1. ArchDaily
  2. 2018

2018

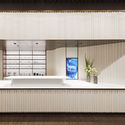
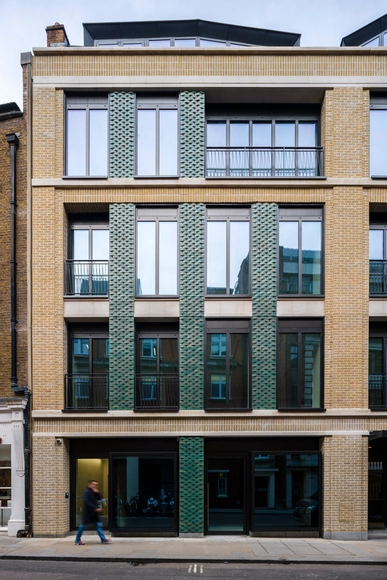
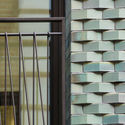
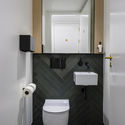
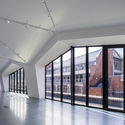
Warwick Street / Squire and Partners

Warwick Street / Squire and Partners - Retail Warwick Street / Squire and Partners - Retail Warwick Street / Squire and Partners - Interior Photography, Retail , Bathroom, Sink, ToiletWarwick Street / Squire and Partners - Interior Photography, Retail , Facade, DoorWarwick Street / Squire and Partners - More Images+ 28

  • Area Area of this architecture project Area:  2344 m²
  • Year Completion year of this architecture project Year:  2018
  • Manufacturers Brands with products used in this architecture project
    Manufacturers:  Diespeker & Co, Ibstock, Schüco, VMZINC, Vola

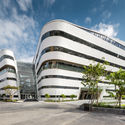
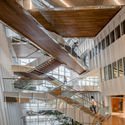
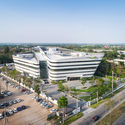
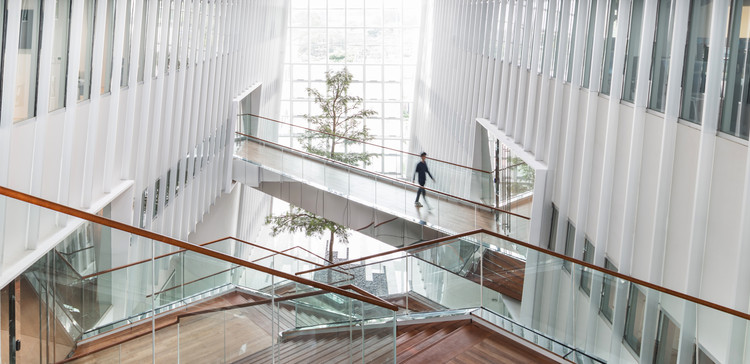
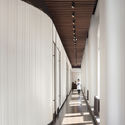
AIS Contact Center Development & Training Arena / Plan Architect

AIS Contact Center Development & Training Arena / Plan Architect - Office Buildings, Handrail
© PanoramicStudio, YAMASTUDIO

AIS Contact Center Development & Training Arena / Plan Architect - Office Buildings, Facade, CityscapeAIS Contact Center Development & Training Arena / Plan Architect - Office Buildings, Beam, Facade, Handrail, Stairs, LightingAIS Contact Center Development & Training Arena / Plan Architect - Office Buildings, Facade, Stairs, HandrailAIS Contact Center Development & Training Arena / Plan Architect - Office Buildings, Facade, CityscapeAIS Contact Center Development & Training Arena / Plan Architect - More Images+ 29

•
Tambon Nai Mueang, Thailand
  • Architects: Plan Architect
  • Area Area of this architecture project Area:  19229 m²
  • Year Completion year of this architecture project Year:  2018
  • Manufacturers Brands with products used in this architecture project
    Manufacturers:  AGC, BEGER, FAME LINE, PMK glass, SCG, +1

The Annex / Martin Fenlon Architecture

The Annex / Martin Fenlon Architecture - Extension, Beam, Facade, Door, Table, ChairThe Annex / Martin Fenlon Architecture - ExtensionThe Annex / Martin Fenlon Architecture - Extension, Garden, FacadeThe Annex / Martin Fenlon Architecture - Extension, Deck, Door, Facade, Beam, Table, Lighting, Chair, BenchThe Annex / Martin Fenlon Architecture - More Images+ 18

SOM Scale + Form at the 2018 Venice Biennale

Today, a new exhibition opened in Venice featuring the work of the global architecture and engineering practice Skidmore, Owings & Merrill (SOM). Presented at the European Cultural Centre, "Time Space Existence" is a collateral exhibition of the 2018 Venice Biennale of Architecture. The show includes work from leading architects, photographers, sculptors, and universities from around the world.


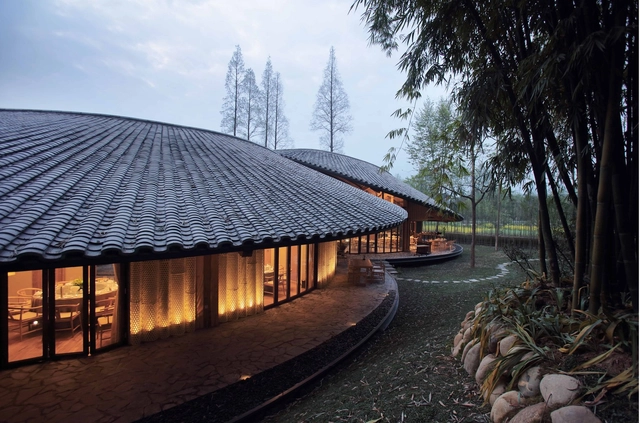
Jingrui Tianfu Clubhouse / INNEST Design

Jingrui Tianfu Clubhouse / INNEST Design - Commercial ArchitectureJingrui Tianfu Clubhouse / INNEST Design - Commercial ArchitectureJingrui Tianfu Clubhouse / INNEST Design - Commercial ArchitectureJingrui Tianfu Clubhouse / INNEST Design - Commercial ArchitectureJingrui Tianfu Clubhouse / INNEST Design - More Images+ 21

  • Architects: INNEST意巢设计
    : 巢宇,曾广辉
  • Area Area of this architecture project Area:  2695 m²
  • Year Completion year of this architecture project Year:  2018
  • Manufacturers Brands with products used in this architecture project
    Manufacturers:  MiX

reSITE 2018: ACCOMMODATE

Architecture, Innovation, Housing and Affordable Living Converge at reSITE 2018 ACCOMMODATE.

Sou Fujimoto, Michel Rojkind, Jeanne Gang, Assemble, MINI Living, Airbnb, WeWork/WeLive and OMA’s Reinier de Graaf are among the confirmed speakers at reSITE 2018 ACCOMMODATE, one of Europe’s top annual international forums showcasing top solutions for cities and attended by the region’s top design, business, and civic leaders, happening in Prague.
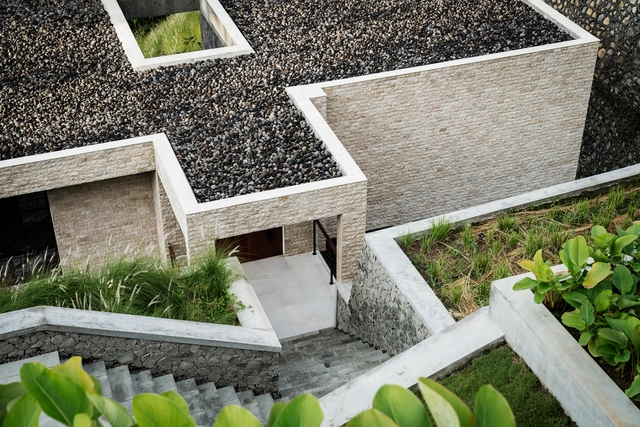
Maleo Residence / mitchel squires & associates


Maleo Residence / mitchel squires & associates - Houses, Handrail, LightingMaleo Residence / mitchel squires & associates - Houses, Beam, Facade, Lighting, TableMaleo Residence / mitchel squires & associates - Houses, Bedroom, Door, Balcony, FacadeMaleo Residence / mitchel squires & associates - Houses, Facade, BalconyMaleo Residence / mitchel squires & associates - More Images+ 68

•
West Praya, Indonesia
  • Area Area of this architecture project Area:  900 m²
  • Year Completion year of this architecture project Year:  2018
  • Manufacturers Brands with products used in this architecture project
    Manufacturers:  Grohe, CV. Bali Abadi steel, Kalitimber, MANIK SELAKA, Roxy Glass

10000/1 OFFICE / O architecture

10000/1 OFFICE / O architecture - Renovation, Garden, Door, Facade
Night view. Image © Weiqi Jin

10000/1 OFFICE / O architecture - Renovation, Facade, Handrail, Door, Beam10000/1 OFFICE / O architecture - Renovation, Garden, Facade, Beam10000/1 OFFICE / O architecture - Renovation, Beam, Facade10000/1 OFFICE / O architecture - Renovation, Facade, Door, Arch10000/1 OFFICE / O architecture - More Images+ 19

  • Architects: O architecture
  • Area Area of this architecture project Area:  130 m²
  • Year Completion year of this architecture project Year:  2018

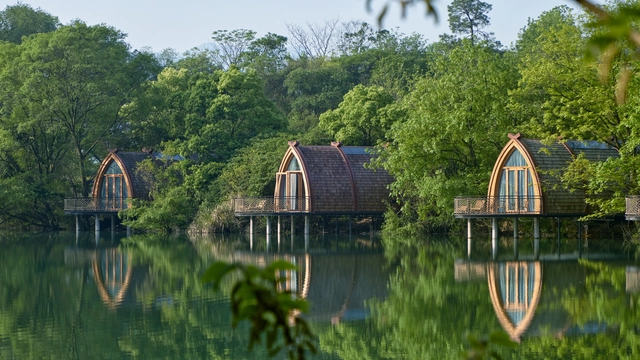
Boat Rooms on the Fuchun River / The Design Institute of Landscape and Architecture China Academy of Art

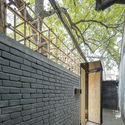
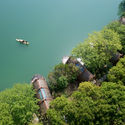
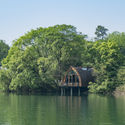
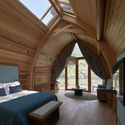
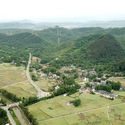
Boat Rooms on the Fuchun River / The Design Institute of Landscape and Architecture China Academy of Art - Hotels, Coast, ForestBoat Rooms on the Fuchun River / The Design Institute of Landscape and Architecture China Academy of Art - Hotels, ForestBoat Rooms on the Fuchun River / The Design Institute of Landscape and Architecture China Academy of Art - Hotels, Forest, CoastBoat Rooms on the Fuchun River / The Design Institute of Landscape and Architecture China Academy of Art - Hotels, Beam, BedBoat Rooms on the Fuchun River / The Design Institute of Landscape and Architecture China Academy of Art - More Images+ 25

•
Hangzhou Shi, China

Two Angle House / Megowan Architectural

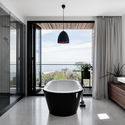

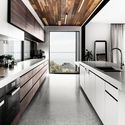
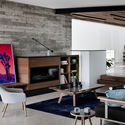
Two Angle House / Megowan Architectural - Interior Photography, Houses, Bathroom, Table, BathtubTwo Angle House / Megowan Architectural - HousesTwo Angle House / Megowan Architectural - Interior Photography, Houses, Kitchen, Countertop, Sink, LightingTwo Angle House / Megowan Architectural - Interior Photography, Houses, TableTwo Angle House / Megowan Architectural - More Images+ 18

•
Mount Eliza, Australia

PILOTO Itinerant Architecture Gallery concludes its tour in Santiago with the work "La Situación"

PILOTO, Traveling Architecture Gallery showcases the work of young architects who stand out for exploring new production formats linked to art.

The works are presented through interventions in common spaces—such as bars, cafés, and community centers—located in various Chilean cities, with the goal of bringing the discipline closer to a wider audience.

The architects invited to participate in this first touring cycle hail from Concepción, Castro, Valdivia, and Santiago. Each faced the challenge of intervening in a space in a city other than their own, using a theme specific to the host city as the basis for their work, viewed through the lens of an outsider.
Renasant Bank - Shell + Interiors / brg3s Architects

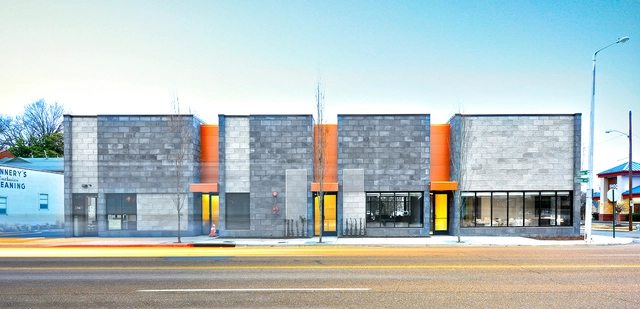
Renasant Bank - Shell + Interiors / brg3s Architects - Interior Photography, Bank, Kitchen, BeamRenasant Bank - Shell + Interiors / brg3s Architects - Interior Photography, Bank, Door, Facade, BeamRenasant Bank - Shell + Interiors / brg3s Architects - Exterior Photography, Bank, FacadeRenasant Bank - Shell + Interiors / brg3s Architects - Exterior Photography, Bank, FacadeRenasant Bank - Shell + Interiors / brg3s Architects - More Images+ 10

•
Memphis, United States

The Sixteen-Oak Barn / HilberinkBosch architects

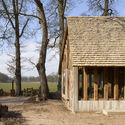
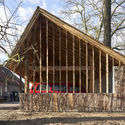
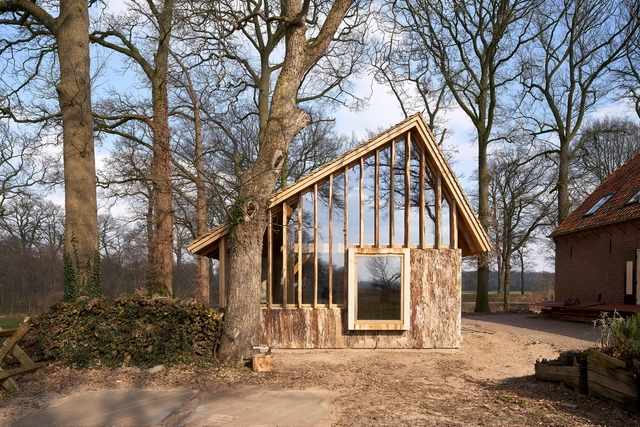
The Sixteen-Oak Barn / HilberinkBosch architects - Houses, Beam, Facade, Column, Door, ArchThe Sixteen-Oak Barn / HilberinkBosch architects - Houses, Beam, FacadeThe Sixteen-Oak Barn / HilberinkBosch architects - Houses, FacadeThe Sixteen-Oak Barn / HilberinkBosch architects - Houses, Facade, Beam, ForestThe Sixteen-Oak Barn / HilberinkBosch architects - More Images+ 14

  • Architects: HILBERINKBOSCH Architecten
    : HilberinkBosch architects
  • Year Completion year of this architecture project Year:  2018
  • Manufacturers Brands with products used in this architecture project
    Manufacturers:  D-Line, Dick van Hoff Ontwerpen, HIMMEE, Zandenbouw
  • Professionals: Zandenbouw, Aarle-Rixtel

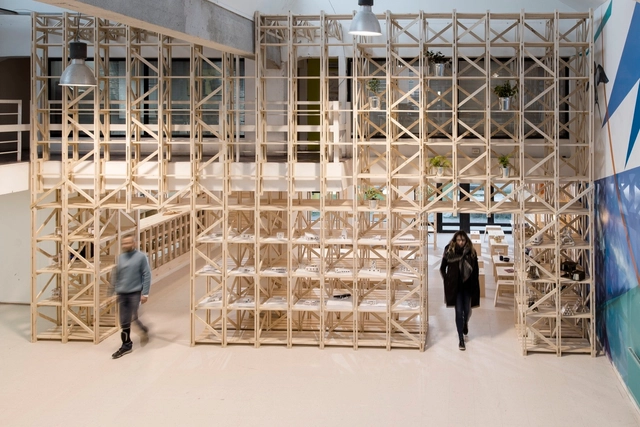
Bamboo Craft Village / Archi-Union Architects

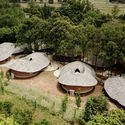
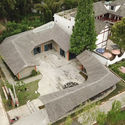
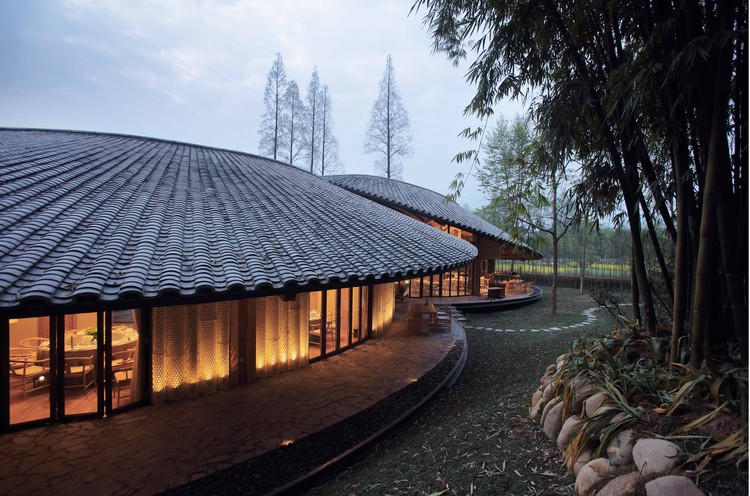
Bamboo Craft Village / Archi-Union Architects - Cultural Center, ForestBamboo Craft Village / Archi-Union Architects - Cultural Center, GardenBamboo Craft Village / Archi-Union Architects - Cultural Center, GardenBamboo Craft Village / Archi-Union Architects - Cultural Center, Garden, FacadeBamboo Craft Village / Archi-Union Architects - More Images+ 14

JOY BOX / Pures Design

JOY BOX / Pures Design - Interior Design, Kitchen, Beam, Table, Lighting, Chair
© Xiaokai Zhang

JOY BOX / Pures Design - Interior Design, Facade, Door, Arch, Table, ChairJOY BOX / Pures Design - Interior Design, Lighting, Chair, TableJOY BOX / Pures Design - Interior Design, Kitchen, Table, CountertopJOY BOX / Pures Design - Interior Design, Beam, Arch, Table, ChairJOY BOX / Pures Design - More Images+ 15

  • Interior Designers: Pures Design
  • Area Area of this architecture project Area:  70 m²
  • Year Completion year of this architecture project Year:  2018
  • Manufacturers Brands with products used in this architecture project
    Manufacturers:  Foshan, Meidu-Brushed

NYDG Integral Health & Wellness / Brandon Haw Architecture

NYDG Integral Health & Wellness / Brandon Haw Architecture - Healthcare Architecture, Kitchen, Facade, Table, Countertop, Bench, ChairNYDG Integral Health & Wellness / Brandon Haw Architecture - Healthcare Architecture, Facade, TableNYDG Integral Health & Wellness / Brandon Haw Architecture - Healthcare Architecture, ArchNYDG Integral Health & Wellness / Brandon Haw Architecture - Healthcare Architecture, Bedroom, BedNYDG Integral Health & Wellness / Brandon Haw Architecture - More Images+ 8

  • Area Area of this architecture project Area:  7000 ft²
  • Year Completion year of this architecture project Year:  2018
  • Manufacturers Brands with products used in this architecture project
    Manufacturers:  Cassina, Fisher Marantz Stone, Herman Miller, Sidec, Wolf Gordon

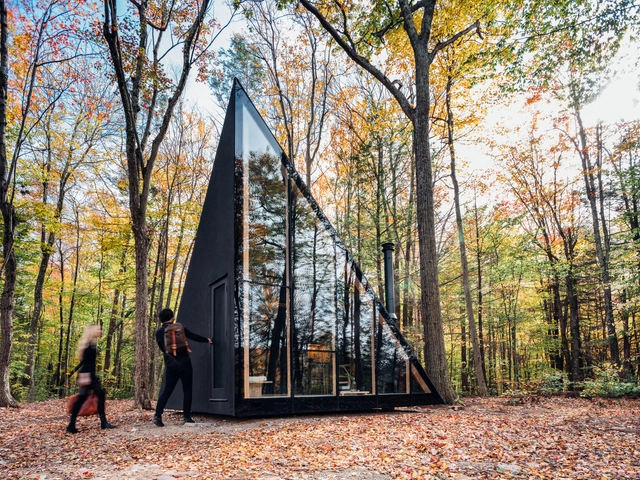
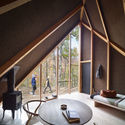
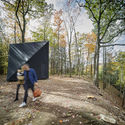
A45 / BIG

 A45 / BIG - Interior Photography, Houses, Beam, Table, Chair A45 / BIG - Exterior Photography, Houses, Forest A45 / BIG - Interior Photography, Houses, Beam A45 / BIG - Houses A45 / BIG - More Images+ 22

•
Shandaken, United States
  • Area Area of this architecture project Area:  17 m²
  • Year Completion year of this architecture project Year:  2018
  • Manufacturers Brands with products used in this architecture project
    Manufacturers:  Klein Design, Suite NY

The Compostela Architecture Summer Program

The Compostela Architecture summer program ( July 3rd - July 20th) assembles architects, designers, urbanists, theorists and artists from Asia, America, and Europe for an immersive study abroad course in architecture and urban design. Its home base is Santiago de Compostela, the medieval city and pilgrimage destination in Galicia, northwest Spain. Students also take day trips to other cities in the region such as A Coruña and Porto, as well as to the ecologically rich “Rias” or estuaries of the Spanish northwest.