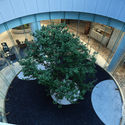
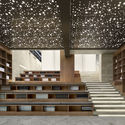
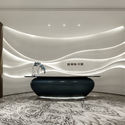
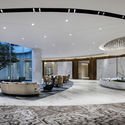
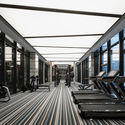
Jingrui Tianfu Clubhouse / INNEST Design

Jingrui Tianfu Clubhouse / INNEST Design - Image 10 of 26Jingrui Tianfu Clubhouse / INNEST Design - Image 23 of 26Jingrui Tianfu Clubhouse / INNEST Design - Image 12 of 26Jingrui Tianfu Clubhouse / INNEST Design - Image 5 of 26Jingrui Tianfu Clubhouse / INNEST Design - More Images+ 21

  • Architects: INNEST意巢设计
    : 巢宇,曾广辉
  • Area Area of this architecture project Area:  2695 m²
  • Year Completion year of this architecture project Year:  2018
  • Manufacturers Brands with products used in this architecture project
    Manufacturers:  MiX
Jingrui Tianfu Clubhouse / INNEST Design - Image 2 of 26
Courtesy of INNEST
Content Loader

Project gallery

See allShow less
About this office
Cite: "Jingrui Tianfu Clubhouse / INNEST Design" [景瑞天赋会所 / INNEST意巢设计] 25 May 2018. ArchDaily. Accessed . <https://www.archdaily.com/1144142/jingrui-tianfu-clubhouse-innest-design> ISSN 0719-8884
Courtesy of INNEST

景瑞天赋会所 / INNEST意巢设计

是否

You've started following your first account!

Did you know?

You'll now receive updates based on what you follow! Personalize your stream and start following your favorite authors, offices and users.