1. ArchDaily
  2. 2018

2018

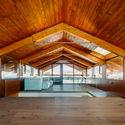
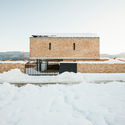
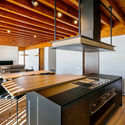
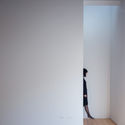
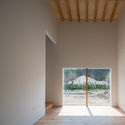
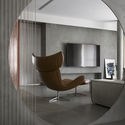
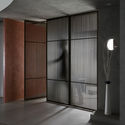
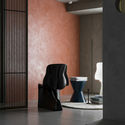
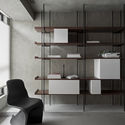
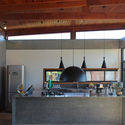
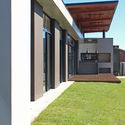
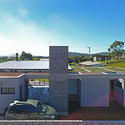
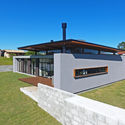
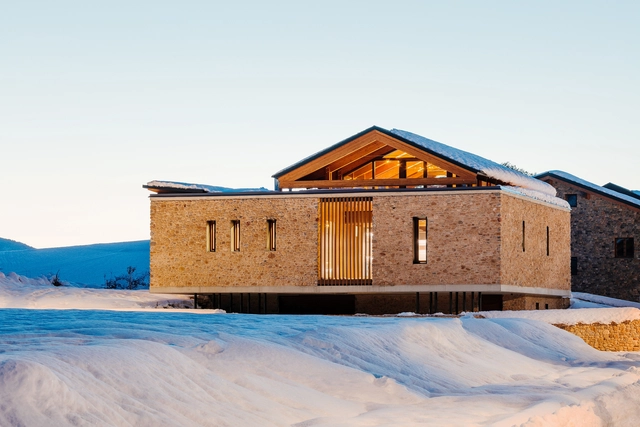
Pla de Tomet House / Sau Taller d'Arquitectura

Pla de Tomet House / Sau Taller d'Arquitectura - House InteriorsPla de Tomet House / Sau Taller d'Arquitectura - House InteriorsPla de Tomet House / Sau Taller d'Arquitectura - House InteriorsPla de Tomet House / Sau Taller d'Arquitectura - House InteriorsPla de Tomet House / Sau Taller d'Arquitectura - More Images+ 11

  • Area Area of this architecture project Area:  310 m²
  • Year Completion year of this architecture project Year:  2018
  • Manufacturers Brands with products used in this architecture project
    Manufacturers:  Simon, Roca, Kahrs, Runtal, Stosa

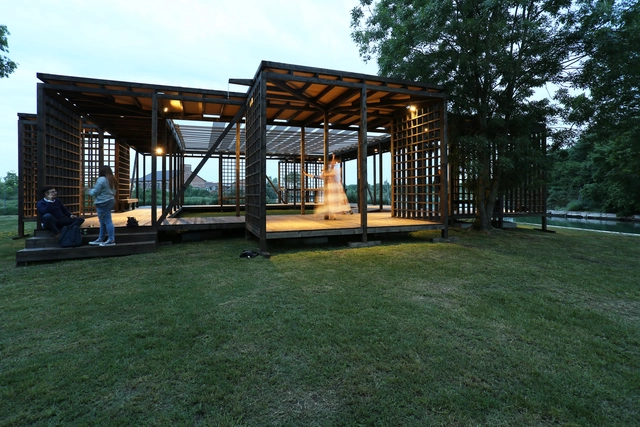
Corte del Forte Dance Pavilion / Rintala Eggertsson Architects

Corte del Forte Dance Pavilion / Rintala Eggertsson Architects - PavilionCorte del Forte Dance Pavilion / Rintala Eggertsson Architects - PavilionCorte del Forte Dance Pavilion / Rintala Eggertsson Architects - PavilionCorte del Forte Dance Pavilion / Rintala Eggertsson Architects - PavilionCorte del Forte Dance Pavilion / Rintala Eggertsson Architects - More Images+ 40

•
Mestre, Venezia, Italy
  • Area Area of this architecture project Area:  190 m²
  • Year Completion year of this architecture project Year:  2018
  • Manufacturers Brands with products used in this architecture project
    Manufacturers:  Artemide, Bezzi Legnami, Europlac, Hansen Protection, Nordlamell
  • Professionals: Rebiennale

Open International Competition for Alternative Layout Design in Standard Housing

The Ministry of Construction Industry, Housing and Utilities Sector of Russia and DOM.RF, with the support of the Russian government, announces the Open International Competition for Alternative Layout Design in Standard Housing. Strelka KB have released a design brief and participants can enter here.

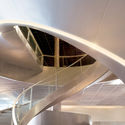
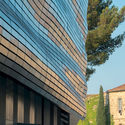
Musée de la Romanité de Nîmes / 2Portzamparc – Elizabeth de Portzamparc

Musée de la Romanité de Nîmes / 2Portzamparc – Elizabeth de Portzamparc - MuseumMusée de la Romanité de Nîmes / 2Portzamparc – Elizabeth de Portzamparc - MuseumMusée de la Romanité de Nîmes / 2Portzamparc – Elizabeth de Portzamparc - MuseumMusée de la Romanité de Nîmes / 2Portzamparc – Elizabeth de Portzamparc - MuseumMusée de la Romanité de Nîmes / 2Portzamparc – Elizabeth de Portzamparc - More Images+ 34

•
Nimes, France

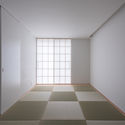
House in Takatori / Tatsunori Kakuno/ tatta architects

House in Takatori / Tatsunori Kakuno/ tatta architects - HousesHouse in Takatori / Tatsunori Kakuno/ tatta architects - HousesHouse in Takatori / Tatsunori Kakuno/ tatta architects - HousesHouse in Takatori / Tatsunori Kakuno/ tatta architects - HousesHouse in Takatori / Tatsunori Kakuno/ tatta architects - More Images+ 11

•
Fukuoka, Japan
  • Area Area of this architecture project Area:  70 m²
  • Year Completion year of this architecture project Year:  2018
  • Manufacturers Brands with products used in this architecture project
    Manufacturers:  Admonter, Aica Kogyo Company, Limited, Lixil Corporation, Panasonic, YKK AP Asia

Official launch of the new ARCHICAD 22 version in Chile

ARCHICAD 22 offers advancements in design tools and introduces major improvements to workflow processes. These represent significant gains in performance and productivity for core design development, as well as for collaborative and multidisciplinary workflows.

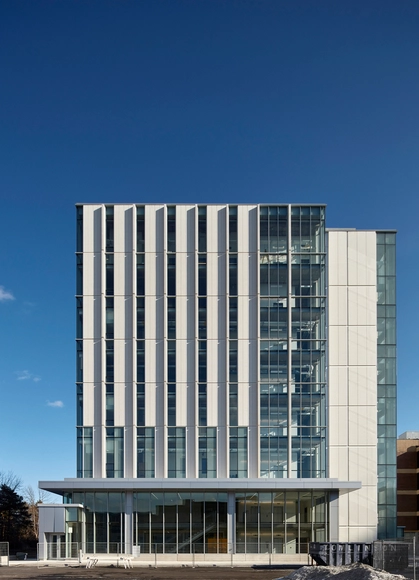
Carleton University Health Science Building / Montgomery Sisam Architects

Carleton University Health Science Building / Montgomery Sisam Architects - University, ChairCarleton University Health Science Building / Montgomery Sisam Architects - University, Facade, LightingCarleton University Health Science Building / Montgomery Sisam Architects - University, Facade, HandrailCarleton University Health Science Building / Montgomery Sisam Architects - University, Facade, ColumnCarleton University Health Science Building / Montgomery Sisam Architects - More Images+ 9

OPEN CALL: BETA 2018 Competition

The BETA competition and its related exhibition supports and promotes quality architecture in all its forms and manifestations, being conceived as a relational interface both within the profession and between the profession and the socio-cultural environment in which it operates.

Earl Grey House / Elliott Architects

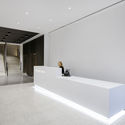
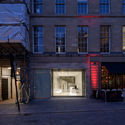
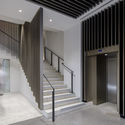
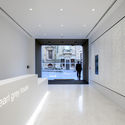
Earl Grey House / Elliott Architects - Historic PreservationEarl Grey House / Elliott Architects - Exterior Photography, Historic Preservation, Door, FacadeEarl Grey House / Elliott Architects - Interior Photography, Historic Preservation, Stairs, Facade, HandrailEarl Grey House / Elliott Architects - Historic PreservationEarl Grey House / Elliott Architects - More Images+ 16

Architecthon: Architecture students will have 24 hours to rethink the city of Valencia

Architecthon is a competition-experience initiative where architecture students from various international universities gather for 24 hours to address an architectural challenge.

Aligned with the philosophy of the School of Architecture at the Universidad Europea de Valencia—where the university functions as a laboratory for thought and knowledge production by and for the city—the MUAh (Master’s Degree in Enabling Architecture) is launching this competition to (re)think shared spaces in the city of Valencia, in collaboration with the Valencia City Council (Department of Urban Planning).

#MATTERS OF FACT - Design and Architecture Summer Workshops at Domaine de Boisbuchet

Fake news, alternative facts, virtual realities... Media that were meant to connect us are taking on a life of their own. They blur borders between the actual world and its image and they answer questions about true or false with the loudest voice or strongest image. Our workshops this year offer a reality-check. They dip your hands into matter, confront ancient knowledge with high-tech, engage you with innovative companies and let you connect to real people - here and now!

House of Future Contemporary / Studio In2

House of Future Contemporary / Studio In2 - Interior Photography, Interior Design, ChairHouse of Future Contemporary / Studio In2 - Interior DesignHouse of Future Contemporary / Studio In2 - Interior Photography, Interior Design, ColumnHouse of Future Contemporary / Studio In2 - Interior Photography, Interior Design, ChairHouse of Future Contemporary / Studio In2 - More Images+ 23

  • Architects: Studio In2
  • Area Area of this architecture project Area:  152 ft²
  • Year Completion year of this architecture project Year:  2018
  • Manufacturers Brands with products used in this architecture project
    Manufacturers:  BoConcept, GUBI, QisDESIGN, SeedDesign

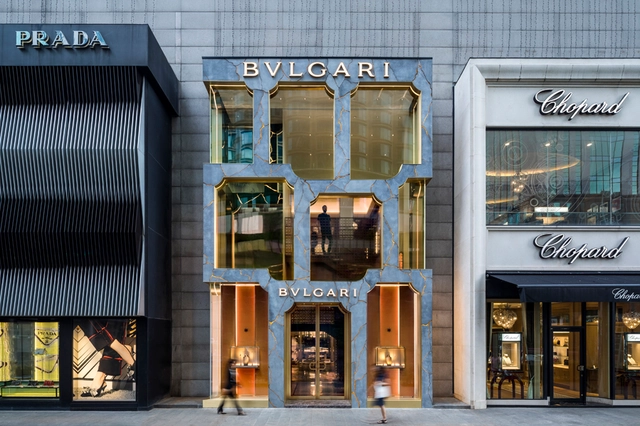
Bulgari Kuala Lumpur / MVRDV

Bulgari Kuala Lumpur / MVRDV - StoreBulgari Kuala Lumpur / MVRDV - Store, Door, Facade, Arch, BalconyBulgari Kuala Lumpur / MVRDV - Store, FacadeBulgari Kuala Lumpur / MVRDV - Store, Facade, HandrailBulgari Kuala Lumpur / MVRDV - More Images+ 21

•
Kuala Lumpur, Malaysia
  • Architects: MVRDV
  • Area Area of this architecture project Area:  103 m²
  • Year Completion year of this architecture project Year:  2018
  • Manufacturers Brands with products used in this architecture project
    Manufacturers:  3M, CDF, Estro, Vetraria Bergamasca Tecnovetro
  • Professionals: ABT bv

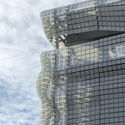
3 World Trade Center / Rogers Stirk Harbour + Partners

3 World Trade Center / Rogers Stirk Harbour + Partners - Office Buildings, Facade, Cityscape
Courtesy of Rogers Stirk Harbour + Partners

3 World Trade Center / Rogers Stirk Harbour + Partners - Office Buildings, Facade, Cityscape3 World Trade Center / Rogers Stirk Harbour + Partners - Office Buildings, Facade, Cityscape3 World Trade Center / Rogers Stirk Harbour + Partners - Office Buildings, Facade, Cityscape3 World Trade Center / Rogers Stirk Harbour + Partners - Office Buildings, Facade3 World Trade Center / Rogers Stirk Harbour + Partners - More Images+ 32

Lucia House / BHY arquitectos

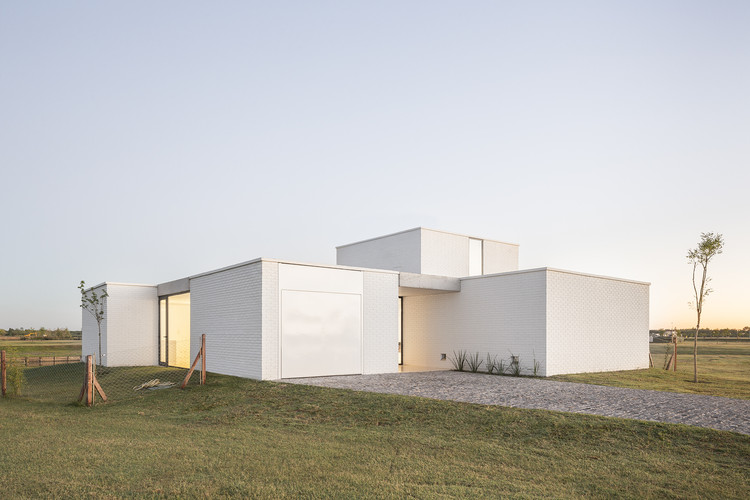
Lucia House / BHY arquitectos - HousesLucia House / BHY arquitectos - HousesLucia House / BHY arquitectos - HousesLucia House / BHY arquitectos - HousesLucia House / BHY arquitectos - More Images+ 18

  • Architects: BHY arquitectos
  • Area Area of this architecture project Area:  270 m²
  • Year Completion year of this architecture project Year:  2018
  • Manufacturers Brands with products used in this architecture project
    Manufacturers:  Aluar

Exhibition “To the Public What Is Public” + Publication “Mythologies of the Choreographic Terreiro”

Exhibition “To the Public What Is Public” and Launch of the Publication “Mythologies of the Choreographic Terreyro”
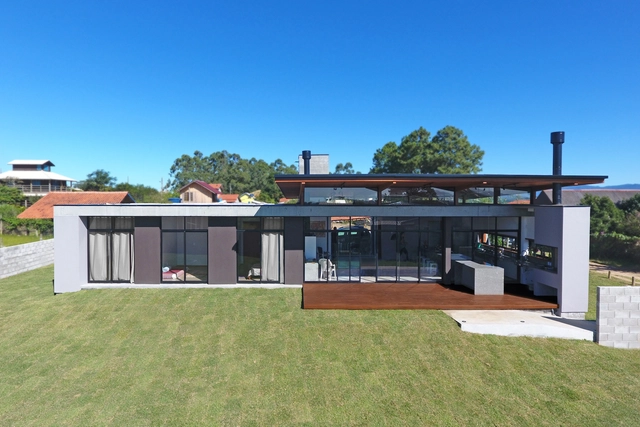
SP House / Desterro Arquitetos + Gabriela Almeida Arquitetura

SP House / Desterro Arquitetos + Gabriela Almeida Arquitetura - HousesSP House / Desterro Arquitetos + Gabriela Almeida Arquitetura - HousesSP House / Desterro Arquitetos + Gabriela Almeida Arquitetura - HousesSP House / Desterro Arquitetos + Gabriela Almeida Arquitetura - HousesSP House / Desterro Arquitetos + Gabriela Almeida Arquitetura - More Images+ 16

•
Imbituba, Brazil
  • Area Area of this architecture project Area:  160 m²
  • Year Completion year of this architecture project Year:  2018
  • Manufacturers Brands with products used in this architecture project
    Manufacturers:  Bautech, Portobello, Suvinil, Termoacústica

Farmhouse Renovation / Atelier 56S

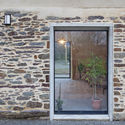
Farmhouse Renovation  / Atelier 56S - Renovation, Facade, Door, Arch
© Jeremias Gonzalez

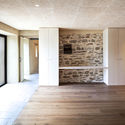
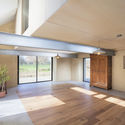
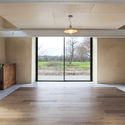
Farmhouse Renovation  / Atelier 56S - Renovation, Door, Facade, ArchFarmhouse Renovation  / Atelier 56S - Renovation, Door, Beam, Facade, ColumnFarmhouse Renovation  / Atelier 56S - Renovation, Beam, Facade, Door, ColumnFarmhouse Renovation  / Atelier 56S - Renovation, Beam, Column, Facade, DoorFarmhouse Renovation  / Atelier 56S - More Images+ 22

  • Architects: Atelier 56S
  • Area Area of this architecture project Area:  208 m²
  • Year Completion year of this architecture project Year:  2018
  • Manufacturers Brands with products used in this architecture project
    Manufacturers:  Technal, INSULATED EARTH, Knauf, SLV, WOODEN PANELS