1. ArchDaily
  2. 2018

2018

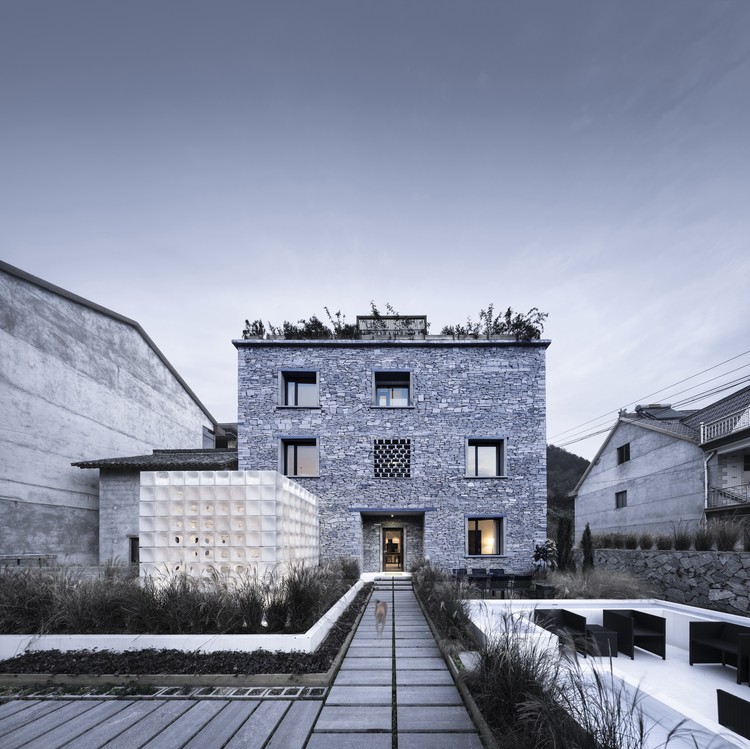
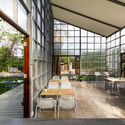
LEI House / AZL Architects

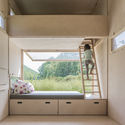
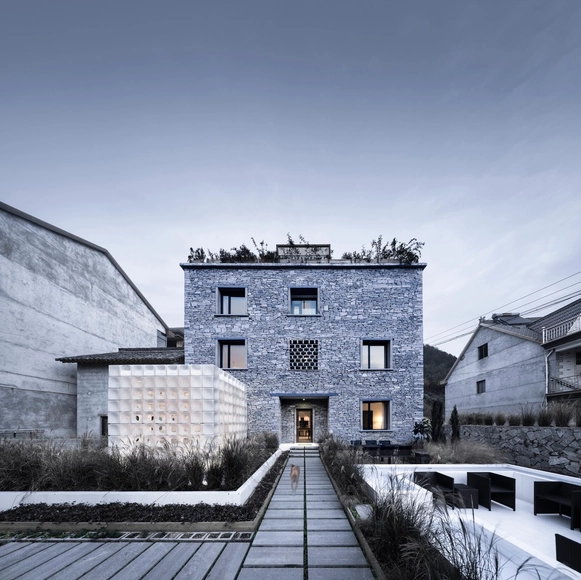
LEI House  / AZL Architects - Houses, FacadeLEI House  / AZL Architects - Houses, Facade, ArchLEI House  / AZL Architects - Houses, FacadeLEI House  / AZL Architects - Houses, Kitchen, Facade, Lighting, Table, Countertop, BenchLEI House  / AZL Architects - More Images+ 27

Tangle, China
  • Architects: AZL Architects
  • Area Area of this architecture project Area:  296
  • Year Completion year of this architecture project Year:  2018

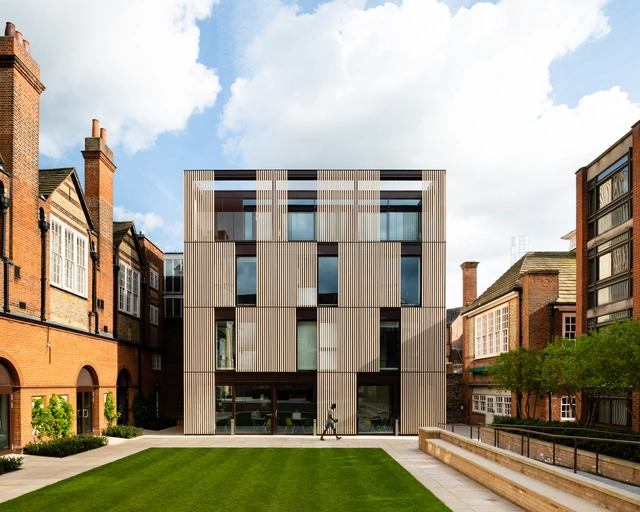
Hubert Perrodo Building / Design Engine Architects

Hubert Perrodo Building / Design Engine Architects - Higher Education, FacadeHubert Perrodo Building / Design Engine Architects - Higher Education, Door, Table, ChairHubert Perrodo Building / Design Engine Architects - Higher Education, Courtyard, Facade, Fence, ColumnHubert Perrodo Building / Design Engine Architects - Higher Education, FacadeHubert Perrodo Building / Design Engine Architects - More Images+ 14

V House of Dashilar / hyperSity

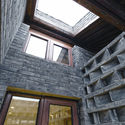
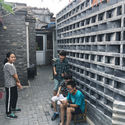
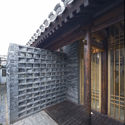
V House of Dashilar / hyperSity - Houses Interiors, Beam, FacadeV House of Dashilar / hyperSity - Houses Interiors, FacadeV House of Dashilar / hyperSity - Houses Interiors, Stairs, Beam, Handrail, Facade, Fence, DoorV House of Dashilar / hyperSity - Houses Interiors, Courtyard, FacadeV House of Dashilar / hyperSity - More Images+ 27

  • Architects: hyperSity
  • Area Area of this architecture project Area:  150
  • Year Completion year of this architecture project Year:  2018

Avianca Lounges / Francesc Rifé Studio

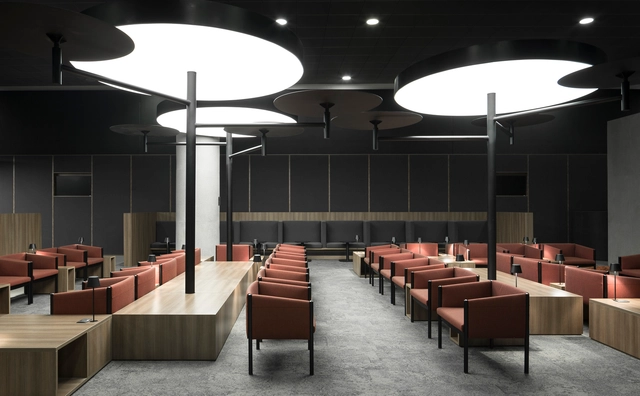
Avianca Lounges  / Francesc Rifé Studio - Interior Photography, Interior Design, Kitchen, Table, Lighting, Chair, CountertopAvianca Lounges  / Francesc Rifé Studio - Interior Photography, Interior DesignAvianca Lounges  / Francesc Rifé Studio - Interior Photography, Interior Design, Kitchen, Table, ChairAvianca Lounges  / Francesc Rifé Studio - Interior DesignAvianca Lounges  / Francesc Rifé Studio - More Images+ 17

  • Area Area of this architecture project Area:  3500
  • Year Completion year of this architecture project Year:  2018
  • Manufacturers Brands with products used in this architecture project
    Manufacturers:  Andreu World, Parklex Prodema, Vibia, Capdell, Accesorios y Acabados, +8

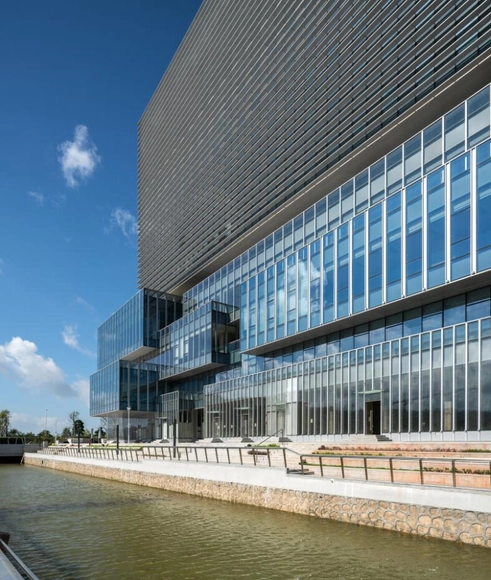
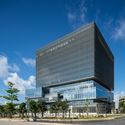
Headquarters For Traditional Chinese Medicine Science and Technology Industrial Park / Aedas

Headquarters For Traditional Chinese Medicine Science and Technology Industrial Park / Aedas - Commercial Architecture, FacadeHeadquarters For Traditional Chinese Medicine Science and Technology Industrial Park / Aedas - Commercial Architecture, FacadeHeadquarters For Traditional Chinese Medicine Science and Technology Industrial Park / Aedas - Commercial Architecture, Facade, Lighting, BenchHeadquarters For Traditional Chinese Medicine Science and Technology Industrial Park / Aedas - Commercial Architecture, FacadeHeadquarters For Traditional Chinese Medicine Science and Technology Industrial Park / Aedas - More Images+ 10

  • Architects: Aedas
  • Area Area of this architecture project Area:  68000
  • Year Completion year of this architecture project Year:  2018

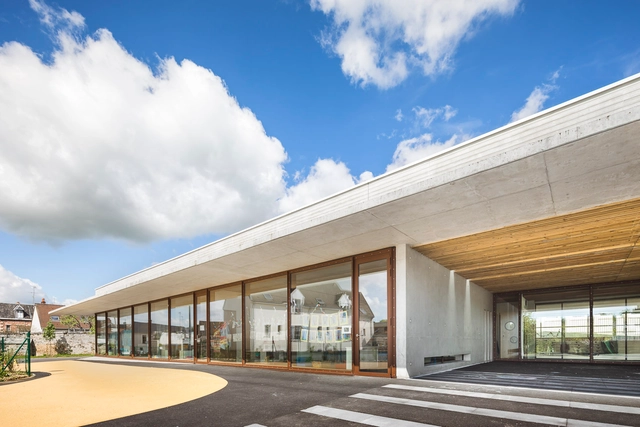
Public School near Paris / richard+schoeller

Public School near Paris / richard+schoeller - Elementary & Middle School, Garden, FacadePublic School near Paris / richard+schoeller - Elementary & Middle School, Door, Facade, Beam, ColumnPublic School near Paris / richard+schoeller - Elementary & Middle School, Facade, Arch, Handrail, StairsPublic School near Paris / richard+schoeller - Elementary & Middle School, Bedroom, Door, Facade, Table, Chair, BenchPublic School near Paris / richard+schoeller - More Images+ 22

Campo de Ourique 70 Building / Fragmentos


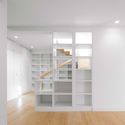
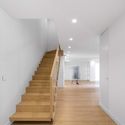
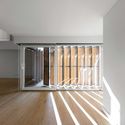
Campo de Ourique 70 Building / Fragmentos - HousesCampo de Ourique 70 Building / Fragmentos - HousesCampo de Ourique 70 Building / Fragmentos - HousesCampo de Ourique 70 Building / Fragmentos - HousesCampo de Ourique 70 Building / Fragmentos - More Images+ 12

Lisboa, Portugal
  • Architects: Fragmentos
  • Area Area of this architecture project Area:  1000
  • Year Completion year of this architecture project Year:  2018

Refurbishment of the Maisonette Apartment in Bratislava / Lang Benedek Associated Architects

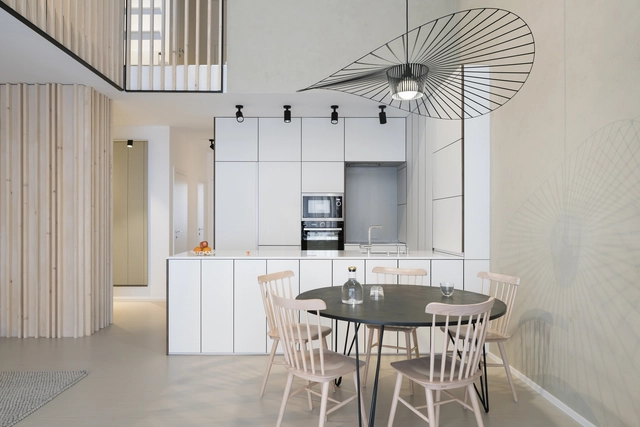
Refurbishment of the Maisonette Apartment in Bratislava / Lang Benedek Associated Architects - Apartment Interiors, FacadeRefurbishment of the Maisonette Apartment in Bratislava / Lang Benedek Associated Architects - Apartment Interiors, Bedroom, Door, Bed, TableRefurbishment of the Maisonette Apartment in Bratislava / Lang Benedek Associated Architects - Apartment Interiors, Kitchen, Stairs, Facade, Beam, Table, Countertop, ChairRefurbishment of the Maisonette Apartment in Bratislava / Lang Benedek Associated Architects - Apartment Interiors, Bedroom, Table, Lighting, ChairRefurbishment of the Maisonette Apartment in Bratislava / Lang Benedek Associated Architects - More Images+ 20

  • Area Area of this architecture project Area:  174
  • Year Completion year of this architecture project Year:  2018
  • Manufacturers Brands with products used in this architecture project
    Manufacturers:  ANRICO, PETITE FRITURE, Sto Limited, Wemal

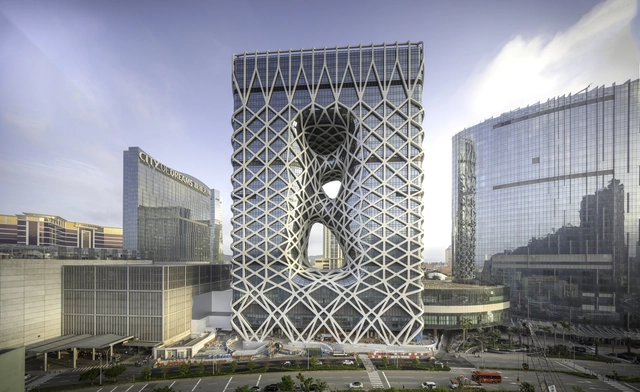
Morpheus Hotel / Zaha Hadid Architects

Morpheus Hotel / Zaha Hadid Architects - Interior Photography, Hotels, Beam, Arch, FacadeMorpheus Hotel / Zaha Hadid Architects - Interior Photography, Hotels, Facade, BeamMorpheus Hotel / Zaha Hadid Architects - HotelsMorpheus Hotel / Zaha Hadid Architects - Interior Photography, Hotels, BeamMorpheus Hotel / Zaha Hadid Architects - More Images+ 52

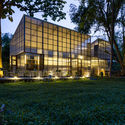
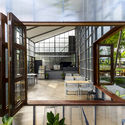
Lan Din / Sher Maker

Lan Din / Sher Maker - Coffee Shop, Garden, Facade, Chair
© Chaiyaporn Sodabunlu

Lan Din / Sher Maker - Coffee Shop, Garden, FacadeLan Din / Sher Maker - Coffee Shop, Courtyard, Facade, Door, Beam, Table, ChairLan Din / Sher Maker - Coffee Shop, Facade, Table, ChairLan Din / Sher Maker - Coffee Shop, Facade, Door, Beam, Table, ChairLan Din / Sher Maker - More Images+ 12

Chiang Mai, Thailand
  • Architects: Sher Maker
  • Area Area of this architecture project Area:  220
  • Year Completion year of this architecture project Year:  2018
  • Manufacturers Brands with products used in this architecture project
    Manufacturers:  Conwood, SCG, Skylight Polycarbonate, TOA

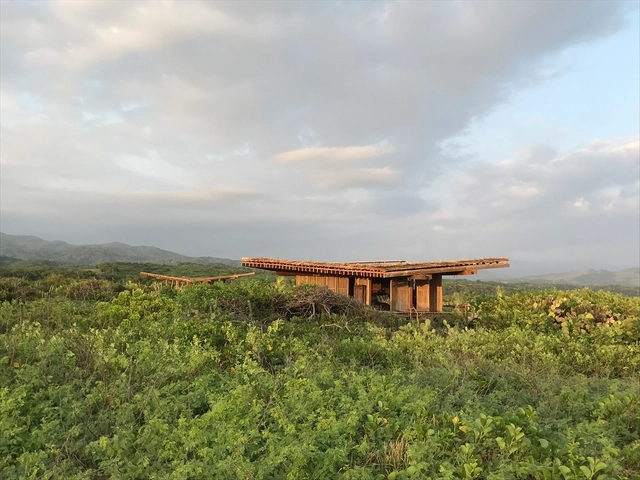
Escondido / Taller de Arquitectura X / Alberto Kalach

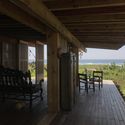
Escondido / Taller de Arquitectura X / Alberto Kalach - Cabins & LodgesEscondido / Taller de Arquitectura X / Alberto Kalach - Cabins & LodgesEscondido / Taller de Arquitectura X / Alberto Kalach - Cabins & LodgesEscondido / Taller de Arquitectura X / Alberto Kalach - Cabins & LodgesEscondido / Taller de Arquitectura X / Alberto Kalach - More Images+ 15

Call for Submissions: See/Saw

“Nothing, and Everything Else” aims to locate architecture’s general position between nothing and something. Nothing is temporary, easily intimated, fleeing whenever something comes to take its place. At one point obsessed with space, architecture as a discipline has become occupied by a diffuse range of topics and fields which poses the question - is everything now architecture, or alternatively, is architecture now nothing? Is there a middle ground between the two? And is nothing residual - does it last or linger, smell stinky or pleasant, is it strong or subtle?

DESIGN TRUST CALL FOR SEED AND FEATURE GRANTS APPLICATIONS

Design Trust provides project grants to individual designers, curators, collectives and non-profit organisations for projects and activities focusing on the context and content relevant to Hong Kong and the Greater Pearl River Delta region. These include but are not limited to: talks, exhibitions, residencies, overseas research projects and creative installations. Design Trust currently offers applications every 20th of January, April, July and October.

28 Booths to Visit During the AIA 2018 Architecture Expo

The AIA 2018 Conference is fast approaching and architects from around the country are preparing to meet with their peers to exchange ideas and best practices. As part of the A'18 event, there will also be a two-day Architecture Expo, which the organizers describe as a "materials playground." On Thursday and Friday (June 19 - June 20) more than 800 brands and manufacturers will fill the Javits Center, occupying over 200,000 square feet of exhibition space.
Corte del Forte Dance Pavilion / Rintala Eggertsson Architects

Corte del Forte Dance Pavilion / Rintala Eggertsson Architects - PavilionCorte del Forte Dance Pavilion / Rintala Eggertsson Architects - PavilionCorte del Forte Dance Pavilion / Rintala Eggertsson Architects - PavilionCorte del Forte Dance Pavilion / Rintala Eggertsson Architects - PavilionCorte del Forte Dance Pavilion / Rintala Eggertsson Architects - More Images+ 40

Mestre, Venezia, Italy
  • Area Area of this architecture project Area:  190
  • Year Completion year of this architecture project Year:  2018
  • Manufacturers Brands with products used in this architecture project
    Manufacturers:  Artemide, Bezzi Legnami, Europlac, Hansen Protection, Nordlamell
  • Professionals: Rebiennale

Open International Competition for Alternative Layout Design in Standard Housing

The Ministry of Construction Industry, Housing and Utilities Sector of Russia and DOM.RF, with the support of the Russian government, announces the Open International Competition for Alternative Layout Design in Standard Housing. Strelka KB have released a design brief and participants can enter here.

Musée de la Romanité de Nîmes / 2Portzamparc – Elizabeth de Portzamparc

Musée de la Romanité de Nîmes / 2Portzamparc – Elizabeth de Portzamparc - MuseumMusée de la Romanité de Nîmes / 2Portzamparc – Elizabeth de Portzamparc - MuseumMusée de la Romanité de Nîmes / 2Portzamparc – Elizabeth de Portzamparc - MuseumMusée de la Romanité de Nîmes / 2Portzamparc – Elizabeth de Portzamparc - MuseumMusée de la Romanité de Nîmes / 2Portzamparc – Elizabeth de Portzamparc - More Images+ 34

Nimes, France

House in Takatori / Tatsunori Kakuno/ tatta architects

House in Takatori / Tatsunori Kakuno/ tatta architects - HousesHouse in Takatori / Tatsunori Kakuno/ tatta architects - HousesHouse in Takatori / Tatsunori Kakuno/ tatta architects - HousesHouse in Takatori / Tatsunori Kakuno/ tatta architects - HousesHouse in Takatori / Tatsunori Kakuno/ tatta architects - More Images+ 11

Fukuoka, Japan
  • Area Area of this architecture project Area:  70
  • Year Completion year of this architecture project Year:  2018
  • Manufacturers Brands with products used in this architecture project
    Manufacturers:  Admonter, Aica Kogyo Company, Limited, Lixil Corporation, Panasonic, YKK AP Asia