1. ArchDaily
  2. 2018

2018

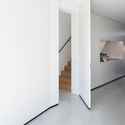
Brass House Amsterdam / mojo/architecten + DAMAST architects

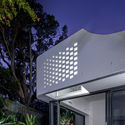
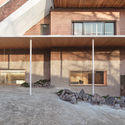
Brass House Amsterdam / mojo/architecten + DAMAST architects - Exterior Photography, Houses, Facade, LightingBrass House Amsterdam / mojo/architecten + DAMAST architects - HousesBrass House Amsterdam / mojo/architecten + DAMAST architects - Interior Photography, Houses, Kitchen, BenchBrass House Amsterdam / mojo/architecten + DAMAST architects - Interior Photography, Houses, Stairs, HandrailBrass House Amsterdam / mojo/architecten + DAMAST architects - More Images+ 6

Amsterdam, The Netherlands
  • Area Area of this architecture project Area:  210
  • Year Completion year of this architecture project Year:  2018
  • Manufacturers Brands with products used in this architecture project
    Manufacturers:  TECU®, Isovlas, Kawneer, TIGER, Wever & Ducre
  • Professionals: Van Assema Bouw

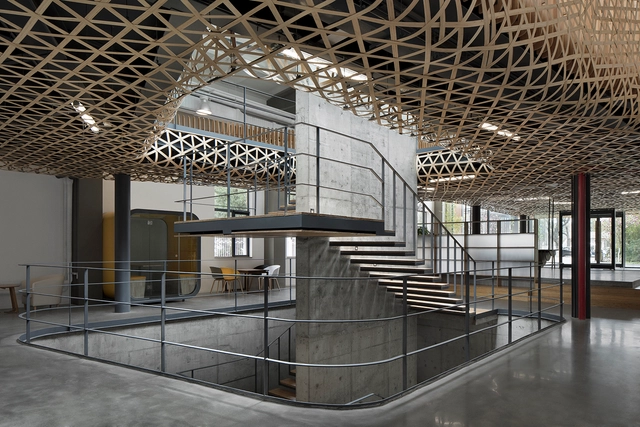
Mafengwo Global Headquarters Phase II / SYN Architects China

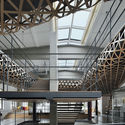
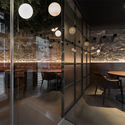
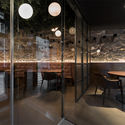
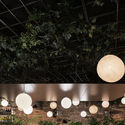
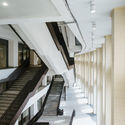
Mafengwo Global Headquarters Phase II / SYN Architects China - Interior DesignMafengwo Global Headquarters Phase II / SYN Architects China - Interior DesignMafengwo Global Headquarters Phase II / SYN Architects China - Interior DesignMafengwo Global Headquarters Phase II / SYN Architects China - Interior DesignMafengwo Global Headquarters Phase II / SYN Architects China - More Images+ 28

Lishin Elementary School Library / TALI DESIGN

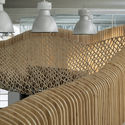
Lishin Elementary School Library / TALI DESIGN - Interior Photography, Interior Design, Beam, ArchLishin Elementary School Library / TALI DESIGN - Interior Photography, Interior Design, BeamLishin Elementary School Library / TALI DESIGN - Interior Photography, Interior Design, StairsLishin Elementary School Library / TALI DESIGN - Interior DesignLishin Elementary School Library / TALI DESIGN - More Images+ 18

  • Architects: TALI DESIGN
  • Area Area of this architecture project Area:  500
  • Year Completion year of this architecture project Year:  2018

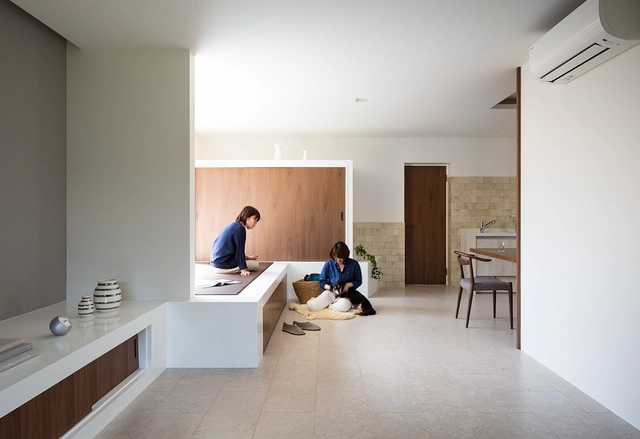
House Renovation / FORM / Kouichi Kimura Architects

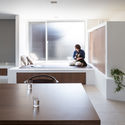
House Renovation / FORM / Kouichi Kimura Architects - RenovationHouse Renovation / FORM / Kouichi Kimura Architects - RenovationHouse Renovation / FORM / Kouichi Kimura Architects - RenovationHouse Renovation / FORM / Kouichi Kimura Architects - RenovationHouse Renovation / FORM / Kouichi Kimura Architects - More Images+ 18

  • Area Area of this architecture project Area:  140
  • Year Completion year of this architecture project Year:  2018
  • Manufacturers Brands with products used in this architecture project
    Manufacturers:  Wicanders, YKK AP Asia

Randwick Pavilion / MASQ architecture

Randwick Pavilion / MASQ architecture - Houses, Facade, Lighting, Bench
© The Guthrie Project

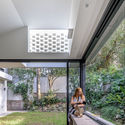
Randwick Pavilion / MASQ architecture - Houses, Garden, Facade, Door, Table, BenchRandwick Pavilion / MASQ architecture - Houses, Garden, Facade, Handrail, Beam, BalconyRandwick Pavilion / MASQ architecture - Houses, Garden, FacadeRandwick Pavilion / MASQ architecture - Houses, Patio, Facade, Chair, BenchRandwick Pavilion / MASQ architecture - More Images+ 17

Sydney, Australia
  • Architects: MASQ architecture
  • Area Area of this architecture project Area:  90
  • Year Completion year of this architecture project Year:  2018
  • Manufacturers Brands with products used in this architecture project
    Manufacturers:  Cinajus, K&K Shopfitters

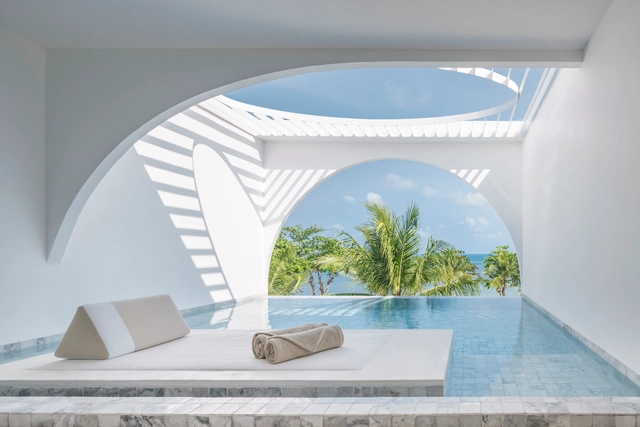
SALA Samui Chaweng Beach Resort / onion

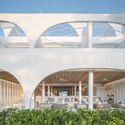
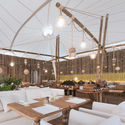
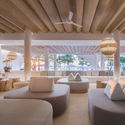
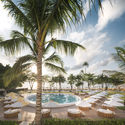
SALA Samui Chaweng Beach Resort / onion - Hotels, Garden, Facade, Arch, ArcadeSALA Samui Chaweng Beach Resort / onion - Hotels, Patio, Table, ChairSALA Samui Chaweng Beach Resort / onion - Hotels, Beam, Table, ChairSALA Samui Chaweng Beach Resort / onion - Hotels, CoastSALA Samui Chaweng Beach Resort / onion - More Images+ 55

Ko Samui District, Thailand
  • Architects: onion
  • Area Area of this architecture project Area:  10757
  • Year Completion year of this architecture project Year:  2018

Cafe Oriente / LABOTORY

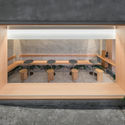
Cafe Oriente / LABOTORY - Coffee Shop, DoorCafe Oriente / LABOTORY - Coffee ShopCafe Oriente / LABOTORY - Coffee Shop, Facade, BalconyCafe Oriente / LABOTORY - Coffee Shop, Kitchen, Countertop, SinkCafe Oriente / LABOTORY - More Images+ 21

Hannam-dong, South Korea
  • Architects: LABOTORY
  • Area Area of this architecture project Area:  58
  • Year Completion year of this architecture project Year:  2018

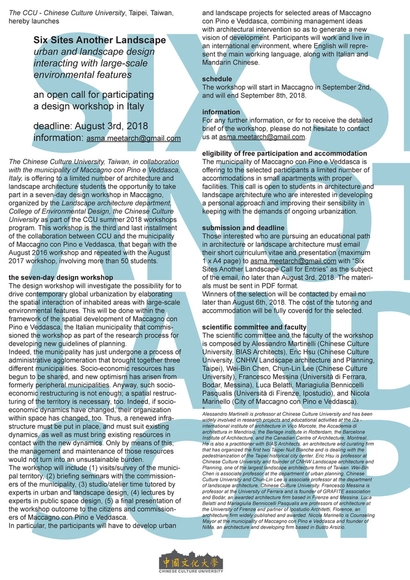
Call for Submissions: Six Sites Another Landscape, Design Workshop on Contemporary Landscape 2018

The Chinese Culture University, Taiwan, in collaboration with the municipality of Maccagno con Pino e Veddasca, Italy, is offering to a limited number of architecture and landscape architecture students the opportunity to take part in a seven-day design workshop in Maccagno, organized by the Landscape architecture department, College of Environmental Design, the Chinese Culture University as part of the CCU summer 2018 workshops program. This workshop is the third and last installment of the collaboration between CCU and the municipality of Maccagno con Pino e Veddasca, that began with the August 2016 workshop and repeated with the August 2017 workshop, involving more than 50 students.

Resilient Design Competition - call for entries

Internationally adopted in 2015, the Sendai Framework for Disaster Risk Reduction aims to achieve in 2030 “the substantial reduction of disaster risk and losses in lives, livelihoods and health and in the economic, physical, social, cultural and environmental assets of persons, businesses, communities and countries” (UNISDR, 2015).

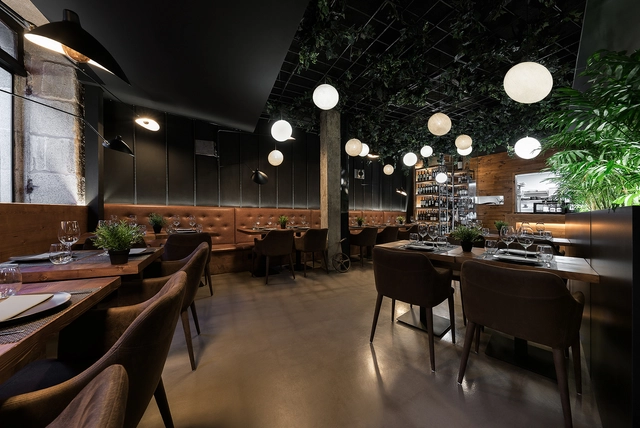
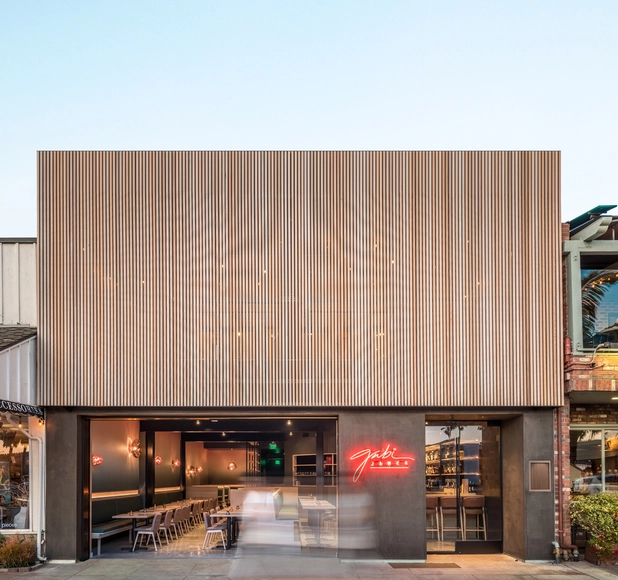
Gabi James LA / Blanchard Fuentes

Gabi James LA / Blanchard Fuentes - Refurbishment, Beam, Table, ChairGabi James LA / Blanchard Fuentes - Refurbishment, Table, Lighting, ChairGabi James LA / Blanchard Fuentes - RefurbishmentGabi James LA / Blanchard Fuentes - Refurbishment, Door, Beam, Table, ChairGabi James LA / Blanchard Fuentes - More Images+ 7

Call for Papers: FRAGILE TERRITORIES / Landscapes_Cities_Architecture

UPDATE: The new deadlines for Abstract submission is SEPTEMBER 5th, 2018

2nd International Forum on Architecture and Urbanism
FRAGILE TERRITORIES/Landscapes_Cities_Architecture

2018 PAVE Student Design Competition: REGISTER TODAY!

PAVE 2018 Student Design Competition
SPONSORED BY Home Depot

Interior AM2 / INT2architecture

Interior AM2 / INT2architecture - Apartment Interiors, Kitchen, Beam, Table, Countertop, Chair
Courtesy of NT2Architecture

Interior AM2 / INT2architecture - Apartment Interiors, Bathroom, SinkInterior AM2 / INT2architecture - Apartment Interiors, Kitchen, Beam, Table, Lighting, ChairInterior AM2 / INT2architecture - Apartment Interiors, Door, Beam, Table, ChairInterior AM2 / INT2architecture - Apartment Interiors, Bathroom, Door, Facade, Arch, Table, ToiletInterior AM2 / INT2architecture - More Images+ 17

  • Architects: INT2architecture
  • Area Area of this architecture project Area:  40
  • Year Completion year of this architecture project Year:  2018
  • Manufacturers Brands with products used in this architecture project
    Manufacturers:  BelBagno, Bosch, Castello, Chick, Dual Gres, +14

Call for Entries: The Sukkah Project-Dwell in Design design/build competition

The Sukkah Project: Dwell in Design is a design competition to which local and national architects, artists and builders will be invited to submit their most creative and exciting sukkah designs.Ten to twelve Finalists will be will be selected to receive a $1,800 construction stipend and will be tasked with building a life size, modern, artistic sukkah to be displayed at the Dallas Museum of Biblical Art during the weeklong festival. From among these finalists, a panel of expert judges will select the winner of a cash prize, to be announced during the feature event to be held on Sunday, September 23rd, 2018.

The selected sukkahs will be erected outside, on the grassy area on the north of the museum’s property. Entries should be designed and partially pre-assembled to allow final installation and later removal within limited available times.
The Texas Jewish Arts Association (TJAA) envisions The Sukkah Project: Dwell in Design as both an innovative design competition and an outreach opportunity for the Jewish community to connect with the greater Dallas/Fort Worth population. The overarching goal is the promotion of the importance of a safe refuge against the elements and a reminder to us of those in our cities who are homeless or under-housed; dislocated and estranged, and the need of those individuals to establish homes of their own. For this reason, TJAA has partnered with Habitat for Humanity and Jewish Family Services as beneficiaries of funds raised during the event.

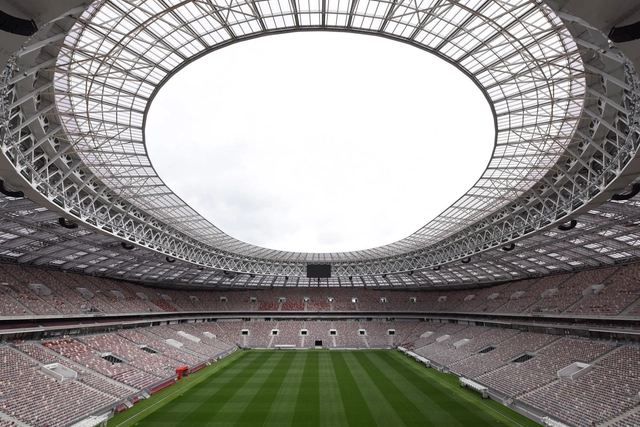
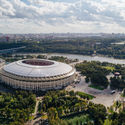
Luzhniki Stadium / SPEECH

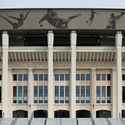
Luzhniki Stadium / SPEECH - RenovationLuzhniki Stadium / SPEECH - RenovationLuzhniki Stadium / SPEECH - RenovationLuzhniki Stadium / SPEECH - RenovationLuzhniki Stadium / SPEECH - More Images+ 26

  • Architects: SPEECH
  • Area Area of this architecture project Area:  221000
  • Year Completion year of this architecture project Year:  2018
  • Manufacturers Brands with products used in this architecture project
    Manufacturers:  AGC, AKMA, ESTIMA, Martini Light

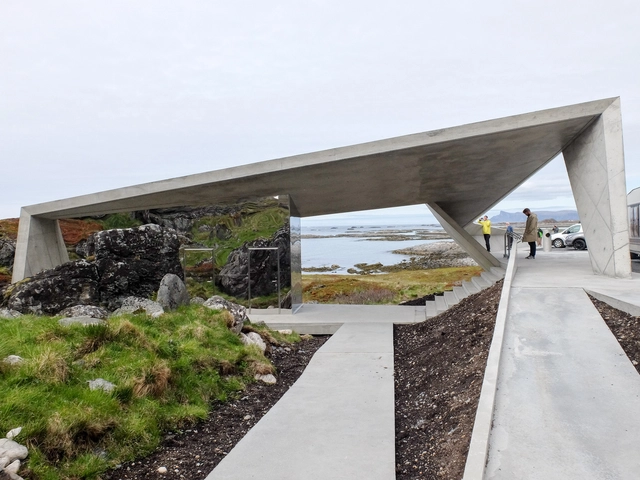
BUKKEKJERKA / MORFEUS arkitekter

BUKKEKJERKA / MORFEUS arkitekter - Installations & Structures, Facade, Handrail, ForestBUKKEKJERKA / MORFEUS arkitekter - Installations & Structures, Facade, TableBUKKEKJERKA / MORFEUS arkitekter - Installations & Structures, FacadeBUKKEKJERKA / MORFEUS arkitekter - Installations & StructuresBUKKEKJERKA / MORFEUS arkitekter - More Images+ 23

Effegi House / Archiplanstudio

Effegi House / Archiplanstudio - Renovation, Bedroom, Door, Beam, Arch, Lighting, BedEffegi House / Archiplanstudio - Renovation, Kitchen, Beam, Arch, Table, ChairEffegi House / Archiplanstudio - Renovation, Facade, Beam, ArchEffegi House / Archiplanstudio - Renovation, Door, Facade, Stairs, Arch, Handrail, Bench, ChairEffegi House / Archiplanstudio - More Images+ 17

Trequanda, Italy
  • Architects: Archiplanstudio
  • Area Area of this architecture project Area:  35
  • Year Completion year of this architecture project Year:  2018
  • Manufacturers Brands with products used in this architecture project
    Manufacturers:  Agape, Ceadesign, Knoll International, Vitra

Cabin on the Border / SO? Architecture&Ideas

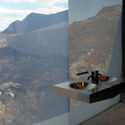
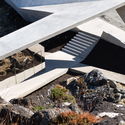
Cabin on the Border / SO? Architecture&Ideas - Small ScaleCabin on the Border / SO? Architecture&Ideas - Small ScaleCabin on the Border / SO? Architecture&Ideas - Small ScaleCabin on the Border / SO? Architecture&Ideas - Small ScaleCabin on the Border / SO? Architecture&Ideas - More Images+ 9

  • Area Area of this architecture project Area:  18
  • Year Completion year of this architecture project Year:  2018
  • Manufacturers Brands with products used in this architecture project
    Manufacturers:  Asmaz, Kerabit, WISA
  • Professionals: Asmaz Timber