1. ArchDaily
  2. 2018

2018

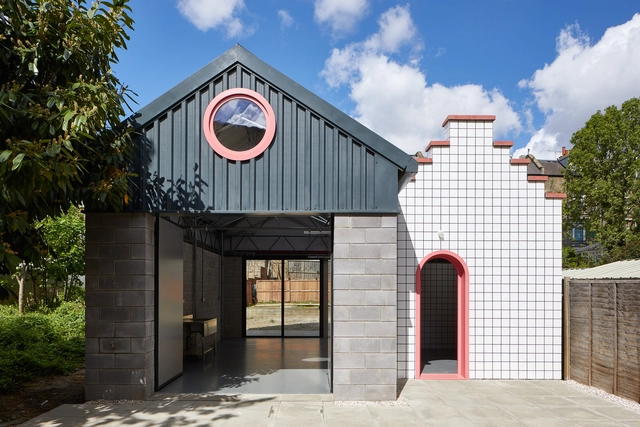
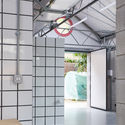
Lomax Studio / CAN

Lomax Studio / CAN - Arts & ArchitectureLomax Studio / CAN - Arts & ArchitectureLomax Studio / CAN - Arts & ArchitectureLomax Studio / CAN - Arts & ArchitectureLomax Studio / CAN - More Images+ 16

  • Area Area of this architecture project Area:  53 m²
  • Year Completion year of this architecture project Year:  2018
  • Manufacturers Brands with products used in this architecture project
    Manufacturers:  Eurodec, Forticrete, Grestec, Kingspan Insulated Panels

DLH / 7A Architecture Studio

DLH / 7A Architecture Studio - HousesDLH / 7A Architecture Studio - HousesDLH / 7A Architecture Studio - HousesDLH / 7A Architecture Studio - HousesDLH / 7A Architecture Studio - More Images+ 20

•
Dalat, Vietnam
  • Area Area of this architecture project Area:  100 m²
  • Year Completion year of this architecture project Year:  2018
  • Manufacturers Brands with products used in this architecture project
    Manufacturers:  Jotun, Toto, Acor, An Cuong, Nghi Son, +2

Rural Library / Leeko Studio

Rural Library / Leeko Studio - LibraryRural Library / Leeko Studio - LibraryRural Library / Leeko Studio - LibraryRural Library / Leeko Studio - LibraryRural Library / Leeko Studio - More Images+ 28

•
Jiaxing, China
  • Architects: Leeko Studio
  • Area Area of this architecture project Area:  300 m²
  • Year Completion year of this architecture project Year:  2018

Cafe that Resembles Jeju Island / STARSIS

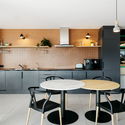
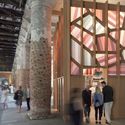
Cafe that Resembles Jeju Island / STARSIS - Coffee Shop, Beam, Facade, Table, ChairCafe that Resembles Jeju Island / STARSIS - Coffee Shop, Door, Facade, Column, ChairCafe that Resembles Jeju Island / STARSIS - Coffee Shop, Door, Facade, Table, ChairCafe that Resembles Jeju Island / STARSIS - Coffee Shop, Kitchen, Beam, Facade, Table, Countertop, LightingCafe that Resembles Jeju Island / STARSIS - More Images+ 18

  • Architects: STARSIS
  • Area Area of this architecture project Area:  75 m²
  • Year Completion year of this architecture project Year:  2018
  • Manufacturers Brands with products used in this architecture project
    Manufacturers:  Eco-friendly paint, Floor, Furniture
  • Professionals: Starsis

PH-Dwelling / FRAM arquitectos + JES

PH-Dwelling / FRAM arquitectos + JES - RenovationPH-Dwelling / FRAM arquitectos + JES - RenovationPH-Dwelling / FRAM arquitectos + JES - RenovationPH-Dwelling / FRAM arquitectos + JES - RenovationPH-Dwelling / FRAM arquitectos + JES - More Images+ 14

•
Buenos Aires, Argentina
  • Architects: FRAM arquitectos, JES
  • Area Area of this architecture project Area:  50 m²
  • Year Completion year of this architecture project Year:  2018
  • Manufacturers Brands with products used in this architecture project
    Manufacturers:  Awaduct, Durlock, Isover

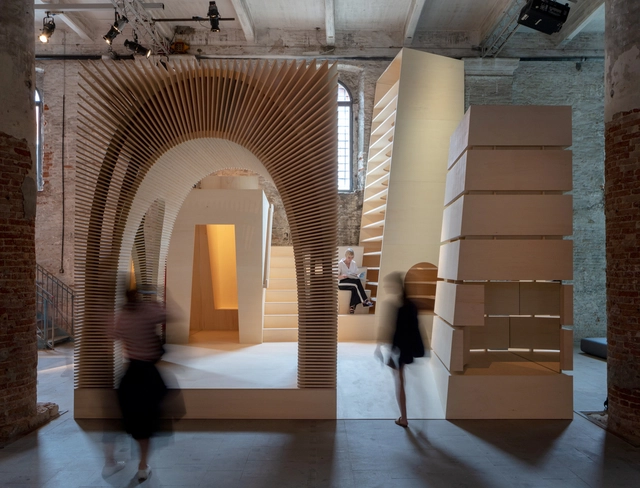
ReCasting / Alison Brooks Architects

ReCasting  / Alison Brooks Architects - Installation, Stairs, Arch, Column, ArcadeReCasting  / Alison Brooks Architects - InstallationReCasting  / Alison Brooks Architects - Installation, Stairs, Arch, Column, Facade, Arcade, HandrailReCasting  / Alison Brooks Architects - Installation, FacadeReCasting  / Alison Brooks Architects - More Images+ 19

  • Area Area of this architecture project Area:  30 m²
  • Year Completion year of this architecture project Year:  2018
  • Manufacturers Brands with products used in this architecture project
    Manufacturers:  Garnica Plywood

Early Call for Entries: A' Design Awards & Competition 2018-2019

 | Sponsored Content

The A’ Design Award was "born out of the desire to underline the best designs and well-designed products." It is an international award whose aim is to provide designers, architects, and innovators from all design fields with a platform to showcase their work and products to a global audience. This year's edition is now open for entries; designers can register their submissions here.

Early Call for Entries: A' Design Awards & Competition 2018-2019 - Image 1 of 4Early Call for Entries: A' Design Awards & Competition 2018-2019 - Image 2 of 4Early Call for Entries: A' Design Awards & Competition 2018-2019 - Image 3 of 4Early Call for Entries: A' Design Awards & Competition 2018-2019 - Image 4 of 4Early Call for Entries: A' Design Awards & Competition 2018-2019 - More Images+ 8

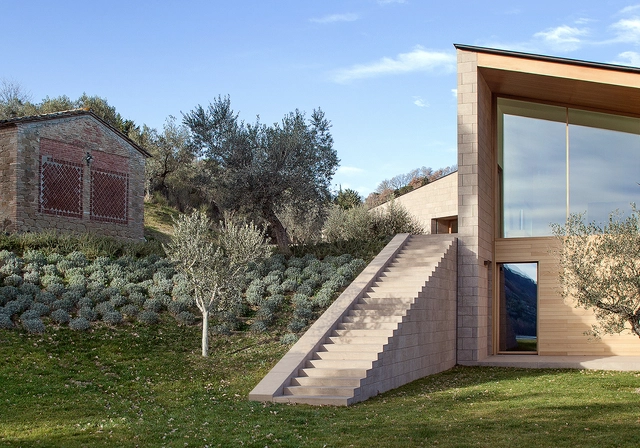
Casa K / Alessandro Bulletti Architetti

Casa K / Alessandro Bulletti Architetti - Houses, Facade, Table, ChairCasa K / Alessandro Bulletti Architetti - Houses, Garden, Facade, ColumnCasa K / Alessandro Bulletti Architetti - Houses, Facade, LightingCasa K / Alessandro Bulletti Architetti - Houses, Courtyard, Facade, ArchCasa K / Alessandro Bulletti Architetti - More Images+ 17

•
Perugia, Italy

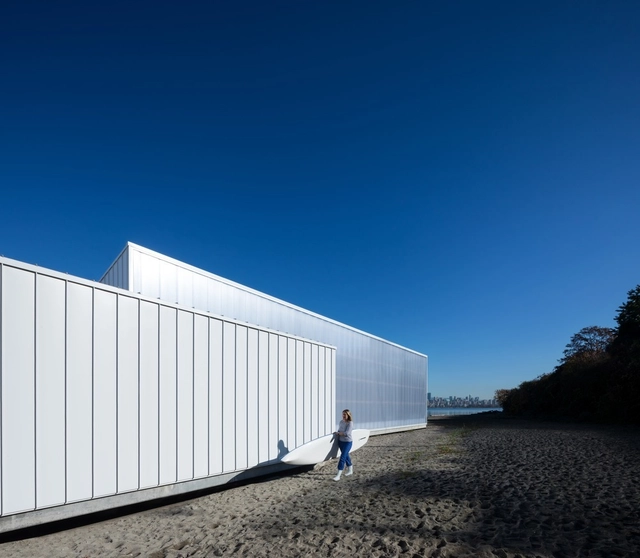
The Dock Building / Michael Green Architecture

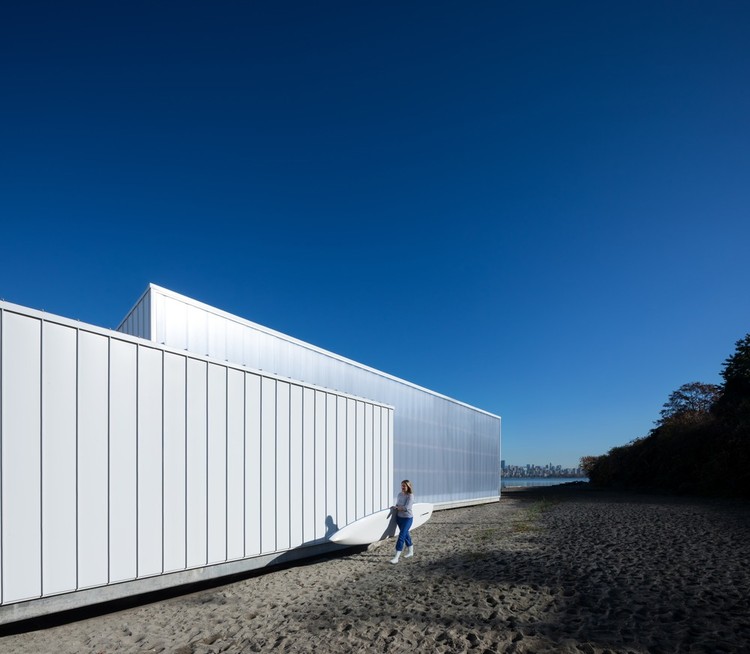
The Dock Building / Michael Green Architecture -           BoathouseThe Dock Building / Michael Green Architecture -           BoathouseThe Dock Building / Michael Green Architecture -           BoathouseThe Dock Building / Michael Green Architecture -           BoathouseThe Dock Building / Michael Green Architecture - More Images+ 8

•
Vancouver, Canada

Galería Convento / Estudio Montevideo + Pablo Dellatorre

Galería Convento / Estudio Montevideo + Pablo Dellatorre - Shopping CentersGalería Convento / Estudio Montevideo + Pablo Dellatorre - Shopping CentersGalería Convento / Estudio Montevideo + Pablo Dellatorre - Shopping CentersGalería Convento / Estudio Montevideo + Pablo Dellatorre - Shopping CentersGalería Convento / Estudio Montevideo + Pablo Dellatorre - More Images+ 59

  • Area Area of this architecture project Area:  1400 m²
  • Year Completion year of this architecture project Year:  2018
  • Manufacturers Brands with products used in this architecture project
    Manufacturers:  Indusparquet, 3DI, CASA RAYO, LUMINOTECNIA, MASDAR JARDINES VERTICALES

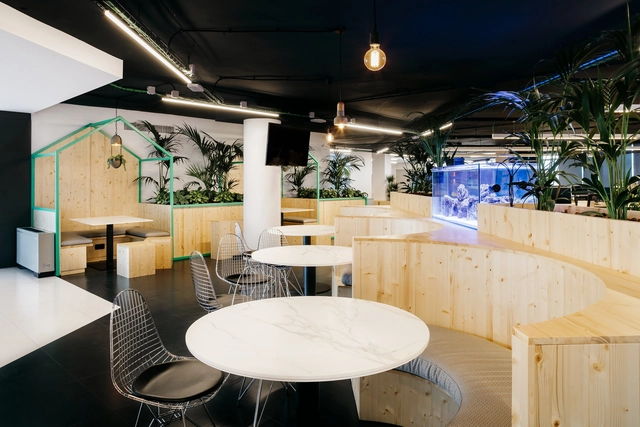
Creation of Offices for Badiapp / Meta-studio

Creation of Offices for Badiapp / Meta-studio - Offices InteriorsCreation of Offices for Badiapp / Meta-studio - Offices InteriorsCreation of Offices for Badiapp / Meta-studio - Offices InteriorsCreation of Offices for Badiapp / Meta-studio - Offices InteriorsCreation of Offices for Badiapp / Meta-studio - More Images+ 10

  • Architects: Meta-studio
  • Year Completion year of this architecture project Year:  2018
  • Manufacturers Brands with products used in this architecture project
    Manufacturers:  Interface, ACOCSA, Dyrco, Lledò, Navarro, +1

oxymoron / Sauerbruch Hutton

oxymoron / Sauerbruch Hutton  - Interior Photography, Installation, Facade, Beam, Arch, Columnoxymoron / Sauerbruch Hutton  - Installationoxymoron / Sauerbruch Hutton  - Interior Photography, Installation, Beamoxymoron / Sauerbruch Hutton  - Interior Photography, Installation, Stairs, Facade, Benchoxymoron / Sauerbruch Hutton  - More Images+ 13

  • Architects: Sauerbruch Hutton
  • Area Area of this architecture project Area:  20 m²
  • Year Completion year of this architecture project Year:  2018
  • Manufacturers Brands with products used in this architecture project
    Manufacturers:  Kvadrat Soft Cells, iGuzzini, Axis, Axis Lighting, Pollmeier

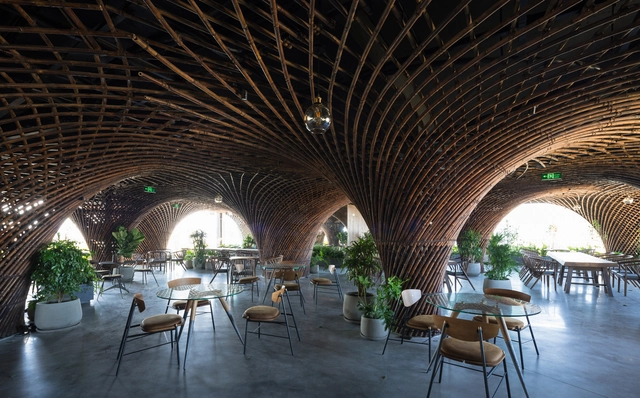
Nocenco Cafe / VTN Architects

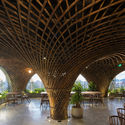
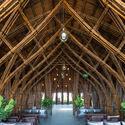
Nocenco Cafe / VTN Architects - Coffee Shop, Garden, Arch, Table, ChairNocenco Cafe / VTN Architects - Coffee Shop, Garden, Beam, Arch, Lighting, Table, Chair, BenchNocenco Cafe / VTN Architects - Coffee Shop, Garden, Arch, Chair, Lighting, TableNocenco Cafe / VTN Architects - Coffee ShopNocenco Cafe / VTN Architects - More Images+ 14

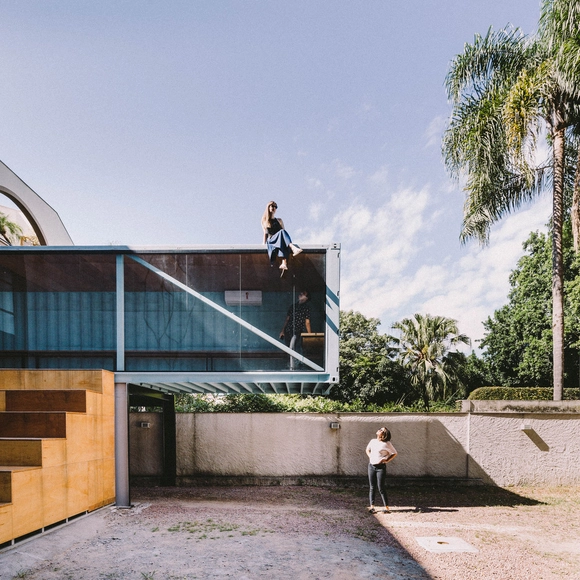
Fênix / Arquitetura Nacional

Fênix / Arquitetura Nacional - ExtensionFênix / Arquitetura Nacional - ExtensionFênix / Arquitetura Nacional - ExtensionFênix / Arquitetura Nacional - ExtensionFênix / Arquitetura Nacional - More Images+ 35

  • Area Area of this architecture project Area:  700 m²
  • Year Completion year of this architecture project Year:  2018
  • Manufacturers Brands with products used in this architecture project
    Manufacturers:  Eliane, Ilusion, LF Parthenon, ML Polidora, Mube Design, +2

Restoration of the “Casino di Bersaglio” / weber+winterle architects

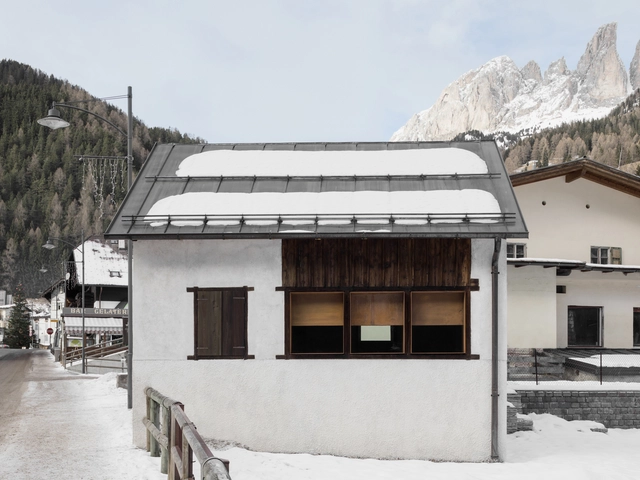
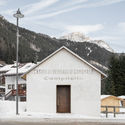
Restoration of the “Casino di Bersaglio” / weber+winterle architects - Restoration, FacadeRestoration of the “Casino di Bersaglio” / weber+winterle architects - Restoration, FacadeRestoration of the “Casino di Bersaglio” / weber+winterle architects - Restoration, FacadeRestoration of the “Casino di Bersaglio” / weber+winterle architects - Restoration, FacadeRestoration of the “Casino di Bersaglio” / weber+winterle architects - More Images+ 9

•
Campitello di Fassa, Italy
  • Area Area of this architecture project Area:  25 m²
  • Year Completion year of this architecture project Year:  2018
  • Manufacturers Brands with products used in this architecture project
    Manufacturers:  LED TECH, OFFICINE FILIPPI

Brass House Amsterdam / mojo/architecten + DAMAST architects

Brass House Amsterdam / mojo/architecten + DAMAST architects - Exterior Photography, Houses, Facade, LightingBrass House Amsterdam / mojo/architecten + DAMAST architects - HousesBrass House Amsterdam / mojo/architecten + DAMAST architects - Interior Photography, Houses, Kitchen, BenchBrass House Amsterdam / mojo/architecten + DAMAST architects - Interior Photography, Houses, Stairs, HandrailBrass House Amsterdam / mojo/architecten + DAMAST architects - More Images+ 6

•
Amsterdam, The Netherlands
  • Area Area of this architecture project Area:  210 m²
  • Year Completion year of this architecture project Year:  2018
  • Manufacturers Brands with products used in this architecture project
    Manufacturers:  TECU®, Isovlas, Kawneer, TIGER, Wever & Ducre
  • Professionals: Van Assema Bouw

Mafengwo Global Headquarters Phase II / SYN Architects China

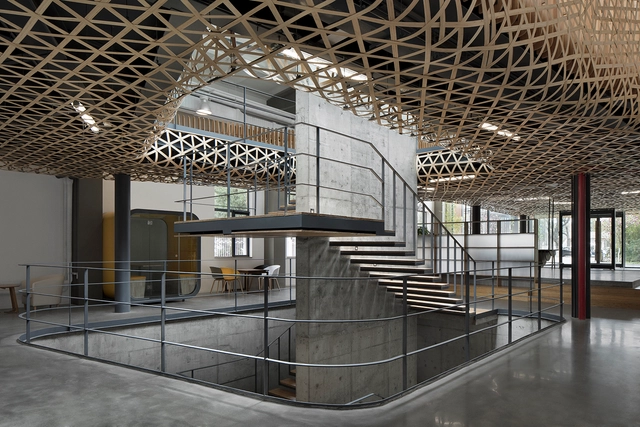
Mafengwo Global Headquarters Phase II / SYN Architects China - Interior DesignMafengwo Global Headquarters Phase II / SYN Architects China - Interior DesignMafengwo Global Headquarters Phase II / SYN Architects China - Interior DesignMafengwo Global Headquarters Phase II / SYN Architects China - Interior DesignMafengwo Global Headquarters Phase II / SYN Architects China - More Images+ 28

Lishin Elementary School Library / TALI DESIGN

Lishin Elementary School Library / TALI DESIGN - Interior Photography, Interior Design, Beam, ArchLishin Elementary School Library / TALI DESIGN - Interior Photography, Interior Design, BeamLishin Elementary School Library / TALI DESIGN - Interior Photography, Interior Design, StairsLishin Elementary School Library / TALI DESIGN - Interior DesignLishin Elementary School Library / TALI DESIGN - More Images+ 18

  • Architects: TALI DESIGN
  • Area Area of this architecture project Area:  500 m²
  • Year Completion year of this architecture project Year:  2018