2018
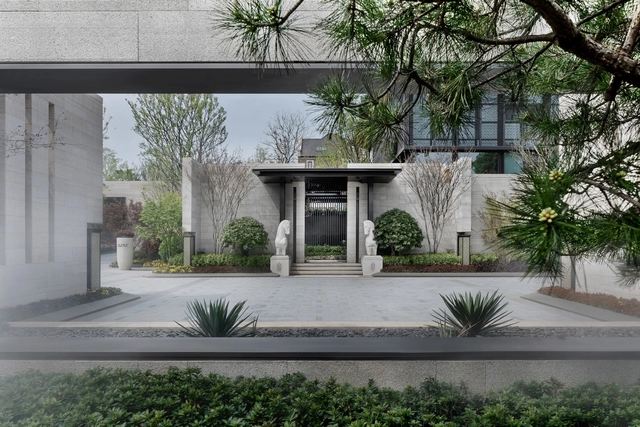
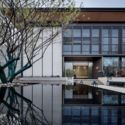
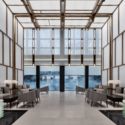
Nanjing September Forest Sales Center Interior Design / Dongqi & Dao


https://www.archdaily.com/1145887/nanjing-september-forest-sales-center-interior-design-dongqi-and-dao舒岳康 - SHU Yuekang
Voice of Coffee / Yusuke Seki

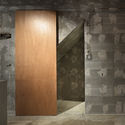

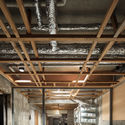
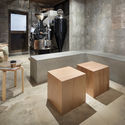

https://www.archdaily.com/897330/voice-of-coffee-yusuke-sekiDaniel Tapia
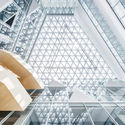
Shanghai Baoye Center Interior / LYCS Architecture
.jpg?1530429837&format=webp&width=640&height=580)
.jpg?1530429806 "Entrance Lobby. Image © Lian He")

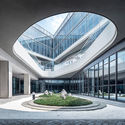
.jpg?1530429837)
-
Architects: LYCS Architecture
- Area: 27394 m²
- Year: 2018
https://www.archdaily.com/897383/shanghai-baoye-center-interior-lycs-architecture舒岳康 - SHU Yuekang
Florence Culture and Art Exchange Centre / penda
.jpg?1530103178&format=webp&width=640&height=580)
.jpg?1530102087 "© XIA ZHI PICTURES")
.jpg?1530101833 "© XIA ZHI PICTURES")
.jpg?1530101894 "© XIA ZHI PICTURES")
.jpg?1530103246 "© XIA ZHI PICTURES")
.jpg?1530103178)
https://www.archdaily.com/897178/florence-culture-and-art-exchange-centre-penda舒岳康 - SHU Yuekang
ANTILOPE / Mass Operations
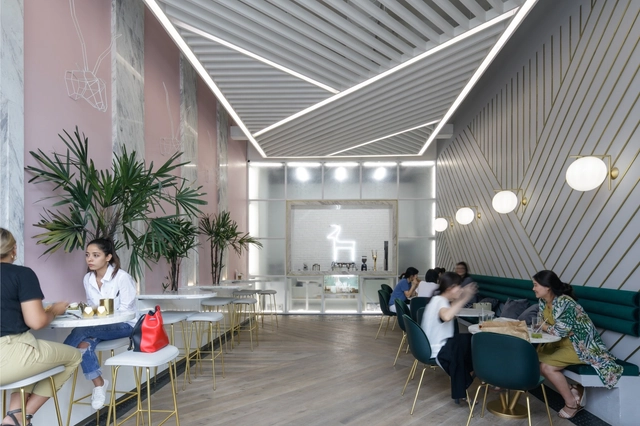


-
Architects: Mass Operations
- Area: 80 m²
- Year: 2018
-
Manufacturers: Cemix, Flooring, Grupo Tenerife, Gubbi, Llano de la Torre
https://www.archdaily.com/897090/antilope-mass-operationsDaniel Tapia
L House / Dellekamp Arquitectos


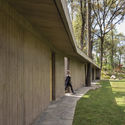


-
Architects: Dellekamp Arquitectos
- Area: 523 m²
- Year: 2018
-
Manufacturers: Cemex, Mic.Mac., Stanza, Tabula
https://www.archdaily.com/897354/house-l-dellekamp-arquitectosCristobal Rojas
Miami Museum Garage / WORKac + Nicolas Buffe + Clavel Arquitectos + K/R and J. MAYER. H.


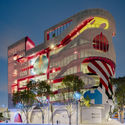
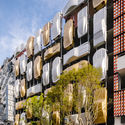
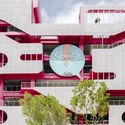
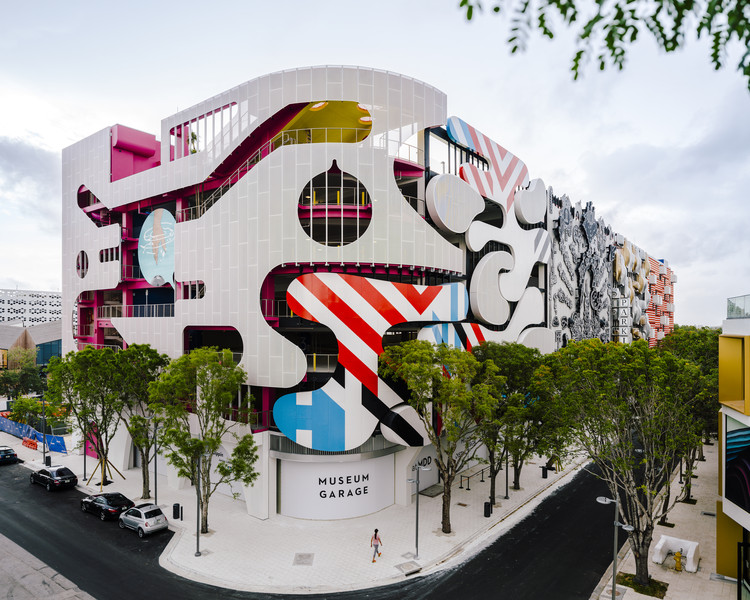
-
Architects: Clavel Arquitectos, J. Mayer H, K/R, Nicolas Buffe, WORKac
- Year: 2018
-
Manufacturers: Entech Innovative of Rockledge, FL. TK Project Manager, KVC Constructors of Miami, FL. TK Project Manager., Zahner
https://www.archdaily.com/897283/miami-museum-garage-workac-plus-nicolas-buffe-plus-clavel-arquitectos-plus-k-r-and-j-mayer-hPilar Caballero
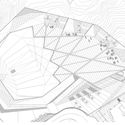
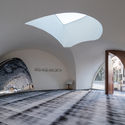
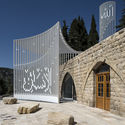

The Award for Future Mosque

The Architectural Awards are very important for the architectural industry, and for innovative architectural design in general, and as an organization responsible for global architectural awarding, "Abdullatif Al Fozan Award for Mosque Architecture" believes that this award will lead to unexpected change in the architectural design of mosques and will end the developed conceptuality of mosques. However, because it is relatively new, both intellectuals and practitioners are still uncertain about the aims of this award either because of being targeting mosques or because of the process of reviewing those nominated designs. So, "Abdullatif Al Fozan Award for Mosque Architecture – AFAMA" is currently working on decreasing the percentage of this "uncertainty" by clearly defining aims and requirements of this award, and this is what AFAMA is planning to achieve within the upcoming 3rd cycle (2017-2020).
https://www.archdaily.com/897286/the-award-for-future-mosqueRene Submissions
SAP Headquarters / Yashar Architects


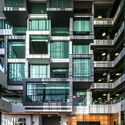
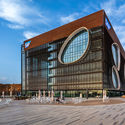


-
Architects: Yashar Architects
- Area: 15400 m²
- Year: 2018
-
Manufacturers: Alumayer, Metaldesign, P4, SADE INTERIOR CONSTRUCTION, STor, +2
https://www.archdaily.com/897232/sap-headquarters-yashar-architectsDaniel Tapia
1WOR Flagship Shop in Shenzhen / DOMANI
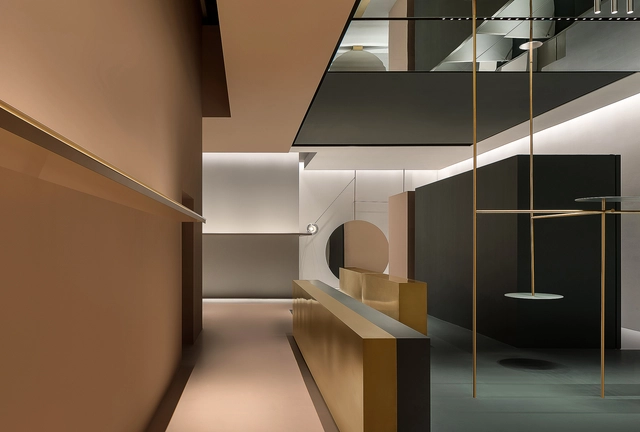
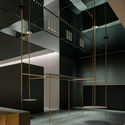
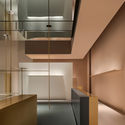
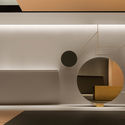
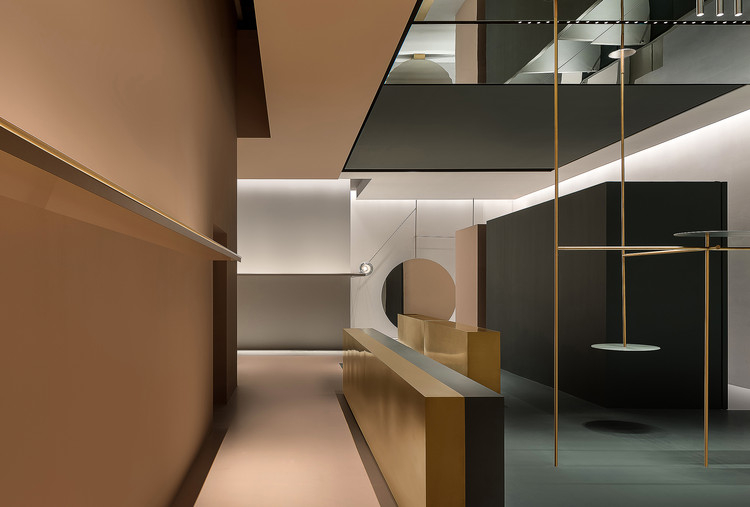
https://www.archdaily.com/896501/1wor-flagship-shop-in-shenzhen-domani舒岳康 - SHU Yuekang

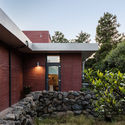
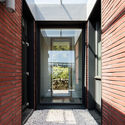
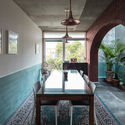
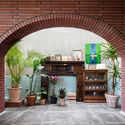

Clinic NK / 1-1 Architects
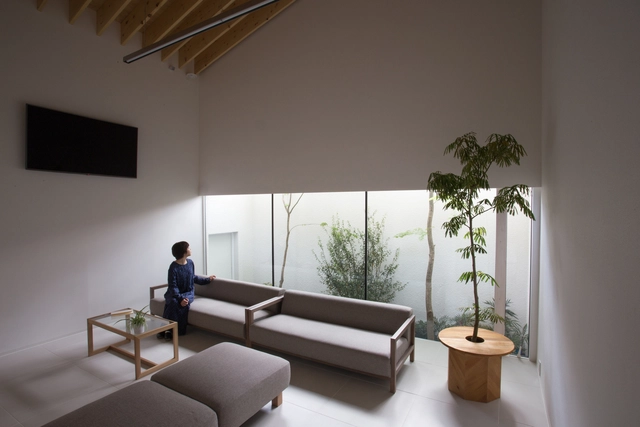
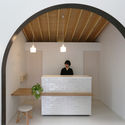
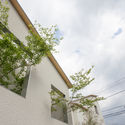
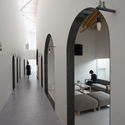
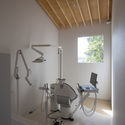

-
Architects: 1-1 Architects
- Area: 808 m²
- Year: 2018
-
Manufacturers: BEAL, Flame, Lixil Corporation, Tajima, Toa cork
-
Professionals: ENZO. co.ltd., MARUCHO HOME Co.Ltd., Tatsumi Terado Structural Studio
https://www.archdaily.com/897175/clinin-nk-1-1-architectsDaniel Tapia
ECO360 / Geotectura Studio
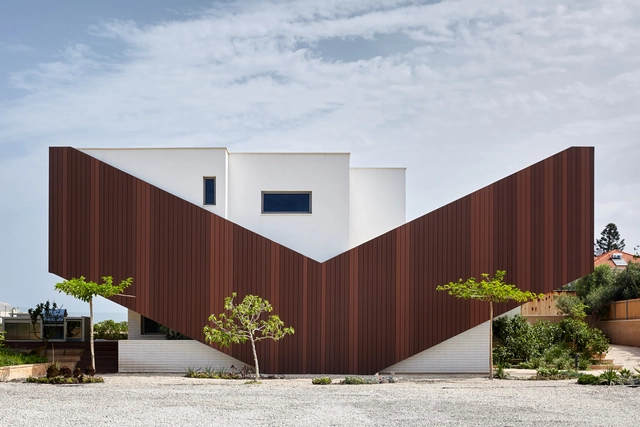

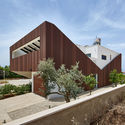
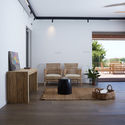
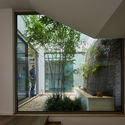

-
Architects: Geotectura Studio
- Area: 250 m²
- Year: 2018
-
Manufacturers: Big Ass Fans, Miele, ADEA, ADEA Doors, Ackerstein, +25
https://www.archdaily.com/897169/eco360-geotectura-studioDaniel Tapia
Bringing a Niemeyer Project to Life with BIM
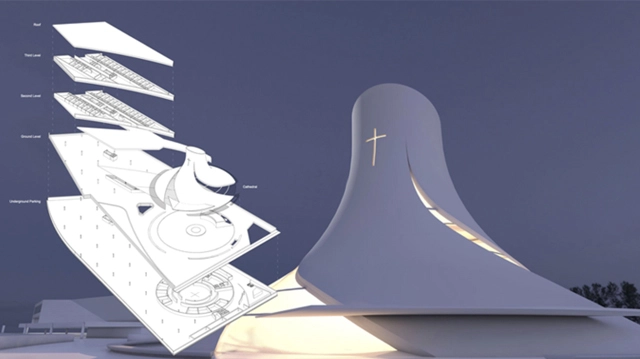
Caique Niemeyer is the great-grandson of prominent architect Oscar Niemeyer, a pioneer of modernist architecture known for his designs of the buildings of Brasília, Brazil’s capital city. Join Luis Ruiz, senior architect product specialist at Vectorworks, Inc., as he discusses how Niemeyer’s idea was used to develop the design of Santuário Papa João Paulo II using BIM software. Learn how free-form modeling tools, combined with smart building objects, allowed Niemeyer to design the 1,960-square-meter building slated to be built on 12,000 square meters of land in Rio de Janeiro.
https://www.archdaily.com/895941/bringing-a-niemeyer-project-to-life-with-bimRene Submissions
Zhongshan Road CoWorking Space / VARY DESIGN
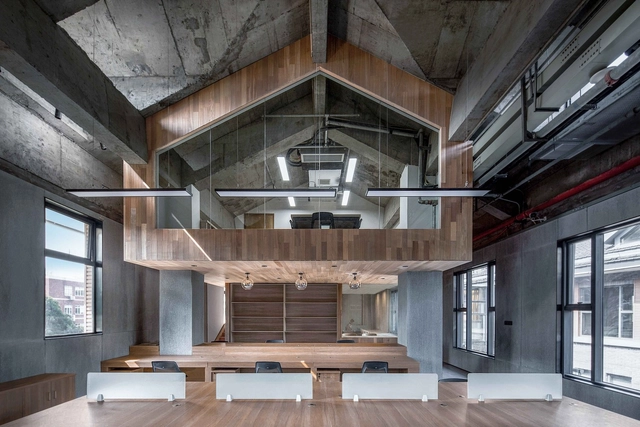

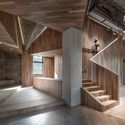
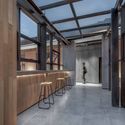
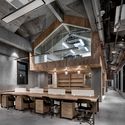

-
Interior Designers: VARY DESIGN
- Area: 650 m²
- Year: 2018
-
Manufacturers: Chongqing Iron and Steel Company, Linye Floors, Nanhai, Nippon Paint, Nippon Paint Holdings Co., Ltd.
https://www.archdaily.com/896415/zhongshan-road-coworking-space-vary-design舒岳康 - SHU Yuekang
Los Miradores / Andrés Alonso Arquitecto
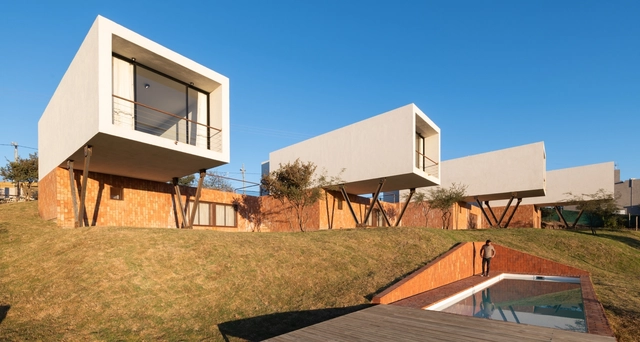
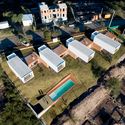
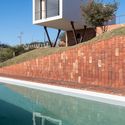
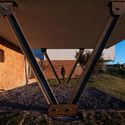

https://www.archdaily.com/897040/los-miradores-andres-alonso-arquitectoPilar Caballero
The Spa / M1K3 PROJECT
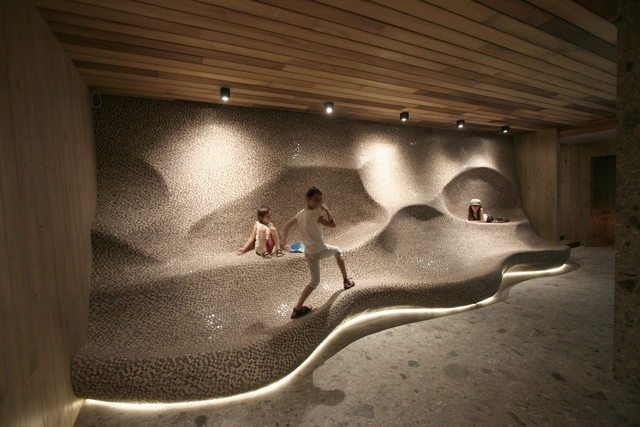


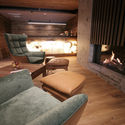

-
Architects: M1K3 PROJECT
- Area: 1330 m²
- Year: 2018
https://www.archdaily.com/897152/the-spa-m1k3-projectPilar Caballero
Cuenca House / ONG&ONG Pte Ltd
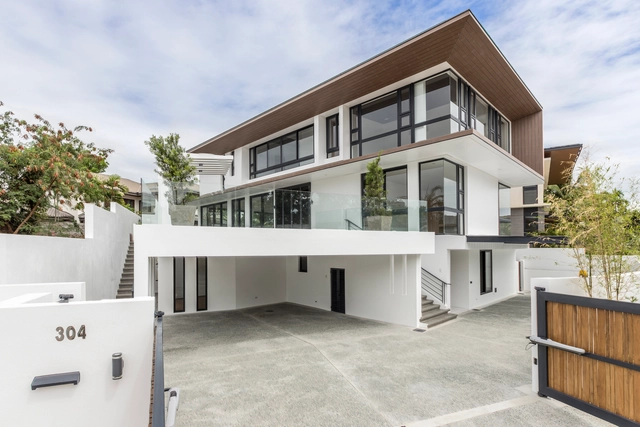

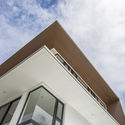
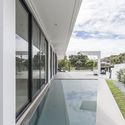


-
Architects: ONG&ONG Pte Ltd
- Area: 600 m²
- Year: 2018
-
Manufacturers: Hansgrohe, Aircon, Kohler, Portal East
-
Professionals: Boy Zara Builders, Kuchen Design Option Corp.
https://www.archdaily.com/897111/cuenca-house-ong-and-ongDaniel Tapia