1. ArchDaily
  2. 2018

2018

Maison 390 / Le Sixieme

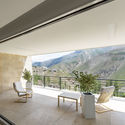
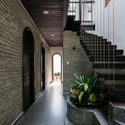
Maison 390 / Le Sixieme - Houses, Kitchen, Facade, Beam, Table, ChairMaison 390 / Le Sixieme - Houses, Facade, DoorMaison 390 / Le Sixieme - Houses, HandrailMaison 390 / Le Sixieme - Houses, Garden, Facade, DoorMaison 390 / Le Sixieme - More Images+ 33

Yangpyeong-gun, South Korea
  • Architects: Le Sixieme
  • Area Area of this architecture project Area:  198
  • Year Completion year of this architecture project Year:  2018

Curra Community Hall / Bark Design Architects

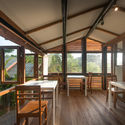
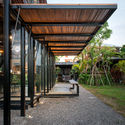
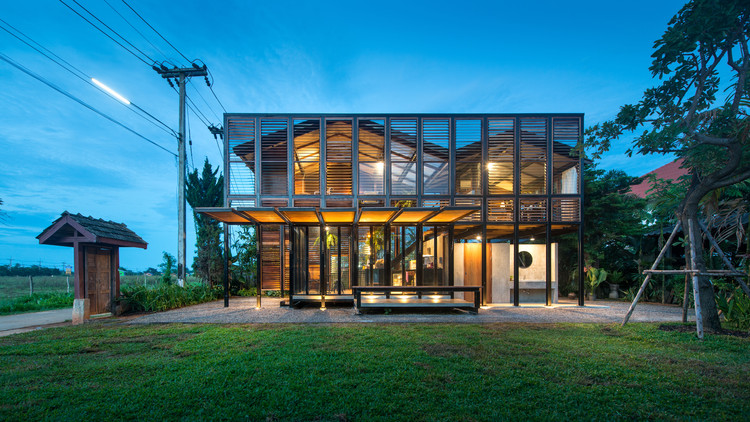
Curra Community Hall   / Bark Design Architects - Community Center, Patio, Beam, Chair, TableCurra Community Hall   / Bark Design Architects - Community Center, Facade, Door, Column, LightingCurra Community Hall   / Bark Design Architects - Community Center, Garden, Door, FacadeCurra Community Hall   / Bark Design Architects - Community Center, Patio, Beam, Table, ChairCurra Community Hall   / Bark Design Architects - More Images+ 28

Baiona Public Library / Murado & Elvira Architects

Baiona Public Library / Murado & Elvira Architects - Historic Preservation, FacadeBaiona Public Library / Murado & Elvira Architects - Historic Preservation, Facade, Column, Stairs, ArchBaiona Public Library / Murado & Elvira Architects - Historic Preservation, Courtyard, Facade, Stairs, DoorBaiona Public Library / Murado & Elvira Architects - Historic Preservation, Facade, DoorBaiona Public Library / Murado & Elvira Architects - More Images+ 23

  • Area Area of this architecture project Area:  1076
  • Year Completion year of this architecture project Year:  2018
  • Manufacturers Brands with products used in this architecture project
    Manufacturers:  Garnica Plywood, Grohe, 2tec2, Ares, BPM Lighting, +5

Open Call: Jacques Rougerie Foundation's International Competition

The 8th edition of the Jacques Rougerie Foundation's International Competition in Architecture will conitnue this year, once again, to encourage creation, audacity and the capability to imagine visions of anticipation of a world to come, while respecting the percepts of sustainable development turned towards ocean and space.

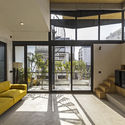
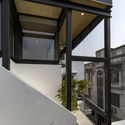
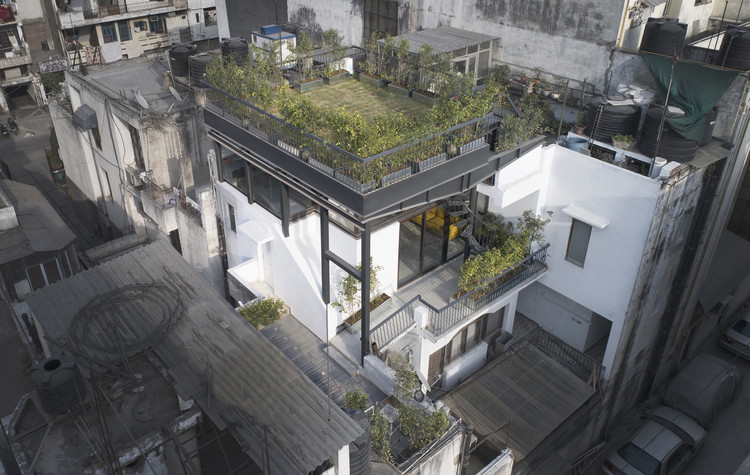
The Garden Roof Parasol / Harsh Vardhan Jain Architect

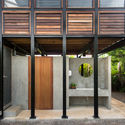

The Garden Roof Parasol  / Harsh Vardhan Jain Architect - Exterior Photography, Houses, Facade, Door
© Nakul Jain

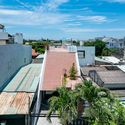
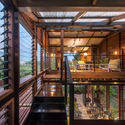
The Garden Roof Parasol  / Harsh Vardhan Jain Architect - Interior Photography, Houses, Facade, ChairThe Garden Roof Parasol  / Harsh Vardhan Jain Architect - Interior Photography, Houses, Facade, DoorThe Garden Roof Parasol  / Harsh Vardhan Jain Architect - Interior Photography, Houses, Facade, Beam, HandrailThe Garden Roof Parasol  / Harsh Vardhan Jain Architect - More Images+ 14

New Delhi, India
  • Area Area of this architecture project Area:  1800 ft²
  • Year Completion year of this architecture project Year:  2018
  • Manufacturers Brands with products used in this architecture project
    Manufacturers:  Saint-Gobain, Bathline, Hafele, International Glazing Technology, Vardhman Infrafab Pvt
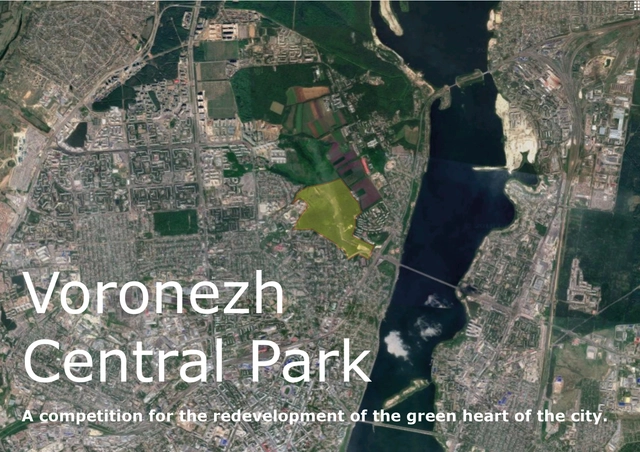
Competition: Voronezh Central Park

Landscape architects from Europe are invited to take part in an architect’s selection for the design of the Central Park area of Voronezh – a city of 1.000.000 inhabitants located 500 km south of Moscow. The area comprises over 100 ha of woodland north of the city centre. It has been used as a park before, but has fallen in disrepair in the 1990s.
Rifa House Gen.‘11 / María Inés García + Maximiliano García

Rifa House Gen.‘11 / María Inés García + Maximiliano García - HousesRifa House Gen.‘11 / María Inés García + Maximiliano García - HousesRifa House Gen.‘11 / María Inés García + Maximiliano García - HousesRifa House Gen.‘11 / María Inés García + Maximiliano García - HousesRifa House Gen.‘11 / María Inés García + Maximiliano García - More Images+ 25

Montevideo, Uruguay
  • Architects: María Inés García, Maximiliano García
  • Area Area of this architecture project Area:  2066 ft²
  • Year Completion year of this architecture project Year:  2018
  • Manufacturers Brands with products used in this architecture project
    Manufacturers:  Hansgrohe, Deca, Hierromat, Monolíticos Martinovic, Tecnojet

Tartuferia San Paolo / mf+arquitetos

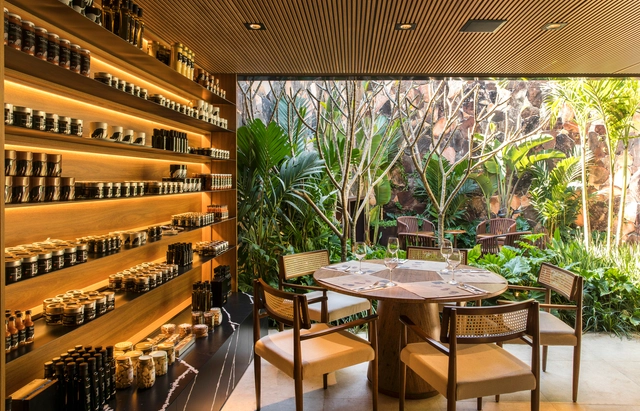
Tartuferia San Paolo / mf+arquitetos - RestaurantTartuferia San Paolo / mf+arquitetos - RestaurantTartuferia San Paolo / mf+arquitetos - RestaurantTartuferia San Paolo / mf+arquitetos - RestaurantTartuferia San Paolo / mf+arquitetos - More Images+ 24

São Paulo, Brazil
  • Architects: mf+arquitetos
  • Area Area of this architecture project Area:  200
  • Year Completion year of this architecture project Year:  2018
  • Manufacturers Brands with products used in this architecture project
    Manufacturers:  Cosentino, Brasilite, Breton, Brilia Iluminação, Deca, +7

Call for Entries: Infrastructures, the 2018 James Harrison Steedman Fellowship in Architecture

How does infrastructure shape our individual and collective environments?
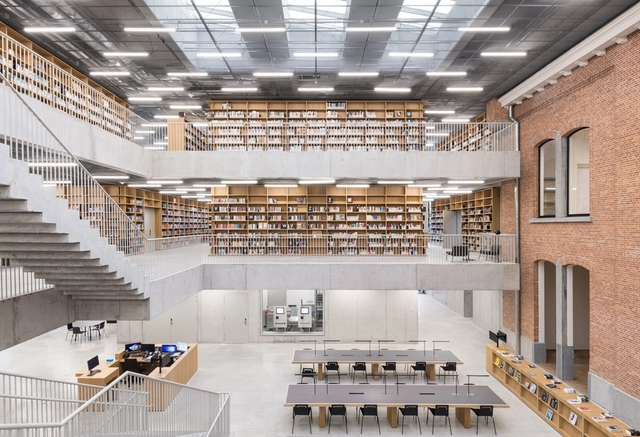
Utopia, a Library and Academy for Performing Arts / KAAN Architecten

Utopia, a Library and Academy for Performing Arts / KAAN Architecten - Educational Architecture, Facade, DoorUtopia, a Library and Academy for Performing Arts / KAAN Architecten - Educational Architecture, Door, Facade, ArchUtopia, a Library and Academy for Performing Arts / KAAN Architecten - Educational Architecture, Stairs, Door, Handrail, Column, FacadeUtopia, a Library and Academy for Performing Arts / KAAN Architecten - Educational Architecture, Fence, DoorUtopia, a Library and Academy for Performing Arts / KAAN Architecten - More Images+ 44

Residential Complex in Meygoon / New Wave Architecture

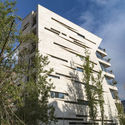
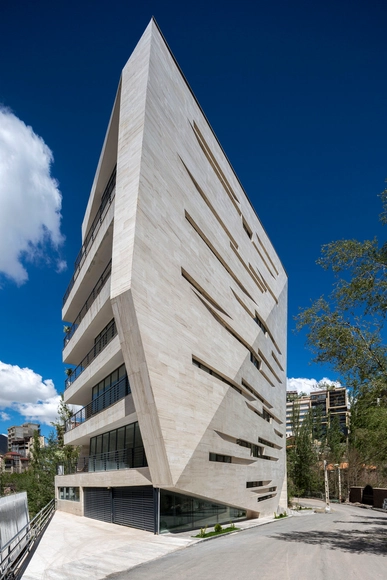
Residential Complex in Meygoon / New Wave Architecture - Apartments, Facade, Beam, Arch, ChairResidential Complex in Meygoon / New Wave Architecture - Apartments, FacadeResidential Complex in Meygoon / New Wave Architecture - Apartments, Facade, Handrail, Balcony, TableResidential Complex in Meygoon / New Wave Architecture - Apartments, FacadeResidential Complex in Meygoon / New Wave Architecture - More Images+ 22

Meygun, Iran
  • Area Area of this architecture project Area:  5000
  • Year Completion year of this architecture project Year:  2018
  • Manufacturers Brands with products used in this architecture project
    Manufacturers:  Kale, Jotun, KNX, KWCIRAN, Venus glass

Cozy House / Hinzstudio

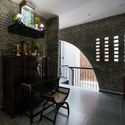
Cozy House / Hinzstudio - Houses, Kitchen, Arch, Handrail, Door, Chair, TableCozy House / Hinzstudio - Houses, FacadeCozy House / Hinzstudio - Houses, Facade, Door, Stairs, Handrail, ArchCozy House / Hinzstudio - Houses, Stairs, Facade, HandrailCozy House / Hinzstudio - More Images+ 33

Da Nang, Vietnam
  • Architects: Hinzstudio
  • Year Completion year of this architecture project Year:  2018
  • Manufacturers Brands with products used in this architecture project
    Manufacturers:  Terrazzo & Marble, Saint-Gobain, Panasonic, Toto, White Horse Ceramic, +1

Soundscape / Mandai Architects

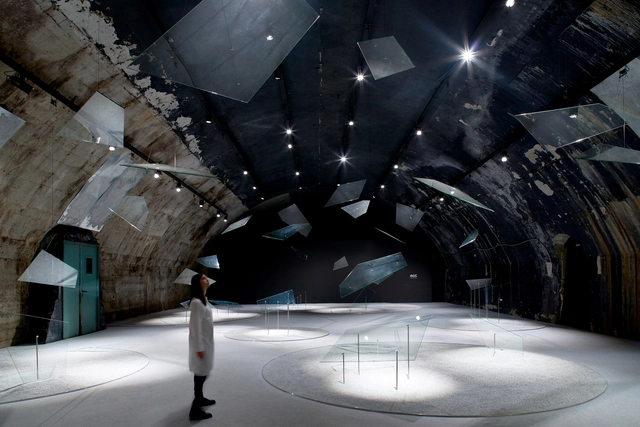
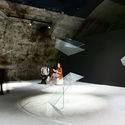
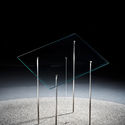
Soundscape / Mandai Architects - InstallationSoundscape / Mandai Architects - InstallationSoundscape / Mandai Architects - InstallationSoundscape / Mandai Architects - InstallationSoundscape / Mandai Architects - More Images+ 13

Gateway Arch Museum / Cooper Robertson

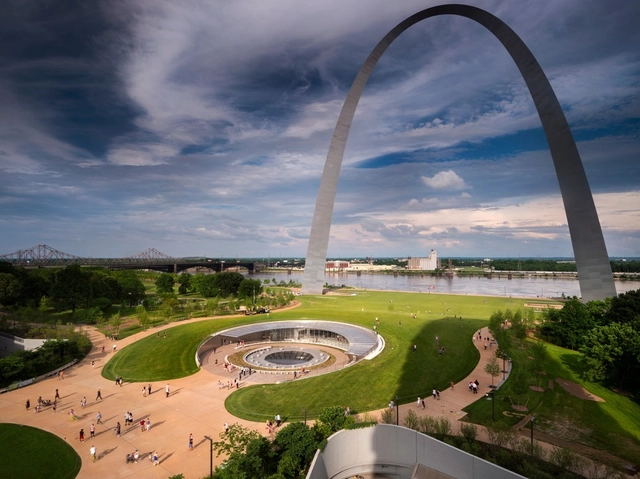
Gateway Arch Museum / Cooper Robertson - Exterior Photography, Museums & Exhibit , Facade, CityscapeGateway Arch Museum / Cooper Robertson - Museums & Exhibit Gateway Arch Museum / Cooper Robertson - Interior Photography, Museums & Exhibit , FacadeGateway Arch Museum / Cooper Robertson - Exterior Photography, Museums & Exhibit , ArchGateway Arch Museum / Cooper Robertson - More Images+ 27

  • Architects: Cooper Robertson
  • Area Area of this architecture project Area:  47000 ft²
  • Year Completion year of this architecture project Year:  2018
  • Manufacturers Brands with products used in this architecture project
    Manufacturers:  Terrazzo & Marble, Electrix Illumination

Call for Entries: Design ‘N Gather 2018

Design ‘N Gather, the much-heralded, annual global mosaic design competition created by Artaic – Innovative Mosaic and sponsored by Bostik Smart Adhesives, has just started accepting submissions for its 2018 edition.

AERIAL FUTURES: Constructed Landscapes

A public event will be held at the Denver Art Museum on the evening of Thursday, July 19 between 6:00-8:00PM as part of the AERIAL FUTURES: Constructed Landscapes think tank taking place in Denver between July 19-20, 2018.
Join us at AA Visiting School Budapest 2018

Budapest-based Visiting School, is part of the world most prestigious and renowned architectural school - Architectural Association (AA). It will take place from the 31st of August to 9th of September this year. In collaboration with prominent art and architectural institutions, such as FUGA, BVA, KÉK, Ivanka Concrete and Hello Wood, all work will be exhibited during Budapest Design Week.

“The Next Architecture” Award (Episode I): Smart Tree: Future Life in a Vertical Community

Background
Subject to the issue of Great City projecting the situation of China’s mega cities, the block for this competition is given the motif of “Smart Vertical Community,” which seeks creative and smart ideas and solutions to high-rise buildings in terms of efficiency, flexibility, and diversity by echoing values of communication, public service, knowledge exchange, networks, and management.