1. ArchDaily
  2. 2018

2018

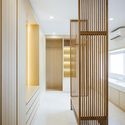
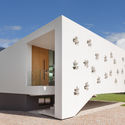
Los Miradores / Andrés Alonso Arquitecto

Los Miradores / Andrés Alonso Arquitecto - Residential ArchitectureLos Miradores / Andrés Alonso Arquitecto - Residential ArchitectureLos Miradores / Andrés Alonso Arquitecto - Residential ArchitectureLos Miradores / Andrés Alonso Arquitecto - Residential ArchitectureLos Miradores / Andrés Alonso Arquitecto - More Images+ 31

  • Architects: Andrés Alonso Arquitecto
  • Area Area of this architecture project Area:  5026 ft²
  • Year Completion year of this architecture project Year:  2018
  • Manufacturers Brands with products used in this architecture project
    Manufacturers:  Alumen, Cicco, Deplanos, Hierros, La ferretera

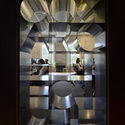
The Spa / M1K3 PROJECT

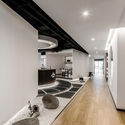
The Spa  / M1K3 PROJECT - Wellness Interiors, Facade, Column, LightingThe Spa  / M1K3 PROJECT - Wellness Interiors, Door, ChairThe Spa  / M1K3 PROJECT - Wellness Interiors, Facade, Column, CountertopThe Spa  / M1K3 PROJECT - Wellness Interiors, ChairThe Spa  / M1K3 PROJECT - More Images+ 33

  • Architects: M1K3 PROJECT
  • Area Area of this architecture project Area:  1330
  • Year Completion year of this architecture project Year:  2018
  • Manufacturers Brands with products used in this architecture project
    Manufacturers:  Grohe, Dana, Inalco, JAF GROUP, Klafs, +2

Cuenca House / ONG&ONG Pte Ltd

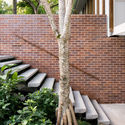
Cuenca House / ONG&ONG Pte Ltd - Houses, Stairs, Handrail, FacadeCuenca House / ONG&ONG Pte Ltd - Houses, FacadeCuenca House / ONG&ONG Pte Ltd - Houses, Courtyard, FacadeCuenca House / ONG&ONG Pte Ltd - Houses, Facade, DoorCuenca House / ONG&ONG Pte Ltd - More Images+ 11

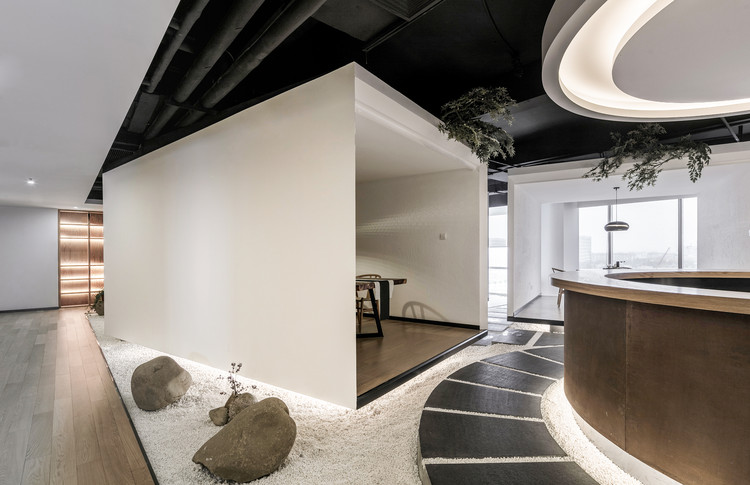
Brisbane Studio / Cox Architecture

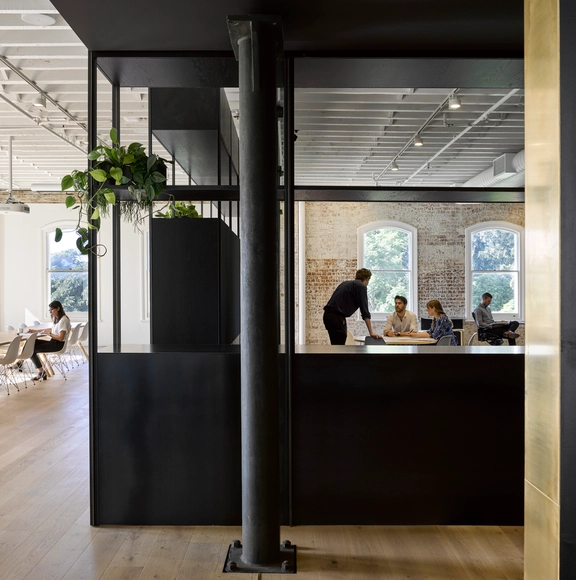
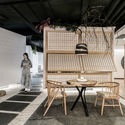
Brisbane Studio / Cox Architecture - Offices Interiors, Door, Beam, Facade, Column, Arch, Bench, TableBrisbane Studio / Cox Architecture - Offices Interiors, Table, Chair, BenchBrisbane Studio / Cox Architecture - Offices Interiors, Beam, Facade, Table, ChairBrisbane Studio / Cox Architecture - Offices Interiors, Facade, ColumnBrisbane Studio / Cox Architecture - More Images+ 15

  • Architects: Cox Architecture
  • Area Area of this architecture project Area:  600 ft²
  • Year Completion year of this architecture project Year:  2018
  • Manufacturers Brands with products used in this architecture project
    Manufacturers:  UniFor, Kvadrat, Living Edge, ROGER SELLER, Raylinc, +1

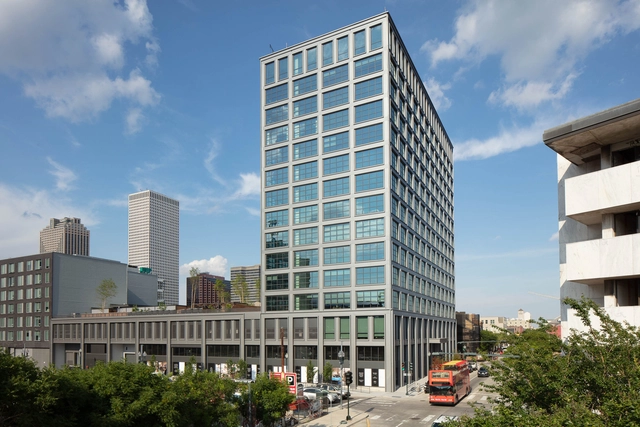
The Standard New Orleans / Morris Adjmi Architects

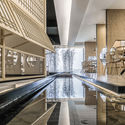
The Standard New Orleans / Morris Adjmi Architects - Interior Photography, Apartments, Beam, Facade, TableThe Standard New Orleans / Morris Adjmi Architects - Interior Photography, Apartments, FacadeThe Standard New Orleans / Morris Adjmi Architects - Exterior Photography, Apartments, FacadeThe Standard New Orleans / Morris Adjmi Architects - Interior Photography, Apartments, TableThe Standard New Orleans / Morris Adjmi Architects - More Images+ 29

New Orleans, United States
  • Area Area of this architecture project Area:  244231 ft²
  • Year Completion year of this architecture project Year:  2018
  • Manufacturers Brands with products used in this architecture project
    Manufacturers:  Subzero/Wolf, Carrara marble, Cote France, Morris Adjmi, Statuary Marble, +1

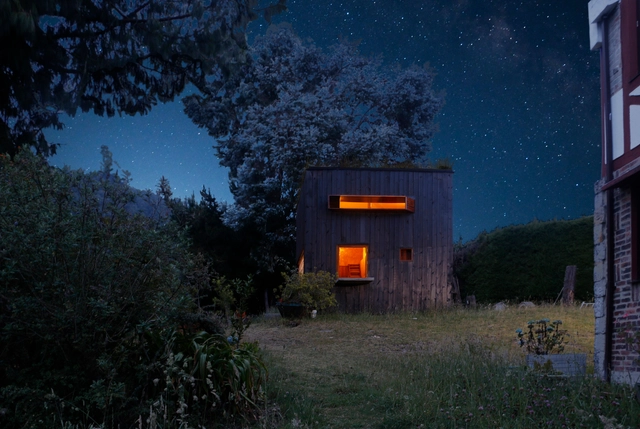
House on the Mist / Alfonso Arango

House on the Mist / Alfonso Arango - HousesHouse on the Mist / Alfonso Arango - HousesHouse on the Mist / Alfonso Arango - HousesHouse on the Mist / Alfonso Arango - HousesHouse on the Mist / Alfonso Arango - More Images+ 14

La Calera, Colombia
  • Architects: Alfonso Arango
  • Area Area of this architecture project Area:  24
  • Year Completion year of this architecture project Year:  2018
  • Manufacturers Brands with products used in this architecture project
    Manufacturers:  Cemex, Kölor®, Philac, Sempergreen

Soft Loft / Line architects

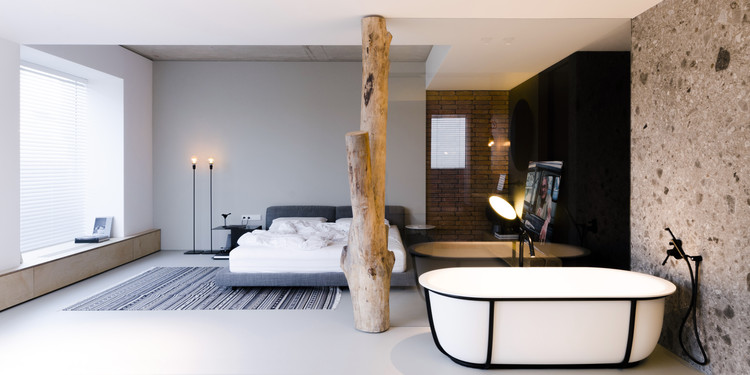
Soft Loft / Line architects - Apartment Interiors, Bedroom, Beam, Bed
© Oleg Bajura

Soft Loft / Line architects - Apartment Interiors, Kitchen, Table, Lighting, ChairSoft Loft / Line architects - Apartment Interiors, Stairs, LightingSoft Loft / Line architects - Apartment Interiors, Bedroom, FacadeSoft Loft / Line architects - Apartment Interiors, Bedroom, BedSoft Loft / Line architects - More Images+ 37

  • Architects: Line architects
  • Area Area of this architecture project Area:  171
  • Year Completion year of this architecture project Year:  2018
  • Manufacturers Brands with products used in this architecture project
    Manufacturers:  B&B Italia, Centrsvet, Davide Groppi, Ikea, Living Divani, +2

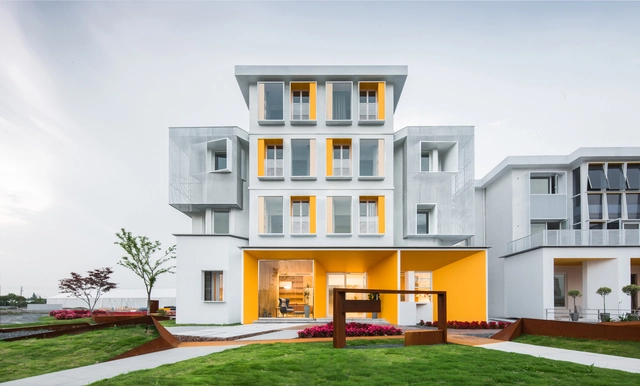
Hongyue Garden Community / Hangzhou SSDesign

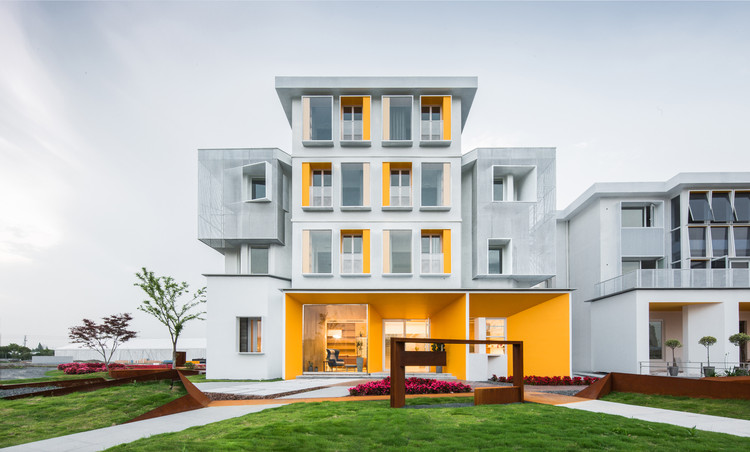
Hongyue Garden Community / Hangzhou SSDesign - Housing, Garden, Facade, Door, StairsHongyue Garden Community / Hangzhou SSDesign - Housing, Courtyard, Door, Facade, Stairs, BalconyHongyue Garden Community / Hangzhou SSDesign - Housing, Door, FacadeHongyue Garden Community / Hangzhou SSDesign - Housing, Kitchen, Table, ChairHongyue Garden Community / Hangzhou SSDesign - More Images+ 22

Jiaxing, China
  • Architects: SSDesign
  • Area Area of this architecture project Area:  3000
  • Year Completion year of this architecture project Year:  2018

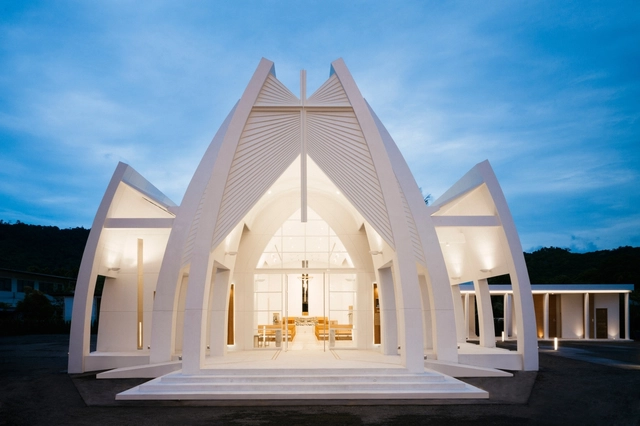
Mary Help of Christian Church / Juti architects

Mary Help of Christian Church / Juti architects -          Churches, Column, Arch, Lighting, BenchMary Help of Christian Church / Juti architects -          Churches, HandrailMary Help of Christian Church / Juti architects -          Churches, Column, FacadeMary Help of Christian Church / Juti architects -          Churches, Facade, Column, ArchMary Help of Christian Church / Juti architects - More Images+ 45

Ko Samui District, Thailand

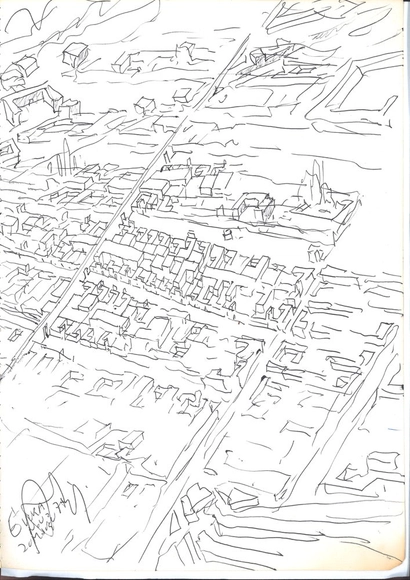
Opening Lines: Sketchbooks of Ten Modern Architects

Opening Lines: Sketchbooks of Ten Modern Architects, an exhibition drawn from the Drawing Matter collection, with additional loans from selected architects, is dedicated to architectural sketchbooks in practice and on display.
Call for Submission: Associated Projects of the Lisbon Triennale 2019

The Lisbon Triennale is looking for national and international independently funded proposals that can be articulated and also complement the central program of its 5th edition, that will take place between October 3rd and December 2nd 2019.

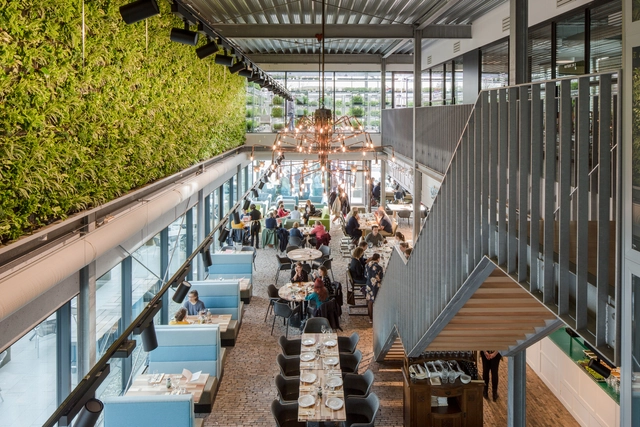
The Green House / architectenbureau cepezed

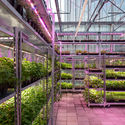
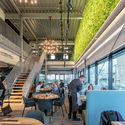
The Green House / architectenbureau cepezed - Interior Photography, Sustainability, Stairs, Handrail, ChairThe Green House / architectenbureau cepezed - SustainabilityThe Green House / architectenbureau cepezed - Interior Photography, Sustainability, Stairs, Table, ChairThe Green House / architectenbureau cepezed - Exterior Photography, Sustainability, Facade, CityscapeThe Green House / architectenbureau cepezed - More Images+ 15

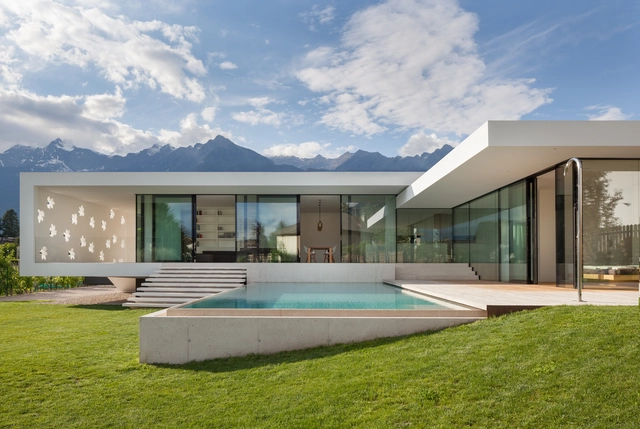
House T / monovolume architecture+design

House T / monovolume architecture+design - Houses, Stairs, Handrail, LightingHouse T / monovolume architecture+design - Houses, Courtyard, Stairs, Facade, Door, ChairHouse T / monovolume architecture+design - Houses, Door, Facade, Table, ChairHouse T / monovolume architecture+design - Houses, FacadeHouse T / monovolume architecture+design - More Images+ 19

Merano, Italy
  • Area Area of this architecture project Area:  315
  • Year Completion year of this architecture project Year:  2018
  • Manufacturers Brands with products used in this architecture project
    Manufacturers:  JUNG, Sto, Askeen, Niche Modern, Planit, +2
  • Professionals: Baucon Bozen

Mount Takao Sumika / Naruse Inokuma Architects

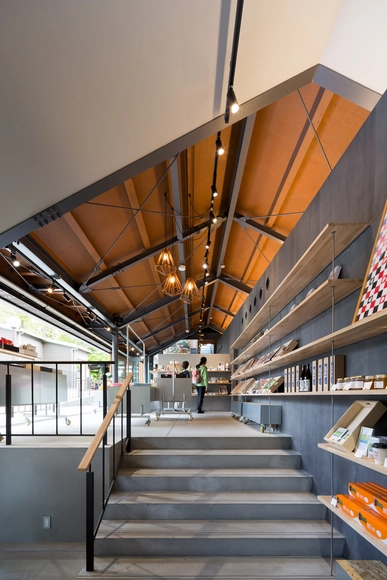
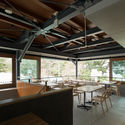
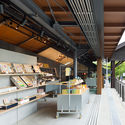
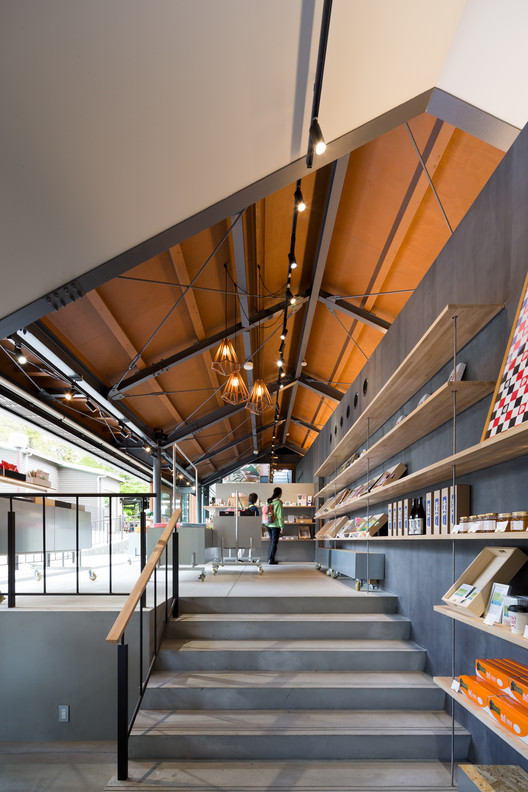
Mount Takao Sumika / Naruse Inokuma Architects - Store, Stairs, Beam, Facade, HandrailMount Takao Sumika / Naruse Inokuma Architects - Store, Facade, DoorMount Takao Sumika / Naruse Inokuma Architects - Store, Beam, Door, Facade, Table, ChairMount Takao Sumika / Naruse Inokuma Architects - Store, Beam, Facade, Door, Lighting, ChairMount Takao Sumika / Naruse Inokuma Architects - More Images+ 9

Hachiōji-shi, Japan

Brisbane City Courtyard House / Kelder Architects

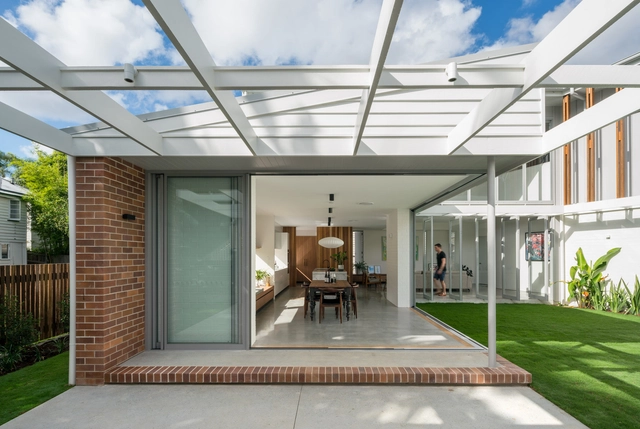
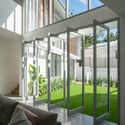
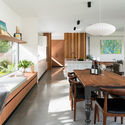
Brisbane City Courtyard House / Kelder Architects - HousesBrisbane City Courtyard House / Kelder Architects - HousesBrisbane City Courtyard House / Kelder Architects - HousesBrisbane City Courtyard House / Kelder Architects - HousesBrisbane City Courtyard House / Kelder Architects - More Images+ 50

Brisbane, Australia
  • Architects: Kelder Architects
  • Area Area of this architecture project Area:  400
  • Year Completion year of this architecture project Year:  2018
  • Manufacturers Brands with products used in this architecture project
    Manufacturers:  James Hardie Australia, Lysaght, Modinex, PGH Bricks
  • Professionals: AD Structure

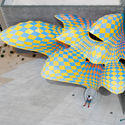
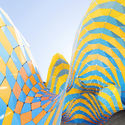
Marquise / MARC FORNES / THEVERYMANY

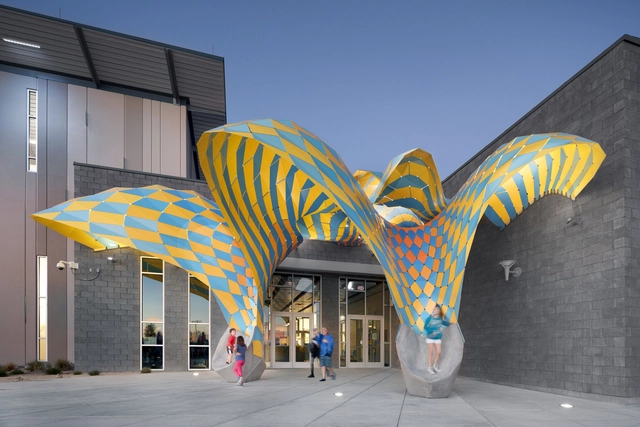
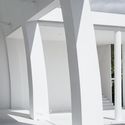
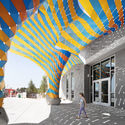
Marquise / MARC FORNES  / THEVERYMANY - Small Scale, Facade, Arch, LightingMarquise / MARC FORNES  / THEVERYMANY - Small Scale, ArchMarquise / MARC FORNES  / THEVERYMANY - Small ScaleMarquise / MARC FORNES  / THEVERYMANY - Small Scale, FacadeMarquise / MARC FORNES  / THEVERYMANY - More Images+ 15

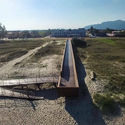
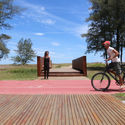
Requalification of the Seafront of Ilha Comprida / Boldarini Arquitetos Associados

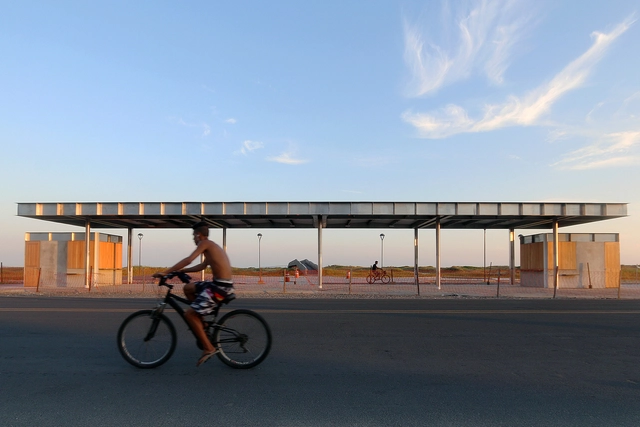
Requalification of the Seafront of Ilha Comprida / Boldarini Arquitetos Associados - InfrastructureRequalification of the Seafront of Ilha Comprida / Boldarini Arquitetos Associados - InfrastructureRequalification of the Seafront of Ilha Comprida / Boldarini Arquitetos Associados - InfrastructureRequalification of the Seafront of Ilha Comprida / Boldarini Arquitetos Associados - InfrastructureRequalification of the Seafront of Ilha Comprida / Boldarini Arquitetos Associados - More Images+ 23

São Paulo, Brazil
  • Area Area of this architecture project Area:  283000
  • Year Completion year of this architecture project Year:  2018
  • Manufacturers Brands with products used in this architecture project
    Manufacturers:  De Lazzari MU, Montinox, Neorex, Petrofontes, Tecnowatt Iluminação

Fab City Summit Paris 2018 (30% Discount for ArchDaily Readers!)

This summer, July 11–13, the annual Fab City Summit will take place in Paris at the Paris City Hall and Parc de La Villette. The yearly event will gather the core team behind the Fab City Global Initiative together with city officials, innovation ecosystems from civic society and industry.