
2018
House on the bank / Aleksandr Mochalov

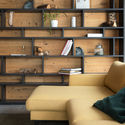
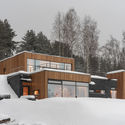
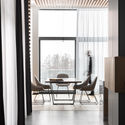

https://www.archdaily.com/913657/house-on-the-bank-aleksandr-mochalovAndreas Luco
Clubhouse Bangkok Boulevard / AplusCon Architects


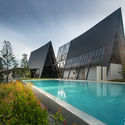

-
Architects: AplusCon Architects
- Area: 520 m²
- Year: 2018
-
Manufacturers: AutoDesk, Biowood, COTTO
https://www.archdaily.com/918026/clubhouse-bangkok-boulevard-apluscon-architectsPilar Caballero
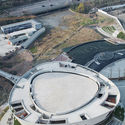
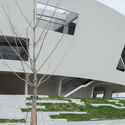
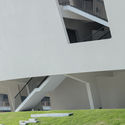
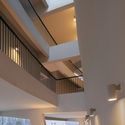
China Light and Textile City Fashion Show Center / WAU Design


-
Architects: WAU Design
- Area: 5260 m²
- Year: 2018
https://www.archdaily.com/917381/china-light-and-textile-city-fashion-show-center-wau-design舒岳康 - SHU Yuekang
Losinger Marazzi’s Offices / Studio Banana
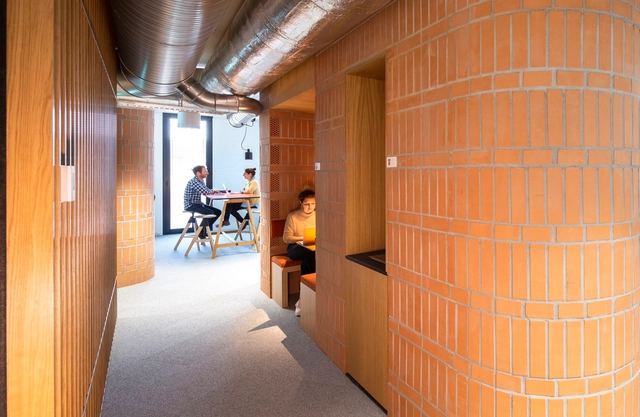

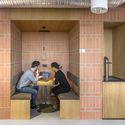
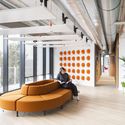


-
Architects: Studio Banana
- Area: 3000 m²
- Year: 2018
-
Manufacturers: Andreu World, AutoDesk, USM, Abstracta, Akaba, +3
https://www.archdaily.com/917691/losinger-marazzis-offices-studio-bananaPilar Caballero
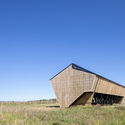
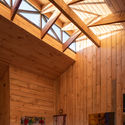
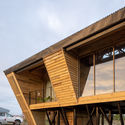
Guest House / Lucas Maino Fernandez

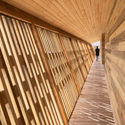

https://www.archdaily.com/918093/guest-house-lucas-maino-fernandezPilar Caballero
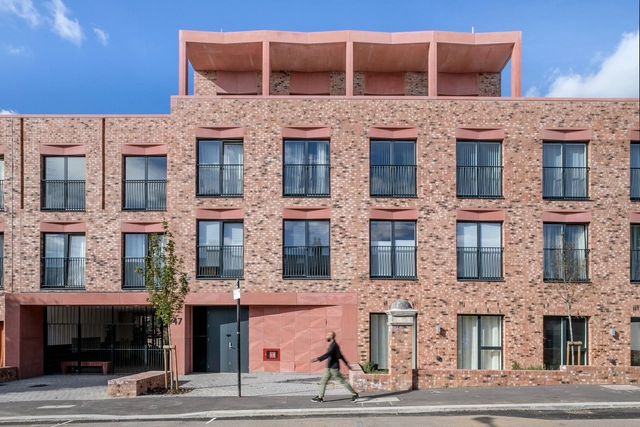
Gainsford Road Housing / Gort Scott
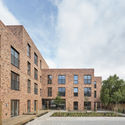
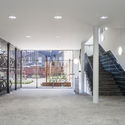
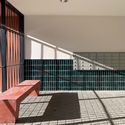
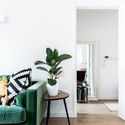

-
Architects: Gort Scott
- Area: 2914 m²
- Year: 2018
-
Manufacturers: AutoDesk, Velfac
-
Professionals: JCLA, JGA, PDR Construction, TPP, Tully De’Ath, +2
https://www.archdaily.com/918040/gainsford-road-housing-gort-scottDaniel Tapia
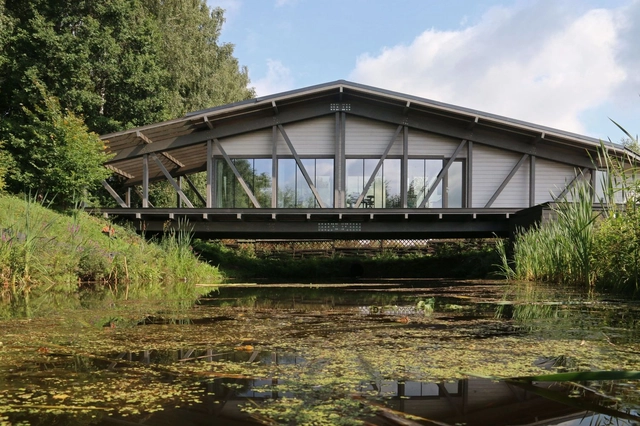
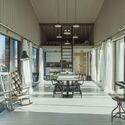
Bridge House / BIO-architects

-
Architects: BIO-architects
- Area: 150 m²
- Year: 2018
-
Manufacturers: DUBLDOM, Roto, Sikkens, Taleon trading
https://www.archdaily.com/918135/bridge-house-bio-architectsDaniel Tapia
Casa Cabana / 100A associates
.jpg?1559097163)
.jpg?1559097384 "© Jae-yoon Kim")
.jpg?1559097266 "© Jae-yoon Kim")
.jpg?1559097100 "© Jae-yoon Kim")
.jpg?1559163371)
-
Architects: 100A associates
- Area: 436 m²
- Year: 2018
https://www.archdaily.com/918029/cabin-house-100a-associatesDaniel Tapia
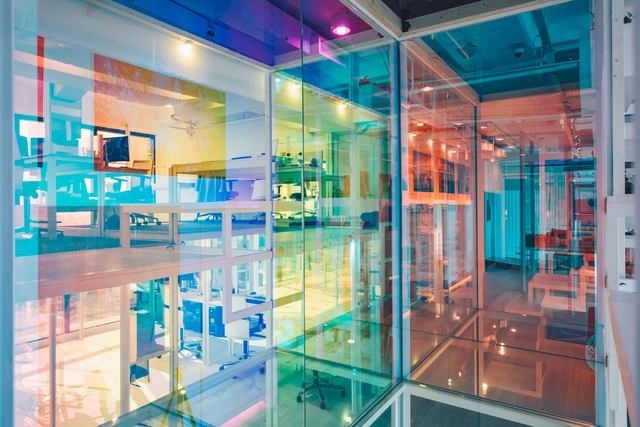
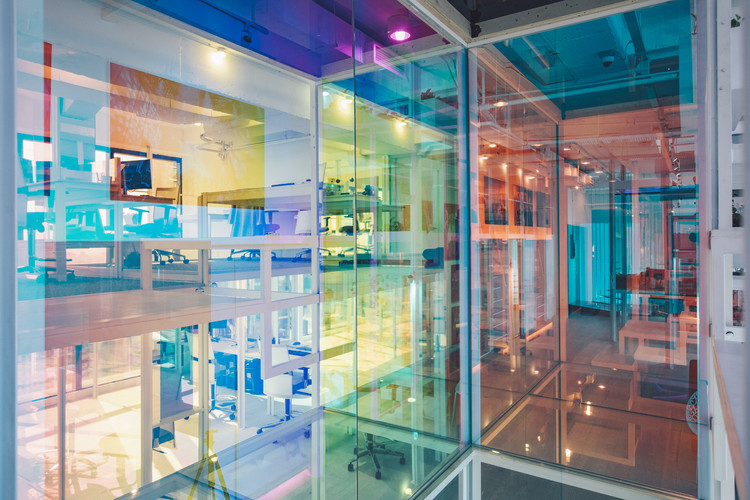
Mindvalley Headquarters / IDEAWORKSHOP



-
Architects: IDEAWORKSHOP
- Area: 330 m²
- Year: 2018
-
Professionals: Z&R Engineering Trading (M) Sdn Bhd
https://www.archdaily.com/918048/mindvalley-headquarters-ideaworkshopAndreas Luco
9.639, An Inserted Variable Office / LUO studio
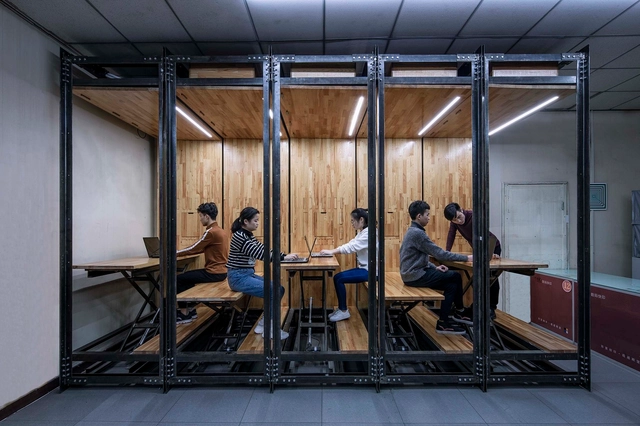
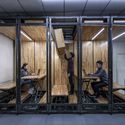
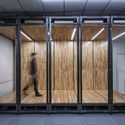

https://www.archdaily.com/917902/39-an-inserted-variable-office-luo-studioCollin Chen
Rothe Amundson House / Salmela Architect
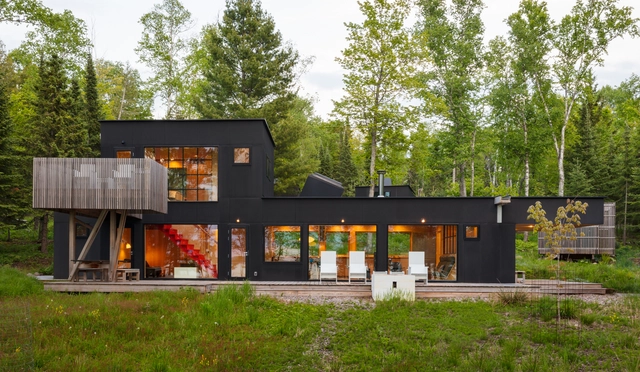
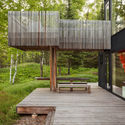
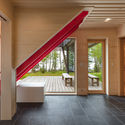
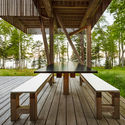
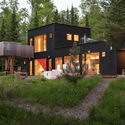

-
Architects: Salmela Architect
- Area: 1368 ft²
- Year: 2018
-
Manufacturers: AutoDesk, H Windows and Doors, Richlite
-
Professionals: MBJ
https://www.archdaily.com/917795/rothe-amundson-house-salmela-architectDaniel Tapia
Namu House / [i]da arquitectos
![Namu House / [i]da arquitectos - Houses](https://snoopy.archdaily.com/images/archdaily/media/images/5cee/90c5/284d/d1af/af00/0033/slideshow/12-DSC08307EDIT.jpg?1559138474&format=webp&width=640&height=580)
![Namu House / [i]da arquitectos - Houses](https://images.adsttc.com/media/images/5cee/8fd6/284d/d1a5/7500/0226/thumb_jpg/01-DSC09685.jpg?1559138238 "Cortesia de [i]da arquitectos")
![Namu House / [i]da arquitectos - Interior Photography, Houses, Chair](https://images.adsttc.com/media/images/5cee/93bc/284d/d1a5/7500/023c/thumb_jpg/32-DSC09115EDIT.jpg?1559139232 "Cortesia de [i]da arquitectos")
![Namu House / [i]da arquitectos - Houses](https://images.adsttc.com/media/images/5cee/9002/284d/d1a5/7500/0227/thumb_jpg/03-DSC08950.jpg?1559138278 "Cortesia de [i]da arquitectos")
![Namu House / [i]da arquitectos - Exterior Photography, Houses, Door, Facade](https://images.adsttc.com/media/images/5cee/92c4/284d/d1af/af00/003a/thumb_jpg/25-DSC08059.jpg?1559138981 "Cortesia de [i]da arquitectos")
![Namu House / [i]da arquitectos - More Images](https://images.adsttc.com/media/images/5cee/90c5/284d/d1af/af00/0033/newsletter/12-DSC08307EDIT.jpg?1559138474)
https://www.archdaily.com/918096/namu-house-i-da-arquitectosDaniel Tapia
.jpg?1559050715&format=webp&width=640&height=580)
.jpg?1559050653 "© Federico Cairoli")
.jpg?1559050581 "© Federico Cairoli")
.jpg?1559050617 "© Federico Cairoli")
.jpg?1559050677 "© Federico Cairoli")
.jpg?1559050715)
EFH SUA House / HEIMSPIEL architektur


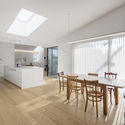
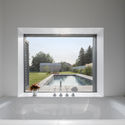
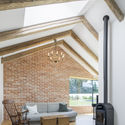

https://www.archdaily.com/917960/efh-sua-house-heimspiel-architekturAndreas Luco
Gaobu Book House / CONDITION_LAB +UAL Studio
.jpg?1558583622&format=webp&width=640&height=580)
.jpg?1558583054 "© Leon Xu Liang")
.jpg?1558583265 "© Leon Xu Liang")
.jpg?1558583275 "© Leon Xu Liang")
.jpg?1558583434 "© Leon Xu Liang")
.jpg?1558583622)
-
Architects: CONDITION_LAB, UAL Studio
- Area: 200 m²
- Year: 2018
https://www.archdaily.com/917710/gaobu-book-house-condition-labCollin Chen
Quadrant House / KWK Promes

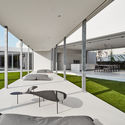
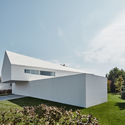


-
Architects: KWK Promes
- Area: 558 m²
- Year: 2018
-
Manufacturers: Sky-Frame, Comstal
-
Professionals: Proeco Kornel Szyndler, PULVA Adam Pulwicki
https://www.archdaily.com/917957/quadrant-house-kwk-promesAndreas Luco
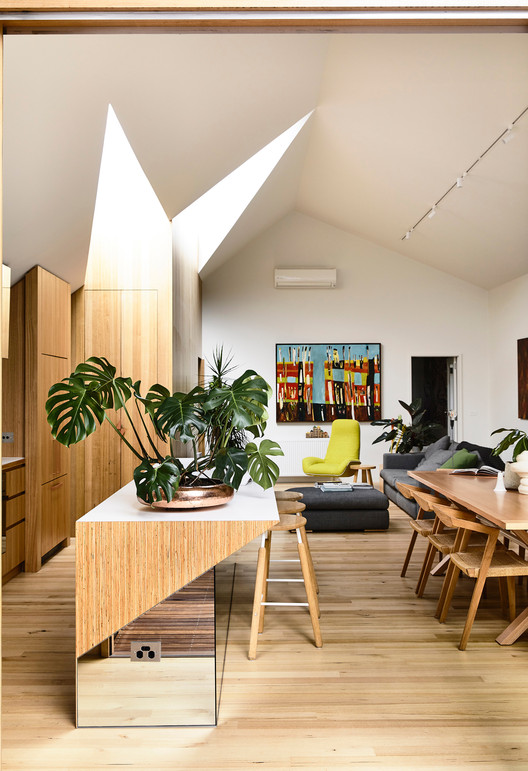
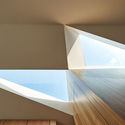
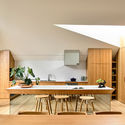
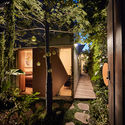
His & Her House / FMD Architects
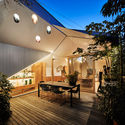

-
Architects: FMD Architects
- Area: 158 m²
- Year: 2018
-
Manufacturers: Dulux, MAXI Plywood
-
Professionals: Eckersley Garden Architecture
https://www.archdaily.com/917613/his-and-her-house-fmd-architectsAndreas Luco
Starter Home* No. 4-15 Housing / OJT
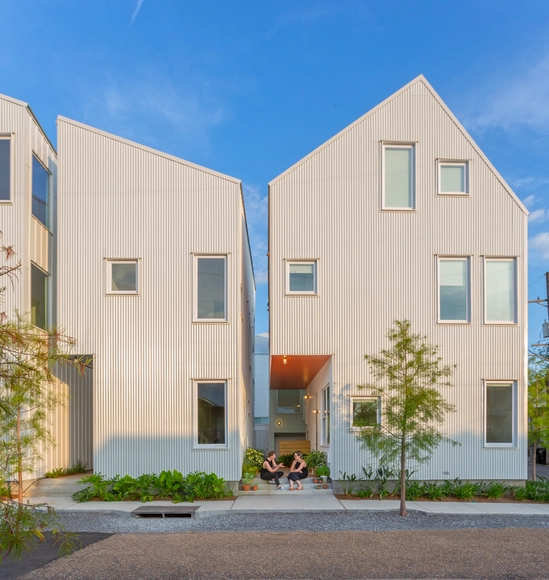



-
Architects: OJT
- Area: 16000 m²
- Year: 2018
-
Manufacturers: Sherwin-Williams, Andersen Windows & Doors, James Hardie
-
Professionals: Edifice Builders, Spackman Mossop Michaels
https://www.archdaily.com/917950/starter-home-housing-ojtDaniel Tapia