1. ArchDaily
  2. 2018

2018

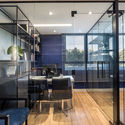
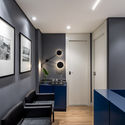
CC Office / Creative Crews

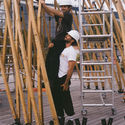
CC Office / Creative Crews - Offices Interiors, Courtyard, Facade, Handrail, StairsCC Office / Creative Crews - Offices Interiors, Table, ChairCC Office / Creative Crews - Offices Interiors, Handrail, Facade, BeamCC Office / Creative Crews - Offices Interiors, Facade, CityscapeCC Office / Creative Crews - More Images+ 11

  • Architects: Creative Crews
  • Area Area of this architecture project Area:  650
  • Year Completion year of this architecture project Year:  2018
  • Manufacturers Brands with products used in this architecture project
    Manufacturers:  COTTO, L&E, Lampton, TOA, TOSHIBA

Langtin Yuanzhu Experience Hall / CHALLENGE DESIGN

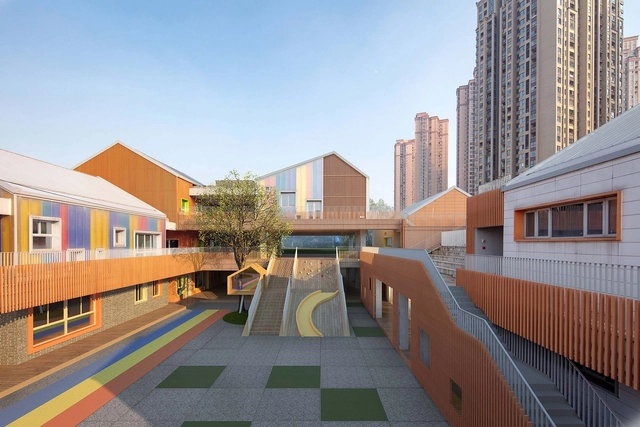
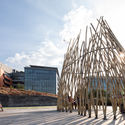
Langtin Yuanzhu Experience Hall / CHALLENGE DESIGN - Store, Garden, Facade, CityscapeLangtin Yuanzhu Experience Hall / CHALLENGE DESIGN - Store, FacadeLangtin Yuanzhu Experience Hall / CHALLENGE DESIGN - Store, Deck, Facade, HandrailLangtin Yuanzhu Experience Hall / CHALLENGE DESIGN - Store, FacadeLangtin Yuanzhu Experience Hall / CHALLENGE DESIGN - More Images+ 39

Wuhan, China

Infinite Creativity / PENY HSIEH INTERIORS

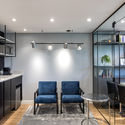
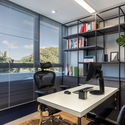
Infinite Creativity / PENY HSIEH INTERIORS - Interior Photography, Offices Interiors, Kitchen, BeamInfinite Creativity / PENY HSIEH INTERIORS - Interior Photography, Offices Interiors, Table, Lighting, ChairInfinite Creativity / PENY HSIEH INTERIORS - Drawings, Offices Interiors, Table, ChairInfinite Creativity / PENY HSIEH INTERIORS - Interior Photography, Offices Interiors, Chair, LightingInfinite Creativity / PENY HSIEH INTERIORS - More Images+ 16

Casa Naranjos / Fabrizio Pugliese

Casa Naranjos / Fabrizio Pugliese - HousesCasa Naranjos / Fabrizio Pugliese - HousesCasa Naranjos / Fabrizio Pugliese - HousesCasa Naranjos / Fabrizio Pugliese - HousesCasa Naranjos / Fabrizio Pugliese - More Images+ 41

Canning, Argentina
  • Architects: Fabrizio Pugliese
  • Area Area of this architecture project Area:  190
  • Year Completion year of this architecture project Year:  2018
  • Manufacturers Brands with products used in this architecture project
    Manufacturers:  Stilo Cerramientos

Lavi+ / Estúdio Leme

Lavi+ / Estúdio Leme - RestaurantLavi+ / Estúdio Leme - RestaurantLavi+ / Estúdio Leme - RestaurantLavi+ / Estúdio Leme - RestaurantLavi+ / Estúdio Leme - More Images+ 21

  • Architects: Estúdio Leme
  • Area Area of this architecture project Area:  100
  • Year Completion year of this architecture project Year:  2018
  • Manufacturers Brands with products used in this architecture project
    Manufacturers:  Cosentino, Cremme, Cristiana Bertolucci, Decortilles, Diese, +1

AGORA Pôle de Recherche Sur le Cancer / Behnisch Architekten

AGORA Pôle de Recherche Sur le Cancer / Behnisch Architekten - Exterior Photography, Research, Facade
© David Matthiessen

AGORA Pôle de Recherche Sur le Cancer / Behnisch Architekten - Interior Photography, Research, FacadeAGORA Pôle de Recherche Sur le Cancer / Behnisch Architekten - ResearchAGORA Pôle de Recherche Sur le Cancer / Behnisch Architekten - Interior Photography, Research, StairsAGORA Pôle de Recherche Sur le Cancer / Behnisch Architekten - Exterior Photography, Research, FacadeAGORA Pôle de Recherche Sur le Cancer / Behnisch Architekten - More Images+ 12

Lausanne, Switzerland

Call for Submissions: 2018 Holiday Card Challenge

It's time to get into the Holiday Spirit! As we've done for the past few years, we're seeking holiday cards with an architectural spin to feature on ArchDaily. We expect abundant puns and festively decorated classic buildings. :)

Architecture on Stage: Amin Taha

Amin Taha, alumni of the office of Zaha Hadid, will speak at the Barbican to discuss his practice, Groupwork+Amin Taha.

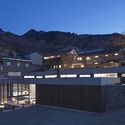
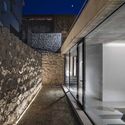
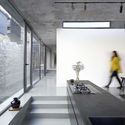
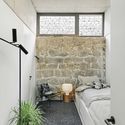
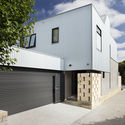
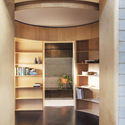
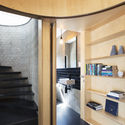
Family House in Litvínovice / Atelier 111 Architekti

Family House in Litvínovice  / Atelier 111 Architekti - Exterior Photography, Houses, Facade, DoorFamily House in Litvínovice  / Atelier 111 Architekti - Interior Photography, Houses, Facade, LightingFamily House in Litvínovice  / Atelier 111 Architekti - HousesFamily House in Litvínovice  / Atelier 111 Architekti - HousesFamily House in Litvínovice  / Atelier 111 Architekti - More Images+ 27

Litvínovice, Czechia
  • Area Area of this architecture project Area:  262
  • Year Completion year of this architecture project Year:  2018
  • Manufacturers Brands with products used in this architecture project
    Manufacturers:  Beneš nábytek s.r.o., Janošík, Němec s.r.o., TON a.s.

Stone House / MM++ architects


Stone House / MM++ architects - Houses, Facade, Column, CoastStone House / MM++ architects - Houses, Deck, Facade, Stairs, Handrail, Table, Chair, BenchStone House / MM++ architects - Houses, Column, Facade, ArchStone House / MM++ architects - Houses, Facade, Balcony, HandrailStone House / MM++ architects - More Images+ 38

Nha Trang, Vietnam
  • Architects: MM++ architects
  • Area Area of this architecture project Area:  300
  • Year Completion year of this architecture project Year:  2018
  • Manufacturers Brands with products used in this architecture project
    Manufacturers:  Duravit, Daikin, Fibaro

Mica-Bar / 3andwich Design / He Wei Studio

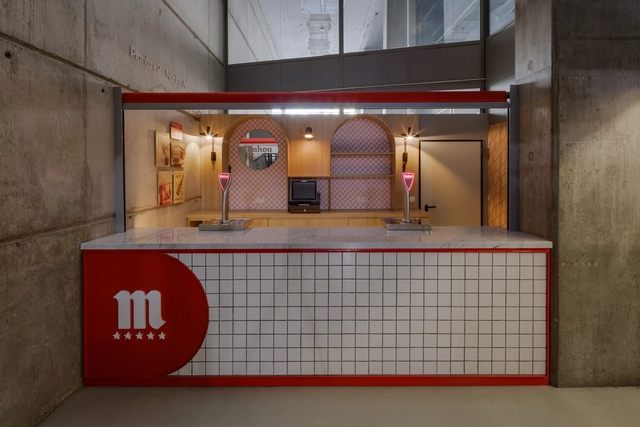
Mica-Bar / 3andwich Design / He Wei Studio - Restaurants & Bars, FacadeMica-Bar / 3andwich Design / He Wei Studio - Restaurants & Bars, Door, Facade, FenceMica-Bar / 3andwich Design / He Wei Studio - Restaurants & Bars, Table, ChairMica-Bar / 3andwich Design / He Wei Studio - Restaurants & Bars, Facade, Table, ChairMica-Bar / 3andwich Design / He Wei Studio - More Images+ 19

EV House / HMP Architects

EV House / HMP Architects - HousesEV House / HMP Architects - HousesEV House / HMP Architects - HousesEV House / HMP Architects - HousesEV House / HMP Architects - More Images+ 35

Jakarta, Indonesia

Changchun Culture of Water Ecology Park / W&R GROUP

Changchun Culture of Water Ecology Park  / W&R GROUP - Cultural Architecture, Garden, Facade, StairsChangchun Culture of Water Ecology Park  / W&R GROUP - Cultural Architecture, Garden, FacadeChangchun Culture of Water Ecology Park  / W&R GROUP - Cultural Architecture, Garden, Facade, ArchChangchun Culture of Water Ecology Park  / W&R GROUP - Cultural Architecture, FacadeChangchun Culture of Water Ecology Park  / W&R GROUP - More Images+ 56

  • Architects: W&R GROUP
  • Area Area of this architecture project Area:  50000
  • Year Completion year of this architecture project Year:  2018

Tung House / Project : Architecture

Tung House / Project : Architecture - Sustainability, Bedroom, Facade, Table, LightingTung House / Project : Architecture - Sustainability, Facade, Beam, Table, Lighting, ChairTung House / Project : Architecture - Sustainability, Facade, DoorTung House / Project : Architecture - Sustainability, Kitchen, Stairs, Facade, Beam, Handrail, Countertop, Table, ChairTung House / Project : Architecture - More Images+ 23

Cyclops House / Mans Tham Arkitektkontor

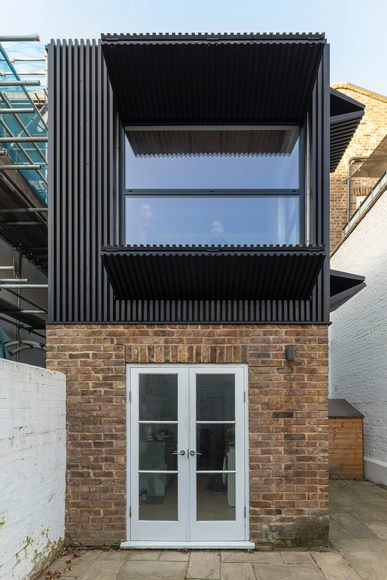
Cyclops House / Mans Tham Arkitektkontor - Extension, Facade, DoorCyclops House / Mans Tham Arkitektkontor - Extension, Facade, Stairs, Handrail, BalconyCyclops House / Mans Tham Arkitektkontor - Extension, Facade, LightingCyclops House / Mans Tham Arkitektkontor - Extension, FacadeCyclops House / Mans Tham Arkitektkontor - More Images+ 6

Stockholm, Sweden
  • Area Area of this architecture project Area:  110
  • Year Completion year of this architecture project Year:  2018
  • Manufacturers Brands with products used in this architecture project
    Manufacturers:  Kebony, Solarlux, TECU®, Velfac

Bonus Arena Hull / AFL Architects

Bonus Arena Hull / AFL Architects - Sustainability, Chair, LightingBonus Arena Hull / AFL Architects - Sustainability, Facade, Handrail, StairsBonus Arena Hull / AFL Architects - Sustainability, Facade, BeamBonus Arena Hull / AFL Architects - Sustainability, FacadeBonus Arena Hull / AFL Architects - More Images+ 11

  • Architects: AFL Architects
  • Area Area of this architecture project Area:  9376
  • Year Completion year of this architecture project Year:  2018
  • Manufacturers Brands with products used in this architecture project
    Manufacturers:  Audience Systems, CGL Facades, Euroclad, Multiwal

PETSHOP office / PAUM design

PETSHOP office / PAUM design - Offices Interiors, Facade, Chair, TablePETSHOP office / PAUM design - Offices Interiors, Table, ChairPETSHOP office / PAUM design - Offices Interiors, Kitchen, Beam, Facade, Handrail, Column, ChairPETSHOP office / PAUM design - Offices Interiors, Kitchen, Beam, TablePETSHOP office / PAUM design - More Images+ 25

Sankt-Peterburg, Russia
  • Architects: PAUM design
  • Area Area of this architecture project Area:  450
  • Year Completion year of this architecture project Year:  2018
  • Manufacturers Brands with products used in this architecture project
    Manufacturers:  Artbeton, Interbau

“The light of Buddha” exhibition / studio O

“The light of Buddha” exhibition / studio O - Museums & Exhibit , Facade, Column, Arch
Entrance installation. Image © Mathias Magg

“The light of Buddha” exhibition / studio O - Museums & Exhibit , Door, Facade“The light of Buddha” exhibition / studio O - Museums & Exhibit , Column, Chair“The light of Buddha” exhibition / studio O - Museums & Exhibit “The light of Buddha” exhibition / studio O - Museums & Exhibit , Column, Facade“The light of Buddha” exhibition / studio O - More Images+ 19

  • Architects: studio O
  • Area Area of this architecture project Area:  3811
  • Year Completion year of this architecture project Year:  2018