1. ArchDaily
  2. 2018

2018

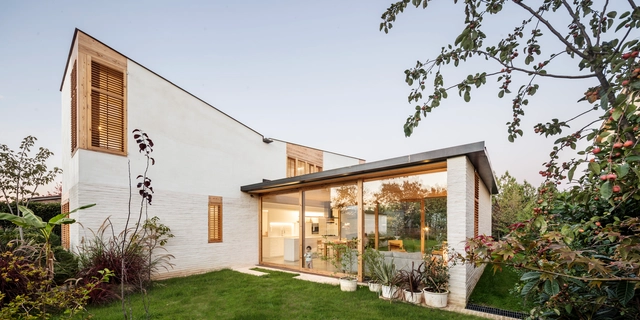
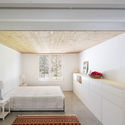
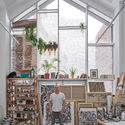
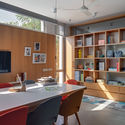
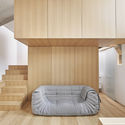
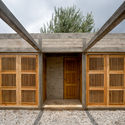
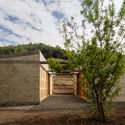
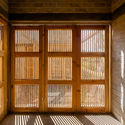
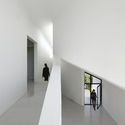
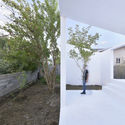
Our House / Tallerdarquitectura

Our House / Tallerdarquitectura - HousesOur House / Tallerdarquitectura - HousesOur House / Tallerdarquitectura - HousesOur House / Tallerdarquitectura - HousesOur House / Tallerdarquitectura - More Images+ 18

•
Bordils, Spain
  • Area Area of this architecture project Area:  150 m²
  • Year Completion year of this architecture project Year:  2018

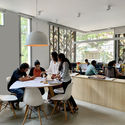
Antwerp Management School / HUB

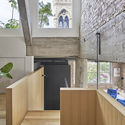
Antwerp Management School / HUB - Interior Photography, Renovation, Kitchen, FacadeAntwerp Management School / HUB - Interior Photography, Renovation, Column, ChairAntwerp Management School / HUB - RenovationAntwerp Management School / HUB - RenovationAntwerp Management School / HUB - More Images+ 18

  • Architects: HUB
  • Area Area of this architecture project Area:  5500 m²
  • Year Completion year of this architecture project Year:  2018
  • Manufacturers Brands with products used in this architecture project
    Manufacturers:  AutoDesk
  • Professionals: Bart & Pieter, ABT

Amaryllis House / Tegnestuen LOKAL + Mangor & Nagel

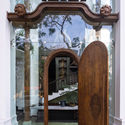
Amaryllis House / Tegnestuen LOKAL + Mangor & Nagel - ApartmentsAmaryllis House / Tegnestuen LOKAL + Mangor & Nagel - Exterior Photography, Apartments, Door, FacadeAmaryllis House / Tegnestuen LOKAL + Mangor & Nagel - Interior Photography, ApartmentsAmaryllis House / Tegnestuen LOKAL + Mangor & Nagel - Exterior Photography, Apartments, FacadeAmaryllis House / Tegnestuen LOKAL + Mangor & Nagel - More Images+ 19

•
København, Denmark

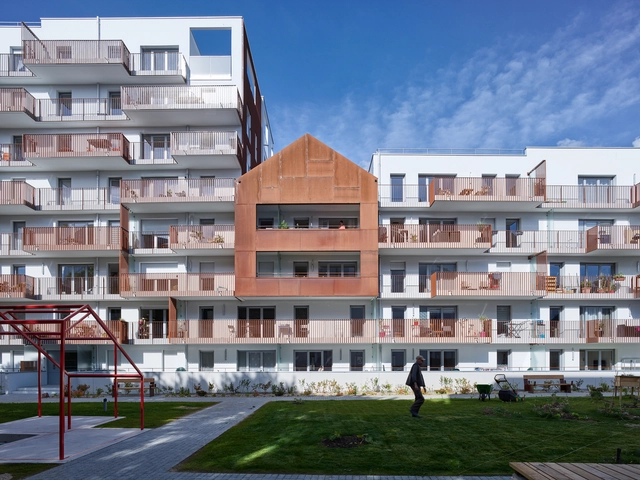
LC 843 Building / Escala Arquitectos + A+[eu] Arquitectura y estrategias urbanas

LC 843 Building / Escala Arquitectos + A+[eu] Arquitectura y estrategias urbanas - Exterior Photography, Apartments, Door, FacadeLC 843 Building / Escala Arquitectos + A+[eu] Arquitectura y estrategias urbanas - Exterior Photography, Apartments, Door, Facade, HandrailLC 843 Building / Escala Arquitectos + A+[eu] Arquitectura y estrategias urbanas - Interior Photography, Apartments, Door, Facade, ChairLC 843 Building / Escala Arquitectos + A+[eu] Arquitectura y estrategias urbanas - Interior Photography, ApartmentsLC 843 Building / Escala Arquitectos + A+[eu] Arquitectura y estrategias urbanas - More Images+ 21

•
Mexico City, Mexico
  • Architects: A+EU Arquitectura y estrategias urbanas, Escala Arquitectos
  • Area Area of this architecture project Area:  2470 m²
  • Year Completion year of this architecture project Year:  2018
  • Manufacturers Brands with products used in this architecture project
    Manufacturers:  Hansgrohe, Comex, Gerdau Corsa, Helvex, Magg, +2

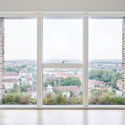
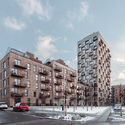
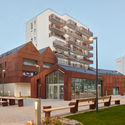
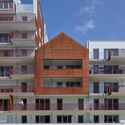
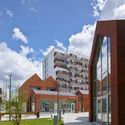
Le Cours des Arts, Living Diversity in Beauregard / a/LTA

Le Cours des Arts, Living Diversity in Beauregard / a/LTA - Mixed Use ArchitectureLe Cours des Arts, Living Diversity in Beauregard / a/LTA - Mixed Use ArchitectureLe Cours des Arts, Living Diversity in Beauregard / a/LTA - Mixed Use ArchitectureLe Cours des Arts, Living Diversity in Beauregard / a/LTA - Mixed Use ArchitectureLe Cours des Arts, Living Diversity in Beauregard / a/LTA - More Images+ 20

  • Architects: a/LTA
  • Area Area of this architecture project Area:  8350 m²
  • Year Completion year of this architecture project Year:  2018
  • Manufacturers Brands with products used in this architecture project
    Manufacturers:  Armor Etancheite, Doitrand, Feratte, Gadby, Herve, +3
  • Professionals: Scobat, ABH, Althea Nova, CCL, DURAND, +1

Scientific Research Innovation Zone of Shandong Youth Political College / SAU+ ShanDong Jianzhu University

Scientific Research Innovation Zone of Shandong Youth Political College / SAU+ ShanDong Jianzhu University - Educational ArchitectureScientific Research Innovation Zone of Shandong Youth Political College / SAU+ ShanDong Jianzhu University - Educational ArchitectureScientific Research Innovation Zone of Shandong Youth Political College / SAU+ ShanDong Jianzhu University - Educational ArchitectureScientific Research Innovation Zone of Shandong Youth Political College / SAU+ ShanDong Jianzhu University - Educational ArchitectureScientific Research Innovation Zone of Shandong Youth Political College / SAU+ ShanDong Jianzhu University - More Images+ 31

Khosla Associates and tsk Design Studio / Khosla Associates

Khosla Associates and tsk Design Studio / Khosla Associates - Interior Photography, Offices Interiors, Table, ChairKhosla Associates and tsk Design Studio / Khosla Associates - Interior Photography, Offices Interiors, Table, ChairKhosla Associates and tsk Design Studio / Khosla Associates - Interior Photography, Offices Interiors, Kitchen, Table, Lighting, ChairKhosla Associates and tsk Design Studio / Khosla Associates - Interior Photography, Offices Interiors, TableKhosla Associates and tsk Design Studio / Khosla Associates - More Images+ 24

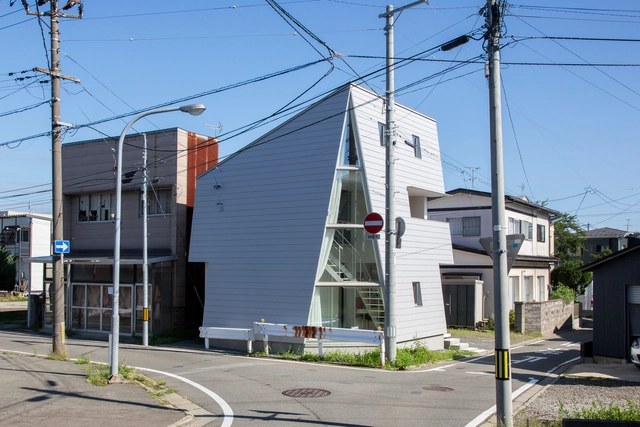
Shiro House / Takeru Shoji Architects

Shiro House / Takeru Shoji Architects - HousesShiro House / Takeru Shoji Architects - Exterior Photography, Houses, FacadeShiro House / Takeru Shoji Architects - HousesShiro House / Takeru Shoji Architects - HousesShiro House / Takeru Shoji Architects - More Images+ 14

•
Akita, Japan

PRF’s Headquarters / Impare Arquitectura

PRF’s Headquarters / Impare Arquitectura - Interior Photography, Restoration, Stairs, Handrail, LightingPRF’s Headquarters / Impare Arquitectura - Exterior Photography, Restoration, Door, FacadePRF’s Headquarters / Impare Arquitectura - Interior Photography, Restoration, Stairs, HandrailPRF’s Headquarters / Impare Arquitectura - Exterior Photography, Restoration, FacadePRF’s Headquarters / Impare Arquitectura - More Images+ 37

DD House / Hoang Vu Architect + SALA Landscape & Architecture

DD House / Hoang Vu Architect + SALA Landscape & Architecture - Interior Photography, Houses, Facade, Door
© Tô Nguyễn

DD House / Hoang Vu Architect + SALA Landscape & Architecture - Interior Photography, Houses, Door, Facade, Stairs, ChairDD House / Hoang Vu Architect + SALA Landscape & Architecture - Interior Photography, Houses, Handrail, DoorDD House / Hoang Vu Architect + SALA Landscape & Architecture - Interior Photography, Houses, Facade, DoorDD House / Hoang Vu Architect + SALA Landscape & Architecture - Interior Photography, Houses, Door, Facade, Table, ChairDD House / Hoang Vu Architect + SALA Landscape & Architecture - More Images+ 16

•
Thủ Dầu Một, Vietnam
  • Area Area of this architecture project Area:  119 m²
  • Year Completion year of this architecture project Year:  2018
  • Manufacturers Brands with products used in this architecture project
    Manufacturers:  AnCuong, AutoDesk, TAICERA, TOA

Jiangshan Martyrs Memorial Hall / UAD

Jiangshan Martyrs Memorial Hall / UAD - Cultural ArchitectureJiangshan Martyrs Memorial Hall / UAD - Cultural ArchitectureJiangshan Martyrs Memorial Hall / UAD - Cultural ArchitectureJiangshan Martyrs Memorial Hall / UAD - Cultural ArchitectureJiangshan Martyrs Memorial Hall / UAD - More Images+ 19

  • Architects: UAD
  • Area Area of this architecture project Area:  1650 m²
  • Year Completion year of this architecture project Year:  2018

Plate-au Offices / S.E.E.D haus

Plate-au Offices / S.E.E.D haus - Exterior Photography, Office Buildings, FacadePlate-au Offices / S.E.E.D haus - Exterior Photography, Office Buildings, Facade, CityscapePlate-au Offices / S.E.E.D haus - Interior Photography, Office Buildings, Table, ChairPlate-au Offices / S.E.E.D haus - Exterior Photography, Office Buildings, FacadePlate-au Offices / S.E.E.D haus - More Images+ 50

  • Architects: S.E.E.D haus
  • Area Area of this architecture project Area:  1506 m²
  • Year Completion year of this architecture project Year:  2018
  • Manufacturers Brands with products used in this architecture project
    Manufacturers:  DAANCEON, RAS Corporation, Sto Limited

Greenhouse Felissimo Exclusive Hotel / Jobim Carlevaro Arquitetos

Greenhouse Felissimo Exclusive Hotel / Jobim Carlevaro Arquitetos - Interior Photography, Extension, Stairs, DoorGreenhouse Felissimo Exclusive Hotel / Jobim Carlevaro Arquitetos - ExtensionGreenhouse Felissimo Exclusive Hotel / Jobim Carlevaro Arquitetos - Interior Photography, Extension, Chair, TableGreenhouse Felissimo Exclusive Hotel / Jobim Carlevaro Arquitetos - Exterior Photography, Extension, FacadeGreenhouse Felissimo Exclusive Hotel / Jobim Carlevaro Arquitetos - More Images+ 15

•
Balneário Camboriú, Brazil
  • Area Area of this architecture project Area:  120 m²
  • Year Completion year of this architecture project Year:  2018
  • Manufacturers Brands with products used in this architecture project
    Manufacturers:  BOSE, Cebrace, Construsat, Deca, JB Mármores e granitos, +12

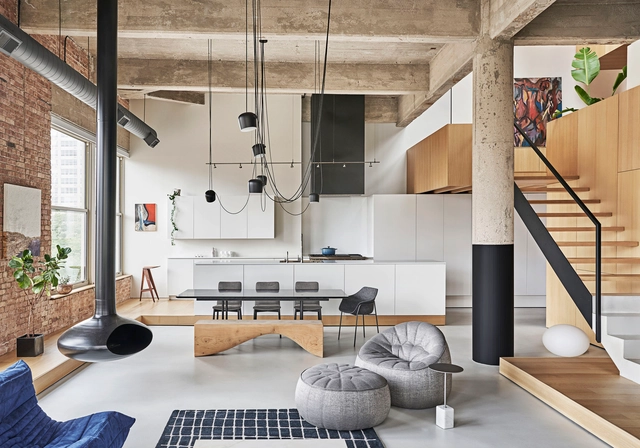
Michigan Loft / Vladimir Radutny Architects

Michigan Loft / Vladimir Radutny Architects  - RenovationMichigan Loft / Vladimir Radutny Architects  - Interior Photography, Renovation, Bedroom, BedMichigan Loft / Vladimir Radutny Architects  - Interior Photography, RenovationMichigan Loft / Vladimir Radutny Architects  - Interior Photography, Renovation, Kitchen, FacadeMichigan Loft / Vladimir Radutny Architects  - More Images+ 23

Martina House / PPAA

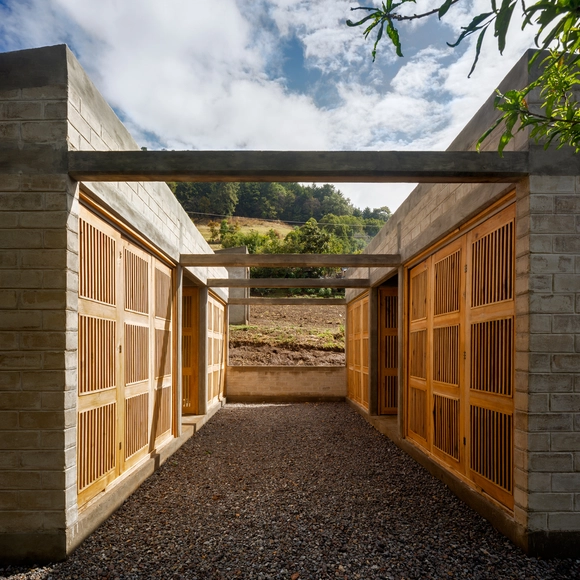
Martina House / PPAA - Exterior Photography, Houses, Garden, FacadeMartina House / PPAA - Exterior Photography, Houses, Facade, DoorMartina House / PPAA - HousesMartina House / PPAA - Interior Photography, Houses, FacadeMartina House / PPAA - More Images+ 12

•
Ocuilan de Arteaga, Mexico
  • Architects: PPAA
  • Area Area of this architecture project Area:  46 m²
  • Year Completion year of this architecture project Year:  2018

Sadhu Restaurant / Le House

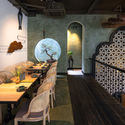
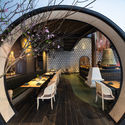
Sadhu Restaurant / Le House - Interior Photography, Restaurant, Door, Facade, Arch, ColumnSadhu Restaurant / Le House - Interior Photography, Restaurant, Arch, Table, Chair, LightingSadhu Restaurant / Le House - Exterior Photography, Restaurant, Arch, Lighting, Table, ChairSadhu Restaurant / Le House - Exterior Photography, Restaurant, Facade, LightingSadhu Restaurant / Le House - More Images+ 17

  • Architects: Le House
  • Area Area of this architecture project Area:  400 m²
  • Year Completion year of this architecture project Year:  2018
  • Manufacturers Brands with products used in this architecture project
    Manufacturers:  Betondecor, CAA decor, Greenman Contractor, HPD group, M&A art tiles

Natel Weekend Villa / KA architecture studio (Mohammad Khavarian)

Natel Weekend Villa / KA architecture studio (Mohammad Khavarian) - Exterior Photography, Houses, Facade
© Deed Studio

Natel Weekend Villa / KA architecture studio (Mohammad Khavarian) - Exterior Photography, Houses, Door, FacadeNatel Weekend Villa / KA architecture studio (Mohammad Khavarian) - Interior Photography, Houses, FacadeNatel Weekend Villa / KA architecture studio (Mohammad Khavarian) - Interior Photography, HousesNatel Weekend Villa / KA architecture studio (Mohammad Khavarian) - Exterior Photography, Houses, FacadeNatel Weekend Villa / KA architecture studio (Mohammad Khavarian) - More Images+ 36

•
Natal, Iran
  • Area Area of this architecture project Area:  140 m²
  • Year Completion year of this architecture project Year:  2018
  • Manufacturers Brands with products used in this architecture project
    Manufacturers:  AutoDesk, Chaos Group, Accesory, Adobe Systems Incorporated, Air condition, +3

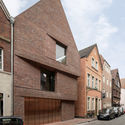
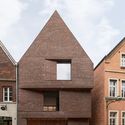
House in the Buddenturm / hehnpohl architektur

House in the Buddenturm / hehnpohl architektur - Exterior Photography, Houses, Facade
Courtesy of hehnpohl architektur

House in the Buddenturm / hehnpohl architektur - HousesHouse in the Buddenturm / hehnpohl architektur - Exterior Photography, Houses, FacadeHouse in the Buddenturm / hehnpohl architektur - HousesHouse in the Buddenturm / hehnpohl architektur - Exterior Photography, Houses, Facade, DoorHouse in the Buddenturm / hehnpohl architektur - More Images+ 21

•
Münster, Germany