1. ArchDaily
  2. 2018

2018

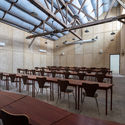
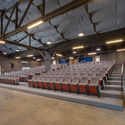
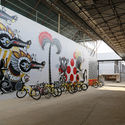
Factory Phnom Penh Social Hub / Bloom Architecture

Factory Phnom Penh Social Hub / Bloom Architecture - Interior Photography, Renovation, Beam, Table, ChairFactory Phnom Penh Social Hub / Bloom Architecture - Interior Photography, Renovation, Beam, TableFactory Phnom Penh Social Hub / Bloom Architecture - RenovationFactory Phnom Penh Social Hub / Bloom Architecture - Interior Photography, Renovation, FacadeFactory Phnom Penh Social Hub / Bloom Architecture - More Images+ 28

  • Architects: Bloom Architecture
  • Area Area of this architecture project Area:  320 m²
  • Year Completion year of this architecture project Year:  2018

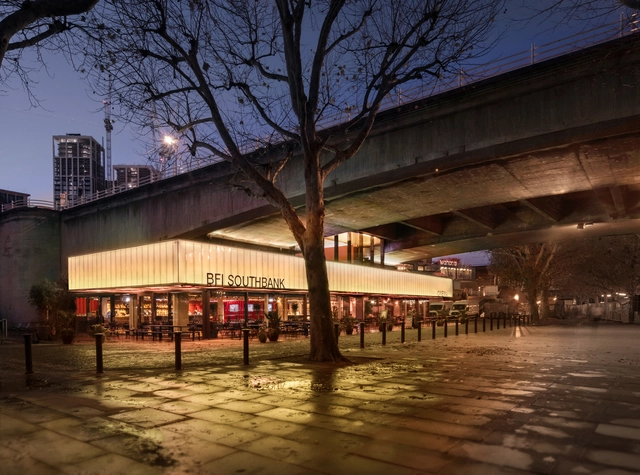
BFI Southbank Riverfront / Carmody Groarke

BFI Southbank Riverfront / Carmody Groarke - CinemaBFI Southbank Riverfront / Carmody Groarke - CinemaBFI Southbank Riverfront / Carmody Groarke - CinemaBFI Southbank Riverfront / Carmody Groarke - CinemaBFI Southbank Riverfront / Carmody Groarke - More Images+ 5

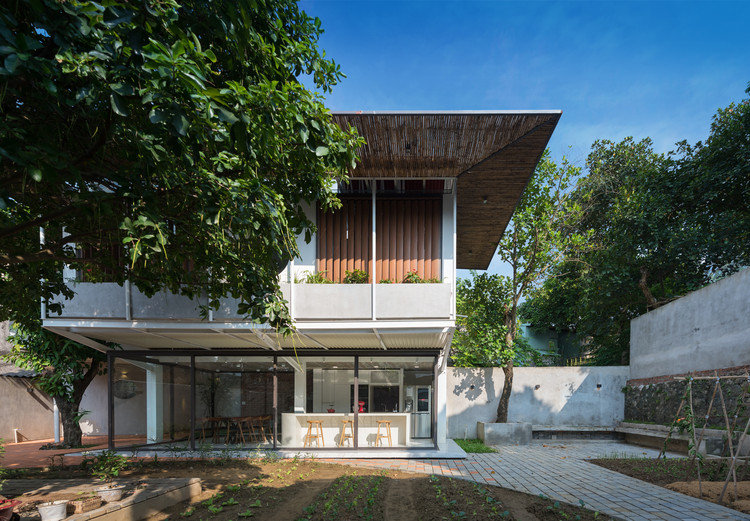
Stacking-Roof House / AD+studio

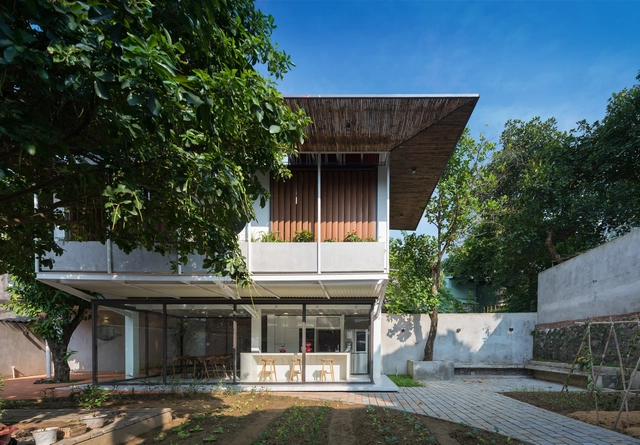
Stacking-Roof House / AD+studio - Exterior Photography, House Interiors, Garden, FacadeStacking-Roof House / AD+studio - House InteriorsStacking-Roof House / AD+studio - Interior Photography, House Interiors, Facade, Door, Table, ChairStacking-Roof House / AD+studio - House InteriorsStacking-Roof House / AD+studio - More Images+ 35

•
Thái Nguyên, Vietnam
  • Architects: AD+studio
  • Area Area of this architecture project Area:  290 m²
  • Year Completion year of this architecture project Year:  2018
  • Manufacturers Brands with products used in this architecture project
    Manufacturers:  Toto, Dulux, Hafele
  • Professionals: AD+studio

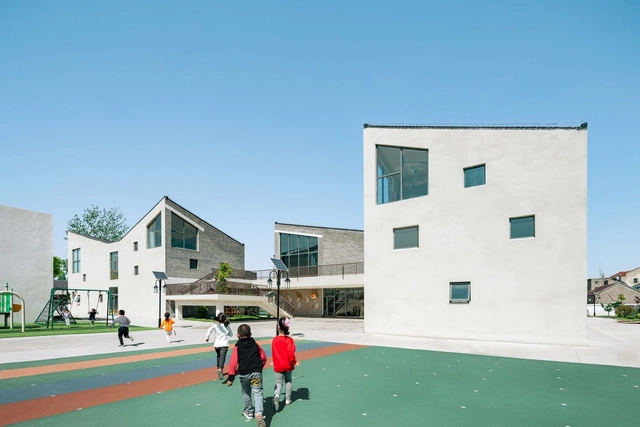
Shuoji Kindergarten / Crossboundaries

Shuoji Kindergarten / Crossboundaries - KindergartenShuoji Kindergarten / Crossboundaries - KindergartenShuoji Kindergarten / Crossboundaries - KindergartenShuoji Kindergarten / Crossboundaries - KindergartenShuoji Kindergarten / Crossboundaries - More Images+ 21

  • Architects: Crossboundaries
  • Area Area of this architecture project Area:  3141 m²
  • Year Completion year of this architecture project Year:  2018

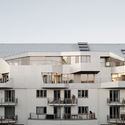
Arc by the Sea / Bar Orian Architects

Arc by the Sea / Bar Orian Architects - Exterior Photography, Hotels, Facade, Cityscape
© Amit Geron

Arc by the Sea / Bar Orian Architects - Exterior Photography, Hotels, Facade, CityscapeArc by the Sea / Bar Orian Architects - Drawings, Hotels, FacadeArc by the Sea / Bar Orian Architects - Exterior Photography, Hotels, FacadeArc by the Sea / Bar Orian Architects - Exterior Photography, Hotels, Door, FacadeArc by the Sea / Bar Orian Architects - More Images+ 19

•
Tel Aviv-Yafo, Israel

ZERO Box Lodge / Gonçalo Queirós Carvalho Architecto

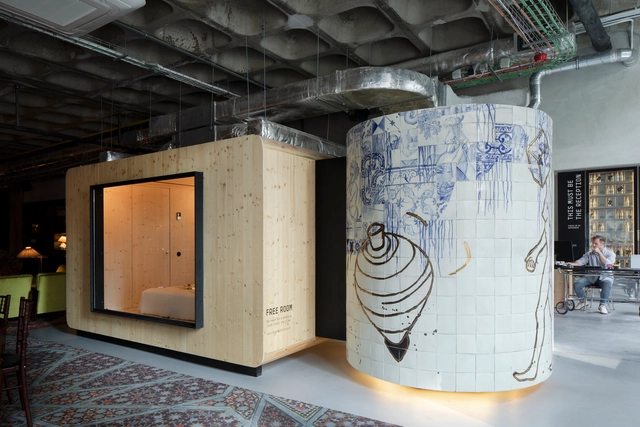
ZERO Box Lodge / Gonçalo Queirós Carvalho Architecto - Adaptive ReuseZERO Box Lodge / Gonçalo Queirós Carvalho Architecto - Interior Photography, Adaptive Reuse, Door, Facade, Arch, Arcade, ColumnZERO Box Lodge / Gonçalo Queirós Carvalho Architecto - Interior Photography, Adaptive Reuse, Door, ChairZERO Box Lodge / Gonçalo Queirós Carvalho Architecto - Adaptive ReuseZERO Box Lodge / Gonçalo Queirós Carvalho Architecto - More Images+ 28

Aquatic Center Wodny Park Tychy / TKHolding Architekture BIM VR

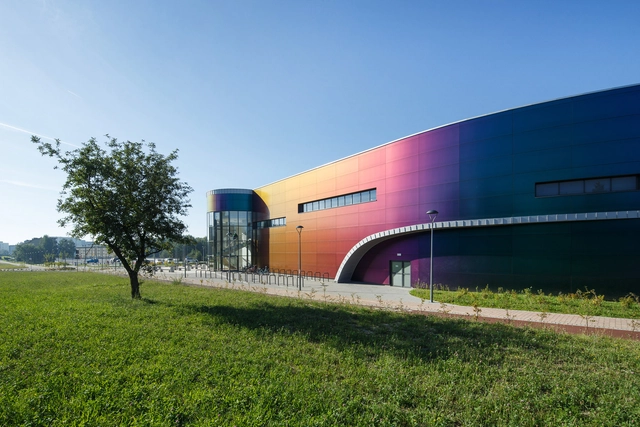
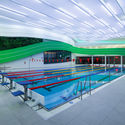
Aquatic Center Wodny Park Tychy / TKHolding Architekture BIM VR - SustainabilityAquatic Center Wodny Park Tychy / TKHolding Architekture BIM VR - SustainabilityAquatic Center Wodny Park Tychy / TKHolding Architekture BIM VR - Exterior Photography, Sustainability, FacadeAquatic Center Wodny Park Tychy / TKHolding Architekture BIM VR - Interior Photography, SustainabilityAquatic Center Wodny Park Tychy / TKHolding Architekture BIM VR - More Images+ 17

  • Area Area of this architecture project Area:  16000 m²
  • Year Completion year of this architecture project Year:  2018
  • Manufacturers Brands with products used in this architecture project
    Manufacturers:  AutoDesk, GRAPHISOFT, Adobe Systems Incorporated, Berndorf, Lahma, +3

No Footprint House / A-01

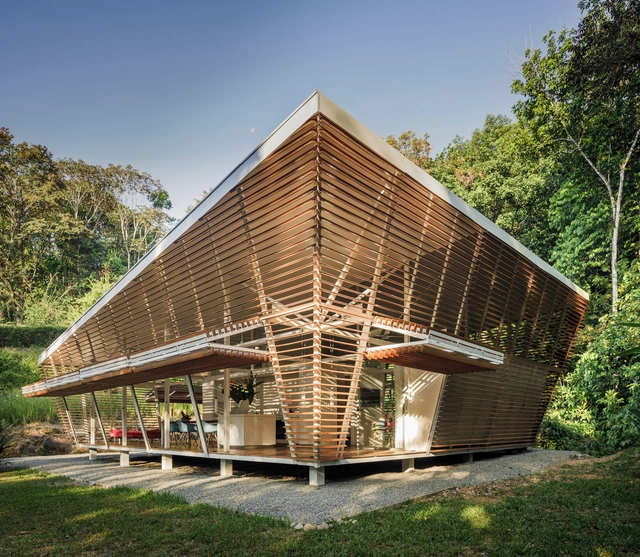
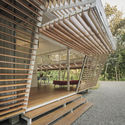
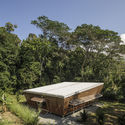
No Footprint House / A-01 - HousesNo Footprint House / A-01 - HousesNo Footprint House / A-01 - HousesNo Footprint House / A-01 - Exterior Photography, HousesNo Footprint House / A-01 - More Images+ 28

•
Ojochal, Costa Rica
  • Architects: A-01
  • Area Area of this architecture project Area:  150 m²
  • Year Completion year of this architecture project Year:  2018
  • Manufacturers Brands with products used in this architecture project
    Manufacturers:  Barazza, Buen Precio, Concrelite, Deca, Ditesa, +13

Nanchang Red Earth Park / SHUISHI

Nanchang Red Earth Park / SHUISHI - ParkNanchang Red Earth Park / SHUISHI - ParkNanchang Red Earth Park / SHUISHI - ParkNanchang Red Earth Park / SHUISHI - ParkNanchang Red Earth Park / SHUISHI - More Images+ 23

•
Nanchang, China
  • Architects: SHUISHI
  • Area Area of this architecture project Area:  160000 m²
  • Year Completion year of this architecture project Year:  2018

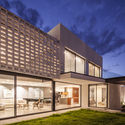
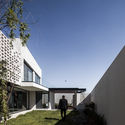
RSV House / Arkylab

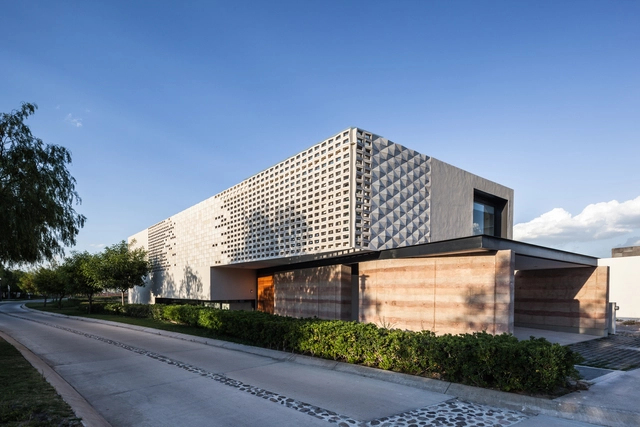
RSV House / Arkylab - HousesRSV House / Arkylab - Exterior Photography, Houses, FacadeRSV House / Arkylab - Exterior Photography, Houses, Facade, Door, LightingRSV House / Arkylab - Exterior Photography, Houses, FacadeRSV House / Arkylab - More Images+ 26

•
Aguascalientes, Mexico
  • Architects: Arkylab
  • Year Completion year of this architecture project Year:  2018
  • Manufacturers Brands with products used in this architecture project
    Manufacturers:  B.lux, Cemex, Construlita, Interceramic, Legrand / Bticino

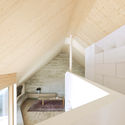
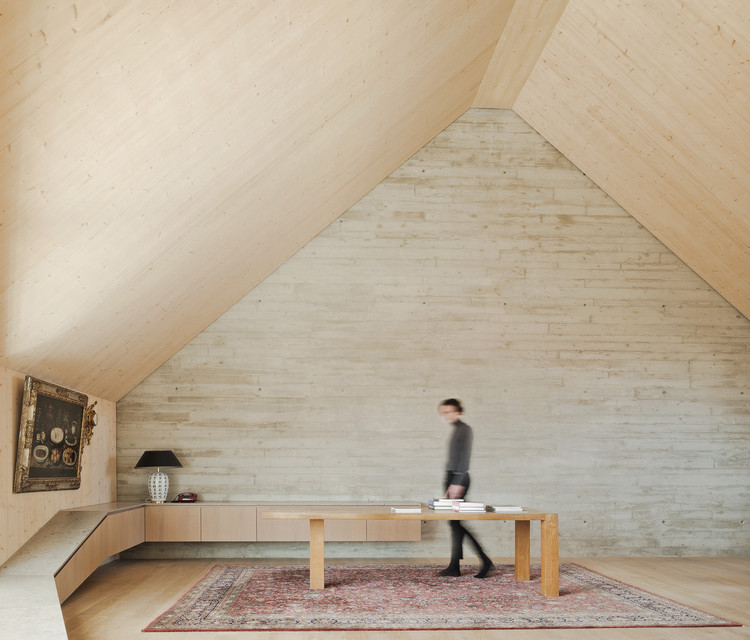
Roof Extension Maxvorstadt R11 / Pool Leber Architekten

Roof Extension Maxvorstadt R11 / Pool Leber Architekten - Interior Photography, Extension
© Brigida González

Roof Extension Maxvorstadt R11 / Pool Leber Architekten - ExtensionRoof Extension Maxvorstadt R11 / Pool Leber Architekten - Exterior Photography, Extension, FacadeRoof Extension Maxvorstadt R11 / Pool Leber Architekten - Interior Photography, Extension, KitchenRoof Extension Maxvorstadt R11 / Pool Leber Architekten - ExtensionRoof Extension Maxvorstadt R11 / Pool Leber Architekten - More Images+ 14

  • Area Area of this architecture project Area:  800 m²
  • Year Completion year of this architecture project Year:  2018
  • Manufacturers Brands with products used in this architecture project
    Manufacturers:  VELUX Group, LENO, Nemetschek, Rößler & Kannler, Uginox

Chenfeng Group Fashion Hub Factory Renovation / Joseph Dejardin

Chenfeng Group Fashion Hub Factory Renovation  / Joseph Dejardin - Offices Interiors
© Hedy

Chenfeng Group Fashion Hub Factory Renovation  / Joseph Dejardin - Offices InteriorsChenfeng Group Fashion Hub Factory Renovation  / Joseph Dejardin - Offices InteriorsChenfeng Group Fashion Hub Factory Renovation  / Joseph Dejardin - Offices InteriorsChenfeng Group Fashion Hub Factory Renovation  / Joseph Dejardin - Interior Photography, Offices Interiors, Facade, LightingChenfeng Group Fashion Hub Factory Renovation  / Joseph Dejardin - More Images+ 23

  • Interior Designers: Joseph Dejardin
  • Area Area of this architecture project Area:  6000 m²
  • Year Completion year of this architecture project Year:  2018
  • Manufacturers Brands with products used in this architecture project
    Manufacturers:  Herman Miller, SRS, Yrjö Kukkapuro

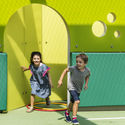
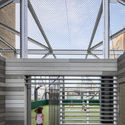
Rodeph Sholom School Playdecks / Murphy Burnham & Buttrick Architects

Rodeph Sholom School Playdecks / Murphy Burnham & Buttrick Architects - Interior Photography, RenovationRodeph Sholom School Playdecks / Murphy Burnham & Buttrick Architects - Interior Photography, Renovation, FacadeRodeph Sholom School Playdecks / Murphy Burnham & Buttrick Architects - RenovationRodeph Sholom School Playdecks / Murphy Burnham & Buttrick Architects - Exterior Photography, Renovation, Facade, BeamRodeph Sholom School Playdecks / Murphy Burnham & Buttrick Architects - More Images+ 8

  • Area Area of this architecture project Area:  3800 ft²
  • Year Completion year of this architecture project Year:  2018
  • Manufacturers Brands with products used in this architecture project
    Manufacturers:  Atlas Carpet Mills

Northern Beaches Hospital / BVN

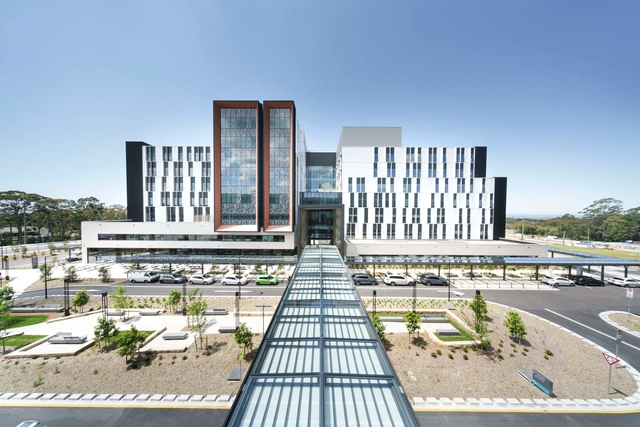
Northern Beaches Hospital / BVN - Exterior Photography, Hospital , FacadeNorthern Beaches Hospital / BVN - Hospital Northern Beaches Hospital / BVN - Hospital Northern Beaches Hospital / BVN - Hospital Northern Beaches Hospital / BVN - More Images+ 13

•
Frenchs Forest, Australia
  • Architects: BVN
  • Area Area of this architecture project Area:  70000 m²
  • Year Completion year of this architecture project Year:  2018
  • Manufacturers Brands with products used in this architecture project
    Manufacturers:  AutoDesk, Hunter Douglas, Armstrong Flooring, Austral Bricks, Dortek, +4

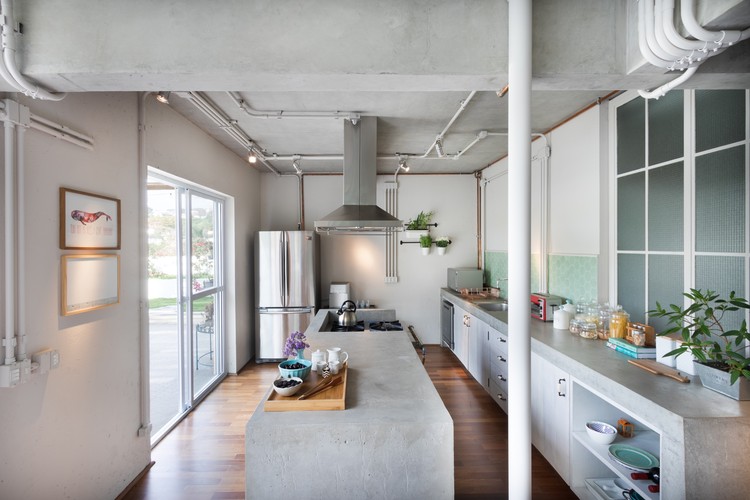
Simpatia Apartment / Memola Estúdio + Vitor Penha

Simpatia Apartment / Memola Estúdio + Vitor Penha - Interior Photography, Renovation, Kitchen, Beam, Table, Lighting, ChairSimpatia Apartment / Memola Estúdio + Vitor Penha - Interior Photography, Renovation, Bathroom, Toilet, ShowerSimpatia Apartment / Memola Estúdio + Vitor Penha - Interior Photography, Renovation, Chair, TableSimpatia Apartment / Memola Estúdio + Vitor Penha - Interior Photography, Renovation, FacadeSimpatia Apartment / Memola Estúdio + Vitor Penha - More Images+ 18

•
Jardim das Bandeiras, Brazil
  • Area Area of this architecture project Area:  398 m²
  • Year Completion year of this architecture project Year:  2018
  • Manufacturers Brands with products used in this architecture project
    Manufacturers:  Casa Franceza, Jf Móveis, LG2 Engenharia, Labluz, Museu do azulejo, +3

Tukwila Urban Center Bridge / LMN Architects

Tukwila Urban Center Bridge / LMN Architects - Exterior Photography, Pedestrian Bridge, Cityscape
© Adam Hunter

Tukwila Urban Center Bridge / LMN Architects - Pedestrian BridgeTukwila Urban Center Bridge / LMN Architects - Exterior Photography, Pedestrian BridgeTukwila Urban Center Bridge / LMN Architects - Exterior Photography, Pedestrian BridgeTukwila Urban Center Bridge / LMN Architects - Pedestrian BridgeTukwila Urban Center Bridge / LMN Architects - More Images+ 8

Tesseract House / Phaedrus Studio

Tesseract House / Phaedrus Studio - Interior Photography, House Interiors, Kitchen, Table, Countertop, ChairTesseract House / Phaedrus Studio - Interior Photography, House Interiors, TableTesseract House / Phaedrus Studio - Interior Photography, House Interiors, Table, Lighting, ChairTesseract House / Phaedrus Studio - Exterior Photography, House Interiors, FacadeTesseract House / Phaedrus Studio - More Images+ 13

  • Architects: Phaedrus Studio
  • Area Area of this architecture project Area:  275 m²
  • Year Completion year of this architecture project Year:  2018
  • Manufacturers Brands with products used in this architecture project
    Manufacturers:  AutoDesk, Stone Tile
  • Professionals: Atkins + Van Groll

House in Restelo / aspa

House in Restelo / aspa - House Interiors
© do mal o menos
  • Architects: aspa
  • Area Area of this architecture project Area:  526 m²
  • Year Completion year of this architecture project Year:  2018
  • Manufacturers Brands with products used in this architecture project
    Manufacturers:  Calaim & Filho Lda, Carpintaria A Catedral, Carpintaria Vieira e Pedro