1. ArchDaily
  2. 2018

2018

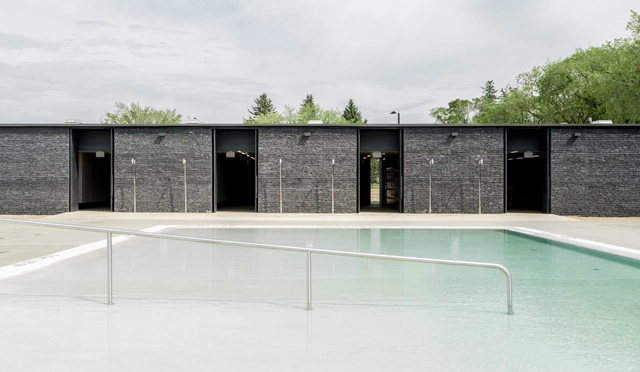

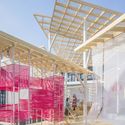
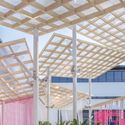
Borden Park Natural Swimming Pool / gh3*

Borden Park Natural Swimming Pool / gh3* - Swimming PoolBorden Park Natural Swimming Pool / gh3* - Interior Photography, Swimming Pool, ColumnBorden Park Natural Swimming Pool / gh3* - Swimming PoolBorden Park Natural Swimming Pool / gh3* - Exterior Photography, Swimming Pool, FacadeBorden Park Natural Swimming Pool / gh3* - More Images+ 15

•
Edmonton, Canada
  • Architects: gh3*
  • Area Area of this architecture project Area:  5989 m²
  • Year Completion year of this architecture project Year:  2018
  • Manufacturers Brands with products used in this architecture project
    Manufacturers:  Accoya, VELUX Group, Bossini, Deronde, Gabion Wall Systems, +5

Paracas II House / Llosa Cortegana Arquitectos

Paracas II House / Llosa Cortegana Arquitectos - HousesParacas II House / Llosa Cortegana Arquitectos - HousesParacas II House / Llosa Cortegana Arquitectos - HousesParacas II House / Llosa Cortegana Arquitectos - HousesParacas II House / Llosa Cortegana Arquitectos - More Images+ 28

•
Paracas, Peru
  • Area Area of this architecture project Area:  225 m²
  • Year Completion year of this architecture project Year:  2018
  • Manufacturers Brands with products used in this architecture project
    Manufacturers:  Artectum S.A.C., Casa Rosselló, UNICON

Chengdu Chipscreen Medicine Industry Production Base Ⅰ / Yuanism Architects + CPIDI

Chengdu Chipscreen Medicine Industry Production Base Ⅰ / Yuanism Architects + CPIDI - OfficesChengdu Chipscreen Medicine Industry Production Base Ⅰ / Yuanism Architects + CPIDI - OfficesChengdu Chipscreen Medicine Industry Production Base Ⅰ / Yuanism Architects + CPIDI - OfficesChengdu Chipscreen Medicine Industry Production Base Ⅰ / Yuanism Architects + CPIDI - OfficesChengdu Chipscreen Medicine Industry Production Base Ⅰ / Yuanism Architects + CPIDI - More Images+ 20

•
Chengdu, China

The Backyard House / AD9 Architects

The Backyard House / AD9 Architects - Interior Photography, Renovation, Door, Facade, Arch
© Quang Tran

The Backyard House / AD9 Architects - Interior Photography, Renovation, Kitchen, Countertop, Chair, TableThe Backyard House / AD9 Architects - Interior Photography, Renovation, Facade, Door, Chair, TableThe Backyard House / AD9 Architects - Interior Photography, Renovation, Facade, ChairThe Backyard House / AD9 Architects - Interior Photography, Renovation, Table, ChairThe Backyard House / AD9 Architects - More Images+ 36

  • Architects: AD9 Architects
  • Area Area of this architecture project Area:  76 m²
  • Year Completion year of this architecture project Year:  2018
  • Manufacturers Brands with products used in this architecture project
    Manufacturers:  AutoDesk, Holcim, Jotun, Toto, Adobe Systems Incorporated, +2

Multifamily Housing Equilibrium 1 / taller de arquitectura de bogotá

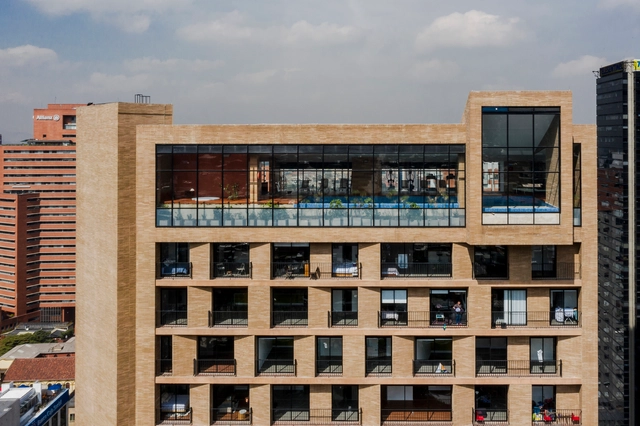
Multifamily Housing Equilibrium 1 / taller de arquitectura de bogotá - Interior Photography, Apartments, Kitchen, FacadeMultifamily Housing Equilibrium 1 / taller de arquitectura de bogotá - ApartmentsMultifamily Housing Equilibrium 1 / taller de arquitectura de bogotá - Exterior Photography, Apartments, FacadeMultifamily Housing Equilibrium 1 / taller de arquitectura de bogotá - Interior Photography, Apartments, FacadeMultifamily Housing Equilibrium 1 / taller de arquitectura de bogotá - More Images+ 13

•
Bogotá, Colombia
  • Area Area of this architecture project Area:  20454 m²
  • Year Completion year of this architecture project Year:  2018
  • Manufacturers Brands with products used in this architecture project
    Manufacturers:  Argos

Trosterudveien 9 House / R21 Arkitekter

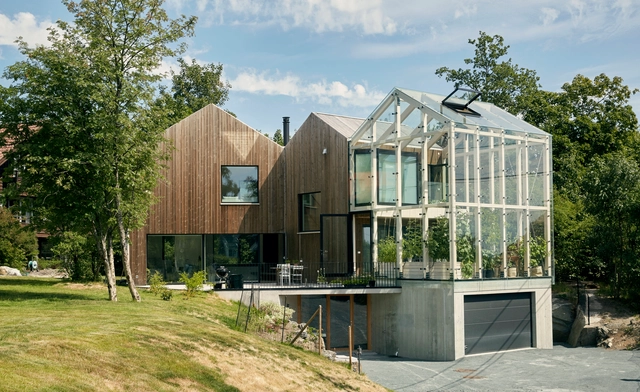
Trosterudveien 9 House / R21 Arkitekter - Exterior Photography, Houses, Facade, FenceTrosterudveien 9 House / R21 Arkitekter - Interior Photography, Houses, Kitchen, FacadeTrosterudveien 9 House / R21 Arkitekter - Exterior Photography, Houses, FacadeTrosterudveien 9 House / R21 Arkitekter - Interior Photography, Houses, Bedroom, TableTrosterudveien 9 House / R21 Arkitekter - More Images+ 13

•
Oslo, Norway
  • Architects: R21 Arkitekter
  • Area Area of this architecture project Area:  300 m²
  • Year Completion year of this architecture project Year:  2018
  • Manufacturers Brands with products used in this architecture project
    Manufacturers:  Dinesen, Lighthouse company, Nemetschek, Precut, Svenneby Sag og Høvleri, +2

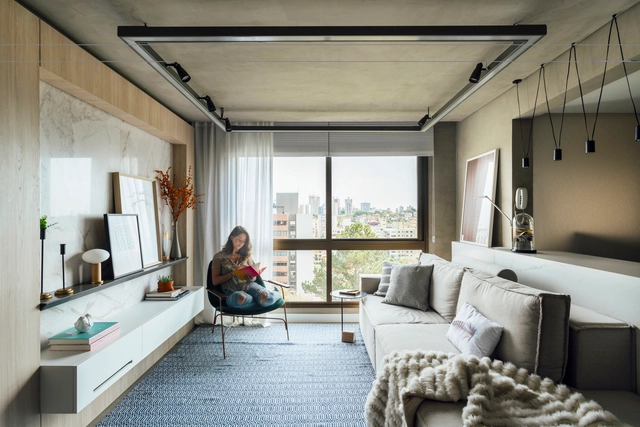
TN Apartment / South Arquitetura

TN Apartment / South Arquitetura - Interior Photography, Apartment Interiors, Bedroom, BedTN Apartment / South Arquitetura - Interior Photography, Apartment Interiors, Kitchen, CountertopTN Apartment / South Arquitetura - Interior Photography, Apartment Interiors, Table, Lighting, ChairTN Apartment / South Arquitetura - Interior Photography, Apartment Interiors, Kitchen, CountertopTN Apartment / South Arquitetura - More Images+ 16

•
Passo d'Areia, Brazil
  • Architects: South Arquitetura
  • Area Area of this architecture project Area:  538 ft²
  • Year Completion year of this architecture project Year:  2018
  • Manufacturers Brands with products used in this architecture project
    Manufacturers:  AutoDesk

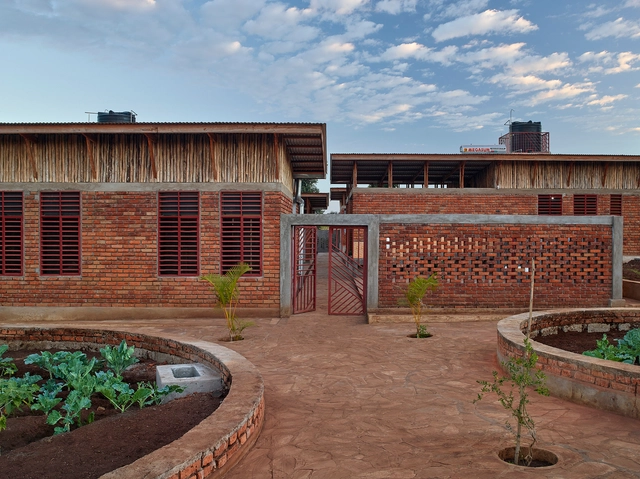
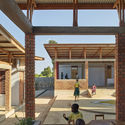
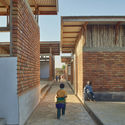
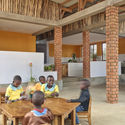
Econef Children’s Center / Asante Architecture&Design + Lönnqvist & Vanamo Architects

Econef Children’s Center / Asante Architecture&Design + Lönnqvist & Vanamo Architects - Exterior Photography, Community , Facade, BeamEconef Children’s Center / Asante Architecture&Design + Lönnqvist & Vanamo Architects - Interior Photography, Community , Beam, Facade, Table, BenchEconef Children’s Center / Asante Architecture&Design + Lönnqvist & Vanamo Architects - Exterior Photography, Community , Facade, BeamEconef Children’s Center / Asante Architecture&Design + Lönnqvist & Vanamo Architects - Interior Photography, Community , Beam, TableEconef Children’s Center / Asante Architecture&Design + Lönnqvist & Vanamo Architects - More Images+ 29

•
Kingori, Tanzania

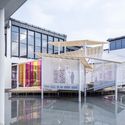
Beyond the Wind Pavilion / MAT Office

Beyond the Wind Pavilion / MAT Office - PavilionBeyond the Wind Pavilion / MAT Office - PavilionBeyond the Wind Pavilion / MAT Office - PavilionBeyond the Wind Pavilion / MAT Office - PavilionBeyond the Wind Pavilion / MAT Office - More Images+ 27

•
Suzhou, China

Waihinga Martinborough Community Centre / Warren and Mahoney

Waihinga Martinborough Community Centre / Warren and Mahoney - ExtensionWaihinga Martinborough Community Centre / Warren and Mahoney - ExtensionWaihinga Martinborough Community Centre / Warren and Mahoney - Interior Photography, Extension, Kitchen, Beam, Facade, ColumnWaihinga Martinborough Community Centre / Warren and Mahoney - ExtensionWaihinga Martinborough Community Centre / Warren and Mahoney - More Images+ 14

  • Architects: Warren and Mahoney
  • Area Area of this architecture project Area:  1120 m²
  • Year Completion year of this architecture project Year:  2018
  • Manufacturers Brands with products used in this architecture project
    Manufacturers:  AutoDesk, ITI Timspec, Trimble
  • Professionals: Wraight & Associates

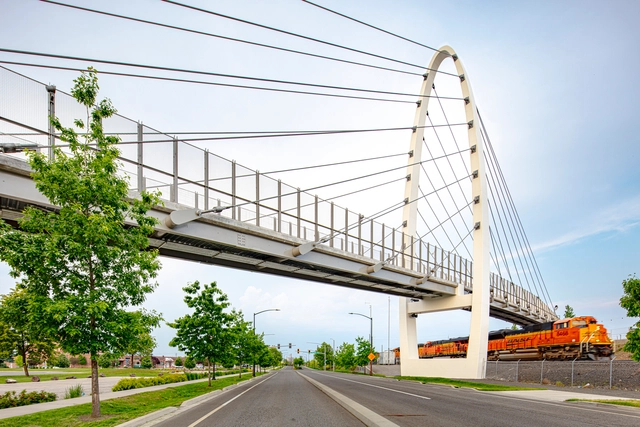
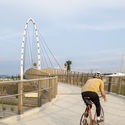
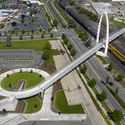
University District Gateway Bridge / LMN Architects

University District Gateway Bridge / LMN Architects - Pedestrian BridgeUniversity District Gateway Bridge / LMN Architects - Exterior Photography, Pedestrian BridgeUniversity District Gateway Bridge / LMN Architects - Pedestrian BridgeUniversity District Gateway Bridge / LMN Architects - Drawings, Pedestrian BridgeUniversity District Gateway Bridge / LMN Architects - More Images+ 12

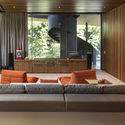
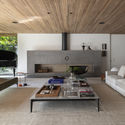
Panamericana House / Bernardes Arquitetura + Sala2 Arquitetura

Panamericana House / Bernardes Arquitetura + Sala2 Arquitetura - Interior Photography, House Interiors, FacadePanamericana House / Bernardes Arquitetura + Sala2 Arquitetura - House InteriorsPanamericana House / Bernardes Arquitetura + Sala2 Arquitetura - Interior Photography, House Interiors, TablePanamericana House / Bernardes Arquitetura + Sala2 Arquitetura - Interior Photography, House InteriorsPanamericana House / Bernardes Arquitetura + Sala2 Arquitetura - More Images+ 28

Rodésia Apartment / GOAA - Gusmão Otero Arquitetos Associados

Rodésia Apartment / GOAA - Gusmão Otero Arquitetos Associados - Apartment InteriorsRodésia Apartment / GOAA - Gusmão Otero Arquitetos Associados - Apartment InteriorsRodésia Apartment / GOAA - Gusmão Otero Arquitetos Associados - Apartment InteriorsRodésia Apartment / GOAA - Gusmão Otero Arquitetos Associados - Apartment InteriorsRodésia Apartment / GOAA - Gusmão Otero Arquitetos Associados - More Images+ 29

•
Vila Madalena, Brazil
  • Area Area of this architecture project Area:  200 m²
  • Year Completion year of this architecture project Year:  2018
  • Manufacturers Brands with products used in this architecture project
    Manufacturers:  Formica, Fernando Jaeger, REKA

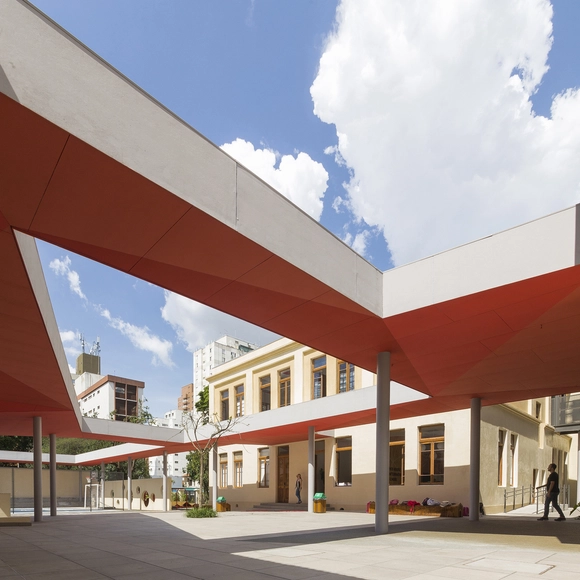
Red House International School / COMANOST

Red House International School / COMANOST - RenovationRed House International School / COMANOST - RenovationRed House International School / COMANOST - RenovationRed House International School / COMANOST - RenovationRed House International School / COMANOST - More Images+ 21

  • Architects: COMANOST, STUDIO DLUX
  • Area Area of this architecture project Area:  2706 m²
  • Year Completion year of this architecture project Year:  2018

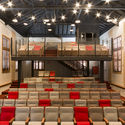
Espace Winson Town Hall & Cultural Center / RESERVOIR A

Espace Winson Town Hall & Cultural Center / RESERVOIR A - Exterior Photography, Cultural Center, FacadeEspace Winson Town Hall & Cultural Center / RESERVOIR A - Cultural CenterEspace Winson Town Hall & Cultural Center / RESERVOIR A - Exterior Photography, Cultural Center, FacadeEspace Winson Town Hall & Cultural Center / RESERVOIR A - Exterior Photography, Cultural Center, DoorEspace Winson Town Hall & Cultural Center / RESERVOIR A - More Images+ 24

  • Architects: RESERVOIR A
  • Area Area of this architecture project Area:  3420 m²
  • Year Completion year of this architecture project Year:  2018
  • Manufacturers Brands with products used in this architecture project
    Manufacturers:  Geberit, Aliplast, Eternit, Etex, Etex Colombia, +5

119 Great North Road Headquarters / Warren and Mahoney

119 Great North Road Headquarters / Warren and Mahoney - Interior Photography, Office Buildings119 Great North Road Headquarters / Warren and Mahoney - Interior Photography, Office Buildings, Kitchen119 Great North Road Headquarters / Warren and Mahoney - Interior Photography, Office Buildings, Beam, Facade119 Great North Road Headquarters / Warren and Mahoney - Interior Photography, Office Buildings119 Great North Road Headquarters / Warren and Mahoney - More Images+ 17

  • Architects: Warren and Mahoney
  • Area Area of this architecture project Area:  2159 m²
  • Year Completion year of this architecture project Year:  2018
  • Manufacturers Brands with products used in this architecture project
    Manufacturers:  GIB, Nawkaw, Targetti New Zealand

Bellbird Retreat House / Steendijk

Bellbird Retreat House / Steendijk - HousesBellbird Retreat House / Steendijk - HousesBellbird Retreat House / Steendijk - HousesBellbird Retreat House / Steendijk - HousesBellbird Retreat House / Steendijk - More Images+ 24

•
Killarney, Australia
  • Architects: Steendijk
  • Area Area of this architecture project Area:  67 m²
  • Year Completion year of this architecture project Year:  2018
  • Manufacturers Brands with products used in this architecture project
    Manufacturers:  Austral Bricks, Bosch, Breezway, GJames, Lysaght, +1
  • Professionals: Westera Partners

Step House / Measured Architecture

Step House / Measured Architecture - HousesStep House / Measured Architecture - Exterior Photography, Houses, Facade, DoorStep House / Measured Architecture - Exterior Photography, Houses, FacadeStep House / Measured Architecture - Interior Photography, Houses, Table, ChairStep House / Measured Architecture - More Images+ 20

•
Vancouver, Canada