
-
Architects: COMANOST, STUDIO DLUX
- Area: 2706 m²
- Year: 2018
-
Photographs:Leo Giantomasi, Flavio França, Gabriela Trindade

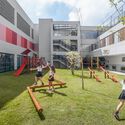
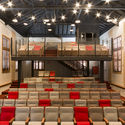
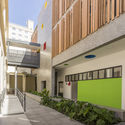
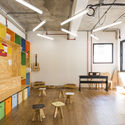
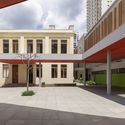
Text description provided by the architects. The design of the bilingual school is distinguished primarily by the integration of new constructions and a historic complex, featuring buildings dating from 1800 to 1945. The project involved the renovation, restoration, and modernization of a former educational institution that had closed its doors, now housing the Red House International School. The main challenge of the project was to intervene in the complex in a respectful and harmonious manner.


.jpg?1566306380 "Red House International School / COMANOST")
.jpg?1566306507 "Red House International School / COMANOST")