1. ArchDaily
  2. 2018

2018

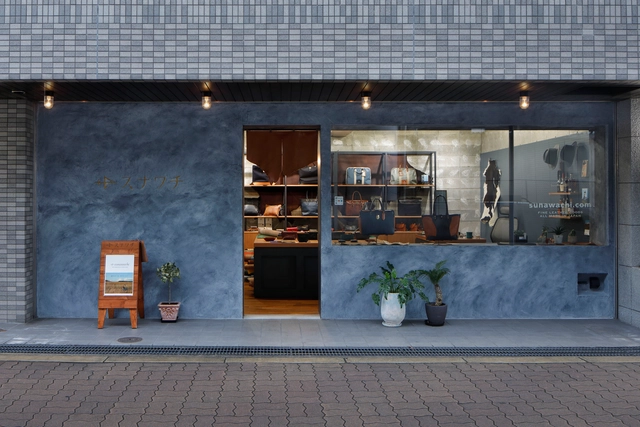
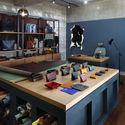
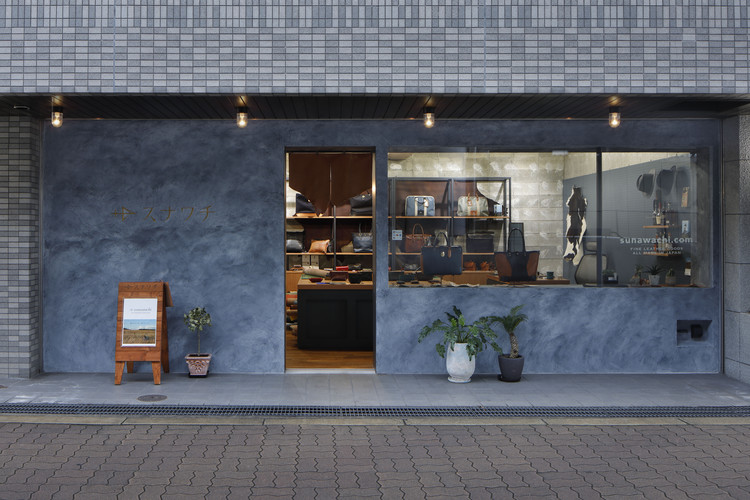
Sunawachi / Hidenori Tsuboi Architects

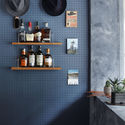
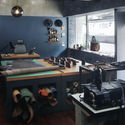
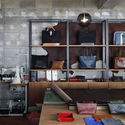
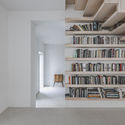
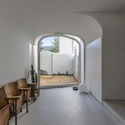
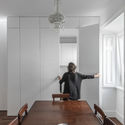
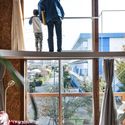
Sunawachi / Hidenori Tsuboi Architects - StoreSunawachi / Hidenori Tsuboi Architects - Interior Photography, Store, Kitchen, Table, Lighting, ChairSunawachi / Hidenori Tsuboi Architects - Interior Photography, StoreSunawachi / Hidenori Tsuboi Architects - Interior Photography, Store, TableSunawachi / Hidenori Tsuboi Architects - More Images+ 5

•
Osaka, Japan
  • Area Area of this architecture project Area:  40 m²
  • Year Completion year of this architecture project Year:  2018
  • Manufacturers Brands with products used in this architecture project
    Manufacturers:  Aika, NEW LIGHT POTTERY, TAJIMA ROOFING

Flat#12 / studio mk27

Flat#12 / studio mk27 - Interior Photography, Apartment Interiors, BathroomFlat#12 / studio mk27 - Interior Photography, Apartment InteriorsFlat#12 / studio mk27 - Interior Photography, Apartment InteriorsFlat#12 / studio mk27 - Interior Photography, Apartment Interiors, ChairFlat#12 / studio mk27 - More Images+ 24

Shanghai Xujiahui Centre, Lot I & II / Ronald Lu & Partners

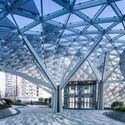
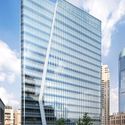
Shanghai Xujiahui Centre, Lot I & II / Ronald Lu & Partners - Exterior Photography, Commercial Architecture, FacadeShanghai Xujiahui Centre, Lot I & II / Ronald Lu & Partners - Exterior Photography, Commercial Architecture, FacadeShanghai Xujiahui Centre, Lot I & II / Ronald Lu & Partners - Exterior Photography, Commercial Architecture, GardenShanghai Xujiahui Centre, Lot I & II / Ronald Lu & Partners - Exterior Photography, Commercial Architecture, FacadeShanghai Xujiahui Centre, Lot I & II / Ronald Lu & Partners - More Images+ 48

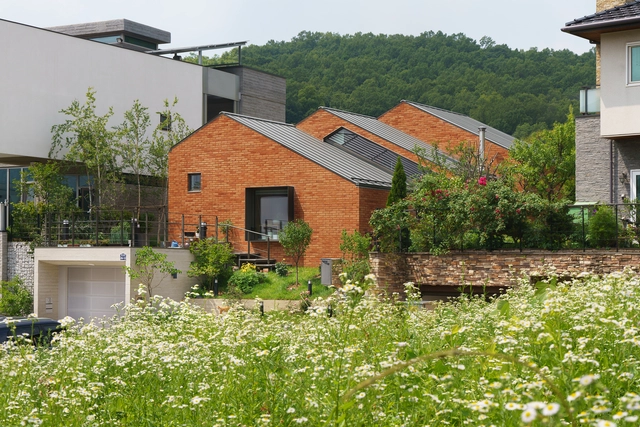
House of the House / OfAA

House of the House / OfAA - Interior Photography, HousesHouse of the House / OfAA - Interior Photography, HousesHouse of the House / OfAA - Exterior Photography, HousesHouse of the House / OfAA - Exterior Photography, Houses, GardenHouse of the House / OfAA - More Images+ 26

•
seongnam-si, South Korea
  • Architects: OfAA
  • Area Area of this architecture project Area:  215 m²
  • Year Completion year of this architecture project Year:  2018
  • Manufacturers Brands with products used in this architecture project
    Manufacturers:  American Standard, AutoDesk, Adobe Systems Incorporated, Benjamin Moore

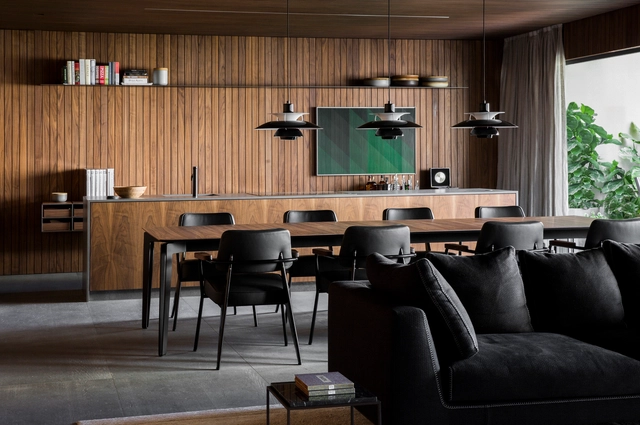
Flat#5 / studio mk27

Flat#5 / studio mk27 - Interior Photography, Apartment InteriorsFlat#5 / studio mk27 - Interior Photography, Apartment Interiors, KitchenFlat#5 / studio mk27 - Interior Photography, Apartment Interiors, Bedroom, BedFlat#5 / studio mk27 - Interior Photography, Apartment Interiors, ChairFlat#5 / studio mk27 - More Images+ 15

  • Architects: Diana Radomysler, Luciana Antunes, Studio MK27 - Marcio Kogan
  • Area Area of this architecture project Area:  200 m²
  • Year Completion year of this architecture project Year:  2018
  • Manufacturers Brands with products used in this architecture project
    Manufacturers:  Cosentino, Louis Poulsen, B&B Italia, Alloe Grey, Basaltine Stone, +20

Vitalcube Medical Office Building / ARK-architecture + AUDA

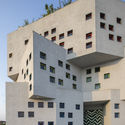
Vitalcube Medical Office Building / ARK-architecture + AUDA - Exterior Photography, Office Buildings, FacadeVitalcube Medical Office Building / ARK-architecture + AUDA - Interior Photography, Office Buildings, Door, FacadeVitalcube Medical Office Building / ARK-architecture + AUDA - Exterior Photography, Office Buildings, FacadeVitalcube Medical Office Building / ARK-architecture + AUDA - Interior Photography, Office Buildings, Door, FacadeVitalcube Medical Office Building / ARK-architecture + AUDA - More Images+ 19

  • Architects: ARK-architecture, AUDA
  • Area Area of this architecture project Area:  7000 m²
  • Year Completion year of this architecture project Year:  2018
  • Manufacturers Brands with products used in this architecture project
    Manufacturers:  GRAPHISOFT, Trespa, Italgraniti, TPR ALUMINIUM, TROSIFOL, +1

Sangam Elementary School / SferaBlu Architects

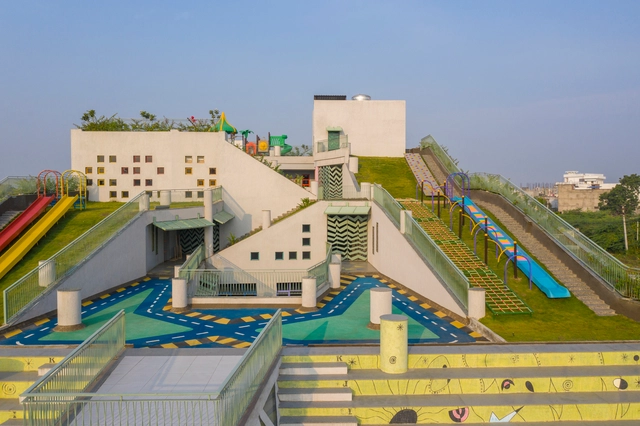
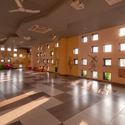
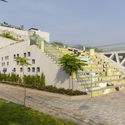
Sangam Elementary School  / SferaBlu Architects - Exterior Photography, Elementary & Middle School, Facade, StairsSangam Elementary School  / SferaBlu Architects - Interior Photography, Elementary & Middle SchoolSangam Elementary School  / SferaBlu Architects - Exterior Photography, Elementary & Middle School, Garden, FacadeSangam Elementary School  / SferaBlu Architects - Exterior Photography, Elementary & Middle School, Facade, DoorSangam Elementary School  / SferaBlu Architects - More Images+ 17

Puqi Wu House / Greyspace Architecture Design Studio

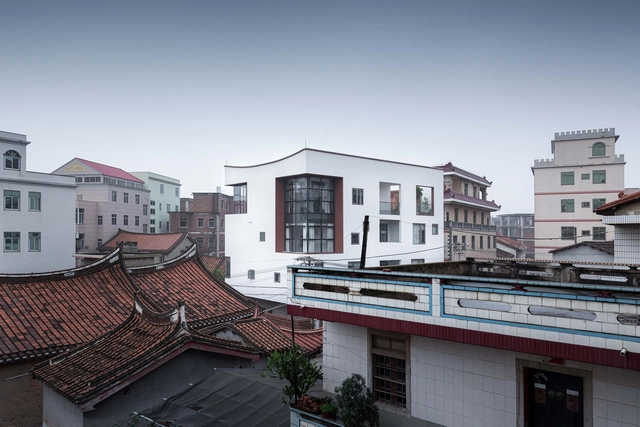
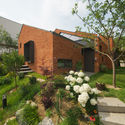
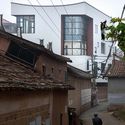
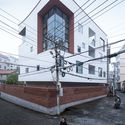
Puqi Wu House / Greyspace Architecture Design Studio - Exterior Photography, Houses, FacadePuqi Wu House / Greyspace Architecture Design Studio - Exterior Photography, Houses, FacadePuqi Wu House / Greyspace Architecture Design Studio - Exterior Photography, Houses, Facade, Door, BalconyPuqi Wu House / Greyspace Architecture Design Studio - Exterior Photography, Houses, Garden, Facade, ArchPuqi Wu House / Greyspace Architecture Design Studio - More Images+ 20

•
Putian, China

Pakhaniyil Residence / Nufail Shabana Architects

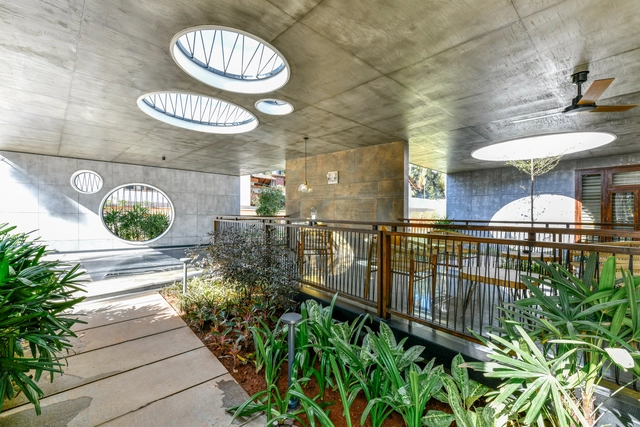
Pakhaniyil Residence / Nufail Shabana Architects - Interior Photography, Houses, GardenPakhaniyil Residence / Nufail Shabana Architects - Interior Photography, Houses, Kitchen, Fence, Beam, ChairPakhaniyil Residence / Nufail Shabana Architects - Interior Photography, Houses, FacadePakhaniyil Residence / Nufail Shabana Architects - Exterior Photography, Houses, GardenPakhaniyil Residence / Nufail Shabana Architects - More Images+ 17

•
Elamba-mudakkal, India

Building in Rua de São Marçal / SIA arquitectura

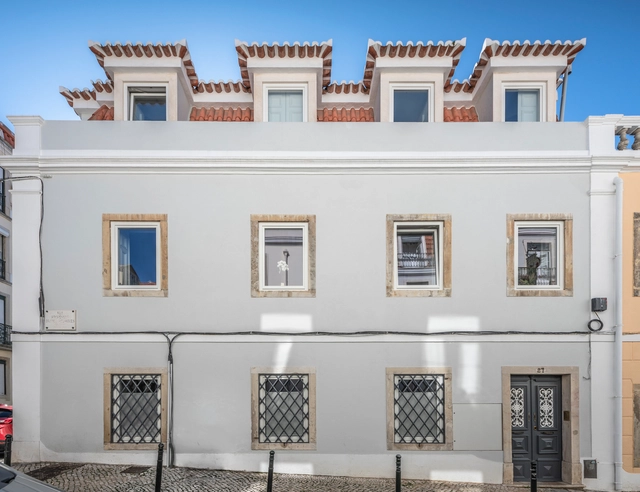
Building in Rua de São Marçal / SIA arquitectura - Interior Photography, RenovationBuilding in Rua de São Marçal / SIA arquitectura - Interior Photography, RenovationBuilding in Rua de São Marçal / SIA arquitectura - Interior Photography, Renovation, ArchBuilding in Rua de São Marçal / SIA arquitectura - Interior Photography, Renovation, Table, LightingBuilding in Rua de São Marçal / SIA arquitectura - More Images+ 34

  • Architects: SIA arquitectura
  • Area Area of this architecture project Area:  5102 ft²
  • Year Completion year of this architecture project Year:  2018
  • Manufacturers Brands with products used in this architecture project
    Manufacturers:  AutoDesk, Duravit, Ardex, BRUMA, Efapel, +3

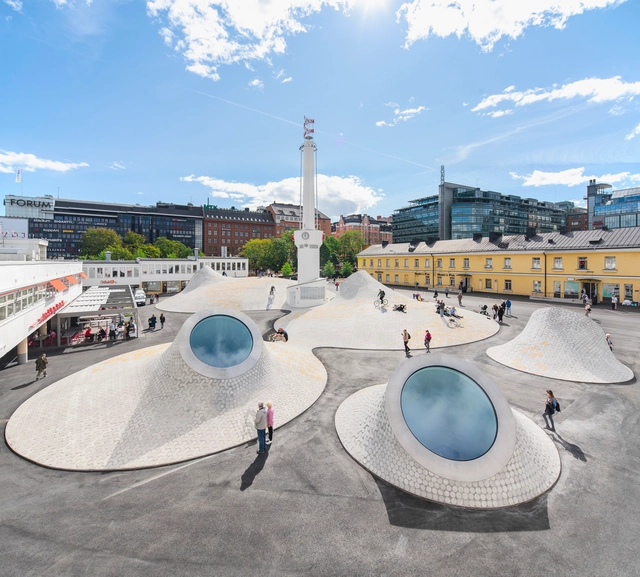
Amos Rex / JKMM Architects

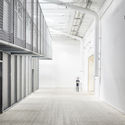
Amos Rex  / JKMM Architects - Exterior Photography, Public ArchitectureAmos Rex  / JKMM Architects - Interior Photography, Public Architecture, FacadeAmos Rex  / JKMM Architects - Exterior Photography, Public Architecture, Stairs, FacadeAmos Rex  / JKMM Architects - Interior Photography, Public Architecture, Column, LightingAmos Rex  / JKMM Architects - More Images+ 42

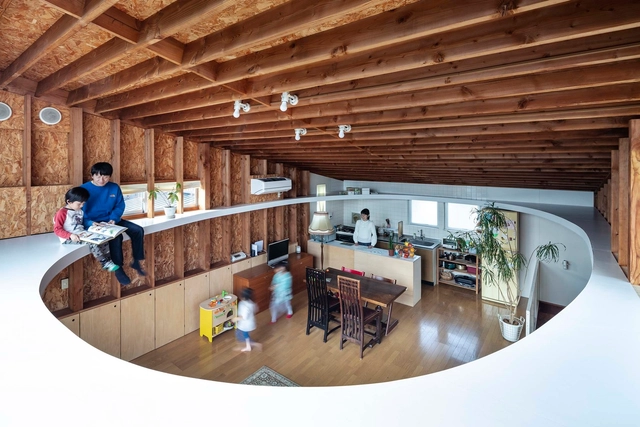
Ceiling and Ellipse House Renovation / MURAYAMA + KATO ARCHITECTURE

Ceiling and Ellipse House Renovation / MURAYAMA + KATO ARCHITECTURE - Interior Photography, Renovation, ChairCeiling and Ellipse House Renovation / MURAYAMA + KATO ARCHITECTURE - Interior Photography, RenovationCeiling and Ellipse House Renovation / MURAYAMA + KATO ARCHITECTURE - Interior Photography, RenovationCeiling and Ellipse House Renovation / MURAYAMA + KATO ARCHITECTURE - Interior Photography, Renovation, BeamCeiling and Ellipse House Renovation / MURAYAMA + KATO ARCHITECTURE - More Images+ 18

•
Kodaira, Japan

Pacheco Leão AL Residence / Ateliê de Arquitetura

Pacheco Leão AL Residence / Ateliê de Arquitetura - Exterior Photography, Sustainability, Facade, Door
© André Nazareth

Pacheco Leão AL Residence / Ateliê de Arquitetura - Interior Photography, Sustainability, Stairs, Table, ChairPacheco Leão AL Residence / Ateliê de Arquitetura - Interior Photography, Sustainability, Beam, Table, ChairPacheco Leão AL Residence / Ateliê de Arquitetura - Exterior Photography, SustainabilityPacheco Leão AL Residence / Ateliê de Arquitetura - Interior Photography, SustainabilityPacheco Leão AL Residence / Ateliê de Arquitetura - More Images+ 23

•
Jardim Botânico, Brazil
  • Area Area of this architecture project Area:  370 m²
  • Year Completion year of this architecture project Year:  2018
  • Manufacturers Brands with products used in this architecture project
    Manufacturers:  Trespa, Florense, Ekko Revestimentos, I9, Manuffati, +6

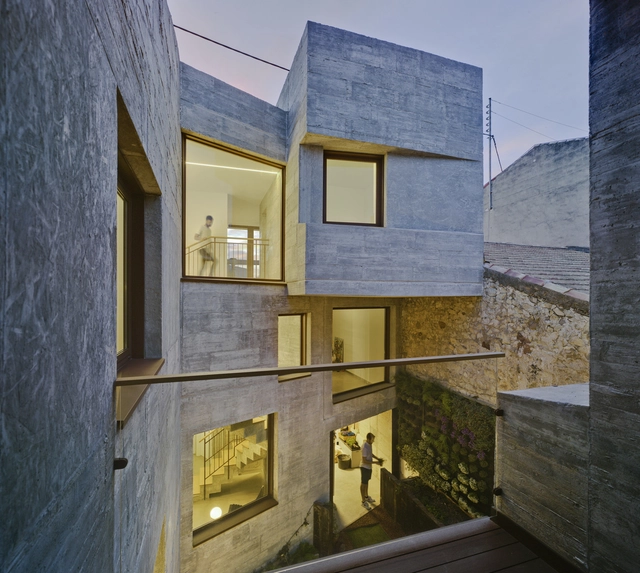
S&D House / La Errería

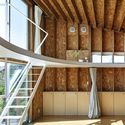
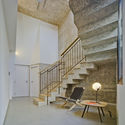
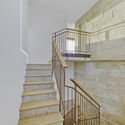
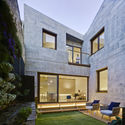
S&D House / La Errería - Exterior Photography, Apartments, FacadeS&D House / La Errería - Interior Photography, Apartments, Stairs, ChairS&D House / La Errería - Interior Photography, Apartments, Stairs, HandrailS&D House / La Errería - Exterior Photography, Apartments, FacadeS&D House / La Errería - More Images+ 15

•
Novelda, Spain
  • Architects: La Errería
  • Area Area of this architecture project Area:  295 m²
  • Year Completion year of this architecture project Year:  2018
  • Manufacturers Brands with products used in this architecture project
    Manufacturers:  AutoDesk, B&B Italia, Adobe Systems Incorporated, CARL & HANSEN, Cortizo, +7

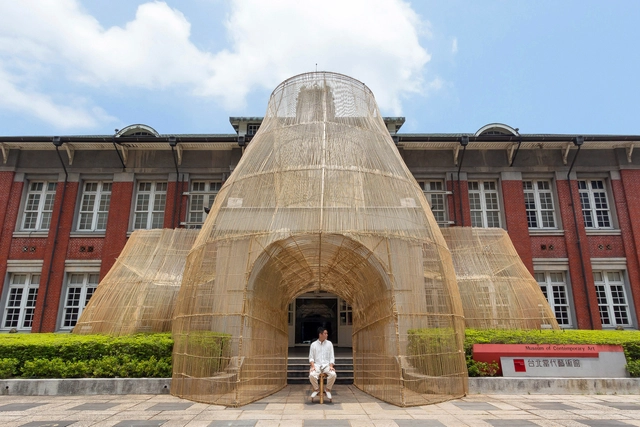
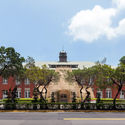
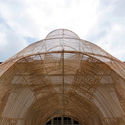
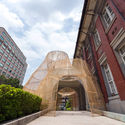
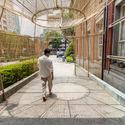
The Trap Installation / Cheng Tsung FENG

The Trap Installation / Cheng Tsung FENG - Exterior Photography, Installation, FacadeThe Trap Installation / Cheng Tsung FENG - Exterior Photography, InstallationThe Trap Installation / Cheng Tsung FENG - Exterior Photography, Installation, Facade, ArchThe Trap Installation / Cheng Tsung FENG - Exterior Photography, InstallationThe Trap Installation / Cheng Tsung FENG - More Images+ 27

  • Artists: Cheng Tsung FENG
  • Area Area of this architecture project Area:  170 m²
  • Year Completion year of this architecture project Year:  2018
  • Professionals: Cheng Tsung FENG

Madalena Bar / Emanuella Wojcikiewicz Studio

Madalena Bar / Emanuella Wojcikiewicz Studio - Interior Photography, Renovation, ChairMadalena Bar / Emanuella Wojcikiewicz Studio - Interior Photography, Renovation, Chair, Lighting, TableMadalena Bar / Emanuella Wojcikiewicz Studio - Interior Photography, Renovation, Chair, LightingMadalena Bar / Emanuella Wojcikiewicz Studio - Interior Photography, Renovation, Lighting, ChairMadalena Bar / Emanuella Wojcikiewicz Studio - More Images+ 8

  • Area Area of this architecture project Area:  980 ft²
  • Year Completion year of this architecture project Year:  2018
  • Manufacturers Brands with products used in this architecture project
    Manufacturers:  AutoDesk, ACT 3D, Ceramica pisos, E2 ENERGIA, Neoplanc, +2

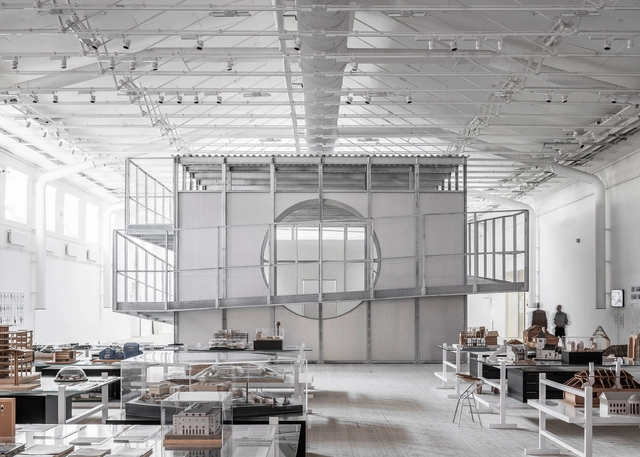
Boxen at ArkDes / Dehlin Brattgård Arkitekter

Boxen at ArkDes / Dehlin Brattgård Arkitekter - Museum & Exhibition InteriorsBoxen at ArkDes / Dehlin Brattgård Arkitekter - Museum & Exhibition InteriorsBoxen at ArkDes / Dehlin Brattgård Arkitekter - Museum & Exhibition InteriorsBoxen at ArkDes / Dehlin Brattgård Arkitekter - Museum & Exhibition InteriorsBoxen at ArkDes / Dehlin Brattgård Arkitekter - More Images+ 11

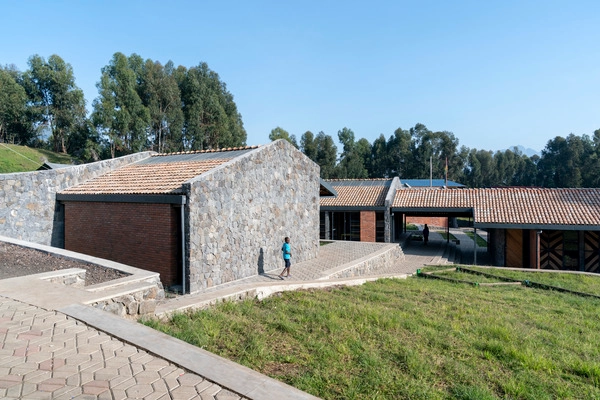
Ruhehe Primary School / Model of Architecture Serving Society (MASS)

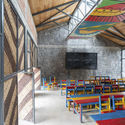
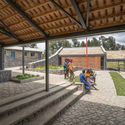
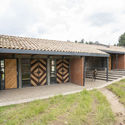
Ruhehe Primary School / Model of Architecture Serving Society (MASS) - Exterior Photography, Schools Ruhehe Primary School / Model of Architecture Serving Society (MASS) - Interior Photography, Schools , Beam, Table, ChairRuhehe Primary School / Model of Architecture Serving Society (MASS) - Interior Photography, Schools , Facade, BeamRuhehe Primary School / Model of Architecture Serving Society (MASS) - Exterior Photography, Schools , DoorRuhehe Primary School / Model of Architecture Serving Society (MASS) - More Images+ 18

•
Ruhengeri, Rwanda