1. ArchDaily
  2. 2018

2018

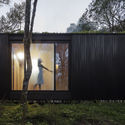
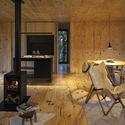
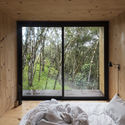
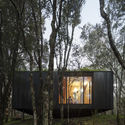
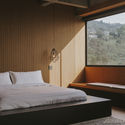
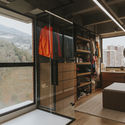
Zagal Loft / Tangible

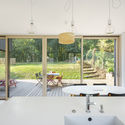
Zagal Loft / Tangible - Interior Photography, Loft, Table, ChairZagal Loft / Tangible - Interior Photography, Loft, Door, Chair, TableZagal Loft / Tangible - Interior Photography, Loft, Bedroom, Beam, BedZagal Loft / Tangible - Interior Photography, Loft, Door, FacadeZagal Loft / Tangible - More Images+ 15

  • Architects: Tangible
  • Area Area of this architecture project Area:  170 m²
  • Year Completion year of this architecture project Year:  2018
  • Manufacturers Brands with products used in this architecture project
    Manufacturers:  AutoDesk, Chaos Group, Neolith, Alum & Glass, Dassault Systèmes, +3

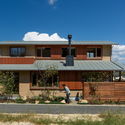
Kizugawa House / Hearth Architects

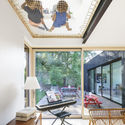
Kizugawa House / Hearth Architects - Exterior Photography, House InteriorsKizugawa House / Hearth Architects - Interior Photography, House Interiors, Beam, TableKizugawa House / Hearth Architects - Interior Photography, House InteriorsKizugawa House / Hearth Architects - Interior Photography, House Interiors, TableKizugawa House / Hearth Architects - More Images+ 10
  • Architects: Hearth Architects
  • Area Area of this architecture project Area:  108 m²
  • Year Completion year of this architecture project Year:  2018

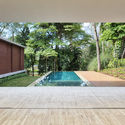
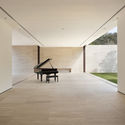
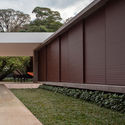
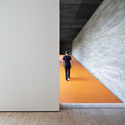
Garden House / Studio Guilherme Torres

Garden House / Studio Guilherme Torres - Exterior Photography, Houses, GardenGarden House / Studio Guilherme Torres - Interior Photography, Houses, BenchGarden House / Studio Guilherme Torres - Exterior Photography, Houses, GardenGarden House / Studio Guilherme Torres - Interior Photography, HousesGarden House / Studio Guilherme Torres - More Images+ 10
•
Cotia, Brazil

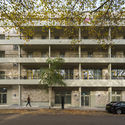
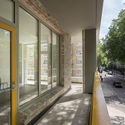
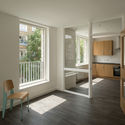
Kirkfell and Caudale Housing Schemes / Mae Architects
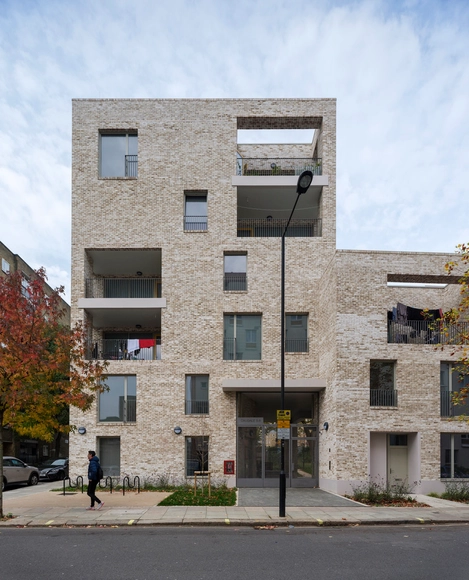
Kirkfell and Caudale Housing Schemes / Mae Architects - Exterior Photography, Houses, FacadeKirkfell and Caudale Housing Schemes / Mae Architects - Exterior Photography, Houses, Facade, BalconyKirkfell and Caudale Housing Schemes / Mae Architects - Interior Photography, HousesKirkfell and Caudale Housing Schemes / Mae Architects - Interior Photography, Houses, Chair, CountertopKirkfell and Caudale Housing Schemes / Mae Architects - More Images+ 22
Love Walk House / Vine Architecture Studio

Love Walk House  / Vine Architecture Studio - Exterior Photography, Extension, FacadeLove Walk House  / Vine Architecture Studio - Interior Photography, ExtensionLove Walk House  / Vine Architecture Studio - Exterior Photography, Extension, Facade, DoorLove Walk House  / Vine Architecture Studio - Interior Photography, Extension, DoorLove Walk House  / Vine Architecture Studio - More Images+ 13

IHA Residence / Wallmakers

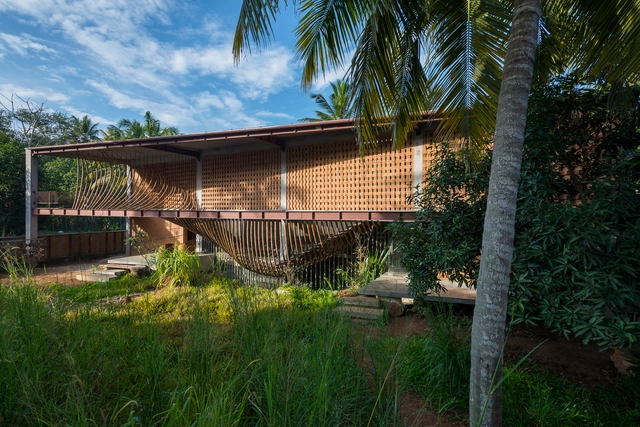
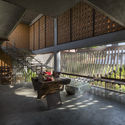
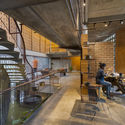
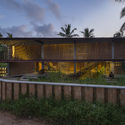
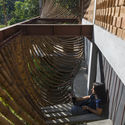
IHA Residence / Wallmakers - Interior Photography, Sustainability, Handrail, Beam, BenchIHA Residence / Wallmakers - Interior Photography, Sustainability, Beam, Stairs, Handrail, TableIHA Residence / Wallmakers - SustainabilityIHA Residence / Wallmakers - Interior Photography, Sustainability, Stairs, HandrailIHA Residence / Wallmakers - More Images+ 27

•
Thiruvananthapuram, India
  • Architects: Wallmakers
  • Area Area of this architecture project Area:  3100 ft²
  • Year Completion year of this architecture project Year:  2018
  • Manufacturers Brands with products used in this architecture project
    Manufacturers:  EBCO, Jaguar, Simpolo
  • Professionals: J.K steels

Ciruelo 7 House / Warm Architects
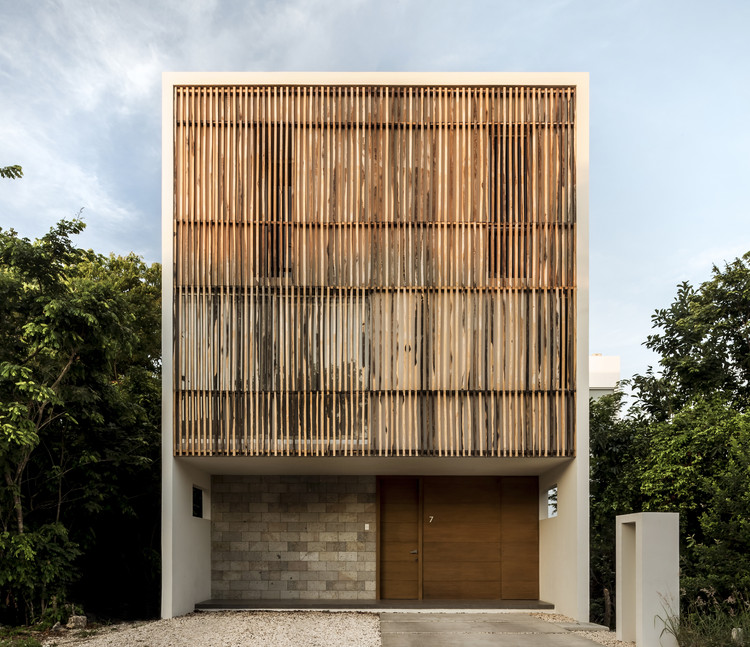
Ciruelo 7 House / Warm Architects - Exterior Photography, Houses
© César Béjar

Ciruelo 7 House / Warm Architects - Exterior Photography, Houses, FacadeCiruelo 7 House / Warm Architects - Exterior Photography, HousesCiruelo 7 House / Warm Architects - Interior Photography, Houses, Kitchen, Facade, Table, ChairCiruelo 7 House / Warm Architects - Exterior Photography, HousesCiruelo 7 House / Warm Architects - More Images+ 14

•
Cancún, Mexico
  • Architects: Warm Architects
  • Area Area of this architecture project Area:  155 m²
  • Year Completion year of this architecture project Year:  2018

Mac House / La Errería

Mac House / La Errería - Exterior Photography, Houses, Facade, DoorMac House / La Errería - Interior Photography, Houses, Door, BeamMac House / La Errería - Interior Photography, Houses, Beam, Table, LightingMac House / La Errería - Exterior Photography, Houses, FacadeMac House / La Errería - More Images+ 15

•
Novelda, Spain
  • Architects: La Errería
  • Area Area of this architecture project Area:  188 m²
  • Year Completion year of this architecture project Year:  2018
  • Manufacturers Brands with products used in this architecture project
    Manufacturers:  AutoDesk, nanimarquina, Acor, Adobe Systems Incorporated, Bulthaup, +9

The Byron House / Paul Uhlmann Architects
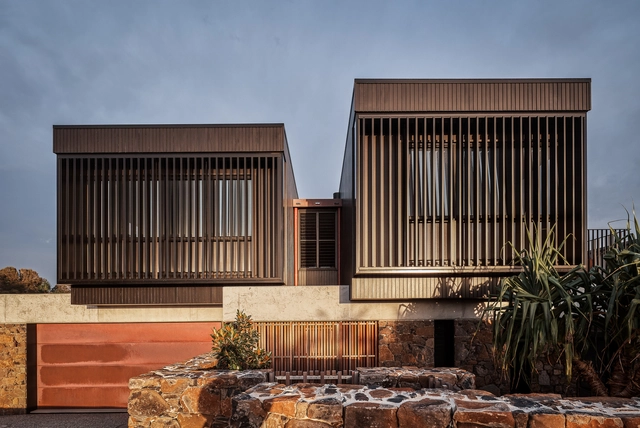
The Byron House  / Paul Uhlmann Architects - Interior Photography, Houses, Kitchen, Beam, CountertopThe Byron House  / Paul Uhlmann Architects - Exterior Photography, HousesThe Byron House  / Paul Uhlmann Architects - Exterior Photography, Houses, Facade, Stairs, DoorThe Byron House  / Paul Uhlmann Architects - Interior Photography, HousesThe Byron House  / Paul Uhlmann Architects - More Images+ 12

•
Byron Bay, Australia

House L&D / ALT architectuur

House L&D / ALT architectuur - Exterior Photography, Sustainability, FacadeHouse L&D / ALT architectuur - Exterior Photography, Sustainability, FacadeHouse L&D / ALT architectuur - Interior Photography, Sustainability, Kitchen, Facade, Beam, TableHouse L&D / ALT architectuur - Interior Photography, Sustainability, DoorHouse L&D / ALT architectuur - More Images+ 22

Apartment in Santa Cruz / Atelier Réalité
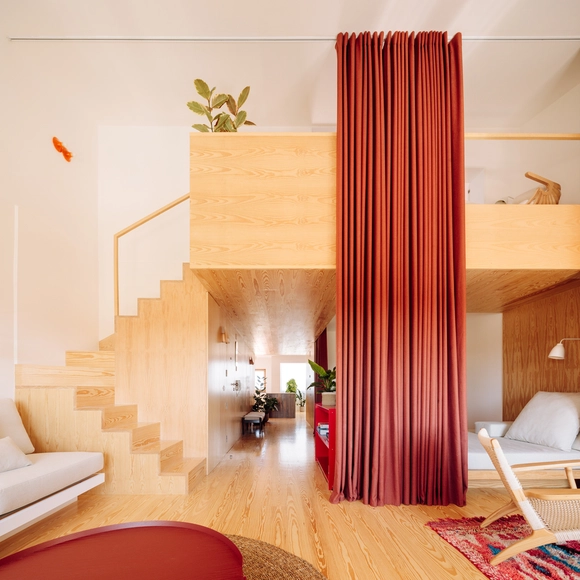
Apartment in Santa Cruz / Atelier Réalité - Interior Photography, Apartment InteriorsApartment in Santa Cruz / Atelier Réalité - Interior Photography, Apartment InteriorsApartment in Santa Cruz / Atelier Réalité - Interior Photography, Apartment InteriorsApartment in Santa Cruz / Atelier Réalité - Interior Photography, Apartment Interiors, Kitchen, CountertopApartment in Santa Cruz / Atelier Réalité - More Images+ 17
  • Architects: Atelier Réalité
  • Area Area of this architecture project Area:  1615 ft²
  • Year Completion year of this architecture project Year:  2018
  • Manufacturers Brands with products used in this architecture project
    Manufacturers:  AutoDesk, Fritz Hansen, Geberit, Vibia, ATELIER FÁTIMA NETO, +30

An-Unan House / MSR ARCHITECTURE

An-Unan House / MSR ARCHITECTURE - Exterior Photography, HousesAn-Unan House / MSR ARCHITECTURE - Interior Photography, Houses, Bathroom, Table, ChairAn-Unan House / MSR ARCHITECTURE - Interior Photography, Houses, Beam, TableAn-Unan House / MSR ARCHITECTURE - Interior Photography, Houses, FacadeAn-Unan House / MSR ARCHITECTURE - More Images+ 17

•
Auray, France
  • Architects: MSR ARCHITECTURE
  • Area Area of this architecture project Area:  170 m²
  • Year Completion year of this architecture project Year:  2018
  • Manufacturers Brands with products used in this architecture project
    Manufacturers:  ISOCELL, Marius Aurenti, Minco, Mosaic Del Sur, Mosaic Factory

Three Generation House / BETA office for architecture and the city

Three Generation House / BETA office for architecture and the city - Coliving, Garden, Facade, Balcony
© Ossip van Duivenbode

Three Generation House / BETA office for architecture and the city - Coliving, Facade, Lighting, ChairThree Generation House / BETA office for architecture and the city - Coliving, FacadeThree Generation House / BETA office for architecture and the city - Coliving, Kitchen, Facade, Beam, Handrail, Stairs, Table, Chair, CountertopThree Generation House / BETA office for architecture and the city - Coliving, Facade, Handrail, Chair, TableThree Generation House / BETA office for architecture and the city - More Images+ 22

Minimod Curucaca / MAPA

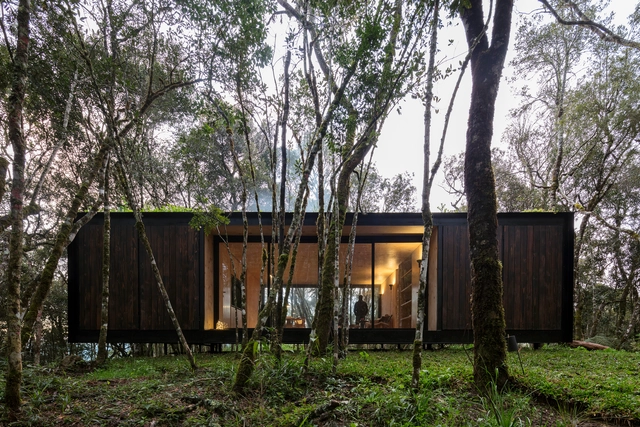
Minimod Curucaca / MAPA - Exterior Photography, Houses, GardenMinimod Curucaca / MAPA - Interior Photography, HousesMinimod Curucaca / MAPA - Interior Photography, Houses, BedroomMinimod Curucaca / MAPA - Exterior Photography, HousesMinimod Curucaca / MAPA - More Images+ 25

•
Zona Rural, Brazil
  • Architects: MAPA
  • Area Area of this architecture project Area:  90 m²
  • Year Completion year of this architecture project Year:  2018
  • Manufacturers Brands with products used in this architecture project
    Manufacturers:  Balbueno Tapetes, Expresso do Oriente, Faro Design

Fortius Headquarters / Arquitetura Nacional
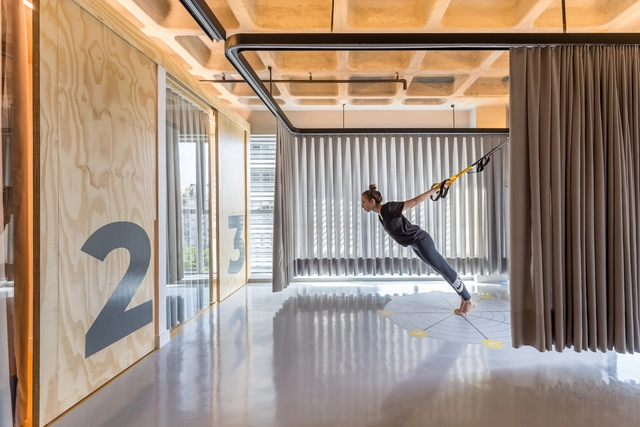
Fortius Headquarters / Arquitetura Nacional - Interior Photography, Healthcare Interiors, DoorFortius Headquarters / Arquitetura Nacional - Interior Photography, Healthcare Interiors, Table, ChairFortius Headquarters / Arquitetura Nacional - Interior Photography, Healthcare InteriorsFortius Headquarters / Arquitetura Nacional - Interior Photography, Healthcare InteriorsFortius Headquarters / Arquitetura Nacional - More Images+ 7
  • Area Area of this architecture project Area:  98 m²
  • Year Completion year of this architecture project Year:  2018
  • Manufacturers Brands with products used in this architecture project
    Manufacturers:  GRAPHISOFT, EPÓXI ECOEX, LUMINAR ARTE, Manjabosco Decor, Movesa Design, +1

CIVRO flagship store / CROX

CIVRO flagship store / CROX - Commercial ArchitectureCIVRO flagship store / CROX - Commercial ArchitectureCIVRO flagship store / CROX - Commercial ArchitectureCIVRO flagship store / CROX - Commercial ArchitectureCIVRO flagship store / CROX - More Images+ 17

  • Architects: CROX
  • Area Area of this architecture project Area:  850 m²
  • Year Completion year of this architecture project Year:  2018
  • Manufacturers Brands with products used in this architecture project
    Manufacturers:  Siemens

From the Territory to the Habitant Residential Complex / tactic-a
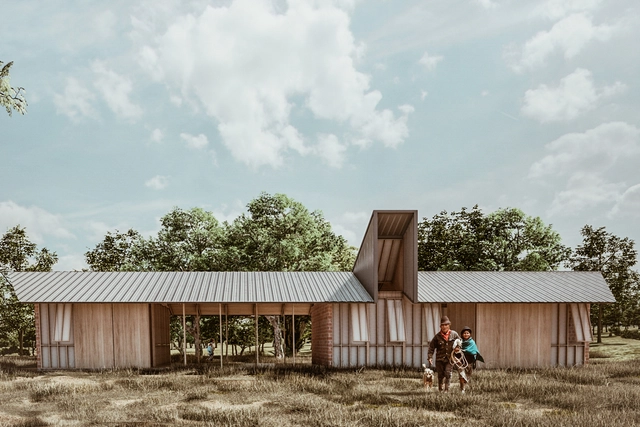
From the Territory to the Habitant Residential Complex / tactic-a - Exterior Photography, HousesFrom the Territory to the Habitant Residential Complex / tactic-a - Interior Photography, HousesFrom the Territory to the Habitant Residential Complex / tactic-a - Exterior Photography, HousesFrom the Territory to the Habitant Residential Complex / tactic-a - Interior Photography, Houses, BeamFrom the Territory to the Habitant Residential Complex / tactic-a - More Images+ 16

•
León, Mexico
  • Architects: tactic-a
  • Area Area of this architecture project Area:  140 m²
  • Year Completion year of this architecture project Year:  2018

Monteblanco 26 House / Warm Architects
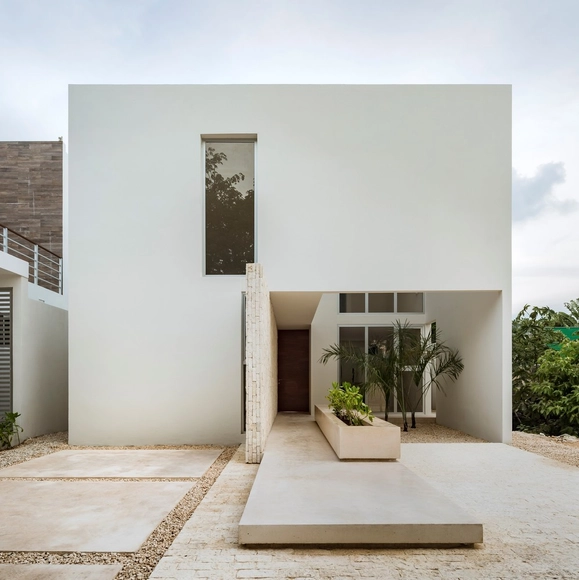
Monteblanco 26 House / Warm Architects - Exterior Photography, HousesMonteblanco 26 House / Warm Architects - Interior Photography, Houses, Kitchen, Facade, CountertopMonteblanco 26 House / Warm Architects - Interior Photography, Houses, FacadeMonteblanco 26 House / Warm Architects - Interior Photography, Houses, FacadeMonteblanco 26 House / Warm Architects - More Images+ 18

•
Cancún, Mexico
  • Architects: Warm Architects
  • Area Area of this architecture project Area:  172 m²
  • Year Completion year of this architecture project Year:  2018