1. ArchDaily
  2. 2018

2018

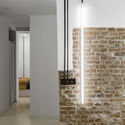
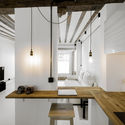
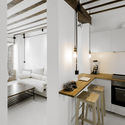
Apartment Renovation for a Musician in Madrid / idearch studio

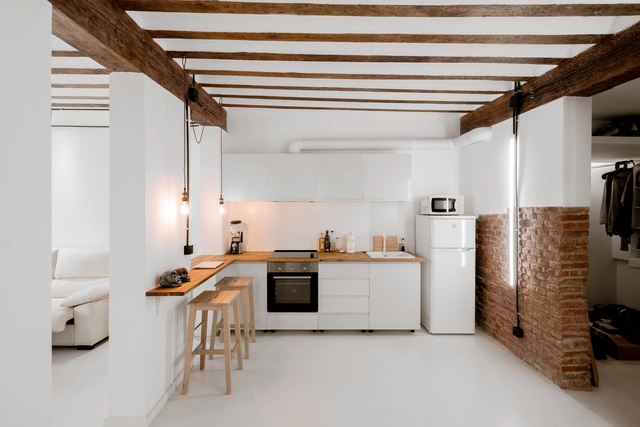
Apartment Renovation for a Musician in Madrid / idearch studio - Interior Photography, Apartment Interiors, Kitchen, Beam, CountertopApartment Renovation for a Musician in Madrid / idearch studio - Interior Photography, Apartment InteriorsApartment Renovation for a Musician in Madrid / idearch studio - Interior Photography, Apartment Interiors, BeamApartment Renovation for a Musician in Madrid / idearch studio - Interior Photography, Apartment Interiors, Kitchen, Beam, BedApartment Renovation for a Musician in Madrid / idearch studio - More Images+ 12

  • Architects: idearch studio
  • Area Area of this architecture project Area:  753 ft²
  • Year Completion year of this architecture project Year:  2018
  • Manufacturers Brands with products used in this architecture project
    Manufacturers:  AutoDesk, Schneider Electric, Weber

FB Studio / Renata Gaia Arquitetura

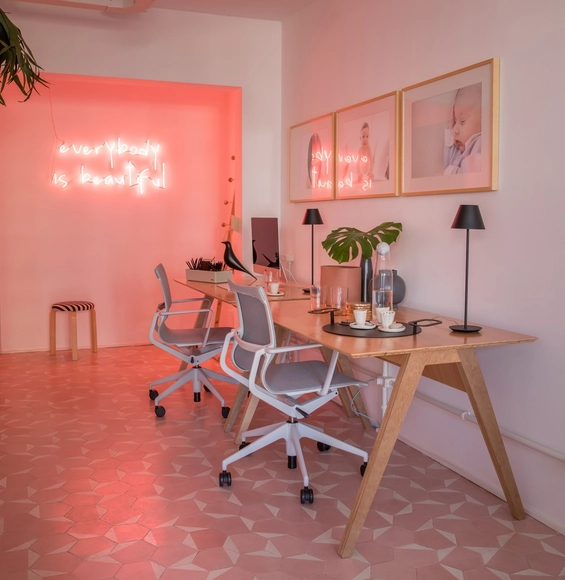
FB Studio / Renata Gaia Arquitetura - Interior Photography, Interior Design, Bedroom, BedFB Studio / Renata Gaia Arquitetura - Interior Photography, Interior DesignFB Studio / Renata Gaia Arquitetura - Interior Photography, Interior DesignFB Studio / Renata Gaia Arquitetura - Interior Photography, Interior DesignFB Studio / Renata Gaia Arquitetura - More Images+ 12

  • Interior Designers: Renata Gaia Arquitetura
  • Area Area of this architecture project Area:  45 m²
  • Year Completion year of this architecture project Year:  2018
  • Manufacturers Brands with products used in this architecture project
    Manufacturers:  Deca, ESTILO VIDROS, Ladrilar, PAU PAU PISOS, SABBIA, +4

Sunyata Hotel Meili / Zhaoyang Architects

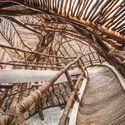
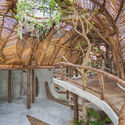
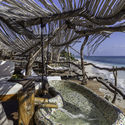
Sunyata Hotel Meili / Zhaoyang Architects - Exterior Photography, Hotels, FacadeSunyata Hotel Meili / Zhaoyang Architects - Exterior Photography, Hotels, FacadeSunyata Hotel Meili / Zhaoyang Architects - Interior Photography, Hotels, Stairs, HandrailSunyata Hotel Meili / Zhaoyang Architects - Interior Photography, Hotels, StairsSunyata Hotel Meili / Zhaoyang Architects - More Images+ 44

•
Diqing, China

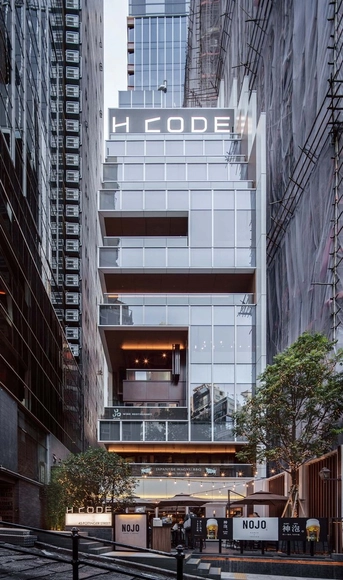
H Code / CL3 studio

H Code / CL3 studio - Exterior Photography, Commercial ArchitectureH Code / CL3 studio - Exterior Photography, Commercial Architecture, Facade, StairsH Code / CL3 studio - Interior Photography, Commercial Architecture, Beam, StairsH Code / CL3 studio - Interior Photography, Commercial ArchitectureH Code / CL3 studio - More Images+ 17

  • Architects: CL3 studio
  • Area Area of this architecture project Area:  12635 m²
  • Year Completion year of this architecture project Year:  2018

parkHAUS / studioHAUS

parkHAUS / studioHAUS - Interior Photography, House Interiors, TableparkHAUS / studioHAUS - Interior Photography, House InteriorsparkHAUS / studioHAUS - Interior Photography, House InteriorsparkHAUS / studioHAUS - Interior Photography, House Interiors, Table, ChairparkHAUS / studioHAUS - More Images+ 18

  • Architects: studioHAUS
  • Area Area of this architecture project Area:  7000 ft²
  • Year Completion year of this architecture project Year:  2018
  • Manufacturers Brands with products used in this architecture project
    Manufacturers:  Fantini

IK LAB / Roth-Architecture

IK LAB / Roth-Architecture - Arts & ArchitectureIK LAB / Roth-Architecture - Arts & ArchitectureIK LAB / Roth-Architecture - Arts & ArchitectureIK LAB / Roth-Architecture - Arts & ArchitectureIK LAB / Roth-Architecture - More Images+ 17

Wood Court Restaurant / INS Ilaria Nava Studio

Wood Court Restaurant / INS Ilaria Nava Studio - Exterior Photography, Restaurant, FacadeWood Court Restaurant / INS Ilaria Nava Studio - Exterior Photography, Restaurant, Deck, FacadeWood Court Restaurant / INS Ilaria Nava Studio - Exterior Photography, Restaurant, Garden, FacadeWood Court Restaurant / INS Ilaria Nava Studio - Exterior Photography, Restaurant, Courtyard, FacadeWood Court Restaurant / INS Ilaria Nava Studio - More Images+ 20

•
Cesate, Italy

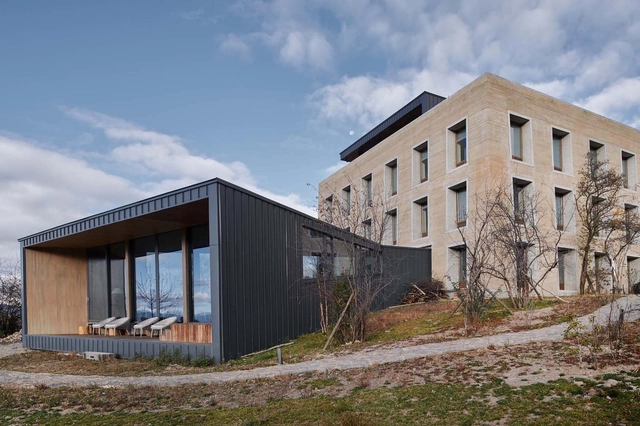
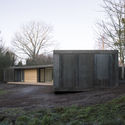
Villa Korup / Jan Henrik Jansen Arkitekter + Marshall Blecher

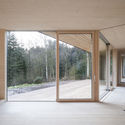
Villa Korup / Jan Henrik Jansen Arkitekter + Marshall Blecher - Exterior Photography, Houses, FacadeVilla Korup / Jan Henrik Jansen Arkitekter + Marshall Blecher - Exterior Photography, Houses, Garden, FacadeVilla Korup / Jan Henrik Jansen Arkitekter + Marshall Blecher - Exterior Photography, HousesVilla Korup / Jan Henrik Jansen Arkitekter + Marshall Blecher - Interior Photography, Houses, FacadeVilla Korup / Jan Henrik Jansen Arkitekter + Marshall Blecher - More Images+ 20

•
Korup, Denmark, Denmark

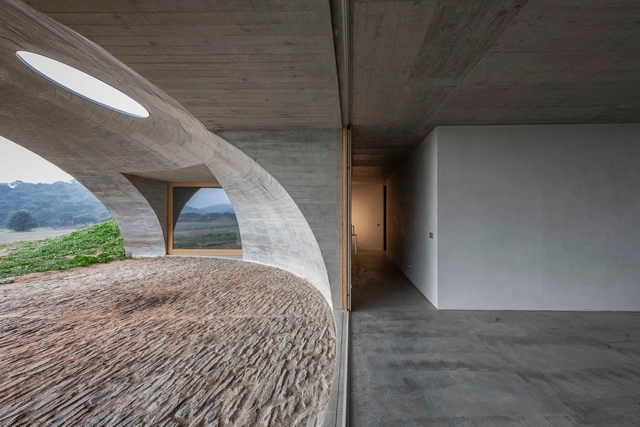
House in Monsaraz / Aires Mateus

House in Monsaraz / Aires Mateus - HousesHouse in Monsaraz / Aires Mateus - Exterior Photography, Houses, FacadeHouse in Monsaraz / Aires Mateus - Interior Photography, Houses, Facade, ArchHouse in Monsaraz / Aires Mateus - HousesHouse in Monsaraz / Aires Mateus - More Images+ 16

  • Architects: Aires Mateus
  • Area Area of this architecture project Area:  1872 ft²
  • Year Completion year of this architecture project Year:  2018
  • Manufacturers Brands with products used in this architecture project
    Manufacturers:  GIRA

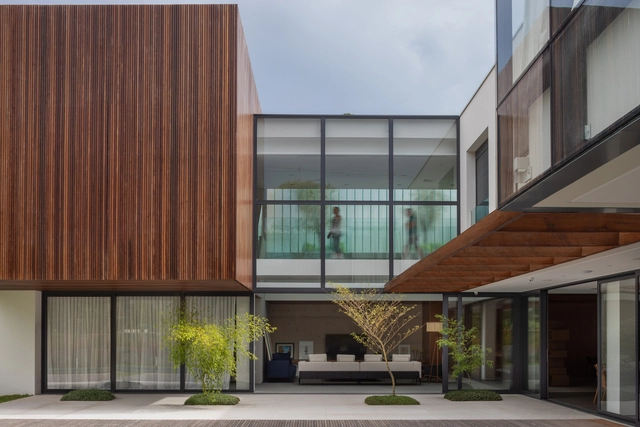
TAM House / Mauricio Melara Arquitetura

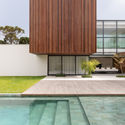
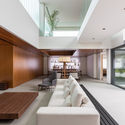
TAM House / Mauricio Melara Arquitetura - Exterior Photography, Houses, FacadeTAM House / Mauricio Melara Arquitetura - Interior Photography, HousesTAM House / Mauricio Melara Arquitetura - Exterior Photography, Houses, FacadeTAM House / Mauricio Melara Arquitetura - Exterior Photography, Houses, CourtyardTAM House / Mauricio Melara Arquitetura - More Images+ 25

•
Campo Comprido, Brazil
  • Area Area of this architecture project Area:  878 m²
  • Year Completion year of this architecture project Year:  2018
  • Manufacturers Brands with products used in this architecture project
    Manufacturers:  ALUBAUEM, AutoDesk, Clamon, Palimanan, Tempo de Viver

Hercules Ecosystem Supply Chain / CAPA & Yizhou Design

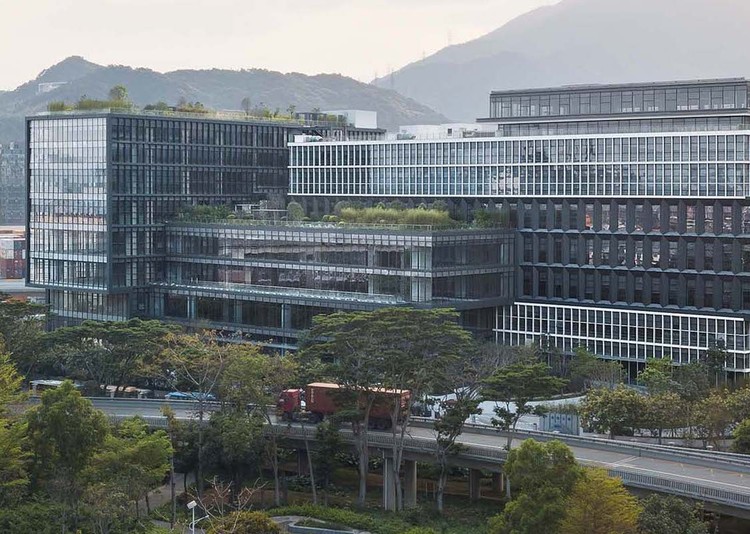
Hercules Ecosystem Supply Chain / CAPA & Yizhou Design - Exterior Photography, Office Buildings, Facade
© Tianpei Zeng

Hercules Ecosystem Supply Chain / CAPA & Yizhou Design - Exterior Photography, Office Buildings, FacadeHercules Ecosystem Supply Chain / CAPA & Yizhou Design - Exterior Photography, Office Buildings, FacadeHercules Ecosystem Supply Chain / CAPA & Yizhou Design - Exterior Photography, Office Buildings, Facade, StairsHercules Ecosystem Supply Chain / CAPA & Yizhou Design - Exterior Photography, Office Buildings, Stairs, FacadeHercules Ecosystem Supply Chain / CAPA & Yizhou Design - More Images+ 32

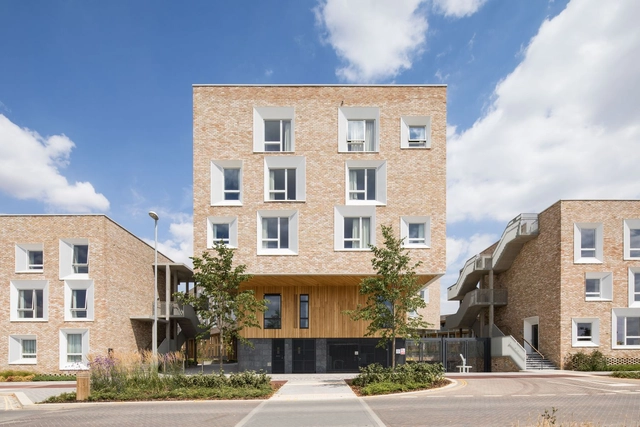
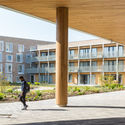
University Key Worker Housing / Mecanoo

University Key Worker Housing / Mecanoo - Exterior Photography, University, FacadeUniversity Key Worker Housing / Mecanoo - Exterior Photography, University, FacadeUniversity Key Worker Housing / Mecanoo - Exterior Photography, University, FacadeUniversity Key Worker Housing / Mecanoo - Interior Photography, University, FacadeUniversity Key Worker Housing / Mecanoo - More Images+ 13

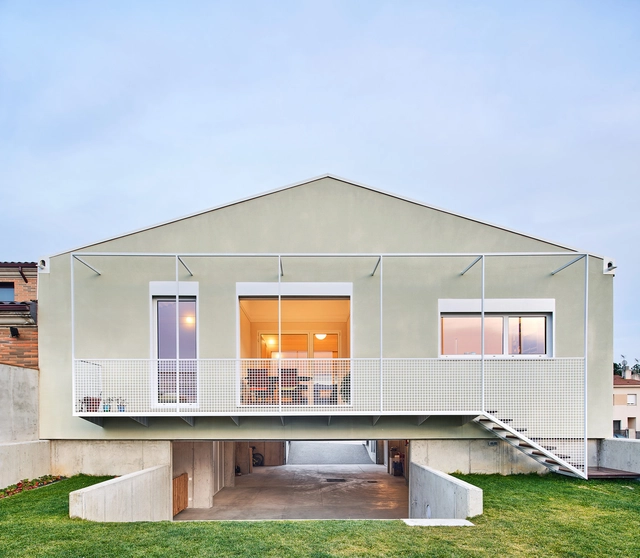
Two Houses in One / unparelld’arquitectes

Two Houses in One / unparelld’arquitectes - Interior Photography, Houses, Door, LightingTwo Houses in One / unparelld’arquitectes - Interior Photography, Houses, BeamTwo Houses in One / unparelld’arquitectes - Interior Photography, Houses, BedroomTwo Houses in One / unparelld’arquitectes - Exterior Photography, Houses, FacadeTwo Houses in One / unparelld’arquitectes - More Images+ 12

  • Area Area of this architecture project Area:  360 m²
  • Year Completion year of this architecture project Year:  2018
  • Manufacturers Brands with products used in this architecture project
    Manufacturers:  Europerfil, Griesser, Prefabricados planas

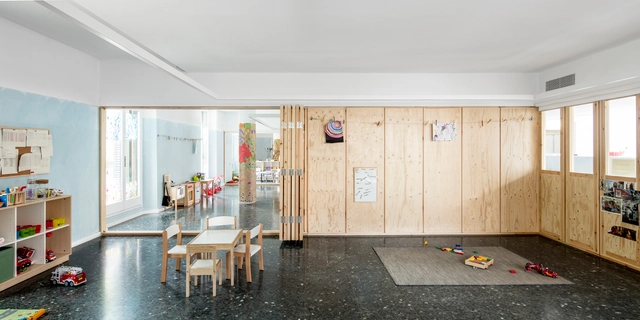
Can Rosés Temporary School / Vora

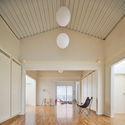
Can Rosés Temporary School / Vora - Interior Photography, Adaptive Reuse, FacadeCan Rosés Temporary School / Vora - Interior Photography, Adaptive ReuseCan Rosés Temporary School / Vora - Interior Photography, Adaptive Reuse, DoorCan Rosés Temporary School / Vora - Interior Photography, Adaptive ReuseCan Rosés Temporary School / Vora - More Images+ 19

  • Architects: Vora Arquitectura
  • Area Area of this architecture project Area:  10333 ft²
  • Year Completion year of this architecture project Year:  2018
  • Manufacturers Brands with products used in this architecture project
    Manufacturers:  Sika, Roca, Acor, Lamp Lighting

Beelieve Preeschool of Life / 3Arquitectura

•
Guadalajara, Mexico
  • Architects: 3Arquitectura
  • Area Area of this architecture project Area:  4950 m²
  • Year Completion year of this architecture project Year:  2018
  • Manufacturers Brands with products used in this architecture project
    Manufacturers:  Troldtekt, Arauco, KOA, Novaceramic, Vintec

A.B.V. House / Andrade Morettin Arquitetos Associados

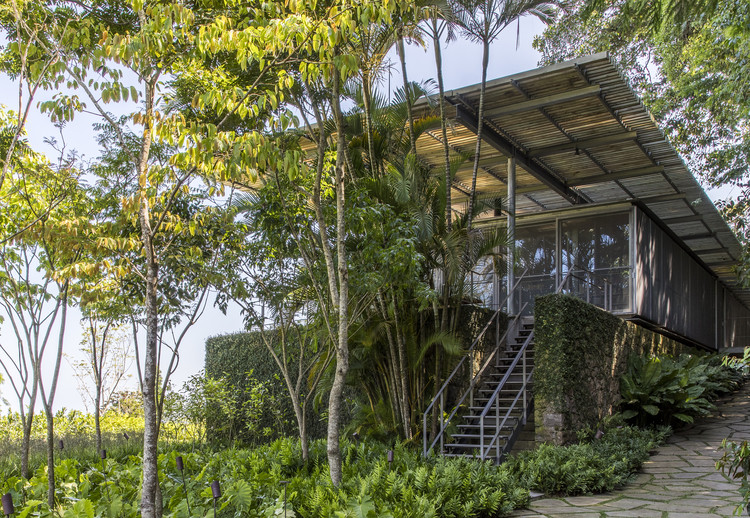
A.B.V. House / Andrade Morettin Arquitetos Associados - Exterior Photography, Houses, Garden
© Maíra Acayaba

A.B.V. House / Andrade Morettin Arquitetos Associados - Interior Photography, HousesA.B.V. House / Andrade Morettin Arquitetos Associados - Interior Photography, Houses, Table, ChairA.B.V. House / Andrade Morettin Arquitetos Associados - Exterior Photography, Houses, Garden, StairsA.B.V. House / Andrade Morettin Arquitetos Associados - Exterior Photography, Houses, BeamA.B.V. House / Andrade Morettin Arquitetos Associados - More Images+ 17

•
Río de Janeiro, Brazil
  • Area Area of this architecture project Area:  4187 ft²
  • Year Completion year of this architecture project Year:  2018
  • Manufacturers Brands with products used in this architecture project
    Manufacturers:  AutoDesk, Alwitra, Brastemp, Deca, Dimlux, +9

Van De Velde Funeral Center / HULPIA architecten

Van De Velde Funeral Center / HULPIA architecten - Exterior Photography, ApartmentsVan De Velde Funeral Center / HULPIA architecten - Interior Photography, Apartments, FacadeVan De Velde Funeral Center / HULPIA architecten - Exterior Photography, Apartments, FenceVan De Velde Funeral Center / HULPIA architecten - Exterior Photography, Apartments, GardenVan De Velde Funeral Center / HULPIA architecten - More Images+ 24

Iker & Maria House / Tangram Arquitectura + Diseño

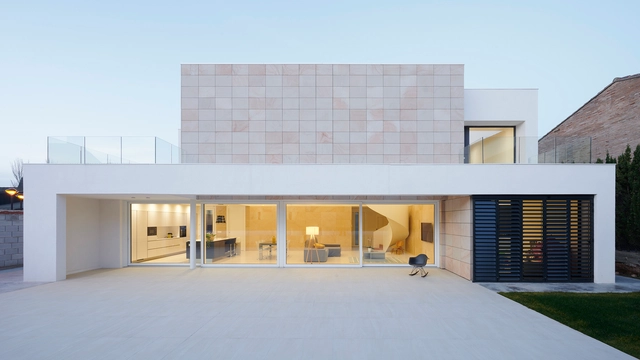
Iker & Maria House  / Tangram Arquitectura + Diseño - Interior Photography, HousesIker & Maria House  / Tangram Arquitectura + Diseño - Interior Photography, HousesIker & Maria House  / Tangram Arquitectura + Diseño - Exterior Photography, Houses, Facade, DoorIker & Maria House  / Tangram Arquitectura + Diseño - Exterior Photography, Houses, FacadeIker & Maria House  / Tangram Arquitectura + Diseño - More Images+ 9

•
Zaragoza, Spain
  • Year Completion year of this architecture project Year:  2018
  • Manufacturers Brands with products used in this architecture project
    Manufacturers:  Arkoslight, Roca, ANCLAJES GRAPAMAR, ARENISCAS SIERRA DE LA DEMANDA, Acor, +7