1. ArchDaily
  2. 2018

2018

T House / Sixthree Studio

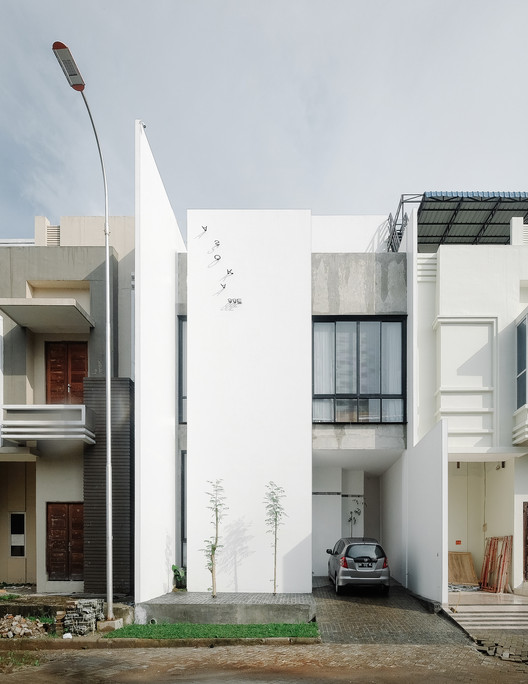
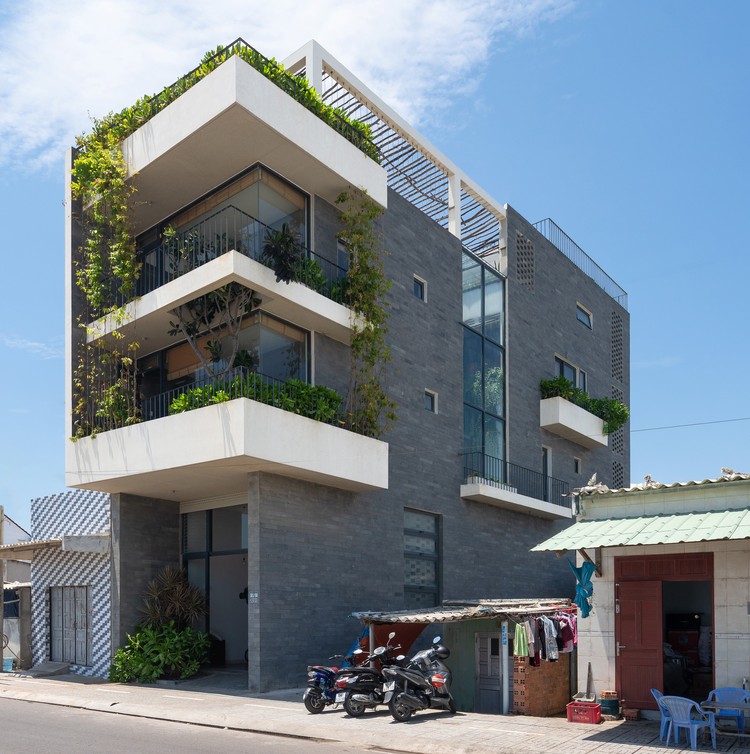
T House / Sixthree Studio - Exterior Photography, House Interiors, Facade, Stairs
Courtesy of Sixthree Studio

T House / Sixthree Studio - Interior Photography, House Interiors, Kitchen, Countertop, Table, ChairT House / Sixthree Studio - Interior Photography, House Interiors, TableT House / Sixthree Studio - Interior Photography, House Interiors, Kitchen, Chair, CountertopT House / Sixthree Studio - Exterior Photography, House Interiors, Facade, BalconyT House / Sixthree Studio - More Images+ 11

Coastal House / Prana Architects

Coastal House / Prana Architects - Exterior Photography, House Interiors, Facade
© Trieu Chien

Coastal House / Prana Architects - Interior Photography, House Interiors, Lighting, ChairCoastal House / Prana Architects - Interior Photography, House Interiors, Stairs, HandrailCoastal House / Prana Architects - Interior Photography, House InteriorsCoastal House / Prana Architects - Exterior Photography, House Interiors, ColumnCoastal House / Prana Architects - More Images+ 28

  • Architects: Prana Architects
  • Area Area of this architecture project Area:  450 m²
  • Year Completion year of this architecture project Year:  2018
  • Manufacturers Brands with products used in this architecture project
    Manufacturers:  AutoDesk, Toto, Adobe Systems Incorporated, Dulux, Panasonic

Slate School / Patriquin Architects

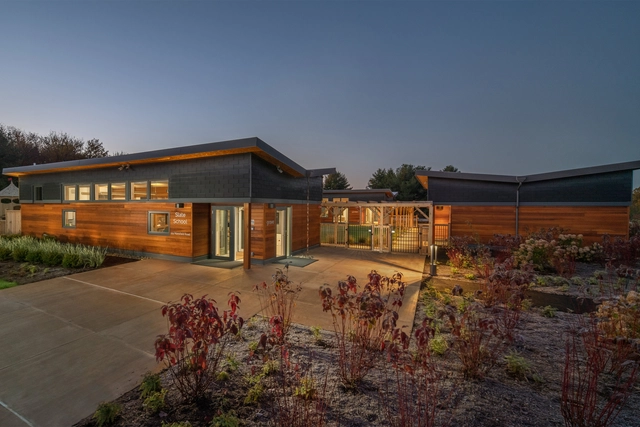
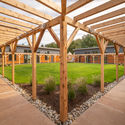
Slate School / Patriquin Architects - Exterior Photography, Sustainability, Garden, Facade, DoorSlate School / Patriquin Architects - Interior Photography, Sustainability, BeamSlate School / Patriquin Architects - Exterior Photography, SustainabilitySlate School / Patriquin Architects - Exterior Photography, Sustainability, GardenSlate School / Patriquin Architects - More Images+ 10

Tierwelthaus House / Feldman Architecture

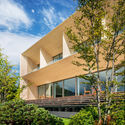
Tierwelthaus House / Feldman Architecture - Exterior Photography, Houses, GardenTierwelthaus House / Feldman Architecture - Interior Photography, Houses, Facade, ColumnTierwelthaus House / Feldman Architecture - Interior Photography, HousesTierwelthaus House / Feldman Architecture - Exterior Photography, Houses, GardenTierwelthaus House / Feldman Architecture - More Images+ 14

•
Portola Valley, United States

Shiro House / Kengo Kuma and Associates

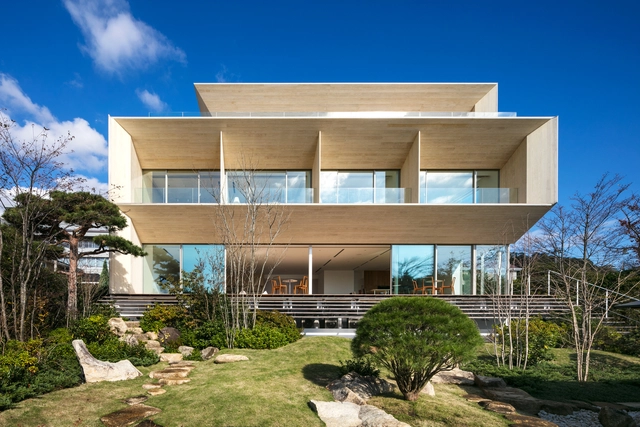
Shiro House / Kengo Kuma and Associates - Exterior Photography, Houses, Facade, BalconyShiro House / Kengo Kuma and Associates - Exterior Photography, Houses, FacadeShiro House / Kengo Kuma and Associates - Exterior Photography, Houses, FacadeShiro House / Kengo Kuma and Associates - Interior Photography, Houses, FacadeShiro House / Kengo Kuma and Associates - More Images+ 11

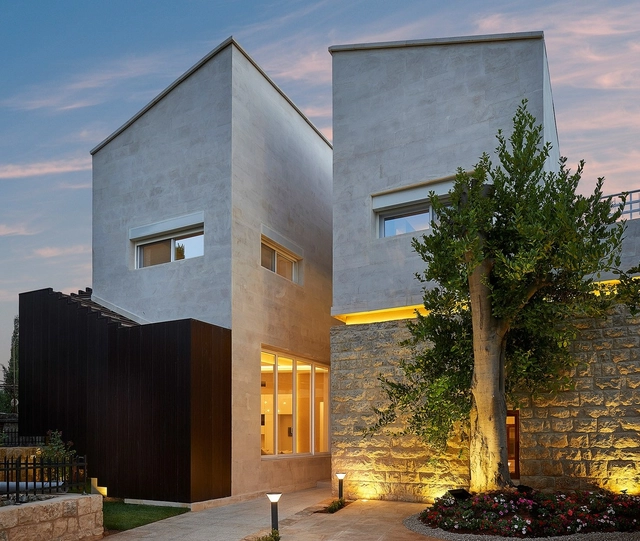
CVC House / Estudio MMX

CVC House / Estudio MMX - Exterior Photography, HousesCVC House / Estudio MMX - Exterior Photography, Houses, Facade, BeamCVC House / Estudio MMX - Interior Photography, HousesCVC House / Estudio MMX - Interior Photography, Houses, FacadeCVC House / Estudio MMX - More Images+ 24

•
Ciudad de México, Mexico
  • Architects: Estudio MMX
  • Area Area of this architecture project Area:  550 m²
  • Year Completion year of this architecture project Year:  2018

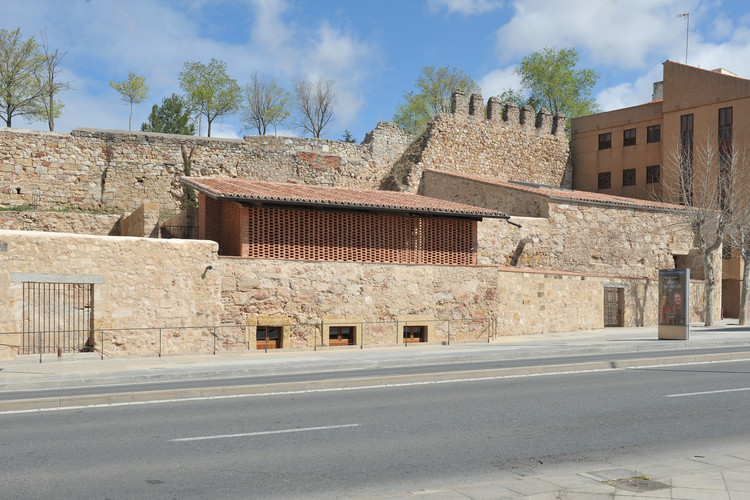
Convento de San Andrés Restoration / Sánchez Gil Arquitectos

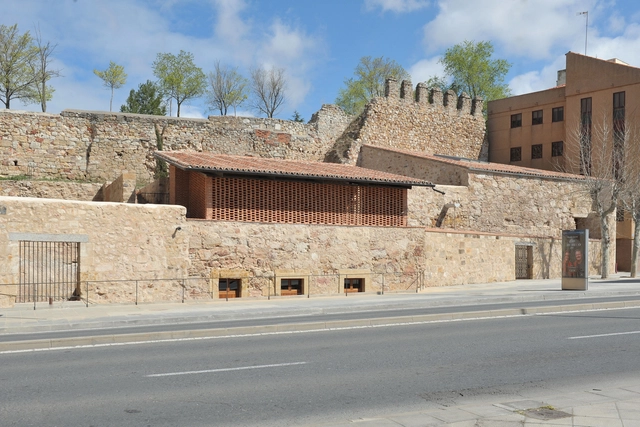
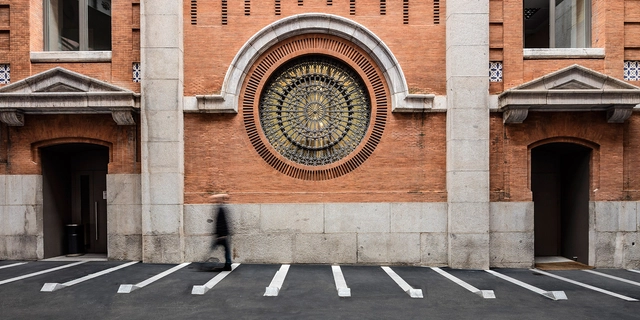
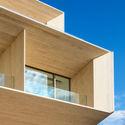
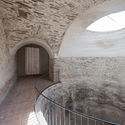
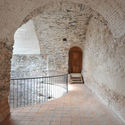
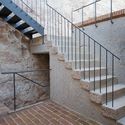
Convento de San Andrés Restoration / Sánchez Gil Arquitectos - Exterior Photography, Restoration, StairsConvento de San Andrés Restoration / Sánchez Gil Arquitectos - Interior Photography, Restoration, Fence, Arch, Arcade, HandrailConvento de San Andrés Restoration / Sánchez Gil Arquitectos - Interior Photography, Restoration, Arch, ArcadeConvento de San Andrés Restoration / Sánchez Gil Arquitectos - Interior Photography, Restoration, Stairs, HandrailConvento de San Andrés Restoration / Sánchez Gil Arquitectos - More Images+ 17

•
Salamanca, Spain
  • Area Area of this architecture project Area:  1025 m²
  • Year Completion year of this architecture project Year:  2018
  • Manufacturers Brands with products used in this architecture project
    Manufacturers:  AutoDesk, TEJAS BORJA, Cantera Sanchón, Ladrillo Pacheco Horcajo-Medianero

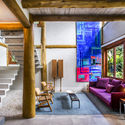
Mata Azul House / Studio Carlito e Renata Pascucci

Mata Azul House / Studio Carlito e Renata Pascucci - Interior Photography, Houses, StairsMata Azul House / Studio Carlito e Renata Pascucci - Interior Photography, Houses, BedroomMata Azul House / Studio Carlito e Renata Pascucci - Interior Photography, Houses, BeamMata Azul House / Studio Carlito e Renata Pascucci - Interior Photography, HousesMata Azul House / Studio Carlito e Renata Pascucci - More Images+ 16

•
Maresias, Brazil
  • Area Area of this architecture project Area:  220 m²
  • Year Completion year of this architecture project Year:  2018
  • Manufacturers Brands with products used in this architecture project
    Manufacturers:  AutoDesk, Trimble

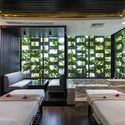
Babylon Garden Spa Renovation / Ho Khue Architects

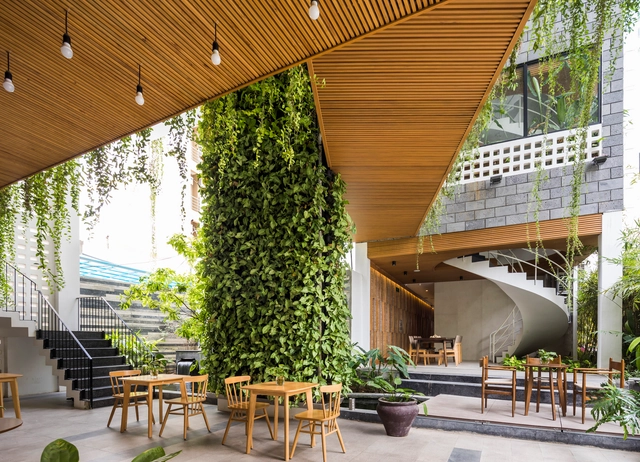
Babylon Garden Spa Renovation / Ho Khue Architects - Exterior Photography, Wellness InteriorsBabylon Garden Spa Renovation / Ho Khue Architects - Exterior Photography, Wellness Interiors, GardenBabylon Garden Spa Renovation / Ho Khue Architects - Interior Photography, Wellness Interiors, Table, ChairBabylon Garden Spa Renovation / Ho Khue Architects - Exterior Photography, Wellness InteriorsBabylon Garden Spa Renovation / Ho Khue Architects - More Images+ 30

  • Architects: Ho Khue Architects
  • Area Area of this architecture project Area:  495 m²
  • Year Completion year of this architecture project Year:  2018
  • Manufacturers Brands with products used in this architecture project
    Manufacturers:  Sika, Gyproc, Hafele, KIMGRES, Xingfa Aluminum

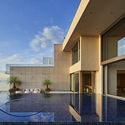
Loggia on the shore Guesthouse / Hiroshi Nakamura & NAP

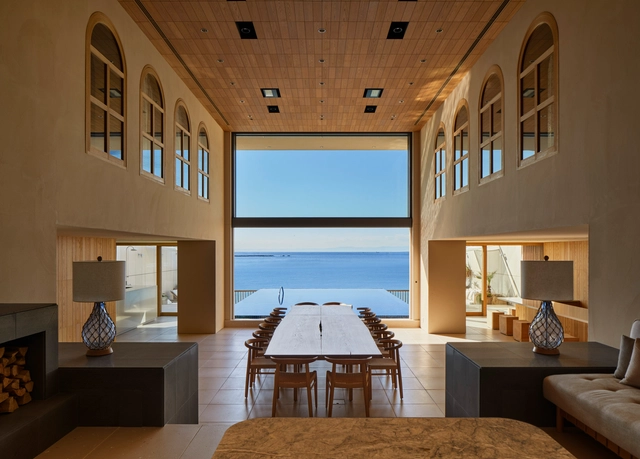
Loggia on the shore Guesthouse / Hiroshi Nakamura & NAP - Interior Photography, Tourism, Bedroom, FacadeLoggia on the shore Guesthouse / Hiroshi Nakamura & NAP - Exterior Photography, Tourism, FacadeLoggia on the shore Guesthouse / Hiroshi Nakamura & NAP - Interior Photography, TourismLoggia on the shore Guesthouse / Hiroshi Nakamura & NAP - Exterior Photography, Tourism, FacadeLoggia on the shore Guesthouse / Hiroshi Nakamura & NAP - More Images+ 13

  • Area Area of this architecture project Area:  680 m²
  • Year Completion year of this architecture project Year:  2018
  • Manufacturers Brands with products used in this architecture project
    Manufacturers:  AutoDesk, AGB, ASPLUND, AUDIO VISUAL COMMUNICATIONS, BO&CO., +10

Extension of Identity House / Paseo Architecture

Extension of Identity House / Paseo Architecture - Exterior Photography, HousesExtension of Identity House / Paseo Architecture - Exterior Photography, Houses, GardenExtension of Identity House / Paseo Architecture - Exterior Photography, Houses, FacadeExtension of Identity House / Paseo Architecture - Exterior Photography, HousesExtension of Identity House / Paseo Architecture - More Images+ 19

  • Architects: Paseo Architecture
  • Area Area of this architecture project Area:  202 m²
  • Year Completion year of this architecture project Year:  2018
  • Manufacturers Brands with products used in this architecture project
    Manufacturers:  AutoDesk, Corona

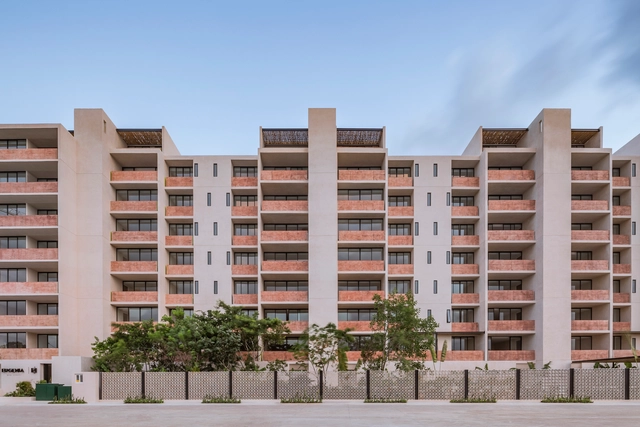
Eugenia Wow Condos / Live Desarrollos + reyes ríos + larraín arquitectos

Eugenia Wow Condos / Live Desarrollos + reyes ríos + larraín arquitectos - Exterior Photography, Apartments, FacadeEugenia Wow Condos / Live Desarrollos + reyes ríos + larraín arquitectos - Interior Photography, Apartments, StairsEugenia Wow Condos / Live Desarrollos + reyes ríos + larraín arquitectos - Exterior Photography, Apartments, BeamEugenia Wow Condos / Live Desarrollos + reyes ríos + larraín arquitectos - Interior Photography, Apartments, BeamEugenia Wow Condos / Live Desarrollos + reyes ríos + larraín arquitectos - More Images+ 32

•
Cancún, Mexico
  • Area Area of this architecture project Area:  1046 m²
  • Year Completion year of this architecture project Year:  2018
  • Manufacturers Brands with products used in this architecture project
    Manufacturers:  AutoDesk, Adobe Systems Incorporated, Cemex, Helvex, IO Mabe, +2

ATH60 Building / Cubero Rubio

ATH60 Building / Cubero Rubio - Exterior Photography, Apartments, Facade
© Ramiro Sosa

ATH60 Building / Cubero Rubio - Interior Photography, Apartments, Facade, BalconyATH60 Building / Cubero Rubio - Interior Photography, ApartmentsATH60 Building / Cubero Rubio - Exterior Photography, Apartments, Handrail, Balcony, StairsATH60 Building / Cubero Rubio - Exterior Photography, Apartments, FacadeATH60 Building / Cubero Rubio - More Images+ 31

•
Chacarita, Argentina
  • Architects: Cubero Rubio
  • Area Area of this architecture project Area:  2086 m²
  • Year Completion year of this architecture project Year:  2018
  • Manufacturers Brands with products used in this architecture project
    Manufacturers:  Abelson, Arienclima, Armaferro, Aserradero Vagol, Calera Buenos Aires, +7

House Ca la Maña / Fent Estudi Coop V

House Ca la Maña / Fent Estudi Coop V - Interior Photography, Restoration, DoorHouse Ca la Maña / Fent Estudi Coop V - Interior Photography, Restoration, KitchenHouse Ca la Maña / Fent Estudi Coop V - Exterior Photography, Restoration, Stairs, Balcony, HandrailHouse Ca la Maña / Fent Estudi Coop V - Exterior Photography, Restoration, Facade, DoorHouse Ca la Maña / Fent Estudi Coop V - More Images+ 10

•
Torrente, Spain
  • Architects: Fent Estudi Coop V
  • Area Area of this architecture project Area:  1905 ft²
  • Year Completion year of this architecture project Year:  2018
  • Manufacturers Brands with products used in this architecture project
    Manufacturers:  AutoDesk, Adobe Systems Incorporated, Baxi, Carpintería Muycarp, Derribos Andrés, +5

Liquid Apartment / Studio Kyze Arquitetura e Design

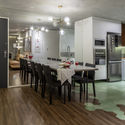
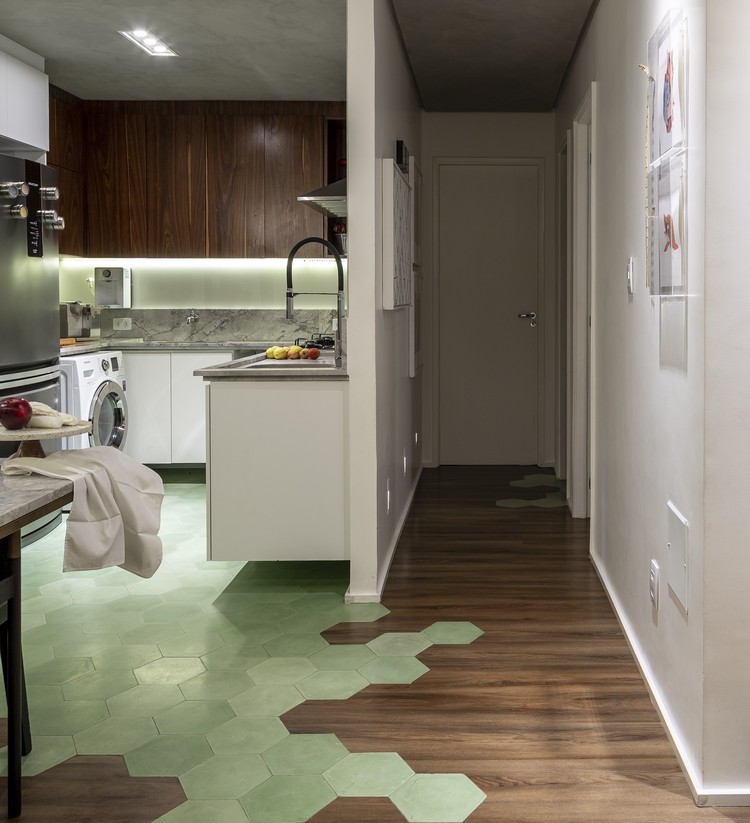
Liquid Apartment / Studio Kyze Arquitetura e Design - Interior Photography, Apartment Interiors, Kitchen
© Gabriela Daltro

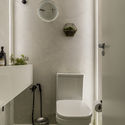
Liquid Apartment / Studio Kyze Arquitetura e Design - Interior Photography, Apartment Interiors, BathroomLiquid Apartment / Studio Kyze Arquitetura e Design - Interior Photography, Apartment InteriorsLiquid Apartment / Studio Kyze Arquitetura e Design - Interior Photography, Apartment InteriorsLiquid Apartment / Studio Kyze Arquitetura e Design - Interior Photography, Apartment InteriorsLiquid Apartment / Studio Kyze Arquitetura e Design - More Images+ 17

•
Jardim Vista Alegre, Brazil
  • Architects: Studio Kyze
  • Area Area of this architecture project Area:  80 m²
  • Year Completion year of this architecture project Year:  2018
  • Manufacturers Brands with products used in this architecture project
    Manufacturers:  Alessandra Delgado, Ladrilar, bruno ferrucio, frauendorf, mimoo, +2

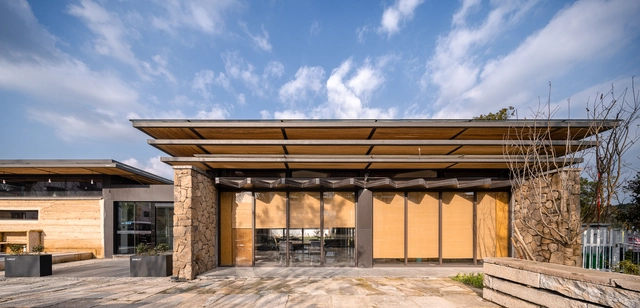
Rural Culture Hall - Parlor of the Village / Shanghai Jiaotong University Design and Research Institute

Rural Culture Hall - Parlor of the Village / Shanghai Jiaotong University Design and Research Institute - Exterior Photography, Community , ForestRural Culture Hall - Parlor of the Village / Shanghai Jiaotong University Design and Research Institute - Exterior Photography, Community , FacadeRural Culture Hall - Parlor of the Village / Shanghai Jiaotong University Design and Research Institute - Exterior Photography, Community , Beam, FacadeRural Culture Hall - Parlor of the Village / Shanghai Jiaotong University Design and Research Institute - Exterior Photography, Community , FacadeRural Culture Hall - Parlor of the Village / Shanghai Jiaotong University Design and Research Institute - More Images+ 21

•
Huzhou, China

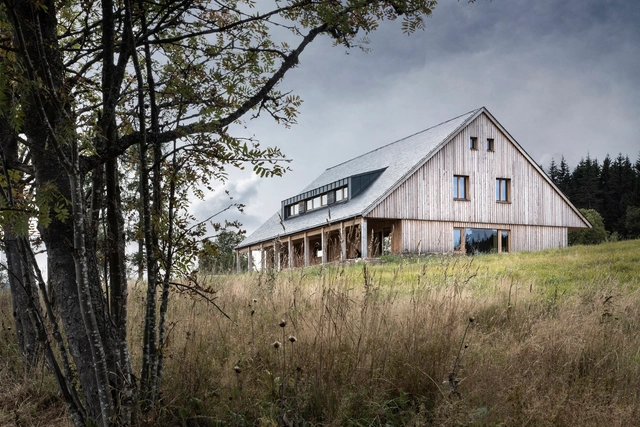
Mountain Chalet in the Šumava National Park / triarchitekti

Mountain Chalet in the Šumava National Park / triarchitekti - Exterior Photography, HousesMountain Chalet in the Šumava National Park / triarchitekti - Interior Photography, Houses, Beam, FacadeMountain Chalet in the Šumava National Park / triarchitekti - Interior Photography, Houses, Beam, TableMountain Chalet in the Šumava National Park / triarchitekti - Exterior Photography, HousesMountain Chalet in the Šumava National Park / triarchitekti - More Images+ 20

•
Kvilda, Czechia
  • Architects: triarchitekti
  • Area Area of this architecture project Area:  462 m²
  • Year Completion year of this architecture project Year:  2018
  • Manufacturers Brands with products used in this architecture project
    Manufacturers:  AGROP NOVA, JÁNOŠÍK OKNA-DVEŘE, Lucis, Messy

Spain Central Bank Logistics Yard / Vora Arquitectura + Virai Arquitectos

Spain Central Bank Logistics Yard / Vora Arquitectura + Virai Arquitectos - Interior Photography, Bank, Facade, Arch, Column, ArcadeSpain Central Bank Logistics Yard / Vora Arquitectura + Virai Arquitectos - Drawings, Bank, FacadeSpain Central Bank Logistics Yard / Vora Arquitectura + Virai Arquitectos - Interior Photography, Bank, Stairs, FacadeSpain Central Bank Logistics Yard / Vora Arquitectura + Virai Arquitectos - Drawings, Bank, Facade, DoorSpain Central Bank Logistics Yard / Vora Arquitectura + Virai Arquitectos - More Images+ 20

  • Area Area of this architecture project Area:  10333 ft²
  • Year Completion year of this architecture project Year:  2018
  • Manufacturers Brands with products used in this architecture project
    Manufacturers:  Hess Lighting