.jpg?1589393023)
.jpg?1589392366 "© Monica Antunes")
.jpg?1589393068 "© Monica Antunes")
.jpg?1589397755 "© Monica Antunes")
.jpg?1589393023)
-
Architects: Studio Carlito e Renata Pascucci
- Area: 220 m²
- Year: 2018
-
Photographs:Monica Antunes
-
Manufacturers: AutoDesk, Trimble

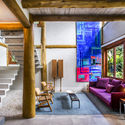
Text description provided by the architects. Casa da Mata Azul is located in a gated community on the northern coast of São Paulo, in Maresias – São Sebastião. Studio Carlito e Renata Pascucci took on the renovation, maintaining the property's existing personality. Its original architecture, featuring a round eucalyptus wood structure and masonry walls, was fully preserved.

.jpg?1589393023 "Mata Azul House / Studio Carlito e Renata Pascucci")
.jpg?1589392529 "Mata Azul House / Studio Carlito e Renata Pascucci")
.jpg?1589392406 "Mata Azul House / Studio Carlito e Renata Pascucci")
.jpg?1589393266 "Mata Azul House / Studio Carlito e Renata Pascucci")
.jpg?1589392609 "Mata Azul House / Studio Carlito e Renata Pascucci")
.jpg?1589397720 "Mata Azul House / Studio Carlito e Renata Pascucci")
.jpg?1589392653 "Mata Azul House / Studio Carlito e Renata Pascucci")
.jpg?1589393372 "Mata Azul House / Studio Carlito e Renata Pascucci")
.jpg?1589397652 "Mata Azul House / Studio Carlito e Renata Pascucci")
.jpg?1589392246 "Mata Azul House / Studio Carlito e Renata Pascucci")
.jpg?1589392976 "Mata Azul House / Studio Carlito e Renata Pascucci")
.jpg?1589397687 "Mata Azul House / Studio Carlito e Renata Pascucci")
.jpg?1589392485 "Mata Azul House / Studio Carlito e Renata Pascucci")
.jpg?1589392933 "Mata Azul House / Studio Carlito e Renata Pascucci")
.jpg?1589397827 "Mata Azul House / Studio Carlito e Renata Pascucci")
.jpg?1589397791 "Mata Azul House / Studio Carlito e Renata Pascucci")
.jpg?1589392887 "Mata Azul House / Studio Carlito e Renata Pascucci")