1. ArchDaily
  2. 2018

2018

Armazem de Produto – Pavilhão Industrial / Filipa Guimaraes

Armazem de Produto – Pavilhão Industrial / Filipa Guimaraes - Exterior Photography, InfrastructureArmazem de Produto – Pavilhão Industrial / Filipa Guimaraes - Exterior Photography, Infrastructure, FacadeArmazem de Produto – Pavilhão Industrial / Filipa Guimaraes - Interior Photography, InfrastructureArmazem de Produto – Pavilhão Industrial / Filipa Guimaraes - Exterior Photography, InfrastructureArmazem de Produto – Pavilhão Industrial / Filipa Guimaraes - More Images+ 11
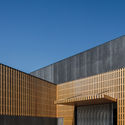
•
São João de Caldas de Vizela, Portugal
  • Architects: Filipa Guimaraes
  • Area Area of this architecture project Area:  1999 m²
  • Year Completion year of this architecture project Year:  2018
  • Manufacturers Brands with products used in this architecture project
    Manufacturers:  Banema, EEE, Robbialac, Sanindusa

Mirá Apartment / Peninsula Arquitetura

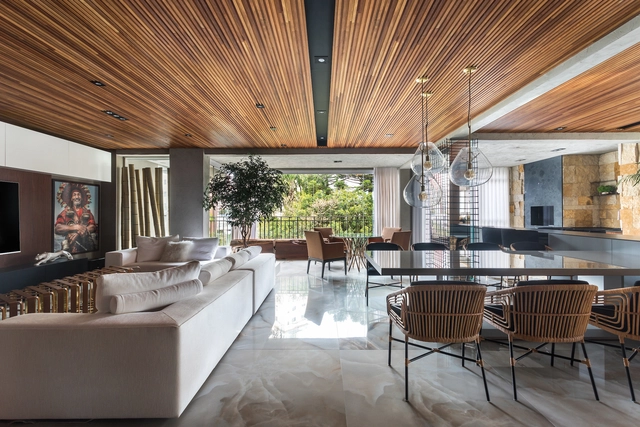
Mirá Apartment / Peninsula Arquitetura - Interior Photography, Apartment Interiors, KitchenMirá Apartment / Peninsula Arquitetura - Interior Photography, Apartment InteriorsMirá Apartment / Peninsula Arquitetura - Interior Photography, Apartment Interiors, Kitchen, CountertopMirá Apartment / Peninsula Arquitetura - Interior Photography, Apartment InteriorsMirá Apartment / Peninsula Arquitetura - More Images+ 22
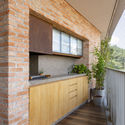
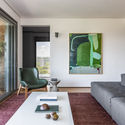
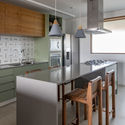
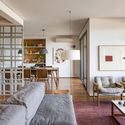
  • Area Area of this architecture project Area:  2368 ft²
  • Year Completion year of this architecture project Year:  2018
  • Manufacturers Brands with products used in this architecture project
    Manufacturers:  GRAPHISOFT, Abvent, American Hydrotech, Branco Papel de Parede, Deca, +5

Transformation of a Square in Mallabia / azab
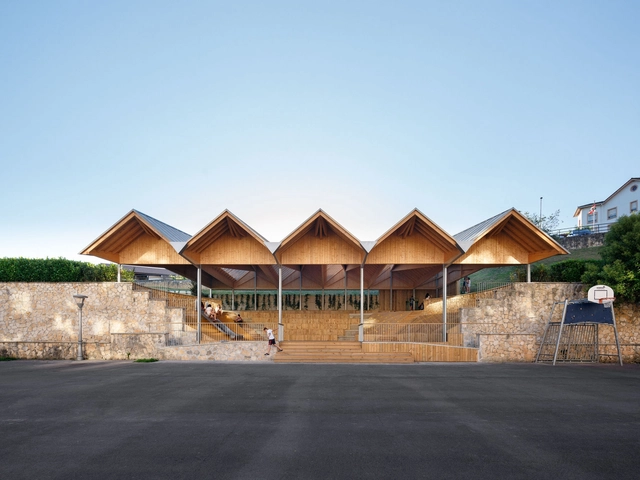
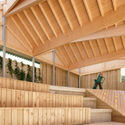
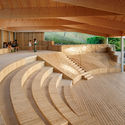
Transformation of a Square in Mallabia / azab - Public SpaceTransformation of a Square in Mallabia / azab - Public SpaceTransformation of a Square in Mallabia / azab - Public SpaceTransformation of a Square in Mallabia / azab - Public SpaceTransformation of a Square in Mallabia / azab - More Images+ 10
•
Mallavia, Spain
  • Architects: azab
  • Area Area of this architecture project Area:  1350 m²
  • Year Completion year of this architecture project Year:  2018
  • Manufacturers Brands with products used in this architecture project
    Manufacturers:  AISLUX, MADERGIA, Maderplay

Hausfuchs / IFUB*

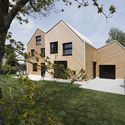
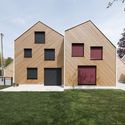
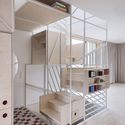
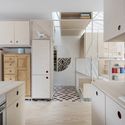
Hausfuchs / IFUB* - Exterior Photography, Apartments, FacadeHausfuchs / IFUB* - Exterior Photography, Apartments, FacadeHausfuchs / IFUB* - Interior Photography, Apartments, StairsHausfuchs / IFUB* - Interior Photography, Apartments, Kitchen, CountertopHausfuchs / IFUB* - More Images+ 39

•
Vaterstetten, Germany
  • Architects: IFUB*
  • Year Completion year of this architecture project Year:  2018
  • Manufacturers Brands with products used in this architecture project
    Manufacturers:  AGROB BUCHTAL, VELUX Group, Arpa Fenix , Berker, Metroplan Provenza, +1

Bondi House / James Garvan Architecture
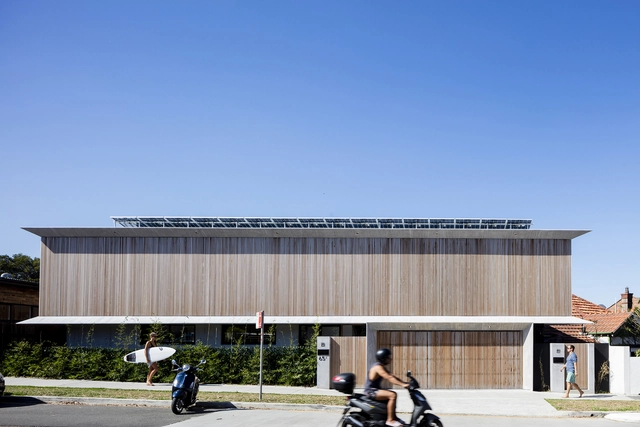
Bondi House / James Garvan Architecture - Exterior Photography, Houses, FacadeBondi House / James Garvan Architecture - Interior Photography, Houses, Kitchen, Beam, Table, Lighting, ChairBondi House / James Garvan Architecture - Exterior Photography, Houses, FacadeBondi House / James Garvan Architecture - Exterior Photography, Houses, FacadeBondi House / James Garvan Architecture - More Images+ 22
•
Bondi, Australia
  • Area Area of this architecture project Area:  168 m²
  • Year Completion year of this architecture project Year:  2018
  • Manufacturers Brands with products used in this architecture project
    Manufacturers:  AutoDesk, Modinex, Tongue n Groove
  • Professionals: TC Build

STAY1METER Homestay / Z_Lab

STAY1METER Homestay / Z_Lab - Exterior Photography, HousesSTAY1METER Homestay / Z_Lab - Interior Photography, Houses, TableSTAY1METER Homestay / Z_Lab - Exterior Photography, Houses, ColumnSTAY1METER Homestay / Z_Lab - Interior Photography, Houses, Stairs, Arch, LightingSTAY1METER Homestay / Z_Lab - More Images+ 22

  • Architects: Z_Lab
  • Area Area of this architecture project Area:  100 m²
  • Year Completion year of this architecture project Year:  2018
  • Manufacturers Brands with products used in this architecture project
    Manufacturers:  DADA brick, G.A.U Archi Factory, LOOKS, TERRACO, Varon Materials

House in Takatsuki / Tato Architects
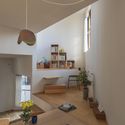
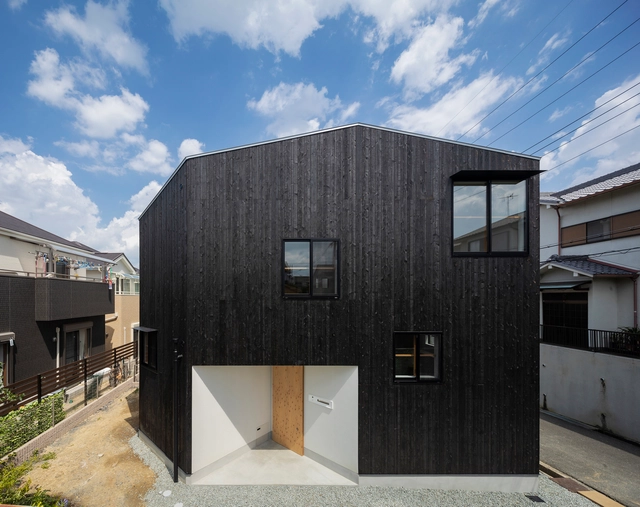
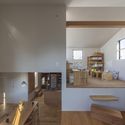
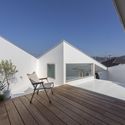
House in Takatsuki / Tato Architects - Exterior Photography, HousesHouse in Takatsuki / Tato Architects - Interior Photography, Houses, TableHouse in Takatsuki / Tato Architects - Interior Photography, HousesHouse in Takatsuki / Tato Architects - Exterior Photography, Houses, FacadeHouse in Takatsuki / Tato Architects - More Images+ 29
•
Takatsuki, Japan
  • Architects: Tato Architects
  • Area Area of this architecture project Area:  46 m²
  • Year Completion year of this architecture project Year:  2018
  • Professionals: COCA-Z

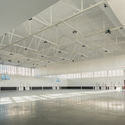
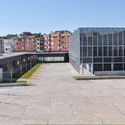
Utebo Municipal Sports Area / Ingennus

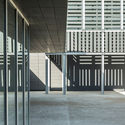
Utebo Municipal Sports Area / Ingennus - Interior Photography, RenovationUtebo Municipal Sports Area / Ingennus - Interior Photography, Renovation, StairsUtebo Municipal Sports Area / Ingennus - Interior Photography, RenovationUtebo Municipal Sports Area / Ingennus - Exterior Photography, Renovation, FacadeUtebo Municipal Sports Area / Ingennus - More Images+ 20
  • Architects: Ingennus
  • Area Area of this architecture project Area:  95271 ft²
  • Year Completion year of this architecture project Year:  2018
  • Manufacturers Brands with products used in this architecture project
    Manufacturers:  AutoDesk, Faveton

Bisate Lodge / Nicholas Plewman Architects
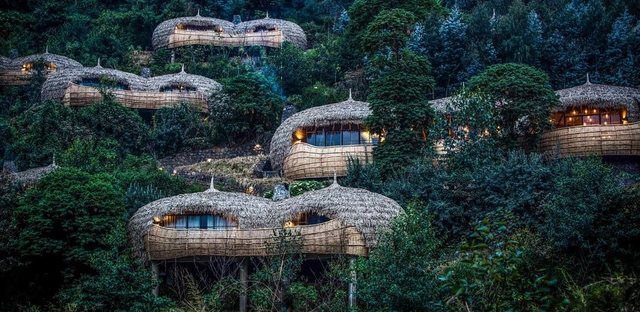
Bisate Lodge / Nicholas Plewman Architects - SustainabilityBisate Lodge / Nicholas Plewman Architects - SustainabilityBisate Lodge / Nicholas Plewman Architects - SustainabilityBisate Lodge / Nicholas Plewman Architects - SustainabilityBisate Lodge / Nicholas Plewman Architects - More Images+ 11
BFB Apartment / Moca Arquitetura

BFB Apartment  / Moca Arquitetura - Interior Photography, Apartment InteriorsBFB Apartment  / Moca Arquitetura - Interior Photography, Apartment Interiors, KitchenBFB Apartment  / Moca Arquitetura - Interior Photography, Apartment Interiors, BathroomBFB Apartment  / Moca Arquitetura - Interior Photography, Apartment Interiors, Bedroom, BedBFB Apartment  / Moca Arquitetura - More Images+ 15

  • Architects: Moca Arquitetura
  • Area Area of this architecture project Area:  270 m²
  • Year Completion year of this architecture project Year:  2018
  • Manufacturers Brands with products used in this architecture project
    Manufacturers:  Adobe Systems Incorporated, Allabastri di Rex, AutoDesk, Romanzza, Woodparket, +1

House and Office in Hofu / Tato Architects
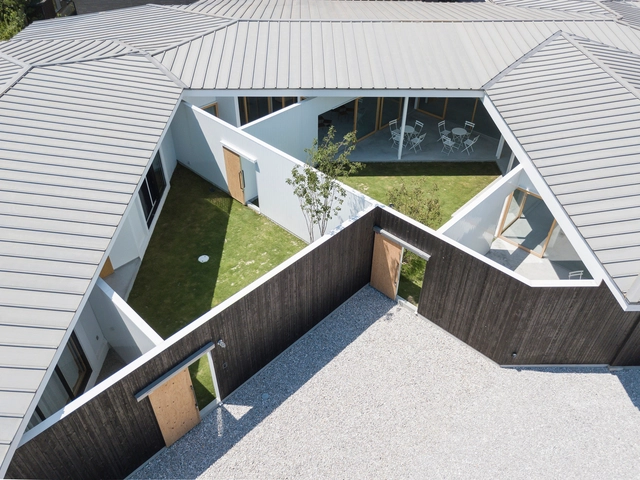
House and Office in Hofu / Tato Architects - Interior Photography, Offices InteriorsHouse and Office in Hofu / Tato Architects - Interior Photography, Offices Interiors, Kitchen, FacadeHouse and Office in Hofu / Tato Architects - Interior Photography, Offices Interiors, Bedroom, BedHouse and Office in Hofu / Tato Architects - Interior Photography, Offices Interiors, Facade, Chair, TableHouse and Office in Hofu / Tato Architects - More Images+ 29
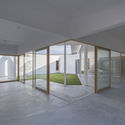
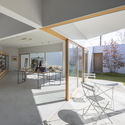
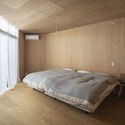
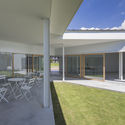
  • Architects: Tato Architects
  • Area Area of this architecture project Area:  460 m²
  • Year Completion year of this architecture project Year:  2018
  • Professionals: COCA-Z

Frame House / NOMO STUDIO

Frame House / NOMO STUDIO - HousesFrame House / NOMO STUDIO - HousesFrame House / NOMO STUDIO - HousesFrame House / NOMO STUDIO - HousesFrame House / NOMO STUDIO - More Images+ 26

  • Architects: NOMO STUDIO
  • Area Area of this architecture project Area:  300 m²
  • Year Completion year of this architecture project Year:  2018
  • Manufacturers Brands with products used in this architecture project
    Manufacturers:  Cosentino, Roca, Cortizo, Simon

Lake House / ARRCC + SAOTA

Lake House / ARRCC + SAOTA - Exterior Photography, House Interiors, Garden
© Adam Letch

Lake House / ARRCC + SAOTA - Exterior Photography, House Interiors, Garden, ArchLake House / ARRCC + SAOTA - Interior Photography, House Interiors, BedroomLake House / ARRCC + SAOTA - Interior Photography, House Interiors, BeamLake House / ARRCC + SAOTA - Exterior Photography, House InteriorsLake House / ARRCC + SAOTA - More Images+ 24

Vila São Paulo Therapeutic Residential / Estúdio Ubuntu
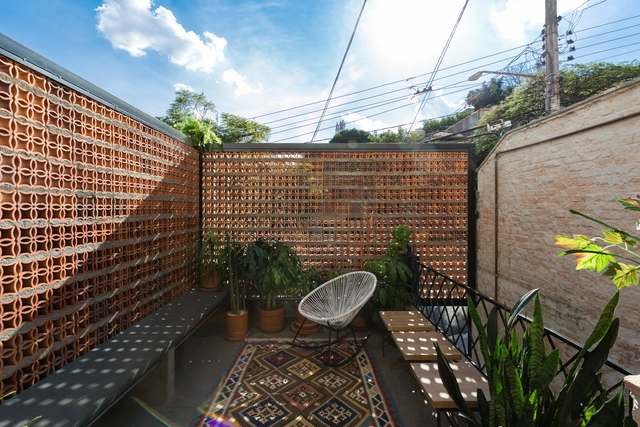
Vila São Paulo Therapeutic Residential / Estúdio Ubuntu - Interior Photography, Renovation, BathroomVila São Paulo Therapeutic Residential / Estúdio Ubuntu - Interior Photography, Renovation, LightingVila São Paulo Therapeutic Residential / Estúdio Ubuntu - Interior Photography, Renovation, Kitchen, StairsVila São Paulo Therapeutic Residential / Estúdio Ubuntu - Interior Photography, RenovationVila São Paulo Therapeutic Residential / Estúdio Ubuntu - More Images+ 12

  • Architects: Estúdio Ubuntu
  • Area Area of this architecture project Area:  1938 ft²
  • Year Completion year of this architecture project Year:  2018
  • Manufacturers Brands with products used in this architecture project
    Manufacturers:  AutoDesk, Saint-Gobain, Schneider Electric, Act 3D B.V., Adobe Systems Incorporated, +8

House With Stone Patio / beef architekti
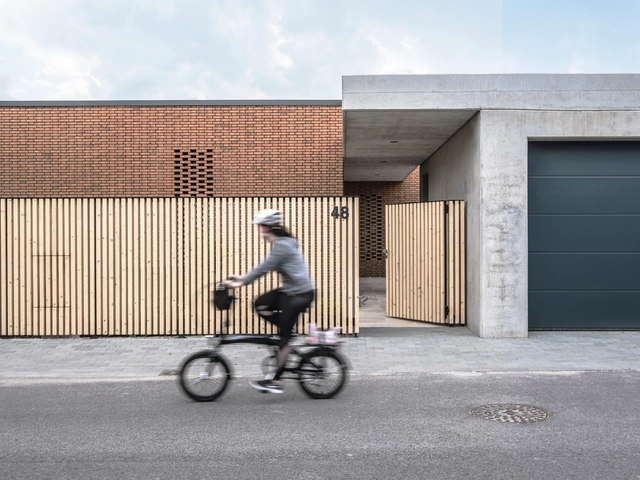
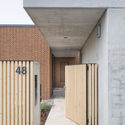
House With Stone Patio / beef architekti - Exterior Photography, Houses, GardenHouse With Stone Patio / beef architekti - Interior Photography, Houses, Door, Table, ChairHouse With Stone Patio / beef architekti - Exterior Photography, Houses, FacadeHouse With Stone Patio / beef architekti - Interior Photography, Houses, FacadeHouse With Stone Patio / beef architekti - More Images+ 12
•
Vrakuňa, Slovakia
  • Architects: beef architekti
  • Area Area of this architecture project Area:  261 m²
  • Year Completion year of this architecture project Year:  2018
  • Manufacturers Brands with products used in this architecture project
    Manufacturers:  Chaos Group, Alape, Ariostea, Delta Light, HELUZ, +6
  • Professionals: Róbert Stósz s.r.o.

A-Z House / Park + Associates

A-Z House / Park + Associates - Interior Photography, House Interiors, Facade, DoorA-Z House / Park + Associates - Interior Photography, House Interiors, Kitchen, Beam, Facade, Table, ChairA-Z House / Park + Associates - Interior Photography, House Interiors, ChairA-Z House / Park + Associates - Interior Photography, House InteriorsA-Z House / Park + Associates - More Images+ 11

  • Architects: Park + Associates
  • Area Area of this architecture project Area:  437 m²
  • Year Completion year of this architecture project Year:  2018

Tram Station Schwabinger Tor / Felix Fischer Architekten
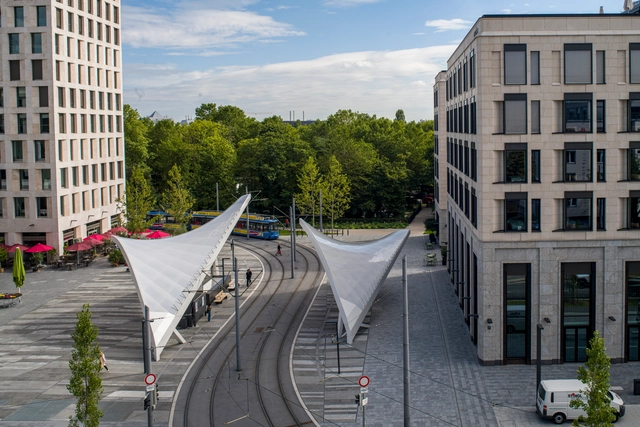
Tram Station Schwabinger Tor / Felix Fischer Architekten - Exterior Photography, Tram StationTram Station Schwabinger Tor / Felix Fischer Architekten - Exterior Photography, Tram StationTram Station Schwabinger Tor / Felix Fischer Architekten - Exterior Photography, Tram Station, FacadeTram Station Schwabinger Tor / Felix Fischer Architekten - Exterior Photography, Tram Station, FacadeTram Station Schwabinger Tor / Felix Fischer Architekten - More Images+ 26

MOAK Twin House / HUSO + Partners


MOAK Twin House / HUSO + Partners - Exterior Photography, Houses, FacadeMOAK Twin House / HUSO + Partners - Interior Photography, HousesMOAK Twin House / HUSO + Partners - Interior Photography, Houses, BeamMOAK Twin House / HUSO + Partners - Interior Photography, Houses, FacadeMOAK Twin House / HUSO + Partners - More Images+ 17

  • Architects: HUSO + Partners
  • Area Area of this architecture project Area:  157 m²
  • Year Completion year of this architecture project Year:  2018