1. ArchDaily
  2. 2018

2018

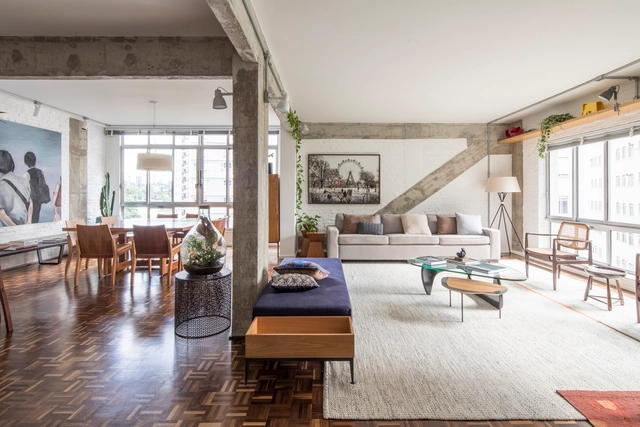
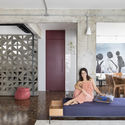
Apartment of Vergalhões / Peninsula Arquitetura

Apartment of Vergalhões / Peninsula Arquitetura - Interior Photography, Apartment Interiors, Table, ChairApartment of Vergalhões / Peninsula Arquitetura - Interior Photography, Apartment Interiors, Table, ChairApartment of Vergalhões / Peninsula Arquitetura - Interior Photography, Apartment Interiors, Kitchen, Lighting, CountertopApartment of Vergalhões / Peninsula Arquitetura - Interior Photography, Apartment Interiors, DoorApartment of Vergalhões / Peninsula Arquitetura - More Images+ 16

  • Area Area of this architecture project Area:  2368 ft²
  • Year Completion year of this architecture project Year:  2018
  • Manufacturers Brands with products used in this architecture project
    Manufacturers:  GRAPHISOFT, Deca

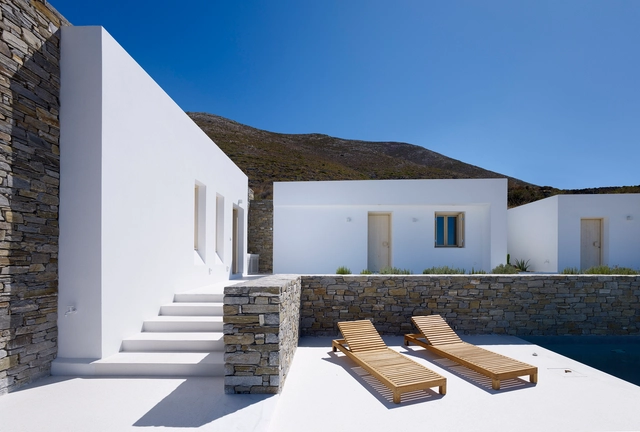
As House / G&A Evripiotis

As House / G&A Evripiotis - Exterior Photography, Houses, Facade, StairsAs House / G&A Evripiotis - Interior Photography, Houses, Kitchen, Beam, CountertopAs House / G&A Evripiotis - Exterior Photography, HousesAs House / G&A Evripiotis - Exterior Photography, HousesAs House / G&A Evripiotis - More Images+ 29

•
Paros, Greece
  • Architects: G&A Evripiotis
  • Area Area of this architecture project Area:  260 m²
  • Year Completion year of this architecture project Year:  2018
  • Manufacturers Brands with products used in this architecture project
    Manufacturers:  Focus, GRAPHISOFT, Novamix, Miele, Adobe Systems Incorporated, +13

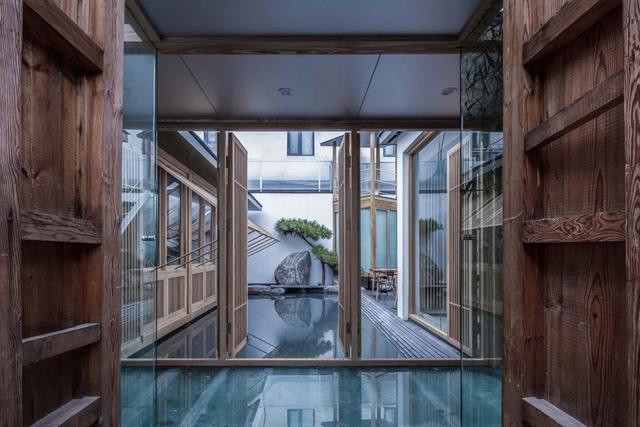
Beijing Zisheng Courtyard / Jiejie studio

Beijing Zisheng Courtyard / Jiejie studio - ResidentialBeijing Zisheng Courtyard / Jiejie studio - ResidentialBeijing Zisheng Courtyard / Jiejie studio - ResidentialBeijing Zisheng Courtyard / Jiejie studio - ResidentialBeijing Zisheng Courtyard / Jiejie studio - More Images+ 39

•
Xicheng, China
  • Architects: Jiejie studio
  • Area Area of this architecture project Area:  140 m²
  • Year Completion year of this architecture project Year:  2018

Milk Carton House / Tenhachi Architect & Interior Design

Milk Carton House / Tenhachi Architect & Interior Design   - Interior Photography, Houses, Stairs
© Akihide MISHIMA

Milk Carton House / Tenhachi Architect & Interior Design   - Interior Photography, Houses, KitchenMilk Carton House / Tenhachi Architect & Interior Design   - Interior Photography, Houses, StairsMilk Carton House / Tenhachi Architect & Interior Design   - Interior Photography, HousesMilk Carton House / Tenhachi Architect & Interior Design   - Exterior Photography, Houses, FacadeMilk Carton House / Tenhachi Architect & Interior Design   - More Images+ 30

62, Jorbagh / common Ground practice

62, Jorbagh / common Ground practice - Interior Photography, Residential62, Jorbagh / common Ground practice - Interior Photography, Residential62, Jorbagh / common Ground practice - Interior Photography, Residential, Facade62, Jorbagh / common Ground practice - Exterior Photography, Residential, Facade62, Jorbagh / common Ground practice - More Images+ 19

Marlowe Apartments / Antunovich Associates

Marlowe Apartments  / Antunovich Associates - Exterior Photography, ApartmentsMarlowe Apartments  / Antunovich Associates - Exterior Photography, Apartments, Facade, DoorMarlowe Apartments  / Antunovich Associates - Interior Photography, Apartments, Table, Lighting, ChairMarlowe Apartments  / Antunovich Associates - Exterior Photography, Apartments, FacadeMarlowe Apartments  / Antunovich Associates - More Images+ 20

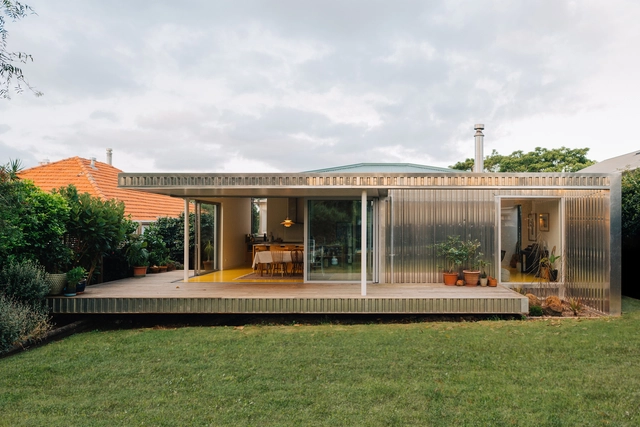
Yolk House / Pac Studio

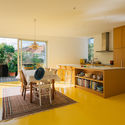
Yolk House / Pac Studio - Exterior Photography, Houses, Garden, ColumnYolk House / Pac Studio - Interior Photography, Houses, Kitchen, Table, ChairYolk House / Pac Studio - Exterior Photography, Houses, FenceYolk House / Pac Studio - Exterior Photography, Houses, GardenYolk House / Pac Studio - More Images+ 10

•
Auckland, New Zealand

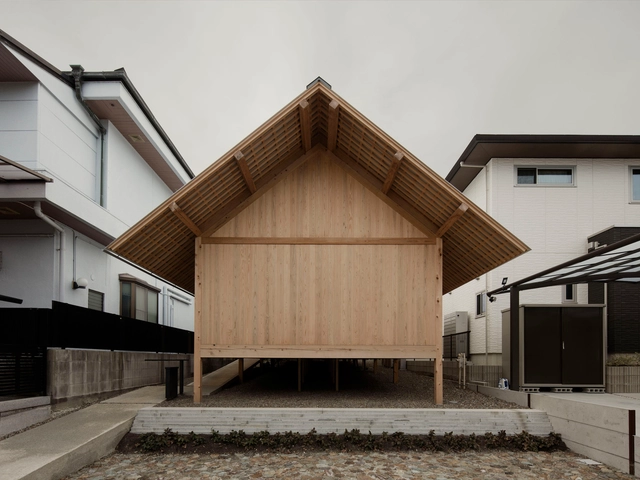
Yomogidai House / Tomoaki Uno Architects

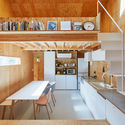
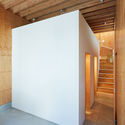
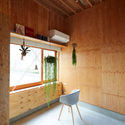
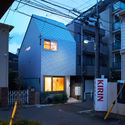
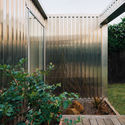
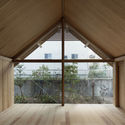
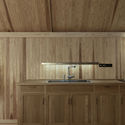
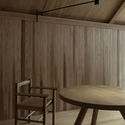
Yomogidai House / Tomoaki Uno Architects - Interior Photography, House InteriorsYomogidai House / Tomoaki Uno Architects - Interior Photography, House Interiors, Kitchen, Countertop, SinkYomogidai House / Tomoaki Uno Architects - Interior Photography, House Interiors, TableYomogidai House / Tomoaki Uno Architects - Interior Photography, House Interiors, DoorYomogidai House / Tomoaki Uno Architects - More Images+ 10

  • Area Area of this architecture project Area:  83 m²
  • Year Completion year of this architecture project Year:  2018

Almora House / Tonkin Zulaikha Greer Architects

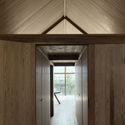
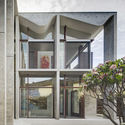
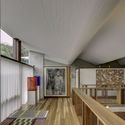
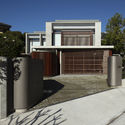
Almora House / Tonkin Zulaikha Greer Architects - Interior Photography, Houses, Facade, Stairs, DoorAlmora House / Tonkin Zulaikha Greer Architects - Interior Photography, HousesAlmora House / Tonkin Zulaikha Greer Architects - Exterior Photography, HousesAlmora House / Tonkin Zulaikha Greer Architects - Exterior Photography, HousesAlmora House / Tonkin Zulaikha Greer Architects - More Images+ 9

•
Balmoral, Australia
  • Area Area of this architecture project Area:  900 m²
  • Year Completion year of this architecture project Year:  2018
  • Manufacturers Brands with products used in this architecture project
    Manufacturers:  Big Ass Fans, ForestOne, GRAPHISOFT, Kaldewei, Erco, +32

Palm Avenue House / Architecture Discipline

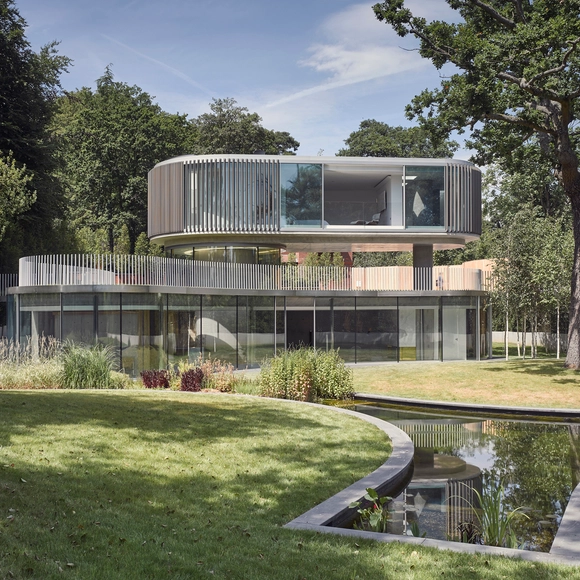
House in Coombe Park / Eldridge London Architects & Designers

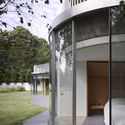
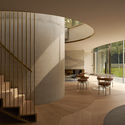
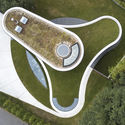

House in Coombe Park / Eldridge London Architects & Designers - Exterior Photography, Houses, FacadeHouse in Coombe Park / Eldridge London Architects & Designers - Exterior Photography, Houses, GardenHouse in Coombe Park / Eldridge London Architects & Designers - Interior Photography, Houses, Facade, Table, ChairHouse in Coombe Park / Eldridge London Architects & Designers - HousesHouse in Coombe Park / Eldridge London Architects & Designers - More Images+ 23

•
Kingston upon Thames, United Kingdom

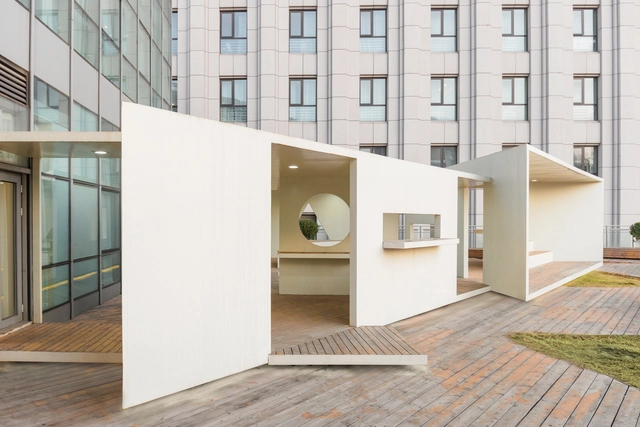
Three Pavilions Garden / Hang Wang

Three Pavilions Garden / Hang Wang - Interior Photography, Installations & StructuresThree Pavilions Garden / Hang Wang - Interior Photography, Installations & StructuresThree Pavilions Garden / Hang Wang - Interior Photography, Installations & Structures, Kitchen, FacadeThree Pavilions Garden / Hang Wang - Interior Photography, Installations & StructuresThree Pavilions Garden / Hang Wang - More Images+ 10

  • Architects: Hang Wang
  • Area Area of this architecture project Area:  305 m²
  • Year Completion year of this architecture project Year:  2018

King’s College School Wimbledon Music School / Hopkins Architects

King’s College School Wimbledon Music School / Hopkins Architects - Interior Photography, Schools King’s College School Wimbledon Music School / Hopkins Architects - Interior Photography, Schools , Beam, LightingKing’s College School Wimbledon Music School / Hopkins Architects - Exterior Photography, Schools King’s College School Wimbledon Music School / Hopkins Architects - Interior Photography, Schools , Beam, FacadeKing’s College School Wimbledon Music School / Hopkins Architects - More Images+ 22

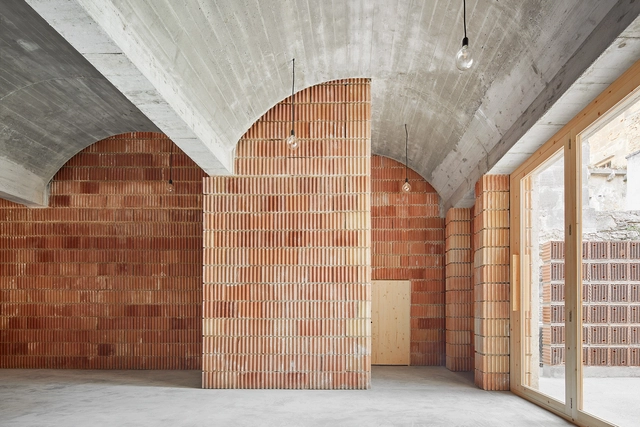
Municipal Archive / Aulets Arquitectes

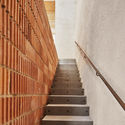
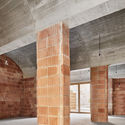
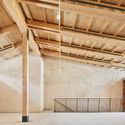
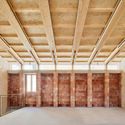
Municipal Archive / Aulets Arquitectes - Municipal BuildingMunicipal Archive / Aulets Arquitectes - Municipal BuildingMunicipal Archive / Aulets Arquitectes - Municipal BuildingMunicipal Archive / Aulets Arquitectes - Municipal BuildingMunicipal Archive / Aulets Arquitectes - More Images+ 25

  • Architects: Aulets Arquitectes
  • Area Area of this architecture project Area:  196 m²
  • Year Completion year of this architecture project Year:  2018
  • Manufacturers Brands with products used in this architecture project
    Manufacturers:  JUNG, Roca, Alfareria Soler, Ladrilleria Mallorquinas, UnicMall

Office of Waterworks Gangseo / LIFE Architects + Rohe Architects

Office of Waterworks Gangseo / LIFE Architects + Rohe Architects - Exterior Photography, Office Buildings, FacadeOffice of Waterworks Gangseo / LIFE Architects + Rohe Architects - Exterior Photography, Office Buildings, FacadeOffice of Waterworks Gangseo / LIFE Architects + Rohe Architects - Exterior Photography, Office Buildings, FacadeOffice of Waterworks Gangseo / LIFE Architects + Rohe Architects - Exterior Photography, Office Buildings, FacadeOffice of Waterworks Gangseo / LIFE Architects + Rohe Architects - More Images+ 28

  • Area Area of this architecture project Area:  995 m²
  • Year Completion year of this architecture project Year:  2018
  • Manufacturers Brands with products used in this architecture project
    Manufacturers:  Trimble Sketchup, Hyundai-elevator, NanumTech, Stuc-O-flex

Ballarat House / Eldridge Anderson Architects

Ballarat House / Eldridge Anderson Architects - Exterior Photography, Houses, FacadeBallarat House / Eldridge Anderson Architects - Interior Photography, Houses, TableBallarat House / Eldridge Anderson Architects - Interior Photography, Houses, Kitchen, Countertop, TableBallarat House / Eldridge Anderson Architects - Exterior Photography, Houses, GardenBallarat House / Eldridge Anderson Architects - More Images+ 14

•
Ballarat, Australia
  • Area Area of this architecture project Area:  200 m²
  • Year Completion year of this architecture project Year:  2018
  • Manufacturers Brands with products used in this architecture project
    Manufacturers:  AutoDesk, Austral Bricks, CDK stone, Cemintel, Frencham Cypress
  • Professionals: P.J. Yttrup & Associates

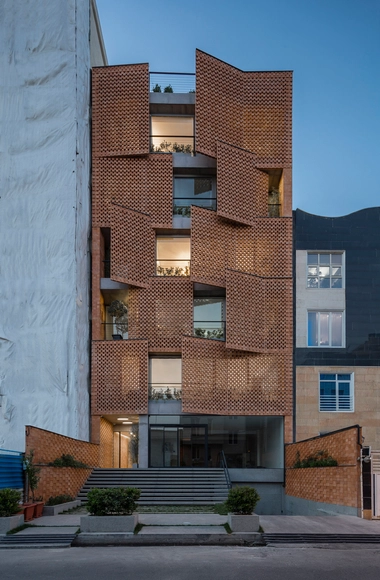
Saadat Abad Residential Building / Mohsen Kazemianfard - fundamental approach architects

Saadat Abad Residential Building / Mohsen Kazemianfard - fundamental approach architects - ResidentialSaadat Abad Residential Building / Mohsen Kazemianfard - fundamental approach architects - ResidentialSaadat Abad Residential Building / Mohsen Kazemianfard - fundamental approach architects - Interior Photography, Residential, FacadeSaadat Abad Residential Building / Mohsen Kazemianfard - fundamental approach architects - Exterior Photography, Residential, FacadeSaadat Abad Residential Building / Mohsen Kazemianfard - fundamental approach architects - More Images+ 14

North Perlic School / Camborde Architectes

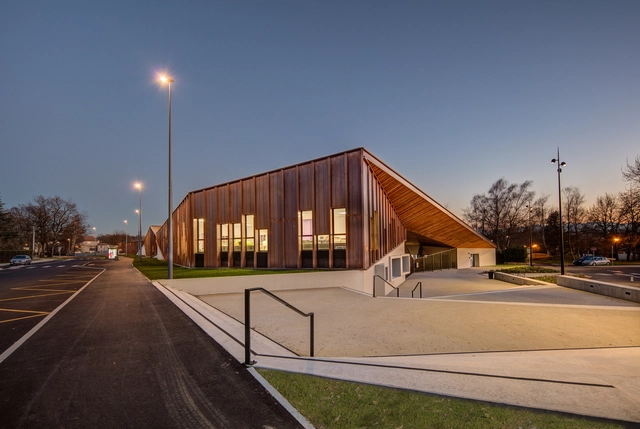
North Perlic School / Camborde Architectes - Exterior Photography, Schools North Perlic School / Camborde Architectes - Interior Photography, Schools North Perlic School / Camborde Architectes - Exterior Photography, Schools , FacadeNorth Perlic School / Camborde Architectes - Exterior Photography, Schools North Perlic School / Camborde Architectes - More Images+ 10

•
Lons, France