1. ArchDaily
  2. 2018

2018

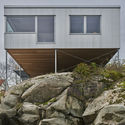
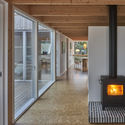
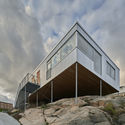
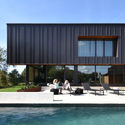
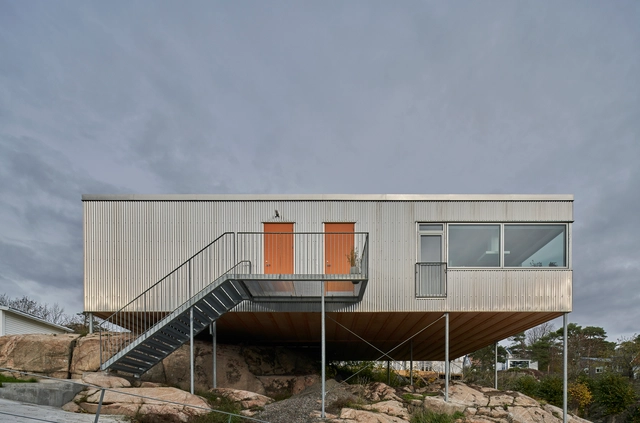
Ellsinger House / Studio Ellsinger

Ellsinger House / Studio Ellsinger - Exterior Photography, Houses, Facade, Stairs, HandrailEllsinger House / Studio Ellsinger - Exterior Photography, Houses, FacadeEllsinger House / Studio Ellsinger - Interior Photography, Houses, DoorEllsinger House / Studio Ellsinger - Exterior Photography, Houses, StairsEllsinger House / Studio Ellsinger - More Images+ 13

•
Långedrag, Sweden
  • Architects: Studio Ellsinger
  • Area Area of this architecture project Area:  152 m²
  • Year Completion year of this architecture project Year:  2018
  • Manufacturers Brands with products used in this architecture project
    Manufacturers:  Petersen Tegl, Plannja, Velfac
  • Professionals: Fresan AB

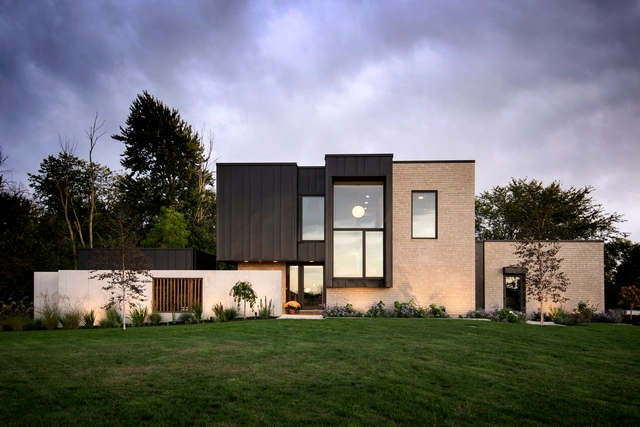
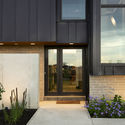
Micham House / The Collaborative

Micham House / The Collaborative - Interior Photography, HousesMicham House / The Collaborative - Exterior Photography, HousesMicham House / The Collaborative - Interior Photography, Houses, Door, FacadeMicham House / The Collaborative - Exterior Photography, HousesMicham House / The Collaborative - More Images+ 15

•
Sylvania, United States
  • Architects: The Collaborative
  • Area Area of this architecture project Area:  2850 m²
  • Year Completion year of this architecture project Year:  2018
  • Manufacturers Brands with products used in this architecture project
    Manufacturers:  AutoDesk, Kohler, Lumion, Advantage Lumber, Arriscraft, +9

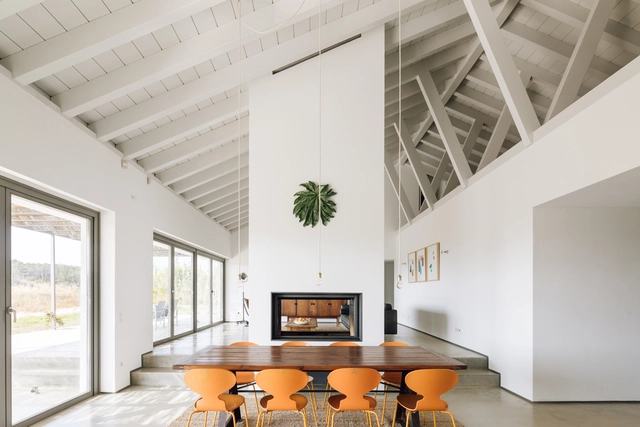
RR House / LADO Arquitectura e Design
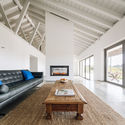
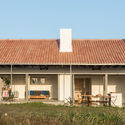
RR House / LADO Arquitectura e Design - Interior Photography, Houses, StairsRR House / LADO Arquitectura e Design - Exterior Photography, HousesRR House / LADO Arquitectura e Design - Interior Photography, HousesRR House / LADO Arquitectura e Design - Exterior Photography, Houses, Facade, DoorRR House / LADO Arquitectura e Design - More Images+ 29
  • Area Area of this architecture project Area:  360 m²
  • Year Completion year of this architecture project Year:  2018
  • Manufacturers Brands with products used in this architecture project
    Manufacturers:  Duravit, Fassa Bortolo, Stuv, THPG

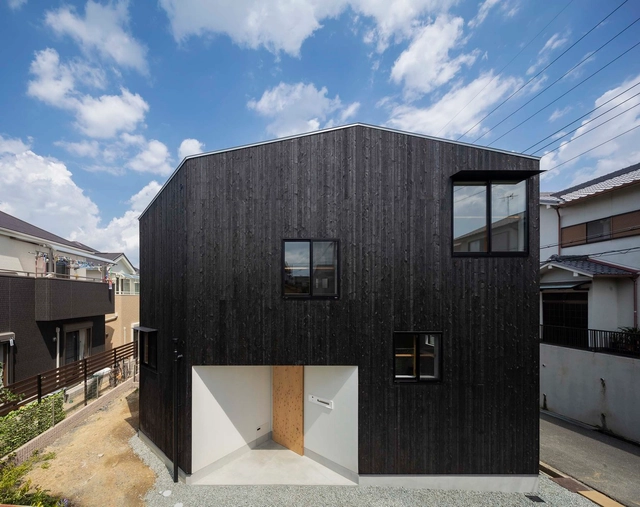
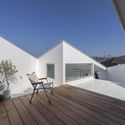
House in Takatsuki / Tato Architects
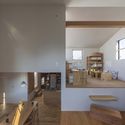
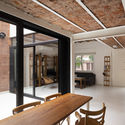
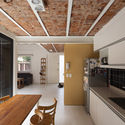
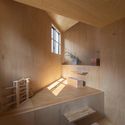
House in Takatsuki / Tato Architects - Interior Photography, Houses, Table, ChairHouse in Takatsuki / Tato Architects - Interior Photography, HousesHouse in Takatsuki / Tato Architects - Interior Photography, Houses, KitchenHouse in Takatsuki / Tato Architects - Exterior Photography, Houses, FacadeHouse in Takatsuki / Tato Architects - More Images+ 29
•
Takatsuki, Japan

Floationg Courtyard / TAOA

Floationg Courtyard / TAOA - Exterior Photography, ResidentialFloationg Courtyard / TAOA - Exterior Photography, ResidentialFloationg Courtyard / TAOA - Interior Photography, ResidentialFloationg Courtyard / TAOA - Exterior Photography, ResidentialFloationg Courtyard / TAOA - More Images+ 16

  • Architects: TAOA
  • Year Completion year of this architecture project Year:  2018
  • Manufacturers Brands with products used in this architecture project
    Manufacturers:  天梭电梯Translift, 鼎层DCENG门窗

Pfeiffer House / Abarca Palma Arquitectos
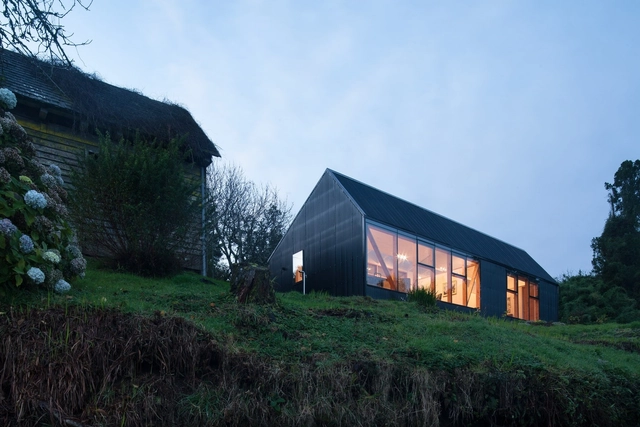
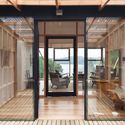
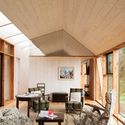
Pfeiffer House / Abarca Palma Arquitectos - Exterior Photography, HousesPfeiffer House / Abarca Palma Arquitectos - Exterior Photography, HousesPfeiffer House / Abarca Palma Arquitectos - Interior Photography, Houses, Beam, FacadePfeiffer House / Abarca Palma Arquitectos - Interior Photography, Houses, Beam, Table, ChairPfeiffer House / Abarca Palma Arquitectos - More Images+ 20
•
Frutillar, Chile
  • Year Completion year of this architecture project Year:  2018
  • Manufacturers Brands with products used in this architecture project
    Manufacturers:  AutoDesk, Arauco, CHC, CUBIERTAS NACIONALES, Sudpanel

Landscape Observatory of Charneca / Joao Morais
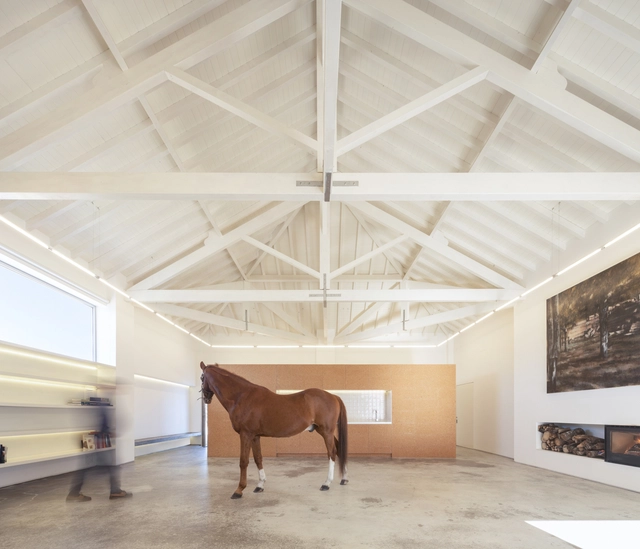
Landscape Observatory of Charneca / Joao Morais - Exterior Photography, Renovation, FacadeLandscape Observatory of Charneca / Joao Morais - Interior Photography, RenovationLandscape Observatory of Charneca / Joao Morais - Interior Photography, RenovationLandscape Observatory of Charneca / Joao Morais - Interior Photography, Renovation, BeamLandscape Observatory of Charneca / Joao Morais - More Images+ 29
  • Architects: João Morais
  • Area Area of this architecture project Area:  1970 ft²
  • Year Completion year of this architecture project Year:  2018
  • Manufacturers Brands with products used in this architecture project
    Manufacturers:  VELUX Commercial, CLIMAR, Adobe Systems Incorporated, CIN, Cinca, +10

House in El Chorrillo / Abarca Palma Arquitectos
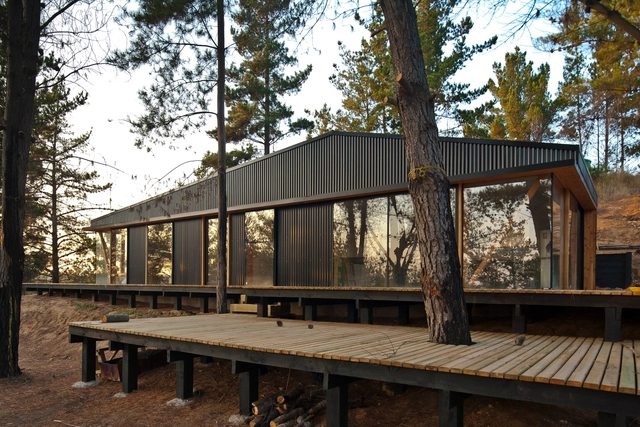
House in El Chorrillo / Abarca Palma Arquitectos - Exterior Photography, HousesHouse in El Chorrillo / Abarca Palma Arquitectos - Exterior Photography, Houses, DeckHouse in El Chorrillo / Abarca Palma Arquitectos - Interior Photography, HousesHouse in El Chorrillo / Abarca Palma Arquitectos - Exterior Photography, Houses, DeckHouse in El Chorrillo / Abarca Palma Arquitectos - More Images+ 19

•
Navidad, Chile
  • Year Completion year of this architecture project Year:  2018
  • Manufacturers Brands with products used in this architecture project
    Manufacturers:  AutoDesk, Arauco, CHC, CUBIERTAS NACIONALES, Sudpanel

Estomba House / Calfat-Mazzocchi

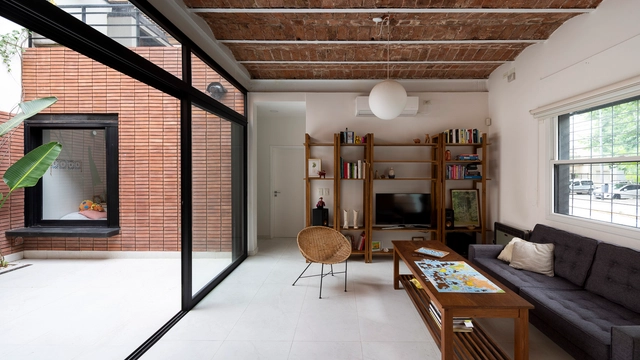
Estomba House / Calfat-Mazzocchi - Interior Photography, HousesEstomba House / Calfat-Mazzocchi - Interior Photography, Houses, Beam, TableEstomba House / Calfat-Mazzocchi - Interior Photography, Houses, Kitchen, Sink, Lighting, Countertop, TableEstomba House / Calfat-Mazzocchi - Interior Photography, Houses, Facade, FenceEstomba House / Calfat-Mazzocchi - More Images+ 12

•
Belgrano, Argentina
  • Architects: Calfat-Mazzocchi
  • Area Area of this architecture project Area:  120 m²
  • Year Completion year of this architecture project Year:  2018
  • Manufacturers Brands with products used in this architecture project
    Manufacturers:  AutoDesk, Cosentino, Aluar, Hunter Douglas Perú, Johnson amoblamientos, +2

Redbridge School / ARX Portugal Arquitetos

Redbridge School / ARX Portugal Arquitetos - Exterior Photography, Schools , FacadeRedbridge School / ARX Portugal Arquitetos - Exterior Photography, Schools Redbridge School / ARX Portugal Arquitetos - Interior Photography, Schools , BeamRedbridge School / ARX Portugal Arquitetos - Exterior Photography, Schools , FacadeRedbridge School / ARX Portugal Arquitetos - More Images+ 61

•
Lisboa, Portugal

MISU Restaurant / FADD Studio

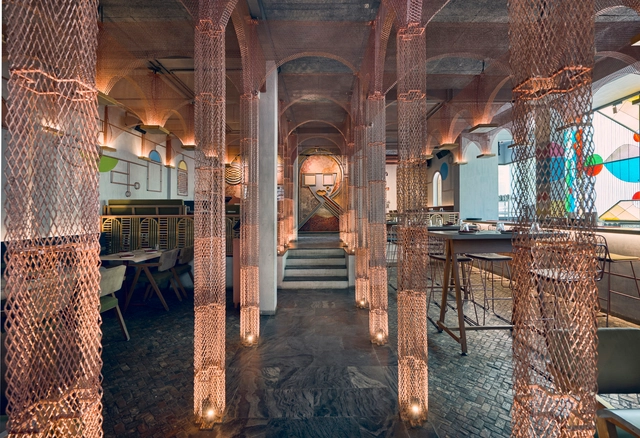
MISU Restaurant / FADD Studio - Exterior Photography, Restaurant, Arch, ColumnMISU Restaurant / FADD Studio - Interior Photography, Restaurant, Beam, Arch, Column, Table, ChairMISU Restaurant / FADD Studio - Interior Photography, RestaurantMISU Restaurant / FADD Studio - Interior Photography, Restaurant, ArchMISU Restaurant / FADD Studio - More Images+ 14

•
Bengaluru, India
  • Interior Designers: FADD Studio
  • Area Area of this architecture project Area:  145 m²
  • Year Completion year of this architecture project Year:  2018
  • Manufacturers Brands with products used in this architecture project
    Manufacturers:  Trimble Sketchup, A&J Design Works - Avantika Agarwal, A.S Engineering Works, AutoCAD, Essentially metal, +4

Attic Reform in Paris / 05 AM Arquitectura
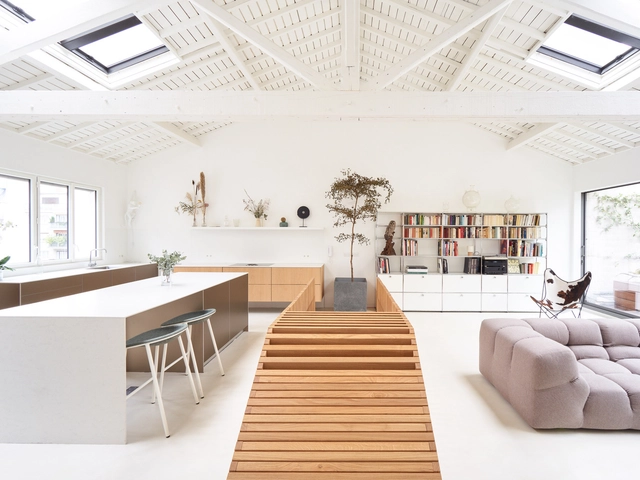
Attic Reform in Paris / 05 AM Arquitectura - Interior Photography, Apartment Interiors, Kitchen, Lighting, TableAttic Reform in Paris / 05 AM Arquitectura - Interior Photography, Apartment Interiors, Table, ChairAttic Reform in Paris / 05 AM Arquitectura - Interior Photography, Apartment Interiors, BeamAttic Reform in Paris / 05 AM Arquitectura - Interior Photography, Apartment Interiors, Kitchen, TableAttic Reform in Paris / 05 AM Arquitectura - More Images+ 16
  • Architects: 05 AM Arquitectura
  • Area Area of this architecture project Area:  172 m²
  • Year Completion year of this architecture project Year:  2018
  • Manufacturers Brands with products used in this architecture project
    Manufacturers:  AutoDesk, Focus, B&B Italia, AA by AIRBORNE, Atelier FEVRIER, +5

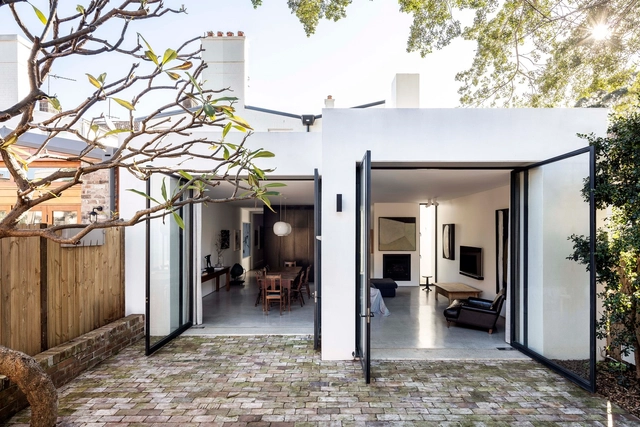
Chimney House / Atelier DAU

Chimney House / Atelier DAU - Exterior Photography, Houses, Facade, DoorChimney House / Atelier DAU - Exterior Photography, HousesChimney House / Atelier DAU - Interior Photography, HousesChimney House / Atelier DAU - Interior Photography, Houses, DoorChimney House / Atelier DAU - More Images+ 7

•
Sydney, Australia

C11 House / Anna Solaz - Estudi d'Arquitectura
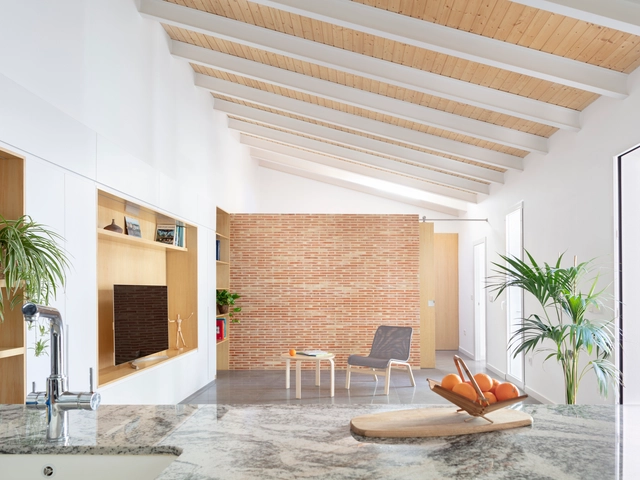
C11 House / Anna Solaz - Estudi d'Arquitectura - Interior Photography, Houses, BeamC11 House / Anna Solaz - Estudi d'Arquitectura - Interior Photography, Houses, StairsC11 House / Anna Solaz - Estudi d'Arquitectura - Interior Photography, HousesC11 House / Anna Solaz - Estudi d'Arquitectura - Interior Photography, Houses, DoorC11 House / Anna Solaz - Estudi d'Arquitectura - More Images+ 12
•
Bugarra, Spain

AF Apartment / Lucas Takaoka

AF Apartment / Lucas Takaoka - Interior Photography, Apartment InteriorsAF Apartment / Lucas Takaoka - Interior Photography, Apartment InteriorsAF Apartment / Lucas Takaoka - Interior Photography, Apartment Interiors, DoorAF Apartment / Lucas Takaoka - Interior Photography, Apartment InteriorsAF Apartment / Lucas Takaoka - More Images+ 11

  • Architects: Lucas Takaoka
  • Area Area of this architecture project Area:  200 m²
  • Year Completion year of this architecture project Year:  2018
  • Manufacturers Brands with products used in this architecture project
    Manufacturers:  AutoDesk, Cia da Iluminação, Demuner, Google, Suvinil, +2

AC Hotel Dallas by the Galleria / 5G Studio Collaborative
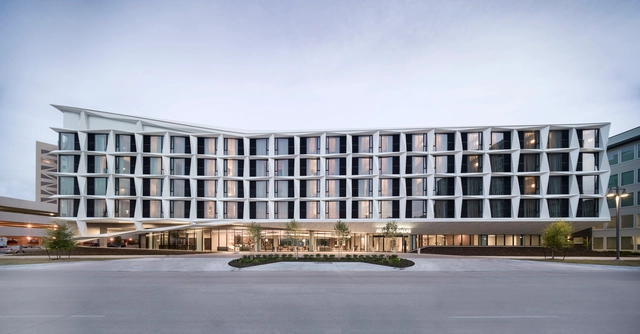
AC Hotel Dallas by the Galleria / 5G Studio Collaborative - Interior Photography, Hotels, Facade, ChairAC Hotel Dallas by the Galleria / 5G Studio Collaborative - Exterior Photography, HotelsAC Hotel Dallas by the Galleria / 5G Studio Collaborative - Interior Photography, Hotels, LightingAC Hotel Dallas by the Galleria / 5G Studio Collaborative - Exterior Photography, Hotels, FacadeAC Hotel Dallas by the Galleria / 5G Studio Collaborative - More Images+ 17
  • Area Area of this architecture project Area:  173 m²
  • Year Completion year of this architecture project Year:  2018
  • Manufacturers Brands with products used in this architecture project
    Manufacturers:  AutoDesk, C.R. Laurence, Neolith, dormakaba, A-Light, +35

Catapilco House / Claro + Westendarp Arquitectos + Benjamin Goñi Arquitectos
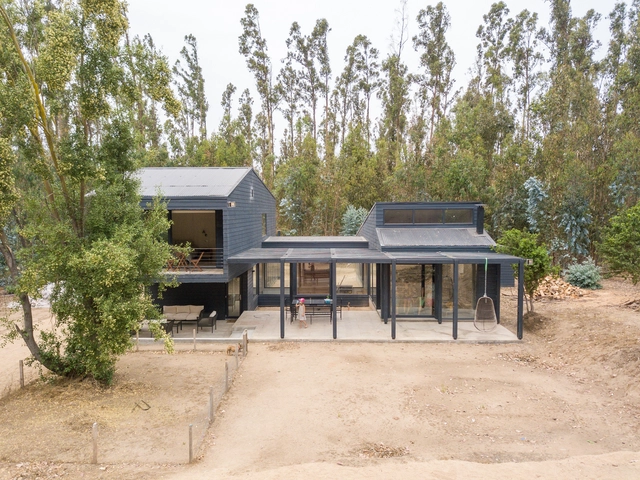
Catapilco House / Claro + Westendarp Arquitectos + Benjamin Goñi Arquitectos - Exterior Photography, HousesCatapilco House / Claro + Westendarp Arquitectos + Benjamin Goñi Arquitectos - Interior Photography, Houses, Kitchen, Facade, Beam, TableCatapilco House / Claro + Westendarp Arquitectos + Benjamin Goñi Arquitectos - Interior Photography, Houses, Beam, ChairCatapilco House / Claro + Westendarp Arquitectos + Benjamin Goñi Arquitectos - Interior Photography, Houses, FacadeCatapilco House / Claro + Westendarp Arquitectos + Benjamin Goñi Arquitectos - More Images+ 16

•
Catapilco, Chile

Green House / FAB Architects

Green House / FAB Architects - Interior Photography, Houses, Door, Sink, CountertopGreen House / FAB Architects - Interior Photography, Houses, FacadeGreen House / FAB Architects - Exterior Photography, Houses, Courtyard, DoorGreen House / FAB Architects - Interior Photography, Houses, Kitchen, Table, Lighting, ChairGreen House / FAB Architects - More Images+ 18

  • Architects: FAB Architects
  • Area Area of this architecture project Area:  20 m²
  • Year Completion year of this architecture project Year:  2018
  • Manufacturers Brands with products used in this architecture project
    Manufacturers:  ANS Global, Allgood, Havwoods