1. ArchDaily
  2. 2018

2018

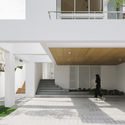
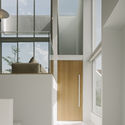
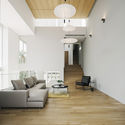
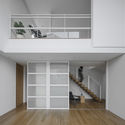
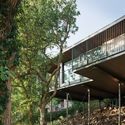
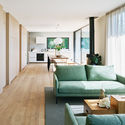
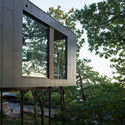
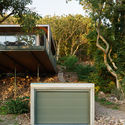
Assembled House / Park + Associates

Assembled House / Park + Associates - Interior Photography, House Interiors, Stairs, FacadeAssembled House / Park + Associates - Interior Photography, House Interiors, FacadeAssembled House / Park + Associates - Interior Photography, House InteriorsAssembled House / Park + Associates - Interior Photography, House InteriorsAssembled House / Park + Associates - More Images+ 15

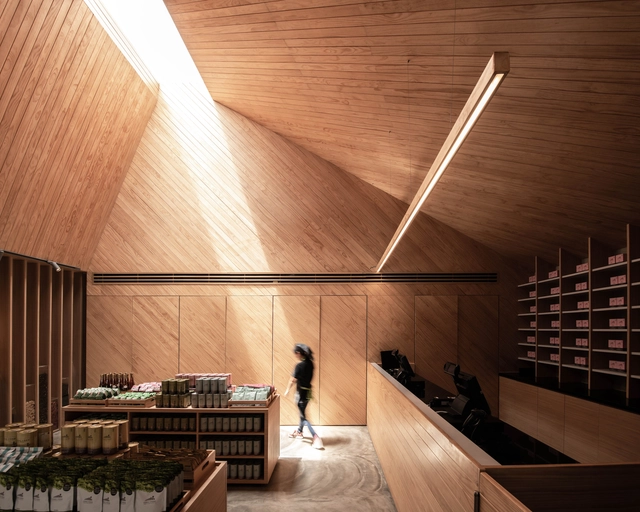
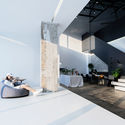
MrSteam Offices / Olson Kundig

MrSteam Offices / Olson Kundig - Interior Photography, Offices Interiors, ColumnMrSteam Offices / Olson Kundig - Interior Photography, Offices Interiors, FacadeMrSteam Offices / Olson Kundig - Interior Photography, Offices Interiors, KitchenMrSteam Offices / Olson Kundig - Exterior Photography, Offices Interiors, FacadeMrSteam Offices / Olson Kundig - More Images+ 13

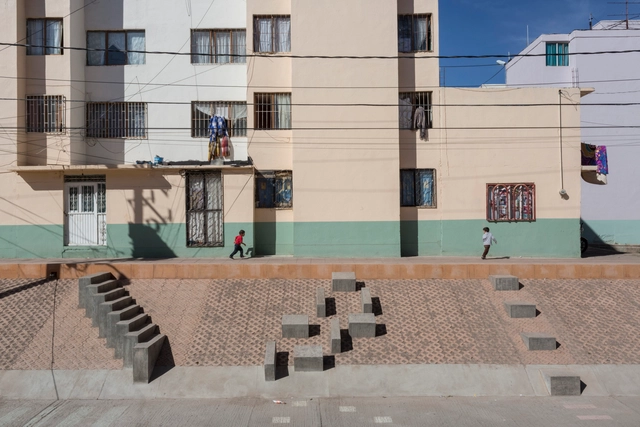
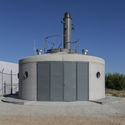
Fresnillo Park / Rozana Montiel | Estudio de Arquitectura + Alin V. Wallach

Fresnillo Park / Rozana Montiel | Estudio de Arquitectura + Alin V. Wallach - Interior Photography, ParkFresnillo Park / Rozana Montiel | Estudio de Arquitectura + Alin V. Wallach - Exterior Photography, ParkFresnillo Park / Rozana Montiel | Estudio de Arquitectura + Alin V. Wallach - Exterior Photography, Park, Handrail, Fence, StairsFresnillo Park / Rozana Montiel | Estudio de Arquitectura + Alin V. Wallach - Exterior Photography, ParkFresnillo Park / Rozana Montiel | Estudio de Arquitectura + Alin V. Wallach - More Images+ 11

•
Fresnillo, Mexico

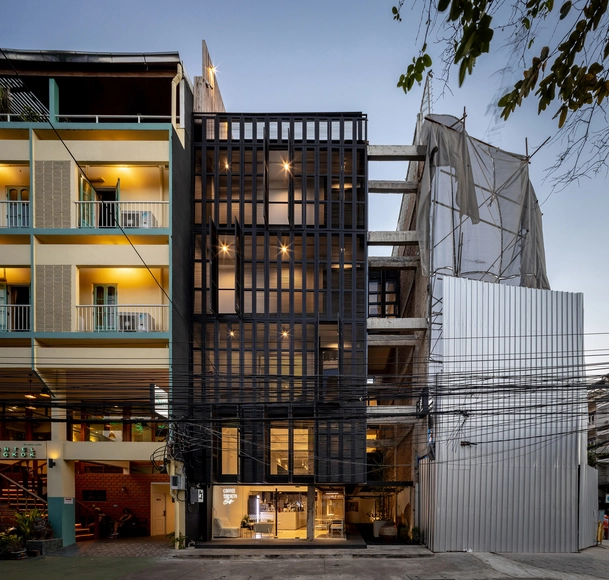
Choui Fong Tea Cafe 2 / IDIN Architects

Choui Fong Tea Cafe 2 / IDIN Architects - Exterior Photography, Coffee Shop, FacadeChoui Fong Tea Cafe 2 / IDIN Architects - Exterior Photography, Coffee ShopChoui Fong Tea Cafe 2 / IDIN Architects - Interior Photography, Coffee Shop, Table, ChairChoui Fong Tea Cafe 2 / IDIN Architects - Interior Photography, Coffee Shop, Kitchen, LightingChoui Fong Tea Cafe 2 / IDIN Architects - More Images+ 20

•
Chiang Rai, Thailand
  • Architects: IDIN Architects
  • Area Area of this architecture project Area:  1330 m²
  • Year Completion year of this architecture project Year:  2018
  • Manufacturers Brands with products used in this architecture project
    Manufacturers:  American Standard, Floorament, Lightup Design, PLAN X, Radipine
  • Professionals: IDIN Architects

PA PRANK / IDIN Architects

PA PRANK / IDIN Architects - Interior Photography, Coffee ShopPA PRANK / IDIN Architects - Interior Photography, Coffee Shop, KitchenPA PRANK / IDIN Architects - Exterior Photography, Coffee Shop, BedPA PRANK / IDIN Architects - Interior Photography, Coffee Shop, FacadePA PRANK / IDIN Architects - More Images+ 25

•
Phra Nakhon, Thailand

Seoho-dong Residence / a round architects

Seoho-dong Residence / a round architects - Exterior Photography, HousesSeoho-dong Residence / a round architects - Interior Photography, Houses, Stairs, FacadeSeoho-dong Residence / a round architects - Interior Photography, HousesSeoho-dong Residence / a round architects - Exterior Photography, Houses, Garden, DoorSeoho-dong Residence / a round architects - More Images+ 33

  • Architects: a round architects
  • Area Area of this architecture project Area:  416 m²
  • Year Completion year of this architecture project Year:  2018
  • Manufacturers Brands with products used in this architecture project
    Manufacturers:  AutoDesk, Boffi, Clay Max, Eagon, Haanong, +2

Ibinamoa House / Patricia Troster Rodrigues Alves

Ibinamoa House / Patricia Troster Rodrigues Alves - Exterior Photography, HousesIbinamoa House / Patricia Troster Rodrigues Alves - Exterior Photography, Houses, FacadeIbinamoa House / Patricia Troster Rodrigues Alves - Interior Photography, HousesIbinamoa House / Patricia Troster Rodrigues Alves - Exterior Photography, Houses, FacadeIbinamoa House / Patricia Troster Rodrigues Alves - More Images+ 15

•
Piracaia, Brazil
  • Area Area of this architecture project Area:  6168 ft²
  • Year Completion year of this architecture project Year:  2018
  • Manufacturers Brands with products used in this architecture project
    Manufacturers:  Alexandre Brito, Ecoconcreto, Fibravan, Jmar, Lajes Paulista, +4

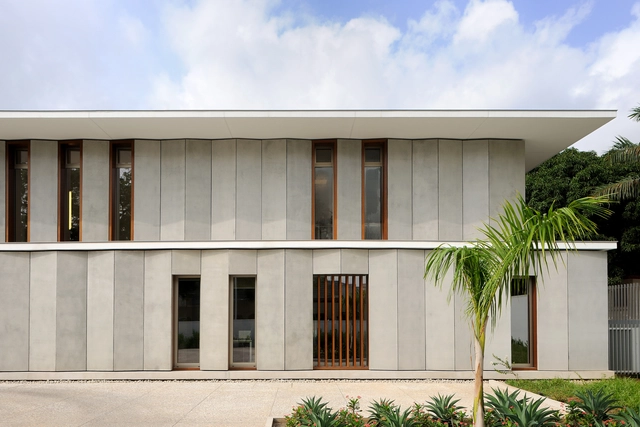
French Embassy in Accra / Segond-Guyon Architectes

French Embassy in Accra / Segond-Guyon Architectes - Exterior Photography, EmbassyFrench Embassy in Accra / Segond-Guyon Architectes - Interior Photography, EmbassyFrench Embassy in Accra / Segond-Guyon Architectes - Exterior Photography, Embassy, Facade, BalconyFrench Embassy in Accra / Segond-Guyon Architectes - Exterior Photography, Embassy, ColumnFrench Embassy in Accra / Segond-Guyon Architectes - More Images+ 16

•
Accra, Ghana

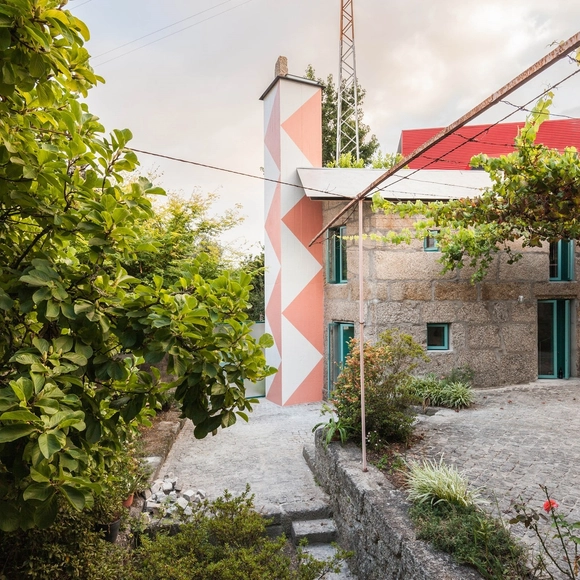
Small House with a Monumental Shower / fala

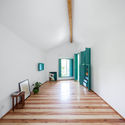
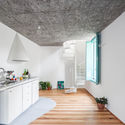
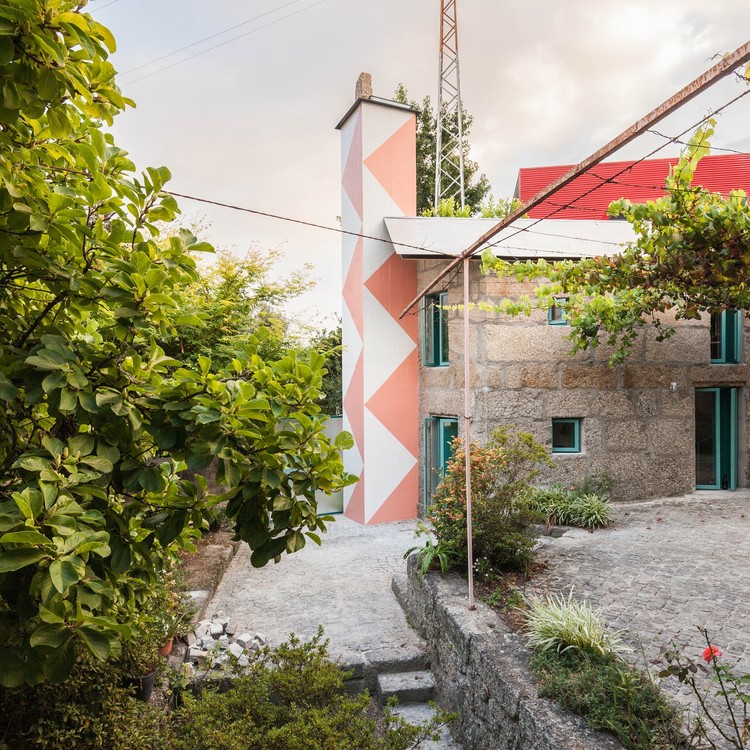
Small House with a Monumental Shower / fala - Exterior Photography, Houses, DoorSmall House with a Monumental Shower / fala - Interior Photography, Houses, Stairs, DoorSmall House with a Monumental Shower / fala - Interior Photography, HousesSmall House with a Monumental Shower / fala - Interior Photography, Houses, Kitchen, CountertopSmall House with a Monumental Shower / fala - More Images+ 4

•
Amarante, Portugal
  • Architects: fala
  • Area Area of this architecture project Area:  55 m²
  • Year Completion year of this architecture project Year:  2018
  • Professionals: Ruce lda

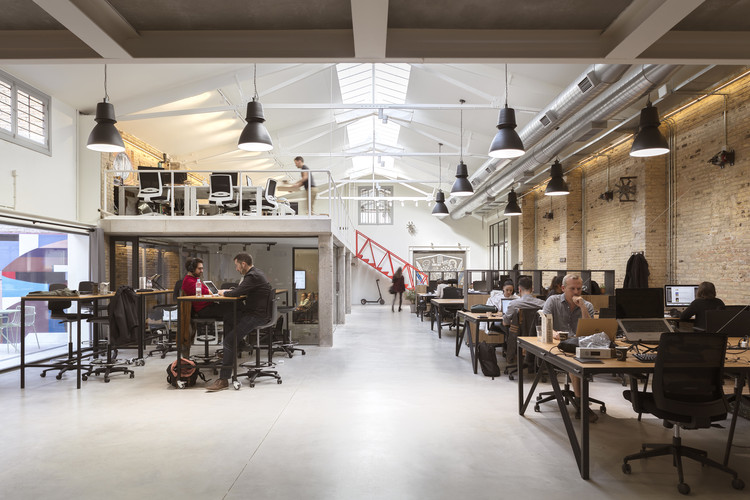
Wayco Ruzafa Coworking / José Costa

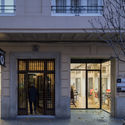
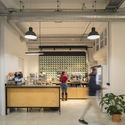
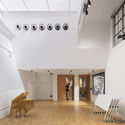
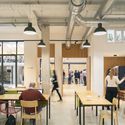
Wayco Ruzafa Coworking / José Costa - Exterior Photography, Office Buildings, Facade, DoorWayco Ruzafa Coworking / José Costa - Interior Photography, Office Buildings, KitchenWayco Ruzafa Coworking / José Costa - Interior Photography, Office BuildingsWayco Ruzafa Coworking / José Costa - Interior Photography, Office Buildings, ChairWayco Ruzafa Coworking / José Costa - More Images+ 16

•
València, Spain
  • Architects: José Costa
  • Area Area of this architecture project Area:  740 m²
  • Year Completion year of this architecture project Year:  2018
  • Manufacturers Brands with products used in this architecture project
    Manufacturers:  Decormar, Ofival, TVA

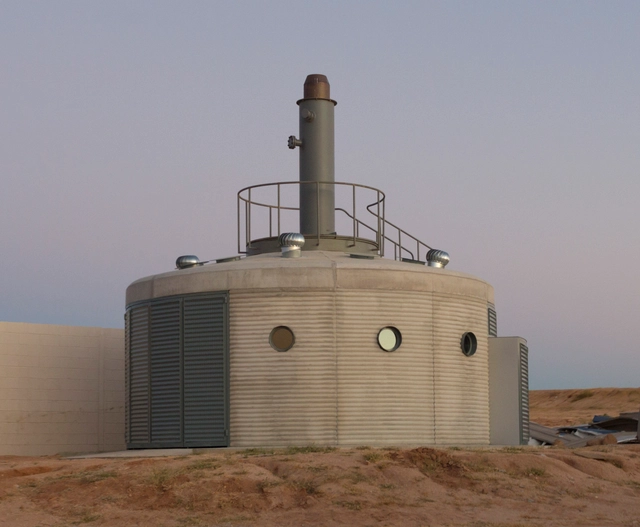
Habitable Station / Rozana Montiel | Estudio de Arquitectura

Habitable Station / Rozana Montiel | Estudio de Arquitectura - Exterior Photography, Industrial ArchitectureHabitable Station / Rozana Montiel | Estudio de Arquitectura - Interior Photography, Industrial Architecture, FenceHabitable Station / Rozana Montiel | Estudio de Arquitectura - Interior Photography, Industrial ArchitectureHabitable Station / Rozana Montiel | Estudio de Arquitectura - Exterior Photography, Industrial ArchitectureHabitable Station / Rozana Montiel | Estudio de Arquitectura - More Images+ 8

  • Area Area of this architecture project Area:  34 m²
  • Year Completion year of this architecture project Year:  2018
  • Manufacturers Brands with products used in this architecture project
    Manufacturers:  Basaltex

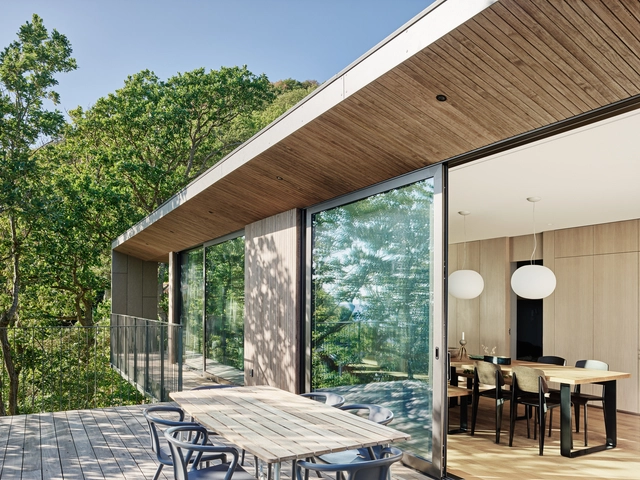
Summerhouse Solviken / Johan Sundberg arkitektur

Summerhouse Solviken / Johan Sundberg arkitektur - Exterior Photography, Houses, Stairs, HandrailSummerhouse Solviken / Johan Sundberg arkitektur - Interior Photography, HousesSummerhouse Solviken / Johan Sundberg arkitektur - Exterior Photography, HousesSummerhouse Solviken / Johan Sundberg arkitektur - Exterior Photography, HousesSummerhouse Solviken / Johan Sundberg arkitektur - More Images+ 18

•
Mölle, Sweden

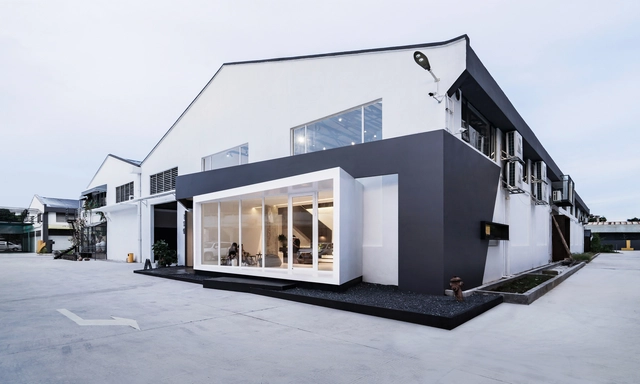
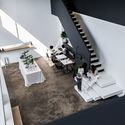
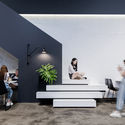
Normal²ab Compound Space / Simple Space Design

Normal²ab Compound Space / Simple Space Design - Interior Photography, Interior DesignNormal²ab Compound Space / Simple Space Design - Interior Photography, Interior Design, StairsNormal²ab Compound Space / Simple Space Design - Interior Photography, Interior Design, StairsNormal²ab Compound Space / Simple Space Design - Exterior Photography, Interior DesignNormal²ab Compound Space / Simple Space Design - More Images+ 20

  • Area Area of this architecture project Area:  365 m²
  • Year Completion year of this architecture project Year:  2018

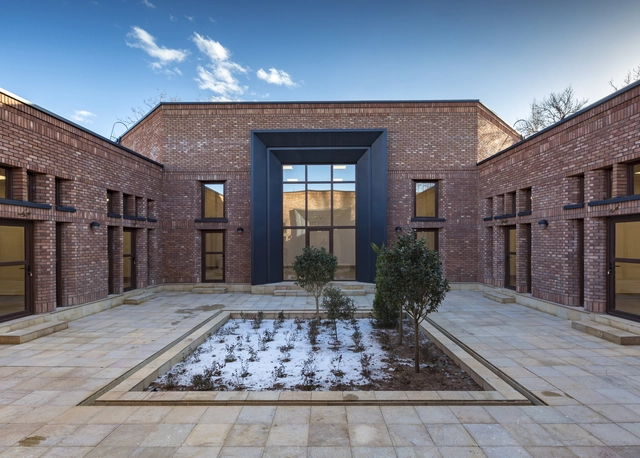
Barzok Cultural Center / archoffice | architecture & construction office

Barzok Cultural Center / archoffice | architecture & construction office - Exterior Photography, Cultural Center, FacadeBarzok Cultural Center / archoffice | architecture & construction office - Exterior Photography, Cultural Center, Facade, DoorBarzok Cultural Center / archoffice | architecture & construction office - Exterior Photography, Cultural Center, Facade, DoorBarzok Cultural Center / archoffice | architecture & construction office - Exterior Photography, Cultural CenterBarzok Cultural Center / archoffice | architecture & construction office - More Images+ 22

  • Area Area of this architecture project Area:  420 m²
  • Year Completion year of this architecture project Year:  2018
  • Manufacturers Brands with products used in this architecture project
    Manufacturers:  Asayesh Gostaran, Chauffagekar, Heydari brick, Iran Radiator, Mazinur Illuminazione, +3
  • Professionals: Hesam Seyed Hosseini

Kodikara House / Lalith Gunadasa Architects

Kodikara House / Lalith Gunadasa Architects - Interior Photography, House Interiors, StairsKodikara House / Lalith Gunadasa Architects - Interior Photography, House Interiors, LightingKodikara House / Lalith Gunadasa Architects - Interior Photography, House Interiors, Facade, LightingKodikara House / Lalith Gunadasa Architects - Interior Photography, House Interiors, Facade, DoorKodikara House / Lalith Gunadasa Architects - More Images+ 16

•
Sri Jayawardenepura Kotte, Sri Lanka

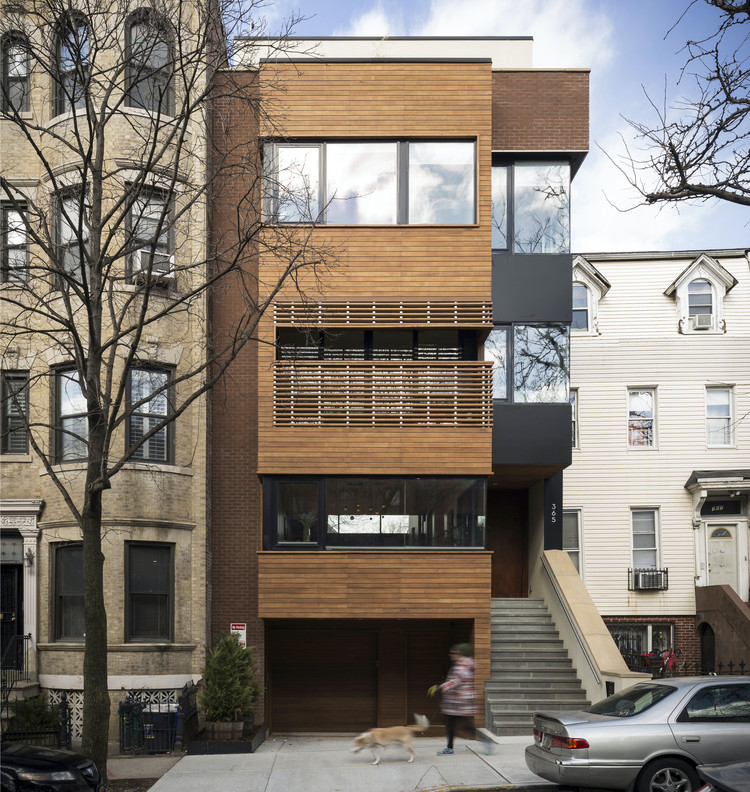
Park Slope Townhouse / Resolution: 4 Architecture

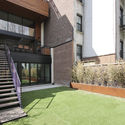
Park Slope Townhouse  / Resolution: 4 Architecture - Exterior Photography, Houses, Facade
© Eric Soltan Photography

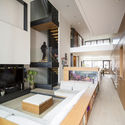
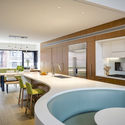
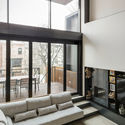
Park Slope Townhouse  / Resolution: 4 Architecture - Interior Photography, Houses, FacadePark Slope Townhouse  / Resolution: 4 Architecture - Interior Photography, Houses, Kitchen, CountertopPark Slope Townhouse  / Resolution: 4 Architecture - Interior Photography, Houses, Table, ChairPark Slope Townhouse  / Resolution: 4 Architecture - Interior Photography, Houses, Facade, TablePark Slope Townhouse  / Resolution: 4 Architecture - More Images+ 15

•
New York, United States
  • Area Area of this architecture project Area:  5000 ft²
  • Year Completion year of this architecture project Year:  2018
  • Manufacturers Brands with products used in this architecture project
    Manufacturers:  Hansgrohe, Lutron, Solarlux, DuPont, Miele, +15

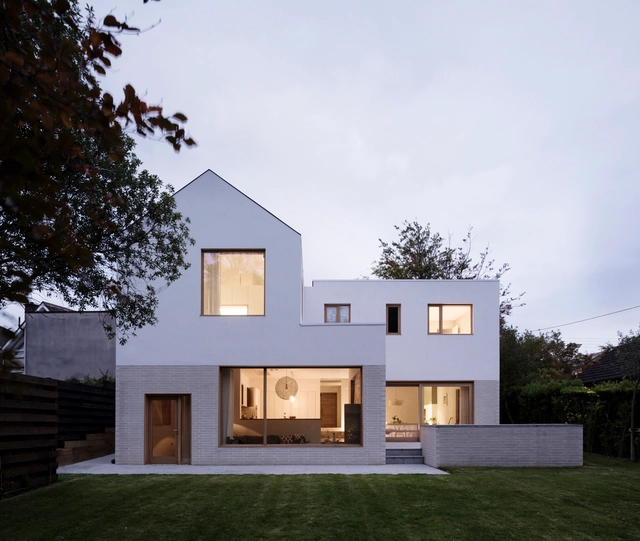
Dundrum House / Peter Legge Associates

Dundrum House / Peter Legge Associates - Interior Photography, House Interiors, KitchenDundrum House / Peter Legge Associates - Interior Photography, House Interiors, FacadeDundrum House / Peter Legge Associates - Interior Photography, House Interiors, Facade, StairsDundrum House / Peter Legge Associates - Interior Photography, House Interiors, Table, LightingDundrum House / Peter Legge Associates - More Images+ 19

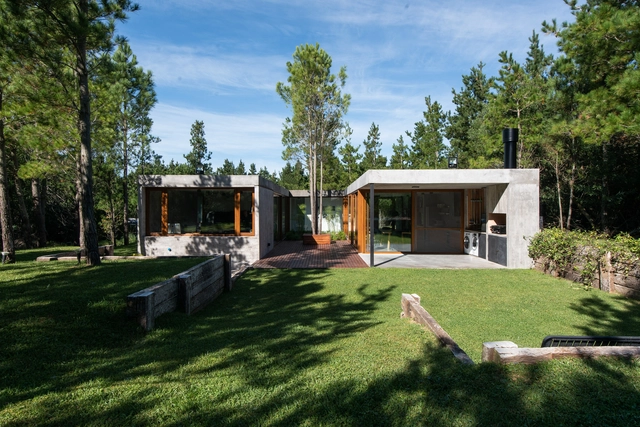
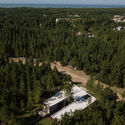
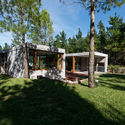
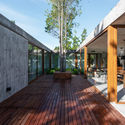
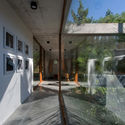
Costa Esmeralda House / Centro Cero

Costa Esmeralda House / Centro Cero - Exterior Photography, HousesCosta Esmeralda House / Centro Cero - Exterior Photography, HousesCosta Esmeralda House / Centro Cero - Exterior Photography, HousesCosta Esmeralda House / Centro Cero - Exterior Photography, HousesCosta Esmeralda House / Centro Cero - More Images+ 23

  • Architects: Centro Cero
  • Area Area of this architecture project Area:  180 m²
  • Year Completion year of this architecture project Year:  2018
  • Manufacturers Brands with products used in this architecture project
    Manufacturers:  De las Misiones, ITAR, Master Gas, Punto y Toma