1. ArchDaily
  2. 2018

2018

Andrum Spa / Johan Sundberg arkitektur + Blasberg Andreasson Arkitekter

Andrum Spa / Johan Sundberg arkitektur + Blasberg Andreasson Arkitekter - Exterior Photography, Spa, DoorAndrum Spa / Johan Sundberg arkitektur + Blasberg Andreasson Arkitekter - Interior Photography, Spa, Beam, Door, BenchAndrum Spa / Johan Sundberg arkitektur + Blasberg Andreasson Arkitekter - Interior Photography, Spa, Chair, TableAndrum Spa / Johan Sundberg arkitektur + Blasberg Andreasson Arkitekter - Interior Photography, Spa, CourtyardAndrum Spa / Johan Sundberg arkitektur + Blasberg Andreasson Arkitekter - More Images+ 29

•
Höör, Sweden

PLAID Offices / BROOK Inc.

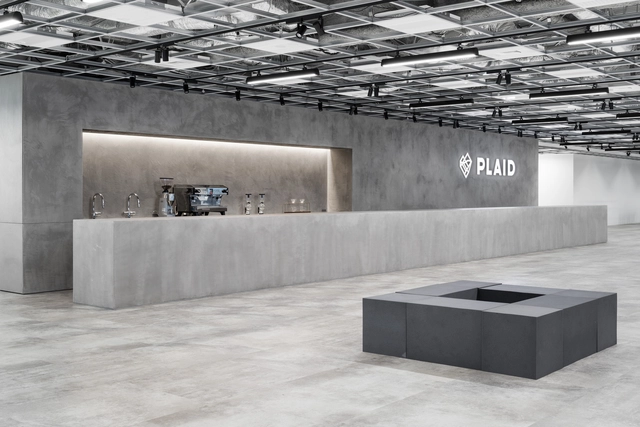
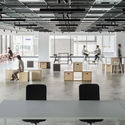
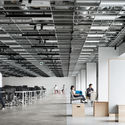
PLAID Offices / BROOK Inc. - Drawings, Offices Interiors, BeamPLAID Offices / BROOK Inc. - Interior Photography, Offices Interiors, Kitchen, TablePLAID Offices / BROOK Inc. - Interior Photography, Offices Interiors, Beam, Table, ChairPLAID Offices / BROOK Inc. - Interior Photography, Offices Interiors, Facade, ChairPLAID Offices / BROOK Inc. - More Images+ 11

  • Architects: BROOK Inc.
  • Area Area of this architecture project Area:  2039 m²
  • Year Completion year of this architecture project Year:  2018
  • Manufacturers Brands with products used in this architecture project
    Manufacturers:  Vectorworks, Artek, Baleri Italia, HAY, Magis
  • Professionals: Trail Heads Inc.

2inOne House / Haro Architects

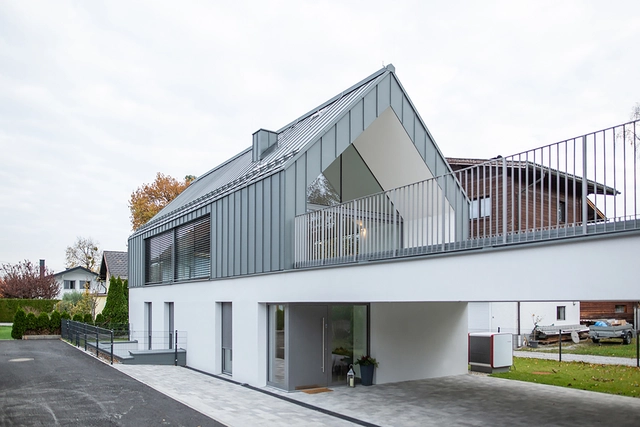
2inOne House / Haro Architects - Exterior Photography, Houses Interiors, Garden, Stairs, Facade, Handrail2inOne House / Haro Architects - Interior Photography, Houses Interiors, Kitchen, Beam, Facade, Handrail, Door, Table, Countertop, Bench, Chair2inOne House / Haro Architects - Exterior Photography, Houses Interiors, Garden, Fence, Facade2inOne House / Haro Architects - Exterior Photography, Houses Interiors, Garden, Stairs, Facade, Handrail2inOne House / Haro Architects - More Images+ 22

Ipiranga Duplex Apartment / Pietro Terlizzi Arquitetura

Ipiranga Duplex Apartment / Pietro Terlizzi Arquitetura - Interior Photography, Apartment InteriorsIpiranga Duplex Apartment / Pietro Terlizzi Arquitetura - Interior Photography, Apartment Interiors, KitchenIpiranga Duplex Apartment / Pietro Terlizzi Arquitetura - Exterior Photography, Apartment InteriorsIpiranga Duplex Apartment / Pietro Terlizzi Arquitetura - Interior Photography, Apartment InteriorsIpiranga Duplex Apartment / Pietro Terlizzi Arquitetura - More Images+ 16

  • Area Area of this architecture project Area:  160 m²
  • Year Completion year of this architecture project Year:  2018
  • Manufacturers Brands with products used in this architecture project
    Manufacturers:  Chaos Group, AutoDesk, Casa Fortaleza, Mansur Vidros, Petramar, +6

IDIN Office / IDIN Architects

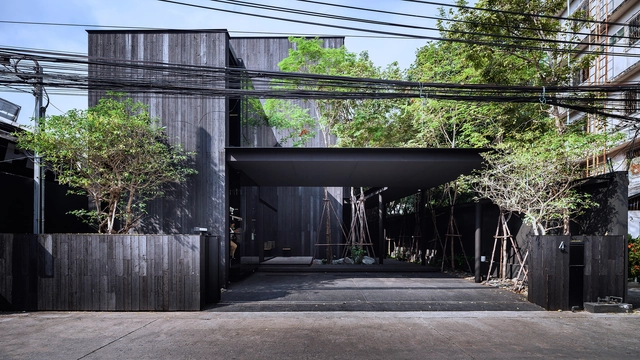
IDIN Office / IDIN Architects - Exterior Photography, Offices InteriorsIDIN Office / IDIN Architects - Interior Photography, Offices Interiors, HandrailIDIN Office / IDIN Architects - Interior Photography, Offices Interiors, TableIDIN Office / IDIN Architects - Interior Photography, Offices InteriorsIDIN Office / IDIN Architects - More Images+ 55

Bear Run Cabin / David Coleman Architecture

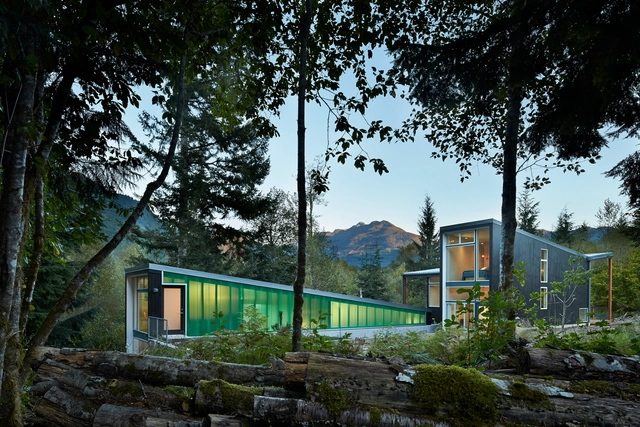
Bear Run Cabin / David Coleman Architecture - Interior Photography, HousesBear Run Cabin / David Coleman Architecture - Interior Photography, Houses, DeckBear Run Cabin / David Coleman Architecture - Exterior Photography, Houses, FacadeBear Run Cabin / David Coleman Architecture - Interior Photography, Houses, FacadeBear Run Cabin / David Coleman Architecture - More Images+ 18

•
Marblemount, United States

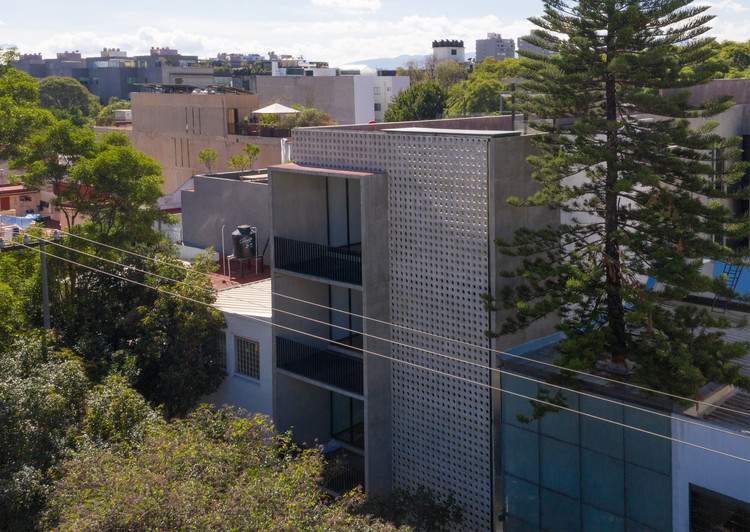
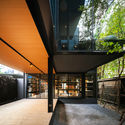
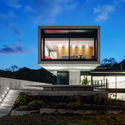
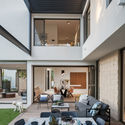
Concepción Beistegui Apartments / Miguel de la Torre Arquitectos

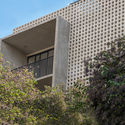
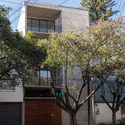
Concepción Beistegui Apartments / Miguel de la Torre Arquitectos - Exterior Photography, Residential
© Jaime Navarro

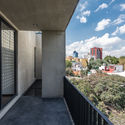
Concepción Beistegui Apartments / Miguel de la Torre Arquitectos - Exterior Photography, Residential, FacadeConcepción Beistegui Apartments / Miguel de la Torre Arquitectos - Exterior Photography, ResidentialConcepción Beistegui Apartments / Miguel de la Torre Arquitectos - Interior Photography, Residential, FacadeConcepción Beistegui Apartments / Miguel de la Torre Arquitectos - Interior Photography, ResidentialConcepción Beistegui Apartments / Miguel de la Torre Arquitectos - More Images+ 24
•
Mexico City, Mexico
  • Area Area of this architecture project Area:  194 m²
  • Year Completion year of this architecture project Year:  2018
  • Manufacturers Brands with products used in this architecture project
    Manufacturers:  AutoDesk, Adobe Systems Incorporated, Cappa, Comex, Fester, +2

Green Concept House / YANG DESIGN

Green Concept House / YANG DESIGN - Exterior Photography, Houses, FacadeGreen Concept House / YANG DESIGN - Interior Photography, Houses, FacadeGreen Concept House / YANG DESIGN - Exterior Photography, HousesGreen Concept House / YANG DESIGN - Exterior Photography, Houses, FacadeGreen Concept House / YANG DESIGN - More Images+ 8

Khesht-Baf House / Imagearchitects

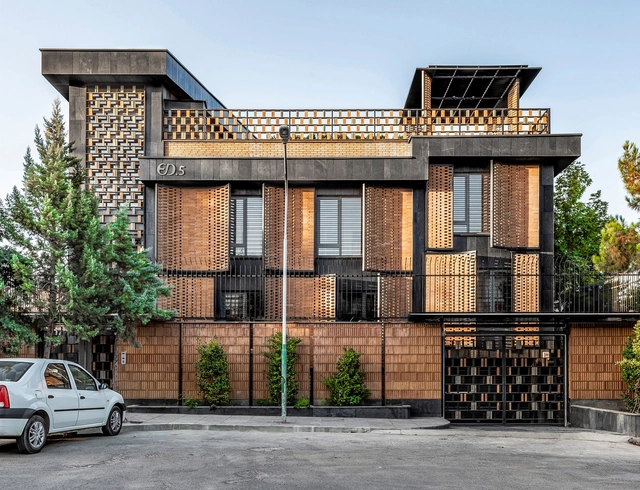
Khesht-Baf House / Imagearchitects - Exterior Photography, Housing, Courtyard, FacadeKhesht-Baf House / Imagearchitects - Interior Photography, Housing, LightingKhesht-Baf House / Imagearchitects - Interior Photography, Housing, Facade, DoorKhesht-Baf House / Imagearchitects - Exterior Photography, HousingKhesht-Baf House / Imagearchitects - More Images+ 34

•
Tehran, Iran
  • Architects: Imagearchitects
  • Area Area of this architecture project Area:  912 m²
  • Year Completion year of this architecture project Year:  2018
  • Manufacturers Brands with products used in this architecture project
    Manufacturers:  Geberit, Hansgrohe, AGT, Agurati, Akhavan, +4
  • Professionals: Imagearchitects

Villa Courbe / SAOTA

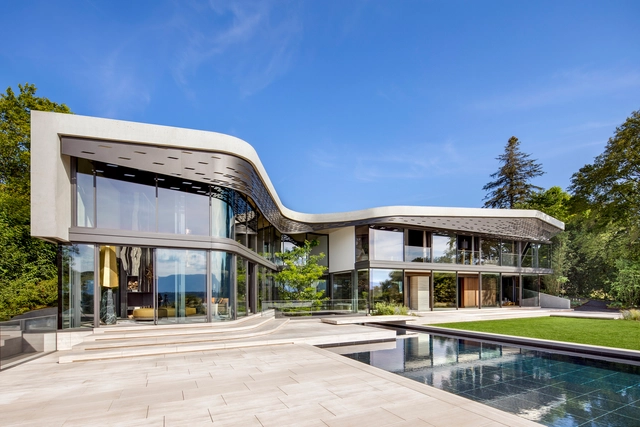
Villa Courbe / SAOTA - Exterior Photography, House Interiors, FacadeVilla Courbe / SAOTA - Interior Photography, House InteriorsVilla Courbe / SAOTA - Interior Photography, House InteriorsVilla Courbe / SAOTA - Interior Photography, House Interiors, StairsVilla Courbe / SAOTA - More Images+ 28

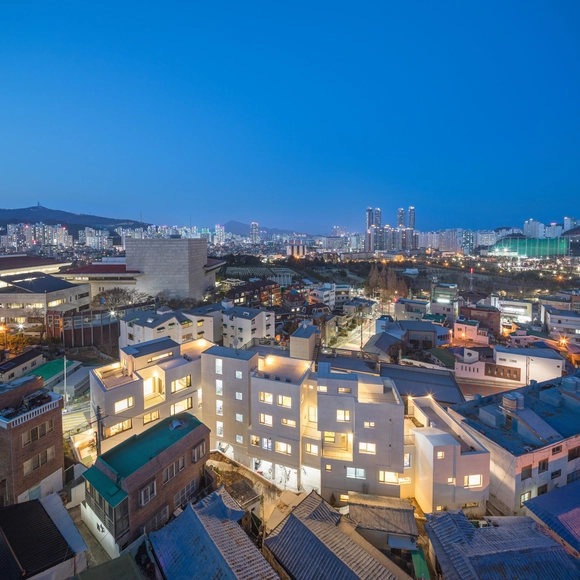
Mo Yeo Ga Apartment Building / Architects Group RAUM

Mo Yeo Ga Apartment Building / Architects Group RAUM - Exterior Photography, Residential, FacadeMo Yeo Ga Apartment Building / Architects Group RAUM - Interior Photography, ResidentialMo Yeo Ga Apartment Building / Architects Group RAUM - Interior Photography, Residential, Door, Beam, TableMo Yeo Ga Apartment Building / Architects Group RAUM - Exterior Photography, Residential, FacadeMo Yeo Ga Apartment Building / Architects Group RAUM - More Images+ 28

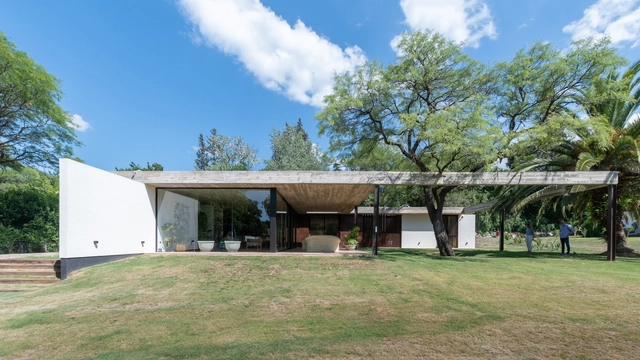
PLC House / Catalina Lanza Castelli + AR Arquitectos

PLC House / Catalina Lanza Castelli + AR Arquitectos - Exterior Photography, Houses Interiors, Garden, StairsPLC House / Catalina Lanza Castelli + AR Arquitectos - Exterior Photography, Houses Interiors, GardenPLC House / Catalina Lanza Castelli + AR Arquitectos - Interior Photography, Houses InteriorsPLC House / Catalina Lanza Castelli + AR Arquitectos - Interior Photography, Houses InteriorsPLC House / Catalina Lanza Castelli + AR Arquitectos - More Images+ 17

•
Villa Allende, Argentina
  • Area Area of this architecture project Area:  4144 ft²
  • Year Completion year of this architecture project Year:  2018
  • Manufacturers Brands with products used in this architecture project
    Manufacturers:  AutoDesk, ACT 3D, Contigiani, Feyro, Raicons, +3

Sumu Residence / Echo Design + Architecture

Sumu Residence / Echo Design + Architecture - Interior Photography, Apartment Interiors, Bedroom, BenchSumu Residence / Echo Design + Architecture - Interior Photography, Apartment Interiors, Door, TableSumu Residence / Echo Design + Architecture - Interior Photography, Apartment InteriorsSumu Residence / Echo Design + Architecture - Interior Photography, Apartment Interiors, DoorSumu Residence / Echo Design + Architecture - More Images+ 23

  • Area Area of this architecture project Area:  1200 ft²
  • Year Completion year of this architecture project Year:  2018
  • Manufacturers Brands with products used in this architecture project
    Manufacturers:  Dinesen, Gaggenau, ETHNICRAFT, Artifox, Blu Dot, +12
  • Professionals: Wolski Wood Works

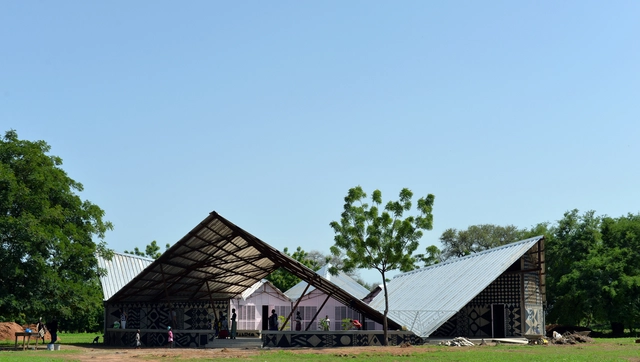
Sabou School / 3RW Arkitekter

Sabou School / 3RW Arkitekter - Exterior Photography, Schools , FacadeSabou School / 3RW Arkitekter - Exterior Photography, Schools Sabou School / 3RW Arkitekter - Interior Photography, Schools Sabou School / 3RW Arkitekter - Exterior Photography, Schools Sabou School / 3RW Arkitekter - More Images+ 20

  • Architects: 3RW Arkitekter
  • Area Area of this architecture project Area:  400 m²
  • Year Completion year of this architecture project Year:  2018

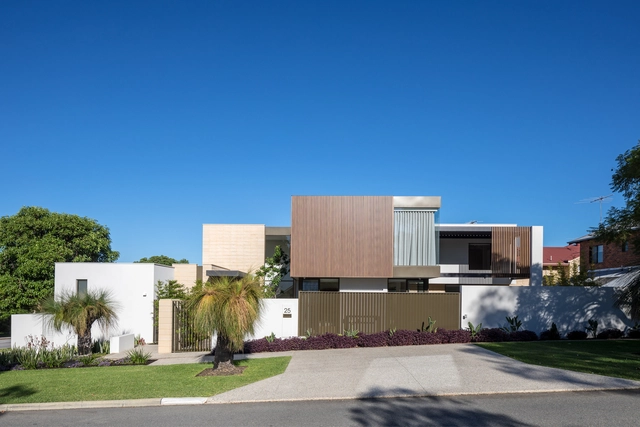
Glen Iris House / PHOOEY Architects

Glen Iris House / PHOOEY Architects - Interior Photography, Houses, Kitchen, Table, Chair, CountertopGlen Iris House / PHOOEY Architects - Interior Photography, Houses, Table, Lighting, ChairGlen Iris House / PHOOEY Architects - Interior Photography, Houses, KitchenGlen Iris House / PHOOEY Architects - Exterior Photography, Houses, DoorGlen Iris House / PHOOEY Architects - More Images+ 17

•
Glen Iris, Australia

BRM House / Biselli Katchborian Arquitetos

BRM House / Biselli Katchborian Arquitetos - Exterior Photography, HousesBRM House / Biselli Katchborian Arquitetos - Exterior Photography, Houses, ColumnBRM House / Biselli Katchborian Arquitetos - Exterior Photography, Houses, FacadeBRM House / Biselli Katchborian Arquitetos - Exterior Photography, Houses, Facade, StairsBRM House / Biselli Katchborian Arquitetos - More Images+ 25

Barnard House / Daniel Lomma Design

Barnard House / Daniel Lomma Design - Interior Photography, Sustainability, Table, LightingBarnard House / Daniel Lomma Design - Exterior Photography, Sustainability, CourtyardBarnard House / Daniel Lomma Design - Exterior Photography, SustainabilityBarnard House / Daniel Lomma Design - Interior Photography, Sustainability, Kitchen, Countertop, SinkBarnard House / Daniel Lomma Design - More Images+ 15

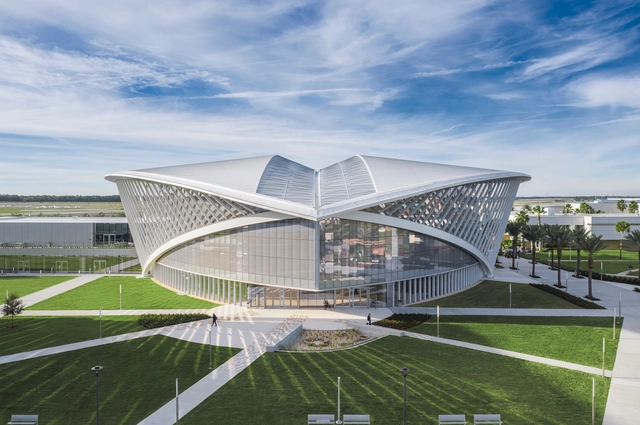
Mori Hosseini Student Union at Embry-Riddle Aeronautical University / ikon.5 architects

Mori Hosseini Student Union at Embry-Riddle Aeronautical University / ikon.5 architects - Interior Photography, University, Stairs, Facade, Handrail, ChairMori Hosseini Student Union at Embry-Riddle Aeronautical University / ikon.5 architects - Exterior Photography, University, ColumnMori Hosseini Student Union at Embry-Riddle Aeronautical University / ikon.5 architects - Interior Photography, UniversityMori Hosseini Student Union at Embry-Riddle Aeronautical University / ikon.5 architects - Exterior Photography, UniversityMori Hosseini Student Union at Embry-Riddle Aeronautical University / ikon.5 architects - More Images+ 17

•
Daytona Beach, United States