1. ArchDaily
  2. 2018

2018

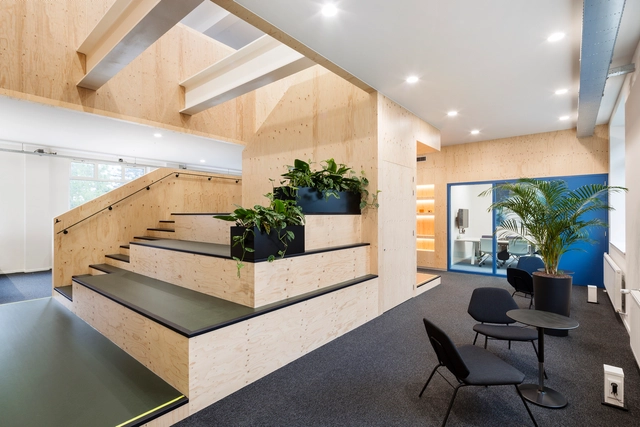
Upfield R&D Office / JDWA

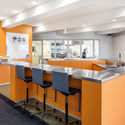
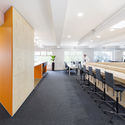
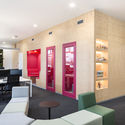
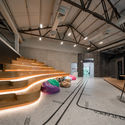
Upfield R&D Office / JDWA  - Interior Photography, Sustainability, Kitchen, Table, ChairUpfield R&D Office / JDWA  - Interior Photography, Sustainability, Kitchen, Table, ChairUpfield R&D Office / JDWA  - Interior Photography, Sustainability, Facade, Chair, TableUpfield R&D Office / JDWA  - Interior Photography, Sustainability, Door, Table, ChairUpfield R&D Office / JDWA  - More Images+ 12

University of Texas at Dallas Engineering and Computer Science West / SmithGroup
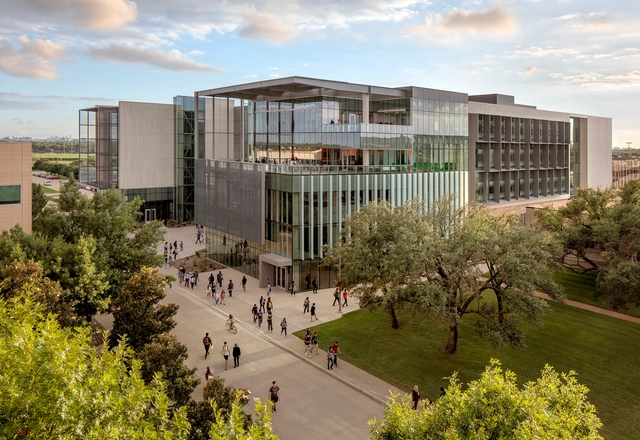
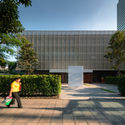
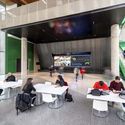
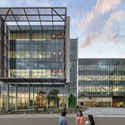
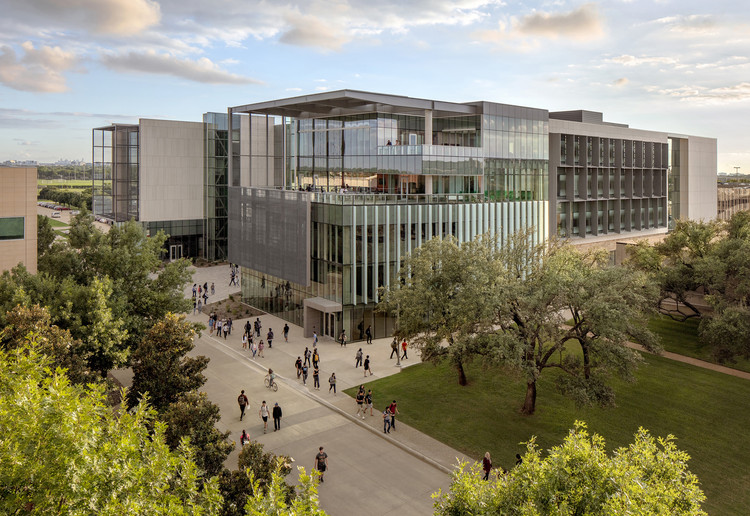
University of Texas at Dallas Engineering and Computer Science West / SmithGroup - Interior Photography, University, Stairs, FacadeUniversity of Texas at Dallas Engineering and Computer Science West / SmithGroup - Exterior Photography, University, FacadeUniversity of Texas at Dallas Engineering and Computer Science West / SmithGroup - Interior Photography, University, Table, ChairUniversity of Texas at Dallas Engineering and Computer Science West / SmithGroup - Exterior Photography, University, FacadeUniversity of Texas at Dallas Engineering and Computer Science West / SmithGroup - More Images+ 16
ODP Residential Building / Michan Architecture
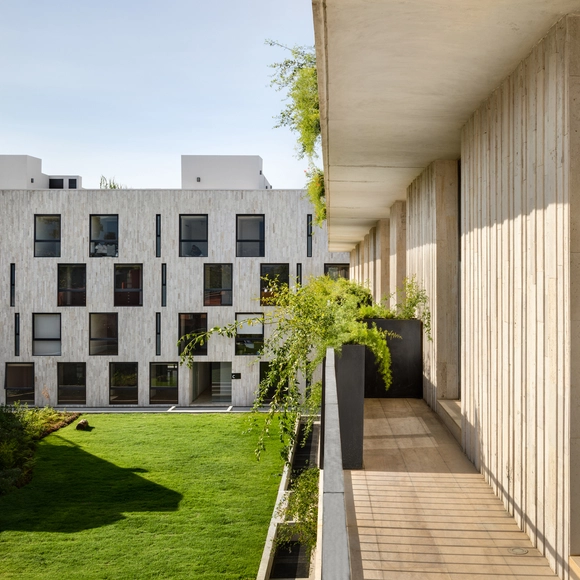
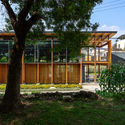
ODP Residential Building / Michan Architecture - Exterior Photography, Apartments, Handrail, StairsODP Residential Building / Michan Architecture - Exterior Photography, ApartmentsODP Residential Building / Michan Architecture - Exterior Photography, Apartments, FacadeODP Residential Building / Michan Architecture - Interior Photography, ApartmentsODP Residential Building / Michan Architecture - More Images+ 14

•
Ciudad de México, Mexico
  • Area Area of this architecture project Area:  8716 m²
  • Year Completion year of this architecture project Year:  2018
  • Manufacturers Brands with products used in this architecture project
    Manufacturers:  AutoDesk, Holcim, McNeel, Novaceramic, Sucemag

Yongjiang Experimental School / DC Alliance

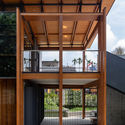
Yongjiang Experimental School / DC Alliance - Exterior Photography, Schools Yongjiang Experimental School / DC Alliance - Exterior Photography, Schools , FacadeYongjiang Experimental School / DC Alliance - Exterior Photography, Schools , FacadeYongjiang Experimental School / DC Alliance - Exterior Photography, Schools Yongjiang Experimental School / DC Alliance - More Images+ 31
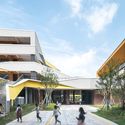
•
Ningbo, China
  • Architects: DC Alliance
  • Area Area of this architecture project Area:  29500 m²
  • Year Completion year of this architecture project Year:  2018
  • Manufacturers Brands with products used in this architecture project
    Manufacturers:  XIN ZHONG YUAN

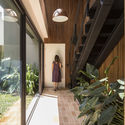
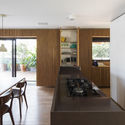
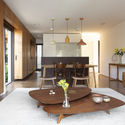
FLO Apartment / Marina Portolano Arquitetura + Flavia Torres Arquitetura

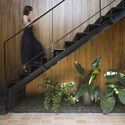
FLO Apartment / Marina Portolano Arquitetura + Flavia Torres Arquitetura - Interior Photography, Houses, FacadeFLO Apartment / Marina Portolano Arquitetura + Flavia Torres Arquitetura - Interior Photography, Houses, Kitchen, Countertop, TableFLO Apartment / Marina Portolano Arquitetura + Flavia Torres Arquitetura - Interior Photography, Houses, Table, ChairFLO Apartment / Marina Portolano Arquitetura + Flavia Torres Arquitetura - Interior Photography, Houses, Stairs, Facade, HandrailFLO Apartment / Marina Portolano Arquitetura + Flavia Torres Arquitetura - More Images+ 25
•
Vila Ipojuca, Brazil
  • Area Area of this architecture project Area:  200 m²
  • Year Completion year of this architecture project Year:  2018
  • Manufacturers Brands with products used in this architecture project
    Manufacturers:  AutoDesk, Baraúna, Cia das Telhas, Deca izy, Decorart, +8

António Nunes' House / ateliermob
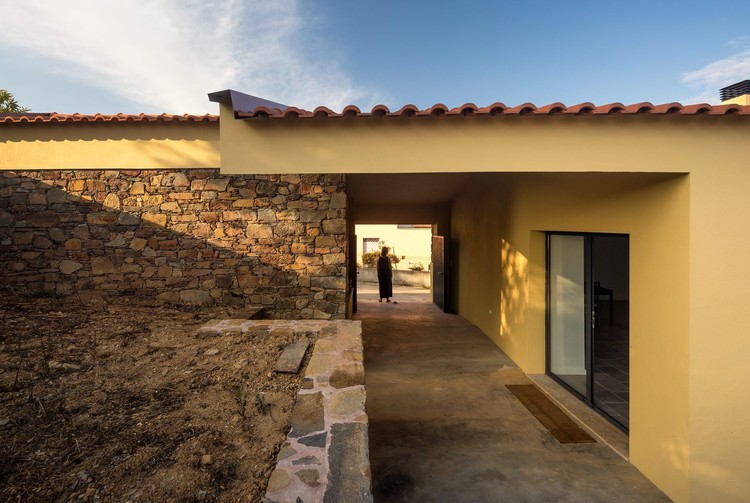
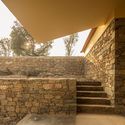
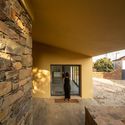
António Nunes' House / ateliermob - Exterior Photography, Renovation, Door
© Fernando Guerra | FG + SG

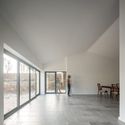
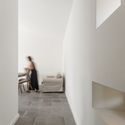
António Nunes' House / ateliermob - Interior Photography, Renovation, StairsAntónio Nunes' House / ateliermob - Interior Photography, RenovationAntónio Nunes' House / ateliermob - Interior Photography, RenovationAntónio Nunes' House / ateliermob - Interior Photography, RenovationAntónio Nunes' House / ateliermob - More Images+ 17

•
Pedrógão Grande, Portugal
  • Architects: ateliermob
  • Area Area of this architecture project Area:  1765 ft²
  • Year Completion year of this architecture project Year:  2018
  • Manufacturers Brands with products used in this architecture project
    Manufacturers:  CS Telhas, Cinca, Extrusal, Gresco, Knauf, +2

Witklipfontein Eco Lodge / GLH Architects
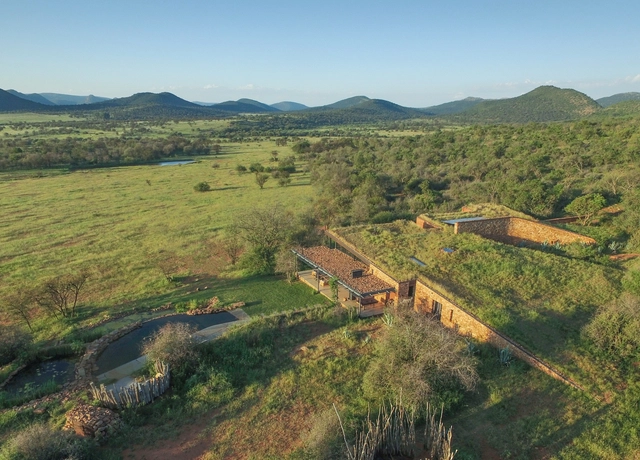
Witklipfontein Eco Lodge / GLH Architects - Exterior Photography, HousesWitklipfontein Eco Lodge / GLH Architects - Interior Photography, Houses, Lighting, TableWitklipfontein Eco Lodge / GLH Architects - Exterior Photography, HousesWitklipfontein Eco Lodge / GLH Architects - Exterior Photography, HousesWitklipfontein Eco Lodge / GLH Architects - More Images+ 26

•
Vredefort, South Africa
  • Architects: GLH Architects
  • Area Area of this architecture project Area:  400 m²
  • Year Completion year of this architecture project Year:  2018
  • Manufacturers Brands with products used in this architecture project
    Manufacturers:  ABE, Battery center Potchestroom, Kaytech, Preplan, Staalbeer, +4
  • Professionals: PURE Engineers, GLH Architects

Bhiraj Tower at Sathorn / 1819

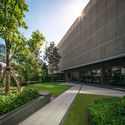
Bhiraj Tower at Sathorn / 1819 - Exterior Photography, Office Buildings, GardenBhiraj Tower at Sathorn / 1819 - Exterior Photography, Office Buildings, GardenBhiraj Tower at Sathorn / 1819 - Interior Photography, Office Buildings, Stairs, Beam, TableBhiraj Tower at Sathorn / 1819 - Exterior Photography, Office BuildingsBhiraj Tower at Sathorn / 1819 - More Images+ 29

  • Landscape Architects: 1819
  • Area Area of this architecture project Area:  8000 m²
  • Year Completion year of this architecture project Year:  2018
  • Manufacturers Brands with products used in this architecture project
    Manufacturers:  Trimble Sketchup, AutoCAD, COTTO, TOA, V&P, +1
  • Professionals: 19th Landscape

One House / DRAWING WORKS

One House / DRAWING WORKS - Exterior Photography, House InteriorsOne House / DRAWING WORKS - Interior Photography, House Interiors, KitchenOne House / DRAWING WORKS - Interior Photography, House InteriorsOne House / DRAWING WORKS - Exterior Photography, House Interiors, FacadeOne House / DRAWING WORKS - More Images+ 28

Francis Apartment / Hatch Architects & Planners

Francis Apartment / Hatch Architects & Planners - Interior Photography, Apartment InteriorsFrancis Apartment / Hatch Architects & Planners - Interior Photography, Apartment Interiors, Chair, Lighting, TableFrancis Apartment / Hatch Architects & Planners - Interior Photography, Apartment Interiors, TableFrancis Apartment / Hatch Architects & Planners - Interior Photography, Apartment Interiors, Kitchen, Table, Chair, LightingFrancis Apartment / Hatch Architects & Planners - More Images+ 9
The Cutting-Edge House / PAG Pracownia Architektury Glowacki

The Cutting-Edge House  / PAG Pracownia Architektury Glowacki - Exterior Photography, Houses, FacadeThe Cutting-Edge House  / PAG Pracownia Architektury Glowacki - Exterior Photography, Houses, Garden, FacadeThe Cutting-Edge House  / PAG Pracownia Architektury Glowacki - Interior Photography, Houses, StairsThe Cutting-Edge House  / PAG Pracownia Architektury Glowacki - Interior Photography, HousesThe Cutting-Edge House  / PAG Pracownia Architektury Glowacki - More Images+ 17

•
Wrocław, Poland
  • Area Area of this architecture project Area:  165 m²
  • Year Completion year of this architecture project Year:  2018
  • Manufacturers Brands with products used in this architecture project
    Manufacturers:  Aluprof, Cedral

TJR - Workshop Living Place / MasConceptual
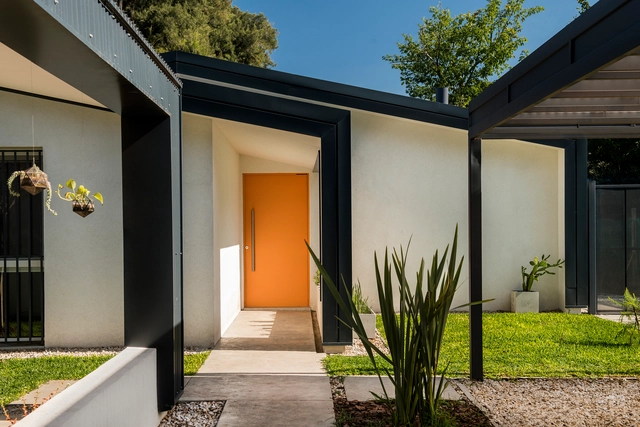
TJR - Workshop Living Place / MasConceptual - Exterior Photography, Sustainability, Garden, FacadeTJR - Workshop Living Place / MasConceptual - Interior Photography, SustainabilityTJR - Workshop Living Place / MasConceptual - Exterior Photography, SustainabilityTJR - Workshop Living Place / MasConceptual - Exterior Photography, SustainabilityTJR - Workshop Living Place / MasConceptual - More Images+ 20

  • Architects: MasConceptual
  • Area Area of this architecture project Area:  2357 ft²
  • Year Completion year of this architecture project Year:  2018
  • Manufacturers Brands with products used in this architecture project
    Manufacturers:  AutoDesk, Ariston, REHAU, Rotoplas, Trimble Navigation, +1

René Cassin School Complex / Agence MW

René Cassin School Complex / Agence MW - Interior Photography, Sustainability, StairsRené Cassin School Complex / Agence MW - Interior Photography, SustainabilityRené Cassin School Complex / Agence MW - Interior Photography, SustainabilityRené Cassin School Complex / Agence MW - Exterior Photography, SustainabilityRené Cassin School Complex / Agence MW - More Images+ 22

  • Architects: Agence MW
  • Area Area of this architecture project Area:  840 m²
  • Year Completion year of this architecture project Year:  2018
  • Manufacturers Brands with products used in this architecture project
    Manufacturers:  AutoDesk, Adobe Systems Incorporated, Trimble Navigation, VMZINC

House with the Hole / RS + Robert Skitek
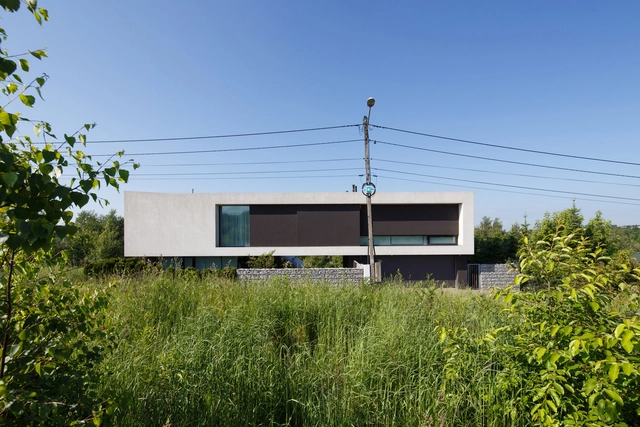
House with the Hole / RS + Robert Skitek - Interior Photography, Sustainability, Lighting, Table, ChairHouse with the Hole / RS + Robert Skitek - Interior Photography, Sustainability, TableHouse with the Hole / RS + Robert Skitek - Exterior Photography, Sustainability, FacadeHouse with the Hole / RS + Robert Skitek - Interior Photography, Sustainability, Table, ChairHouse with the Hole / RS + Robert Skitek - More Images+ 34
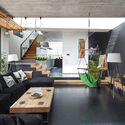
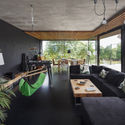
  • Architects: RS+ Robert Skitek
  • Area Area of this architecture project Area:  234 m²
  • Year Completion year of this architecture project Year:  2018

A House Hidden in the Landscape / Bender Freiberg Arquitectos
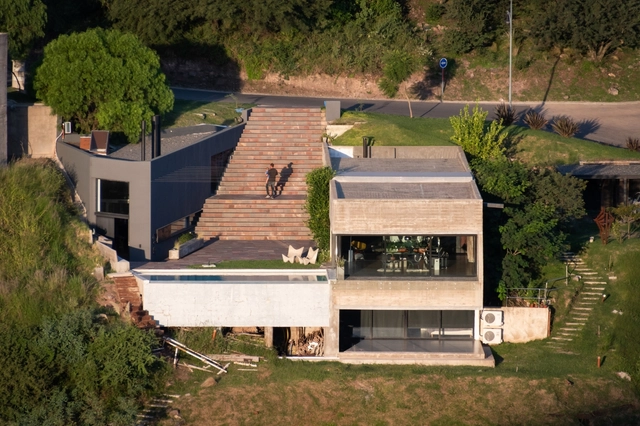
A House Hidden in the Landscape / Bender Freiberg Arquitectos - Interior Photography, Houses, Facade, TableA House Hidden in the Landscape / Bender Freiberg Arquitectos - Interior Photography, Houses, DeckA House Hidden in the Landscape / Bender Freiberg Arquitectos - Exterior Photography, Houses, GardenA House Hidden in the Landscape / Bender Freiberg Arquitectos - Exterior Photography, HousesA House Hidden in the Landscape / Bender Freiberg Arquitectos - More Images+ 23

•
Córdoba, Argentina
  • Area Area of this architecture project Area:  300 m²
  • Year Completion year of this architecture project Year:  2018
  • Manufacturers Brands with products used in this architecture project
    Manufacturers:  Decca, Hormigones Terra

Lycée Français Théodore Monod / Segond-Guyon Architectes
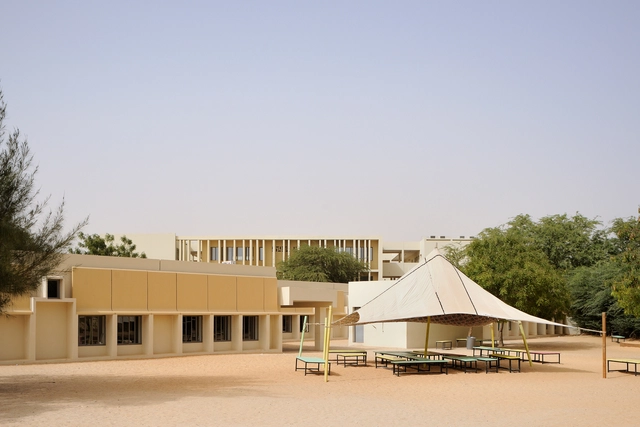
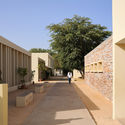
Lycée Français Théodore Monod / Segond-Guyon Architectes - Exterior Photography, High SchoolLycée Français Théodore Monod / Segond-Guyon Architectes - Exterior Photography, High School, ColumnLycée Français Théodore Monod / Segond-Guyon Architectes - Interior Photography, High School, KitchenLycée Français Théodore Monod / Segond-Guyon Architectes - Interior Photography, High School, FacadeLycée Français Théodore Monod / Segond-Guyon Architectes - More Images+ 15
•
Nouakchott, Mauritania
  • Area Area of this architecture project Area:  7000 m²
  • Year Completion year of this architecture project Year:  2018
  • Manufacturers Brands with products used in this architecture project
    Manufacturers:  KEIM

Nanjing Foreign Language School, Fangshan Campus / GLA Design

Nanjing Foreign Language School, Fangshan Campus / GLA Design - Exterior Photography, Schools , FacadeNanjing Foreign Language School, Fangshan Campus / GLA Design - Exterior Photography, Schools , FacadeNanjing Foreign Language School, Fangshan Campus / GLA Design - Exterior Photography, Schools , FacadeNanjing Foreign Language School, Fangshan Campus / GLA Design - Exterior Photography, Schools , FacadeNanjing Foreign Language School, Fangshan Campus / GLA Design - More Images+ 23

•
Nanjing, China
  • Architects: GLA
  • Area Area of this architecture project Area:  164406 m²
  • Year Completion year of this architecture project Year:  2018

On On Nature Restaurant / Studiobase Architects
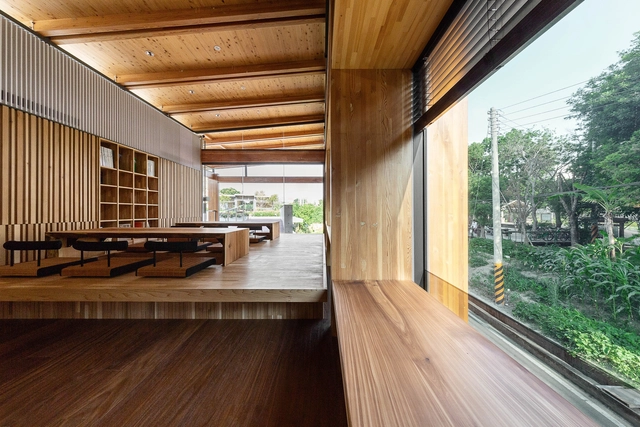
On On Nature Restaurant / Studiobase Architects - Exterior Photography, Restaurants & BarsOn On Nature Restaurant / Studiobase Architects - Interior Photography, Restaurants & Bars, Kitchen, BeamOn On Nature Restaurant / Studiobase Architects - Exterior Photography, Restaurants & Bars, Beam, ColumnOn On Nature Restaurant / Studiobase Architects - Interior Photography, Restaurants & Bars, Beam, FacadeOn On Nature Restaurant / Studiobase Architects - More Images+ 17
•
Taichung City, China