1. ArchDaily
  2. 2018

2018

La Veneciana Ice Cream Shop / DRM Arquitectura

La Veneciana Ice Cream Shop / DRM Arquitectura - Interior Photography, MarketLa Veneciana Ice Cream Shop / DRM Arquitectura - Interior Photography, MarketLa Veneciana Ice Cream Shop / DRM Arquitectura - Interior Photography, MarketLa Veneciana Ice Cream Shop / DRM Arquitectura - Interior Photography, Market, Stairs, HandrailLa Veneciana Ice Cream Shop / DRM Arquitectura - More Images+ 18
•
Lanús Este, Argentina
  • Architects: DRM Arquitectura
  • Area Area of this architecture project Area:  260 m²
  • Year Completion year of this architecture project Year:  2018
  • Manufacturers Brands with products used in this architecture project
    Manufacturers:  ARIACLIMA CLIMATIZACION, Adobe Systems Incorporated, AutoDesk, CARPINTERIAS CARLU ABERTURAS, CORRALON AMENEDO, +10

Trow House / DELUTION

Trow House / DELUTION - Exterior Photography, Houses, Stairs, FacadeTrow House / DELUTION - Interior Photography, Houses, Stairs, HandrailTrow House / DELUTION - Interior Photography, Houses, Stairs, Door, Chair, TableTrow House / DELUTION - Interior Photography, Houses, Kitchen, Sink, CountertopTrow House / DELUTION - More Images+ 26

•
Grogol petamburan, Indonesia
  • Architects: DELUTION
  • Area Area of this architecture project Area:  195 m²
  • Year Completion year of this architecture project Year:  2018
  • Manufacturers Brands with products used in this architecture project
    Manufacturers:  Toto, Nippon Paint
  • Professionals: Defi Andri

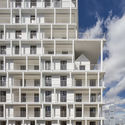
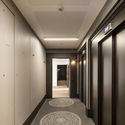
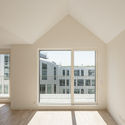
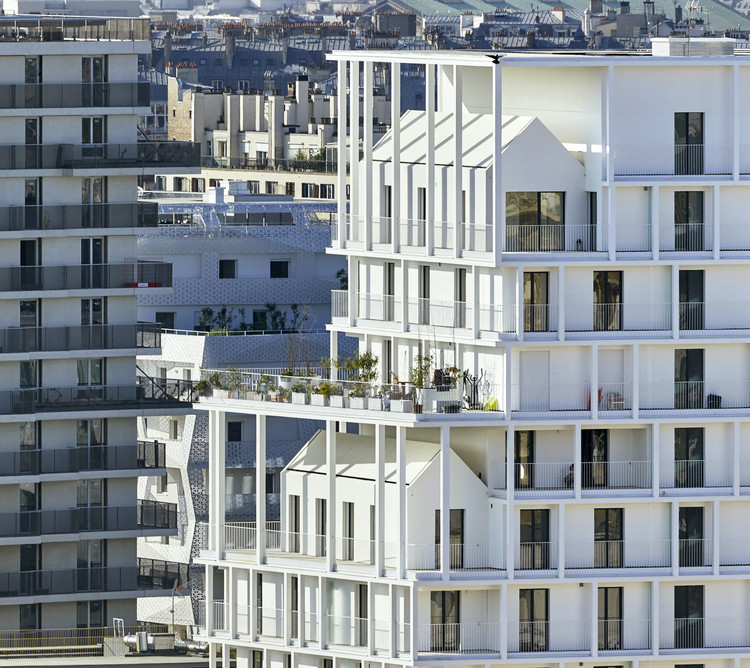
BAT High-Rise Living / Vincent Parreira Atelier Architecture AAVP + Aires Mateus e Associados

BAT High-Rise Living / Vincent Parreira Atelier Architecture AAVP + Aires Mateus e Associados - Exterior Photography, Apartments, Facade
© Luc Boegly / Salem Mostefaoui

BAT High-Rise Living / Vincent Parreira Atelier Architecture AAVP + Aires Mateus e Associados - Interior Photography, Apartments, Facade, BalconyBAT High-Rise Living / Vincent Parreira Atelier Architecture AAVP + Aires Mateus e Associados - Exterior Photography, Apartments, FacadeBAT High-Rise Living / Vincent Parreira Atelier Architecture AAVP + Aires Mateus e Associados - Interior Photography, ApartmentsBAT High-Rise Living / Vincent Parreira Atelier Architecture AAVP + Aires Mateus e Associados - Interior Photography, ApartmentsBAT High-Rise Living / Vincent Parreira Atelier Architecture AAVP + Aires Mateus e Associados - More Images+ 15
Two Apartment Buildings Around a Roji Park / SO&CO
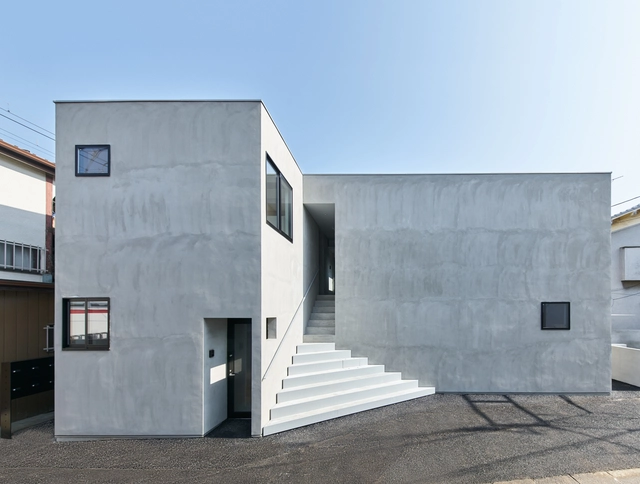
Two Apartment Buildings Around a Roji Park / SO&CO - Interior Photography, Apartment Interiors, FacadeTwo Apartment Buildings Around a Roji Park / SO&CO - Exterior Photography, Apartment Interiors, FacadeTwo Apartment Buildings Around a Roji Park / SO&CO - Interior Photography, Apartment Interiors, KitchenTwo Apartment Buildings Around a Roji Park / SO&CO - Interior Photography, Apartment Interiors, FacadeTwo Apartment Buildings Around a Roji Park / SO&CO - More Images+ 20

House-N / YRAD

House-N / YRAD - Drawings, HousesHouse-N / YRAD - Interior Photography, Houses, KitchenHouse-N / YRAD - Interior Photography, Houses, StairsHouse-N / YRAD - Exterior Photography, Houses, Facade, DoorHouse-N / YRAD - More Images+ 28

•
Beppu, Japan
  • Architects: YRAD
  • Area Area of this architecture project Area:  141 m²
  • Year Completion year of this architecture project Year:  2018
  • Manufacturers Brands with products used in this architecture project
    Manufacturers:  Koizumi, NICHIHA, Nagoya Mosaic, Panasonic, Sanwa

Ecological Public Restrooms in Trado / MOL Arquitectura
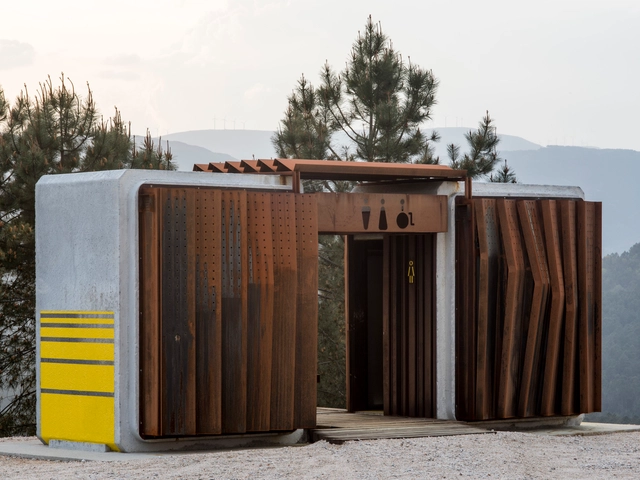
Ecological Public Restrooms in Trado  / MOL Arquitectura - Interior Photography, Healthcare , Stairs, ColumnEcological Public Restrooms in Trado  / MOL Arquitectura - Exterior Photography, Healthcare Ecological Public Restrooms in Trado  / MOL Arquitectura - Exterior Photography, Healthcare Ecological Public Restrooms in Trado  / MOL Arquitectura - Interior Photography, Healthcare Ecological Public Restrooms in Trado  / MOL Arquitectura - More Images+ 28

  • Architects: MOL Arquitectura
  • Area Area of this architecture project Area:  56 m²
  • Year Completion year of this architecture project Year:  2018
  • Manufacturers Brands with products used in this architecture project
    Manufacturers:  Mediclinics, Klein, Saint-Gobain, Finsa, Gairesa Coatings, +2

BLNT house / AT26 architects

BLNT house / AT26 architects - Interior Photography, HousesBLNT house / AT26 architects - Exterior Photography, HousesBLNT house / AT26 architects - Interior Photography, HousesBLNT house / AT26 architects - Exterior Photography, Houses, FacadeBLNT house / AT26 architects - More Images+ 29

•
Vrakuňa, Slovakia

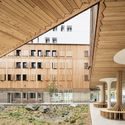
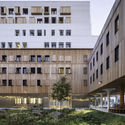
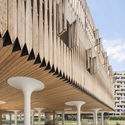
CIL – Résidence Simone Veil / Vincent Parreira Atelier Architecture AAVP
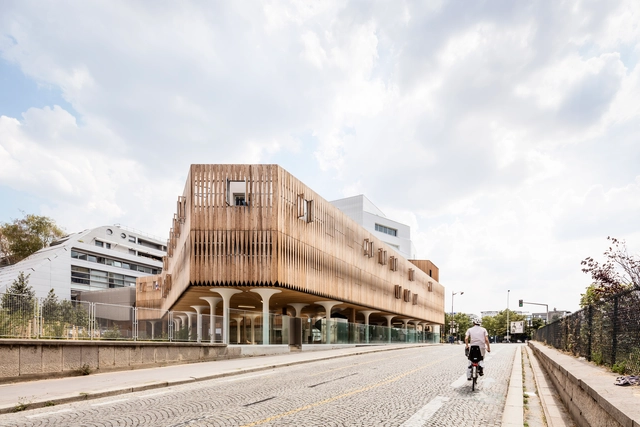
CIL – Résidence Simone Veil / Vincent Parreira Atelier Architecture AAVP - Exterior Photography, DormsCIL – Résidence Simone Veil / Vincent Parreira Atelier Architecture AAVP - Interior Photography, Dorms, FacadeCIL – Résidence Simone Veil / Vincent Parreira Atelier Architecture AAVP - Exterior Photography, Dorms, FacadeCIL – Résidence Simone Veil / Vincent Parreira Atelier Architecture AAVP - Exterior Photography, Dorms, Facade, ColumnCIL – Résidence Simone Veil / Vincent Parreira Atelier Architecture AAVP - More Images+ 19
•
Paris, France

Train House / On Architects Inc.

Train House / On Architects Inc. - Exterior Photography, Houses

Train House / On Architects Inc. - Exterior Photography, HousesTrain House / On Architects Inc. - Interior Photography, HousesTrain House / On Architects Inc. - Exterior Photography, HousesTrain House / On Architects Inc. - Exterior Photography, HousesTrain House / On Architects Inc. - More Images+ 21

  • Architects: On Architects Inc.
  • Area Area of this architecture project Area:  114 m²
  • Year Completion year of this architecture project Year:  2018
  • Manufacturers Brands with products used in this architecture project
    Manufacturers:  LG Hausys

Zhejiang Museum of Natural History / David Chipperfield Architects
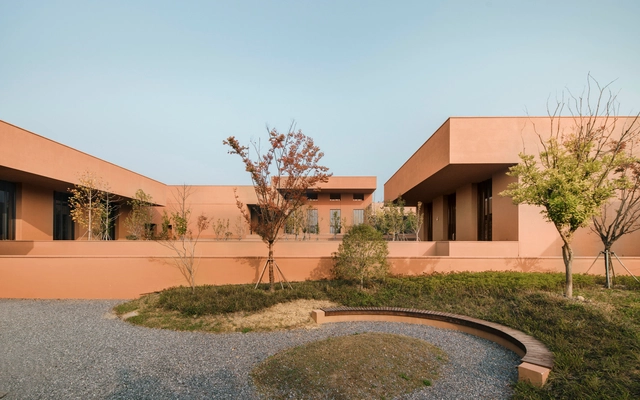
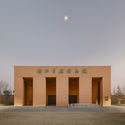
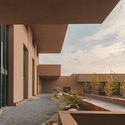
Zhejiang Museum of Natural History / David Chipperfield Architects - Sustainability, Door, Facade, ArchZhejiang Museum of Natural History / David Chipperfield Architects - Sustainability, Column, Door, Facade, Arch, ChairZhejiang Museum of Natural History / David Chipperfield Architects - Sustainability, Courtyard, Facade, ArchZhejiang Museum of Natural History / David Chipperfield Architects - Sustainability, FacadeZhejiang Museum of Natural History / David Chipperfield Architects - More Images+ 11
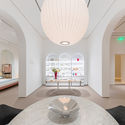
Yi's House Showroom / Peng & Partners

Yi's House Showroom / Peng & Partners - Interior Photography, Interior Design, Table, Chair
© Feng Shao

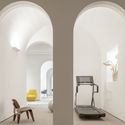
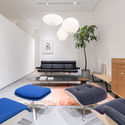
Yi's House Showroom / Peng & Partners - Interior Photography, Interior Design, Table, ChairYi's House Showroom / Peng & Partners - Interior Photography, Interior Design, Arch, ChairYi's House Showroom / Peng & Partners - Interior Photography, Interior Design, Table, LightingYi's House Showroom / Peng & Partners - Interior Photography, Interior Design, TableYi's House Showroom / Peng & Partners - More Images+ 24
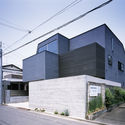
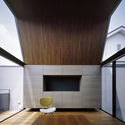
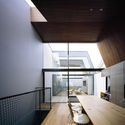
RHYTHM House / APOLLO Architects & Associates

RHYTHM House / APOLLO Architects & Associates - Exterior Photography, HousesRHYTHM House / APOLLO Architects & Associates - Interior Photography, Houses, Kitchen, FacadeRHYTHM House / APOLLO Architects & Associates - Interior Photography, Houses, Kitchen, Facade, Table, ChairRHYTHM House / APOLLO Architects & Associates - Exterior Photography, HousesRHYTHM House / APOLLO Architects & Associates - More Images+ 28
•
Setagaya City, Japan

Point du Jour Apartments / Studio Vincent Eschalier
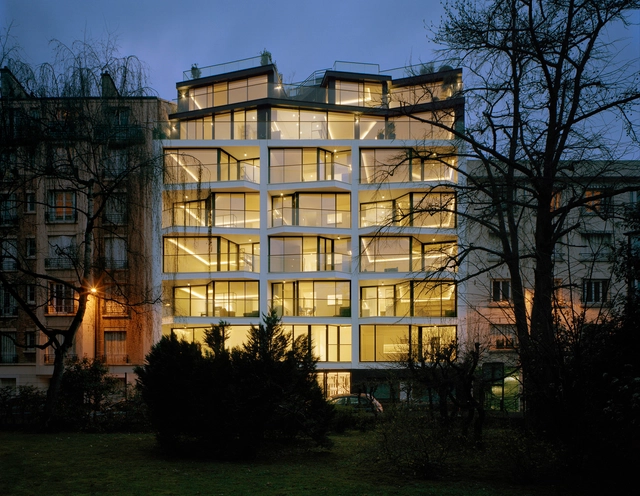
Point du Jour Apartments / Studio Vincent Eschalier - Interior Photography, Apartments, StairsPoint du Jour Apartments / Studio Vincent Eschalier - Interior Photography, Apartments, FacadePoint du Jour Apartments / Studio Vincent Eschalier - Exterior Photography, Apartments, Facade, HandrailPoint du Jour Apartments / Studio Vincent Eschalier - Exterior Photography, Apartments, FacadePoint du Jour Apartments / Studio Vincent Eschalier - More Images+ 16
•
Boulogne-Billancourt, France

Falafel Booth / Juan Campanini Josefina Sposito
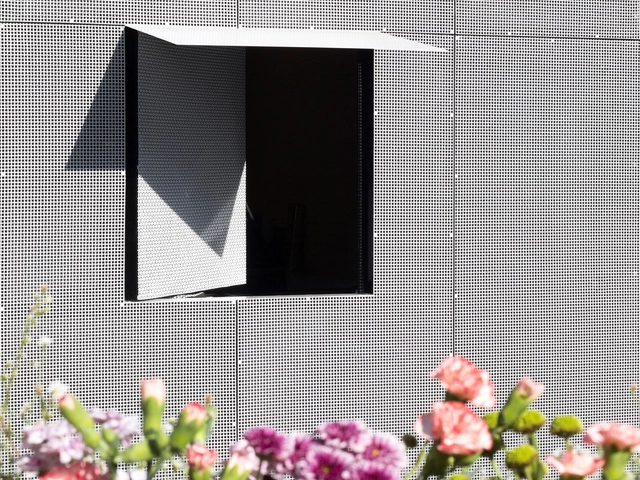
Falafel Booth / Juan Campanini Josefina Sposito - Fast FoodFalafel Booth / Juan Campanini Josefina Sposito - Fast FoodFalafel Booth / Juan Campanini Josefina Sposito - Drawings, Fast FoodFalafel Booth / Juan Campanini Josefina Sposito - Drawings, Fast FoodFalafel Booth / Juan Campanini Josefina Sposito - More Images+ 10
•
Recoleta, Argentina
  • Architects: Juan Campanini Josefina Sposito
  • Area Area of this architecture project Area:  40 m²
  • Year Completion year of this architecture project Year:  2018
  • Manufacturers Brands with products used in this architecture project
    Manufacturers:  Hydro, Shulman

Bundeena Beach House / Grove Architects
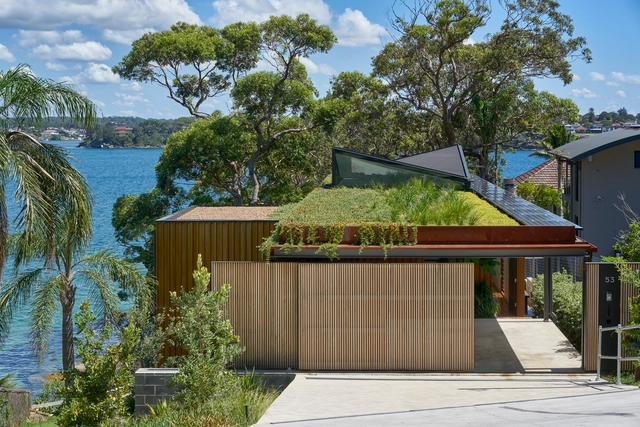
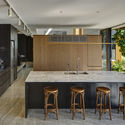
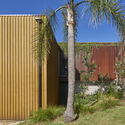
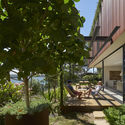
Bundeena Beach House / Grove Architects - Exterior Photography, Houses, GardenBundeena Beach House / Grove Architects - Interior Photography, Houses, Kitchen, Table, Countertop, Sink, ChairBundeena Beach House / Grove Architects - Exterior Photography, Houses, GardenBundeena Beach House / Grove Architects - Exterior Photography, Houses, GardenBundeena Beach House / Grove Architects - More Images+ 34
•
Bundeena, Australia
  • Architects: Grove Architects
  • Area Area of this architecture project Area:  265 m²
  • Year Completion year of this architecture project Year:  2018
  • Manufacturers Brands with products used in this architecture project
    Manufacturers:  Archclad, Breezway, Brodware, Junglefy
  • Professionals: Bates Landscape, Cardno

GIZI_Art Base / BCHO Partners

GIZI_Art Base / BCHO Partners - Exterior Photography, GalleryGIZI_Art Base / BCHO Partners - Exterior Photography, GalleryGIZI_Art Base / BCHO Partners - Exterior Photography, Gallery, FacadeGIZI_Art Base / BCHO Partners - Exterior Photography, Gallery, FacadeGIZI_Art Base / BCHO Partners - More Images+ 59

•
Seodaemun-gu, South Korea

Florianópolis International Airport / Biselli Katchborian Arquitetos

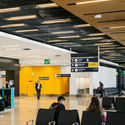
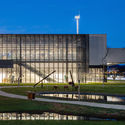
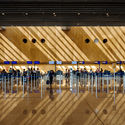
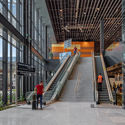
Florianópolis International Airport / Biselli Katchborian Arquitetos - Interior Photography, Airport, Kitchen, ChairFlorianópolis International Airport / Biselli Katchborian Arquitetos - Exterior Photography, Airport, FacadeFlorianópolis International Airport / Biselli Katchborian Arquitetos - Interior Photography, Airport, ChairFlorianópolis International Airport / Biselli Katchborian Arquitetos - Interior Photography, Airport, Stairs, Facade, HandrailFlorianópolis International Airport / Biselli Katchborian Arquitetos - More Images+ 38
•
Florianópolis, Brazil
  • Area Area of this architecture project Area:  46829 m²
  • Year Completion year of this architecture project Year:  2018
  • Manufacturers Brands with products used in this architecture project
    Manufacturers:  AutoDesk, Hunter Douglas Architectural (Europe), Abet Laminati, Ambi Brasil, Amkel, +11

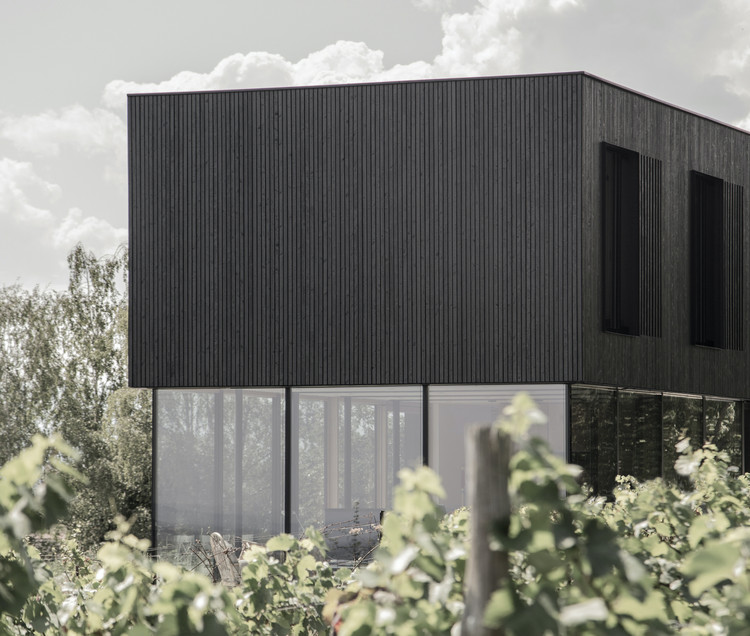
AVOS – the little Black House / STEINBAUER architektur+design

AVOS – the little Black House / STEINBAUER architektur+design - Exterior Photography, Houses
© Oliver Steinbauer

AVOS – the little Black House / STEINBAUER architektur+design - Exterior Photography, HousesAVOS – the little Black House / STEINBAUER architektur+design - Exterior Photography, HousesAVOS – the little Black House / STEINBAUER architektur+design - Drawings, HousesAVOS – the little Black House / STEINBAUER architektur+design - Interior Photography, Houses, Facade, ColumnAVOS – the little Black House / STEINBAUER architektur+design - More Images+ 17