

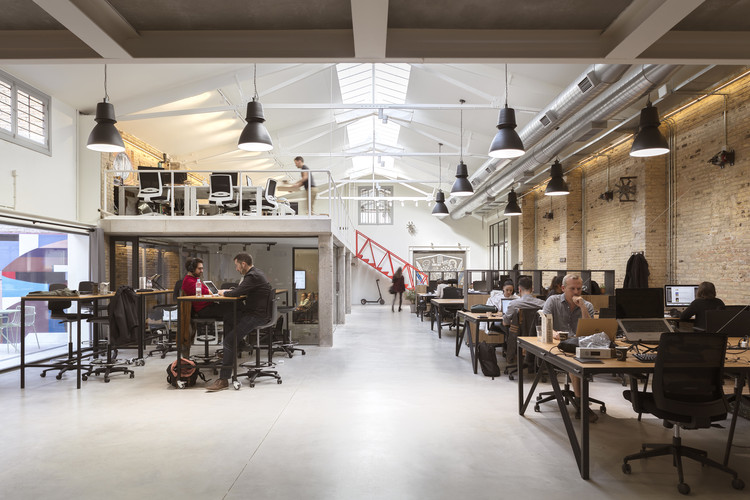
Wayco Ruzafa Coworking / José Costa

Wayco Ruzafa Coworking / José Costa - Exterior Photography, Facade, DoorWayco Ruzafa Coworking / José Costa - Interior Photography, KitchenWayco Ruzafa Coworking / José Costa - Interior PhotographyWayco Ruzafa Coworking / José Costa - Interior Photography, Dining room, ChairWayco Ruzafa Coworking / José Costa - More Images+ 16

•
València, Spain
  • Architects: José Costa
  • Area Area of this architecture project Area:  740 m²
  • Year Completion year of this architecture project Year:  2018
  • Photographs
  • Manufacturers Brands with products used in this architecture project
    Manufacturers:  Decormar, Ofival, TVA
  • Lead Architect: Jose Costa
More SpecsLess Specs
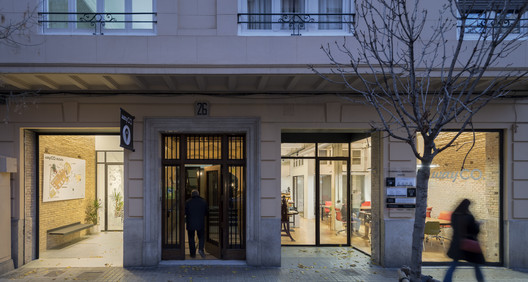
Wayco Ruzafa Coworking / José Costa - Exterior Photography, Facade, Door
© Milena Villalba

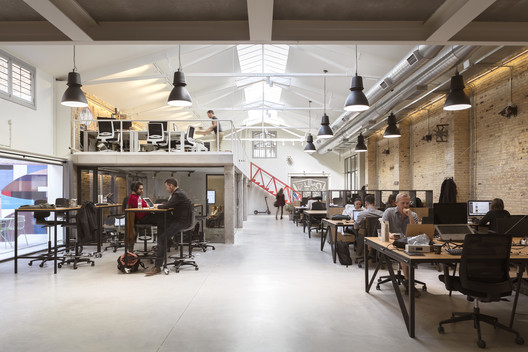
Text description provided by the architects. The premises of the new Wayco space are located on the ground floor of what was once an old printing press several decades ago. The challenge: to recover and transform this abandoned space into a leading coworking hub in the city of Valencia.

Content Loader

Project gallery

See allShow less
About this office
Cite: "Wayco Ruzafa Coworking / José Costa" [Cowork Wayco Ruzafa / José Costa] 03 Mar 2020. ArchDaily. Accessed . <https://www.archdaily.com/1160536/wayco-ruzafa-coworking-jose-costa> ISSN 0719-8884
© Milena Villalba

Wayco Ruzafa 联合办公空间 / José Costa

是否

You've started following your first account!

Did you know?

You'll now receive updates based on what you follow! Personalize your stream and start following your favorite authors, offices and users.