Costa Esmeralda House / Centro Cero

Costa Esmeralda House / Centro Cero - Exterior Photography, Aerial View PhotographyCosta Esmeralda House / Centro Cero - Exterior PhotographyCosta Esmeralda House / Centro Cero - Exterior Photography, WoodCosta Esmeralda House / Centro Cero - Exterior Photography, ConcreteCosta Esmeralda House / Centro Cero - More Images+ 23

  • Architects: Centro Cero
  • Area Area of this architecture project Area:  180
  • Year Completion year of this architecture project Year:  2018
  • Photographs
    Photographs:Diego Medina
  • Manufacturers Brands with products used in this architecture project
    Manufacturers:  De las Misiones, ITAR, Master Gas, Punto y Toma
  • Category: Houses
  • Architects In Charge: Carolina Antolini, Leonardo Valtuille
  • Design Team: Carolina Antolini, Leonardo Valtuille, María Fernanda Mieres, Ariana Malena Miranda y Hernan Mateo
  • Clients: Hernan Mateo, Luciana Lens
  • Engineering: Juan Pablo Busti
  • Landscape: Hernan Mateo
  • Country: Argentina
More SpecsLess Specs
Costa Esmeralda House / Centro Cero - Exterior Photography
© Diego Medina

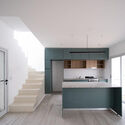
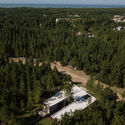
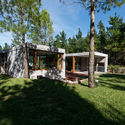
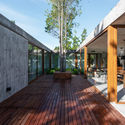
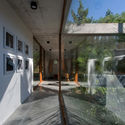
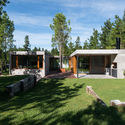
Text description provided by the architects. The project is located in the Partido de la Costa, Buenos Aires Province, in the Senderos IV neighborhood of Costa Esmeralda, a gated community developed between Route 11 and the Buenos Aires coastline. The house is sited on a plot with a slight upward slope toward the back, surrounded by a dense forest of young pines.

Content Loader

Project gallery

See allShow less
About this office
Cite: "Costa Esmeralda House / Centro Cero" [Casa Costa Esmeralda / Centro Cero] 28 Feb 2020. ArchDaily. Accessed . <https://www.archdaily.com/1088825/costa-esmeralda-house-centro-cero> ISSN 0719-8884
© Diego Medina

科斯塔埃斯梅拉达住宅 / Centro Cero

You've started following your first account!

Did you know?

You'll now receive updates based on what you follow! Personalize your stream and start following your favorite authors, offices and users.