
.jpg?1587595972 "© Jonas Bjerre-Poulsen")
.jpg?1587594947 "© Jonas Bjerre-Poulsen")
.jpg?1587595064 "© Jonas Bjerre-Poulsen")
.jpg?1587595338 "© Jonas Bjerre-Poulsen")

-
Architects: Diana Radomysler, Luciana Antunes, Pedro Ribeiro, studio mk27 - marcio kogan
- Area: 710 m²
- Year: 2018
-
Photographs:Jonas Bjerre-Poulsen
-
Manufacturers: Louis Poulsen, DCW EDITIONS, Aloe Light Grey, Basaltine Stone, Design Studio MK27, Freijó wood panels, Hugo França, Jader Almeida, Jean Marie Massaud, Jean Prouvé, Jorge Zalszupin, Rodolfo Dordoni, Serge Mouille, Water Evolution
.jpg?1587595064)
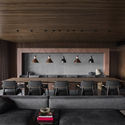
Located in the city of São Paulo, this apartment designed for a family with young children surprises with its use of natural materials, particularly the Freijó wood panels that wrap around the entire social area, bringing comfort and clever solutions by camouflaging the access doors to the service and private areas.

.jpg?1587594979 "Flat#12 / studio mk27")
.jpg?1587595012 "Flat#12 / studio mk27")
.jpg?1587595302 "Flat#12 / studio mk27")
.jpg?1587595043 "Flat#12 / studio mk27")
.jpg?1587595199 "Flat#12 / studio mk27")
.jpg?1587595098 "Flat#12 / studio mk27")
.jpg?1587595131 "Flat#12 / studio mk27")
.jpg?1587595158 "Flat#12 / studio mk27")
.jpg?1587596220 "Flat#12 / studio mk27")
.jpg?1587598013 "Flat#12 / studio mk27")
.jpg?1587597982 "Flat#12 / studio mk27")
.jpg?1587598235 "Flat#12 / studio mk27")
.jpg?1587598281 "Flat#12 / studio mk27")
.jpg?1587598587 "Flat#12 / studio mk27")
.jpg?1587596007 "Flat#12 / studio mk27")
.jpg?1587596112 "Flat#12 / studio mk27")
.jpg?1587595923 "Flat#12 / studio mk27")
.jpg?1587594857 "Flat#12 / studio mk27")
.jpg?1587595722 "Flat#12 / studio mk27")
.jpg?1587595637 "Flat#12 / studio mk27")
.jpg?1587595830 "Flat#12 / studio mk27")
.jpg?1587595944 "Flat#12 / studio mk27")
.jpg?1587598761 "Flat#12 / studio mk27")


.jpg?1628779605)