1. ArchDaily
  2. 2010

2010

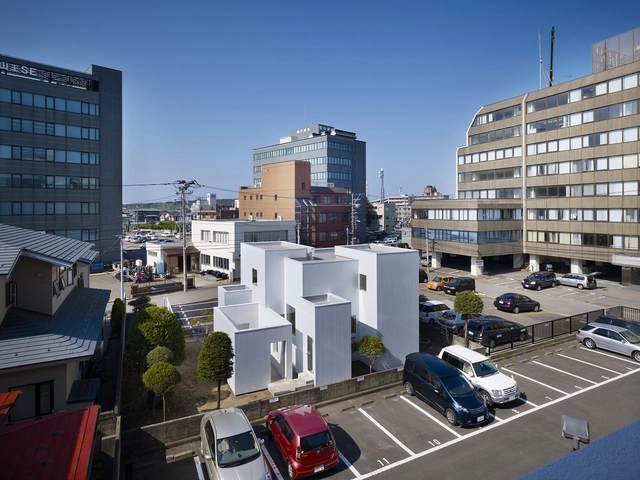
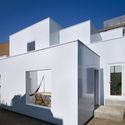
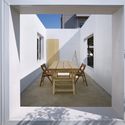
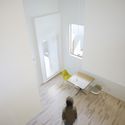
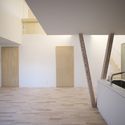
House i / Yoshichika Takagi

House i / Yoshichika Takagi - HousesHouse i / Yoshichika Takagi - HousesHouse i / Yoshichika Takagi - HousesHouse i / Yoshichika Takagi - HousesHouse i / Yoshichika Takagi - More Images+ 14

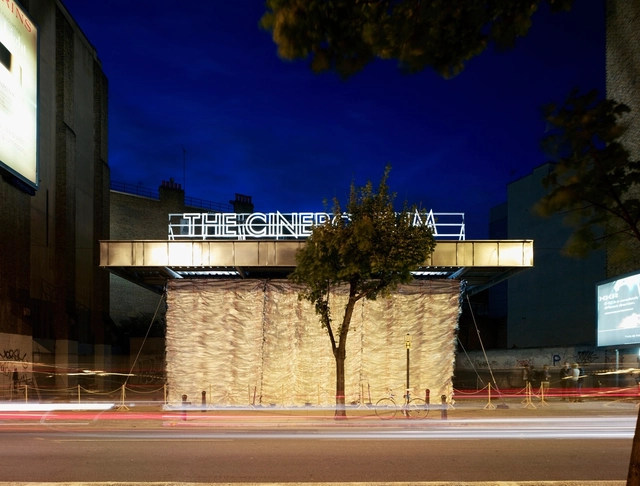
The Cineroleum / Assemble

The Cineroleum / Assemble - Other Structures, ChairThe Cineroleum / Assemble - Other Structures, BeamThe Cineroleum / Assemble - Other Structures, Facade, CityscapeThe Cineroleum / Assemble - Other Structures, Facade, ArchThe Cineroleum / Assemble - More Images+ 10

  • Architects: Assemble
  • Year Completion year of this architecture project Year:  2010

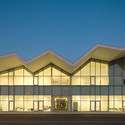
Faculty of Health Sciences / MEDIOMUNDO Arquitectos
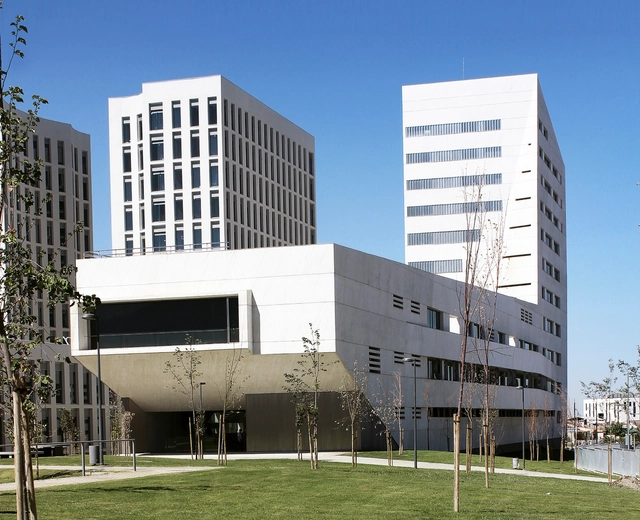
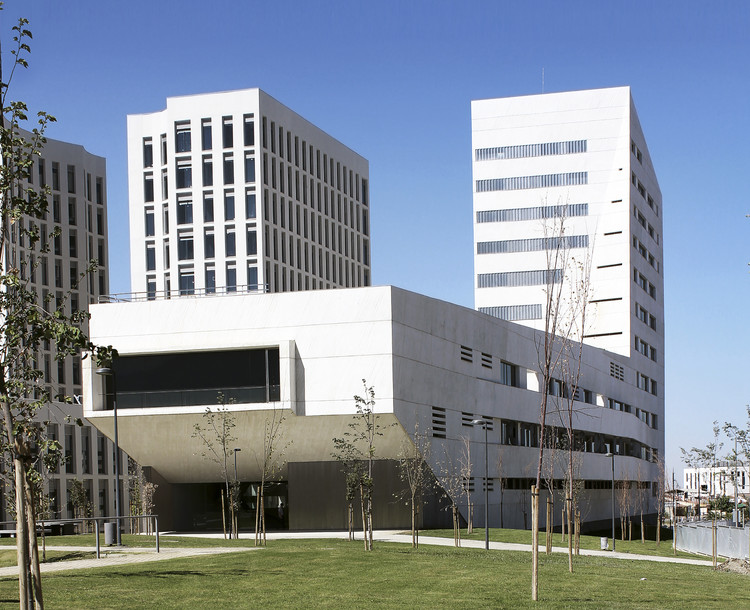
Faculty of Health Sciences  / MEDIOMUNDO Arquitectos - University, Facade, ArchFaculty of Health Sciences  / MEDIOMUNDO Arquitectos - University, StairsFaculty of Health Sciences  / MEDIOMUNDO Arquitectos - University, Facade, DoorFaculty of Health Sciences  / MEDIOMUNDO Arquitectos - University, Facade, ColumnFaculty of Health Sciences  / MEDIOMUNDO Arquitectos - More Images+ 27
DN Innovacion - Visual Taste / Very Space International
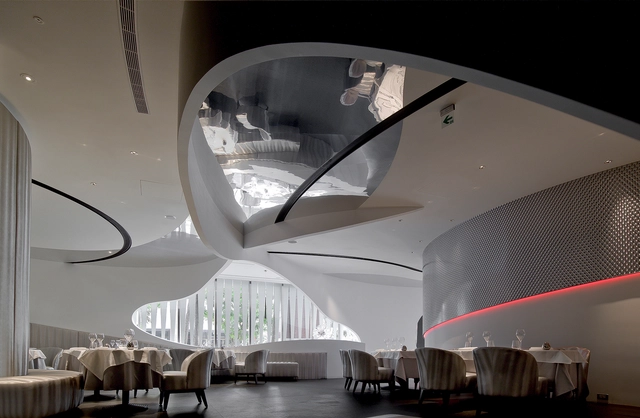
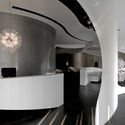
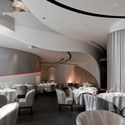
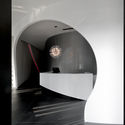
DN Innovacion - Visual Taste / Very Space International - Interior Photography, Interior DesignDN Innovacion - Visual Taste / Very Space International - Interior Photography, Interior Design, Arch, Table, ChairDN Innovacion - Visual Taste / Very Space International - Interior Photography, Interior Design, Table, ChairDN Innovacion - Visual Taste / Very Space International - Interior Photography, Interior Design, ArchDN Innovacion - Visual Taste / Very Space International - More Images+ 7
Teochon House / IROJE Architects & Planners
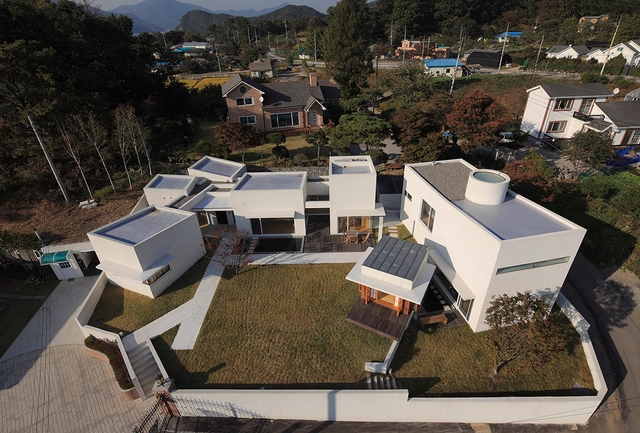
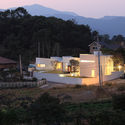
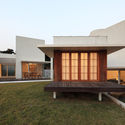
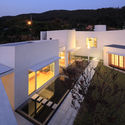
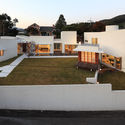
Teochon House / IROJE Architects & Planners - HousesTeochon House / IROJE Architects & Planners - Houses, Courtyard, FacadeTeochon House / IROJE Architects & Planners - Houses, FacadeTeochon House / IROJE Architects & Planners - Houses, FacadeTeochon House / IROJE Architects & Planners - More Images+ 18
Papa / Hal Ingberg Architect

Papa  / Hal Ingberg Architect - Other StructuresPapa  / Hal Ingberg Architect - Other StructuresPapa  / Hal Ingberg Architect - Other StructuresPapa  / Hal Ingberg Architect - Other StructuresPapa  / Hal Ingberg Architect - More Images+ 19

  • Year Completion year of this architecture project Year:  2010
  • Manufacturers Brands with products used in this architecture project
    Manufacturers:  Saflex, Eastman

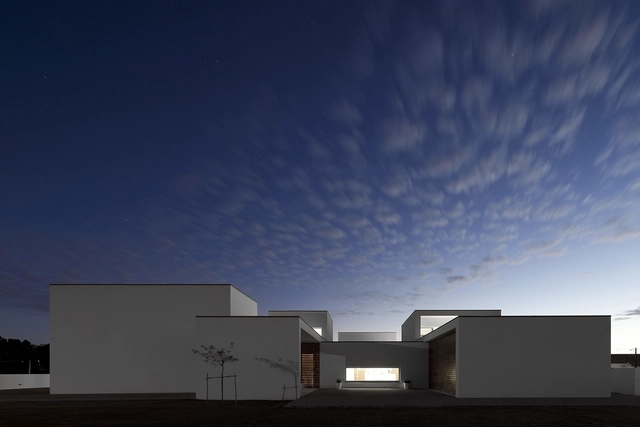
Aradas House / RVdM Arquitecto

Aradas House / RVdM Arquitecto - HousesAradas House / RVdM Arquitecto - HousesAradas House / RVdM Arquitecto - HousesAradas House / RVdM Arquitecto - HousesAradas House / RVdM Arquitecto - More Images+ 21

Aradas, Portugal
  • Architects: RVdM Arquitectos
  • Area Area of this architecture project Area:  562
  • Year Completion year of this architecture project Year:  2010

Berutti 160 / Comunello Felix Arquitetura

Berutti 160 / Comunello Felix Arquitetura - Apartments, Chair, TableBerutti 160 / Comunello Felix Arquitetura - Apartments, FacadeBerutti 160 / Comunello Felix Arquitetura - Apartments, Stairs, Facade, Door, HandrailBerutti 160 / Comunello Felix Arquitetura - Apartments, Bedroom, Door, Bed, ChairBerutti 160 / Comunello Felix Arquitetura - More Images+ 24
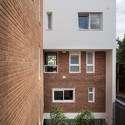
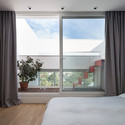
Porto Alegre, Brazil

Ediciones Tecolote / Andrés Stebelski Arquitecto
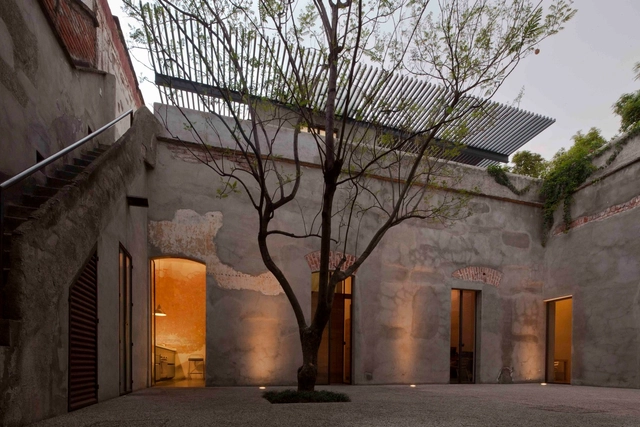
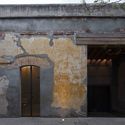
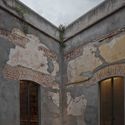
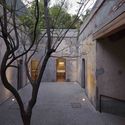
Ediciones Tecolote / Andrés Stebelski Arquitecto - Offices Interiors, Facade, ArchEdiciones Tecolote / Andrés Stebelski Arquitecto - Offices Interiors, Door, Facade, Arch, ColumnEdiciones Tecolote / Andrés Stebelski Arquitecto - Offices Interiors, Facade, Column, Arch, Door, Beam, ArcadeEdiciones Tecolote / Andrés Stebelski Arquitecto - Offices Interiors, Facade, ArchEdiciones Tecolote / Andrés Stebelski Arquitecto - More Images+ 18
  • Area Area of this architecture project Area:  175
  • Year Completion year of this architecture project Year:  2010
  • Manufacturers Brands with products used in this architecture project
    Manufacturers:  Comex, Top Enterprise, Zkava

Teletón Children's Rehabilitation Center / Gabinete de Arquitectura

Teletón Children's Rehabilitation Center / Gabinete de Arquitectura - Adaptive ReuseTeletón Children's Rehabilitation Center / Gabinete de Arquitectura - Adaptive ReuseTeletón Children's Rehabilitation Center / Gabinete de Arquitectura - Adaptive ReuseTeletón Children's Rehabilitation Center / Gabinete de Arquitectura - Adaptive ReuseTeletón Children's Rehabilitation Center / Gabinete de Arquitectura - More Images+ 22

Visitor Center of the Roman Theatre of Malaga / Tejedor Linares & asociados
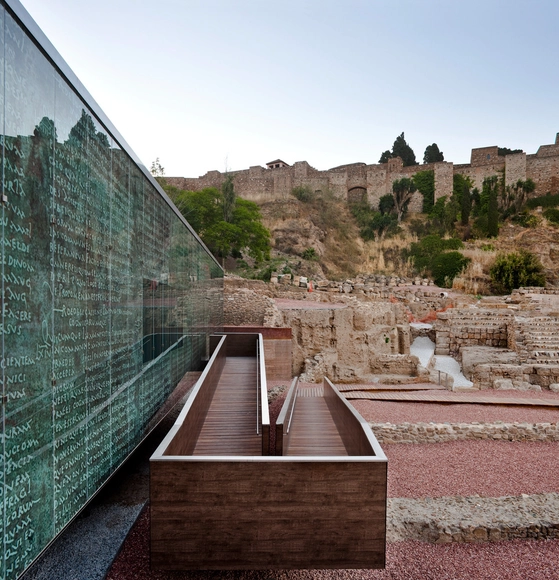
Visitor Center of the Roman Theatre of Malaga / Tejedor Linares & asociados - Exterior Photography, Heritage, FacadeVisitor Center of the Roman Theatre of Malaga / Tejedor Linares & asociados - HeritageVisitor Center of the Roman Theatre of Malaga / Tejedor Linares & asociados - HeritageVisitor Center of the Roman Theatre of Malaga / Tejedor Linares & asociados - HeritageVisitor Center of the Roman Theatre of Malaga / Tejedor Linares & asociados - More Images+ 16

Hamsa's House / Biome Environmental Solutions
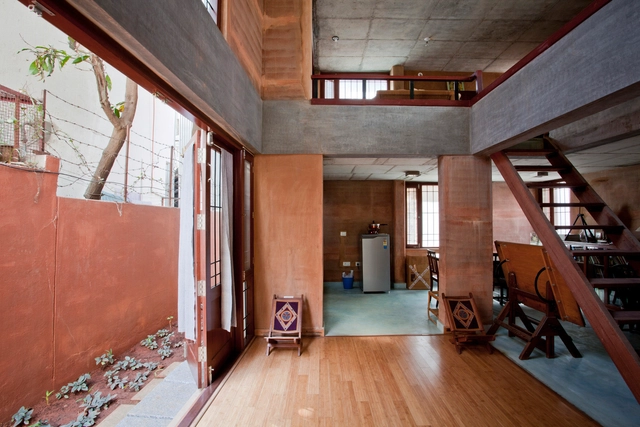
Hamsa's House / Biome Environmental Solutions - Houses, Beam, Handrail, StairsHamsa's House / Biome Environmental Solutions - Houses, Stairs, FacadeHamsa's House / Biome Environmental Solutions - Houses, Beam, Door, Handrail, Chair, TableHamsa's House / Biome Environmental Solutions - Houses, Facade, Stairs, Door, HandrailHamsa's House / Biome Environmental Solutions - More Images+ 17
Bengaluru, India

Building AS / BARCLAY&CROUSSE Architecture
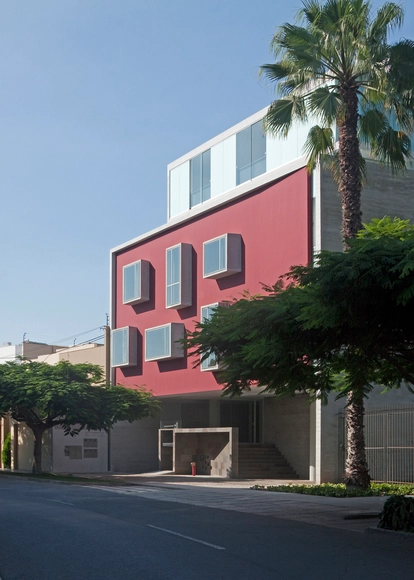
Building AS / BARCLAY&CROUSSE Architecture - ApartmentsBuilding AS / BARCLAY&CROUSSE Architecture - ApartmentsBuilding AS / BARCLAY&CROUSSE Architecture - ApartmentsBuilding AS / BARCLAY&CROUSSE Architecture - Exterior Photography, Apartments, FacadeBuilding AS / BARCLAY&CROUSSE Architecture - More Images+ 16

  • Architects: Barclay & Crousse
  • Area Area of this architecture project Area:  2450
  • Year Completion year of this architecture project Year:  2010
  • Manufacturers Brands with products used in this architecture project
    Manufacturers:  GRAPHISOFT
  • Professionals: ESPARQ

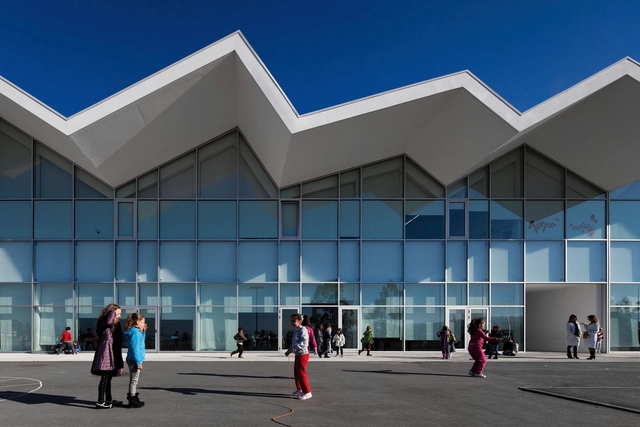
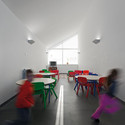
Vilela School / CNLL

Vilela School / CNLL - Schools Vilela School / CNLL - Schools Vilela School / CNLL - Schools Vilela School / CNLL - Schools Vilela School / CNLL - More Images+ 17

Goães, Portugal
  • Architects: CNLL
  • Area Area of this architecture project Area:  3597
  • Year Completion year of this architecture project Year:  2010

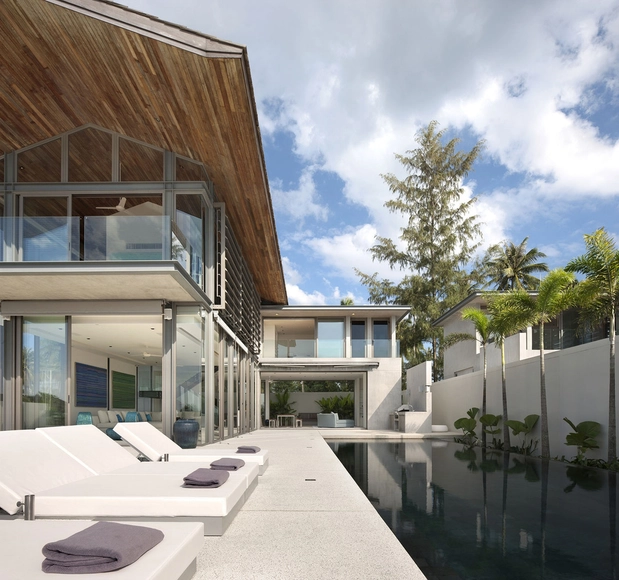
Hornbill House / Biome Environmental Solutions
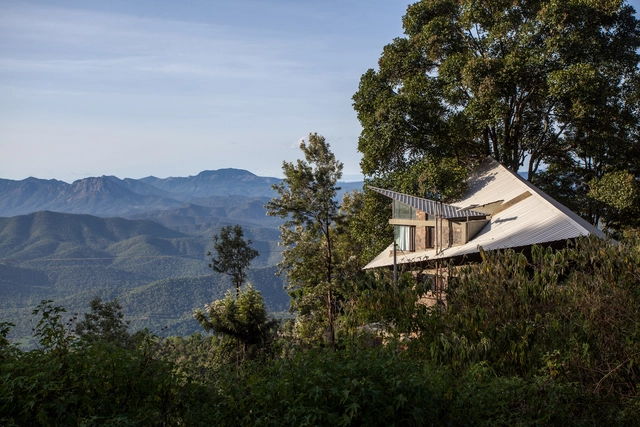
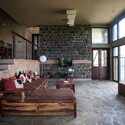
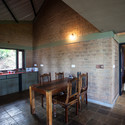
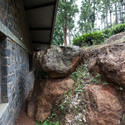
Hornbill House / Biome Environmental Solutions - Houses, Garden, Facade, Beam, Chair, ForestHornbill House / Biome Environmental Solutions - Houses, Beam, Door, TableHornbill House / Biome Environmental Solutions - Houses, Door, Beam, Table, ChairHornbill House / Biome Environmental Solutions - Houses, Stairs, ForestHornbill House / Biome Environmental Solutions - More Images+ 17
SAVA / Original Vision

SAVA / Original Vision - Housing, Kitchen, Facade, Countertop, Table, ChairSAVA / Original Vision - Housing, Deck, Facade, Door, Beam, Column, ChairSAVA / Original Vision - Housing, Facade, ChairSAVA / Original Vision - Housing, Coast, CityscapeSAVA / Original Vision - More Images+ 20

368 Powell Street / Kirsten Reite Architecture
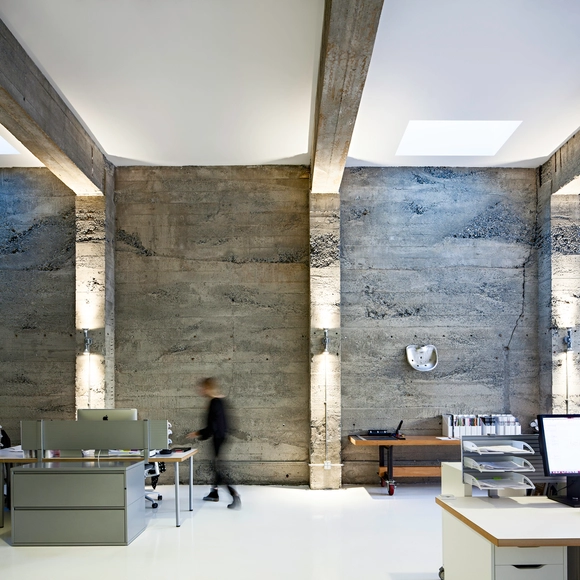
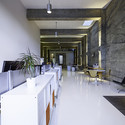
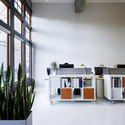
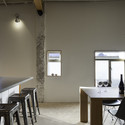
368 Powell Street / Kirsten Reite Architecture - Apartment Interiors, Facade368 Powell Street / Kirsten Reite Architecture - Apartment Interiors, Kitchen, Facade, Lighting, Chair, Table368 Powell Street / Kirsten Reite Architecture - Apartment Interiors, Kitchen, Facade, Lighting, Table, Chair368 Powell Street / Kirsten Reite Architecture - Apartment Interiors, Kitchen, Beam, Door, Table, Lighting, Chair368 Powell Street / Kirsten Reite Architecture - More Images+ 17
  • Area Area of this architecture project Area:  7200 ft²
  • Year Completion year of this architecture project Year:  2010
  • Manufacturers Brands with products used in this architecture project
    Manufacturers:  C.R. Laurence, VELUX Group, Creekside Tile, Design Within Reach, Herman Miller, +8
  • Professionals: Bon Constructors

El Lasso Community Center / Romera y Ruiz Arquitectos
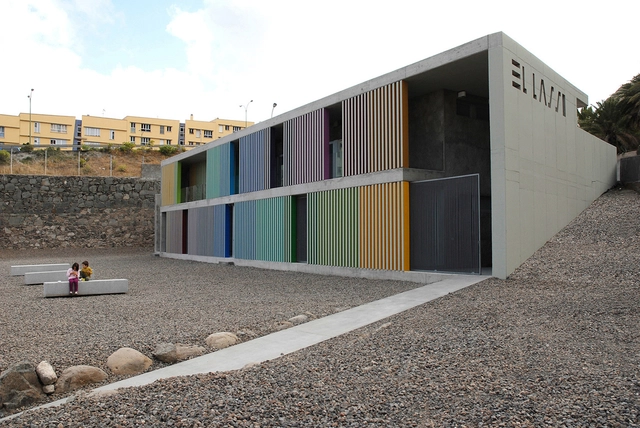
El Lasso Community Center / Romera y Ruiz Arquitectos - Community Center, FacadeEl Lasso Community Center / Romera y Ruiz Arquitectos - Community Center, Facade, Column, DoorEl Lasso Community Center / Romera y Ruiz Arquitectos - Community Center, Facade, HandrailEl Lasso Community Center / Romera y Ruiz Arquitectos - Community Center, FacadeEl Lasso Community Center / Romera y Ruiz Arquitectos - More Images+ 20
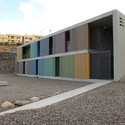
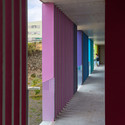
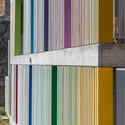
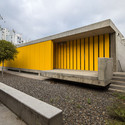
Las Palmas de Gran Canaria, Spain