1. ArchDaily
  2. Urban Design

Urban Design: The Latest Architecture and News

The Tourism Effect: Reshaping Cities, Landscapes, and Infrastructure

Subscriber Access | 

This summer, over one million visitors, spectators, and athletes are expected to gather in the streets of Paris for the 2024 Summer Olympic Games. The preparation for the event included massive investments into upgrading infrastructure, venues, and public spaces throughout the city and country. In addition to the restoration of Grande New de I'Île-des-Vannes venue, the Georges-Callerey Swimming Pool, and the Poissonniers Sports Center, the city has revealed new typologies of public services and a master plan for the Olympic Athletes Village by Dominique Perrault Architecture.

The Tourism Effect: Reshaping Cities, Landscapes, and Infrastructure - Image 1 of 4The Tourism Effect: Reshaping Cities, Landscapes, and Infrastructure - Image 2 of 4The Tourism Effect: Reshaping Cities, Landscapes, and Infrastructure - Image 3 of 4The Tourism Effect: Reshaping Cities, Landscapes, and Infrastructure - Image 4 of 4The Tourism Effect: Reshaping Cities, Landscapes, and Infrastructure - More Images+ 6

Balcony Design for Urban Living: A Comprehensive Guide

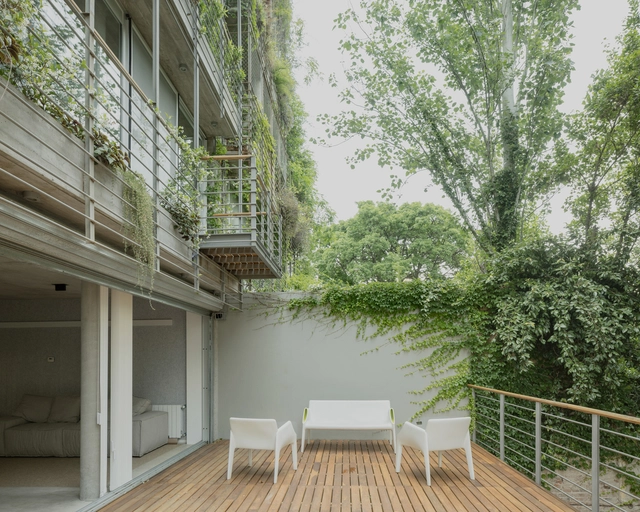
In dense urban living, the ability to connect with the outdoors for enjoyment and for wellbeing becomes starkly important. This became particularly apparent in the COVID-19 pandemic when millions of people across the globe had to be confined to their homes for long periods. Notwithstanding that, as the world increasingly urbanizes, good quality housing design is vital and this includes access to the outside. In a city like London, this need was recognized, and providing an outside space in every dwelling became mandatory around the year 2010. In multi-storey housing, providing outside space usually takes the form of a balcony. The design possibilities are endless, so what are the key considerations when incorporating balconies in an urban residential building?

Balcony Design for Urban Living: A Comprehensive Guide - Image 1 of 4Balcony Design for Urban Living: A Comprehensive Guide - Image 2 of 4Balcony Design for Urban Living: A Comprehensive Guide - Image 3 of 4Balcony Design for Urban Living: A Comprehensive Guide - Image 4 of 4Balcony Design for Urban Living: A Comprehensive Guide - More Images+ 18

Henning Larsen-Led Team Unveils Master Plan for Singapore’s North-South Corridor Urban Transformation

The team led by Henning Larsen, in collaboration with Ramboll, Cistri, Gehl, Participate in Design, and Camphora has won the commission for the master plan consultancy to design Singapore’s North-South Corridor’s surface streets. The project proposes an expansive urban transformation, aiming to integrate public transport, active mobility, community-focused spaces, and greenery along the 21.5km corridor. Local communities and stakeholders are also actively engaged in the design process through public engagement sessions. The initial master plan design is set to continue into 2026, over the next 18 months.

Henning Larsen-Led Team Unveils Master Plan for Singapore’s North-South Corridor Urban Transformation - Image 1 of 4Henning Larsen-Led Team Unveils Master Plan for Singapore’s North-South Corridor Urban Transformation - Image 2 of 4Henning Larsen-Led Team Unveils Master Plan for Singapore’s North-South Corridor Urban Transformation - Image 3 of 4Henning Larsen-Led Team Unveils Master Plan for Singapore’s North-South Corridor Urban Transformation - Image 4 of 4Henning Larsen-Led Team Unveils Master Plan for Singapore’s North-South Corridor Urban Transformation - More Images+ 2

The Ideal City According to Five Urban Concepts

Subscriber Access | 

Cities, like people, are dynamic and constantly evolving to keep pace with and adapt to the social, economic, and environmental changes of their time. Similarly, the vision of how the ideal city should be planned has been influenced by each era’s realities and prevailing thoughts.

Industrialization, the increasing migration of people from rural to urban areas, population growth, the development of new materials and construction technologies, the dominance of automobiles as a means of transportation, and, more recently, the search for alternative ways of occupying and moving through cities have all impacted urban planning theories throughout history. These influences have shaped the structure of modern cities—with their successes and challenges.

The Ideal City According to Five Urban Concepts - Imagem 1 de 4The Ideal City According to Five Urban Concepts - Imagem 2 de 4The Ideal City According to Five Urban Concepts - Imagem 3 de 4The Ideal City According to Five Urban Concepts - Imagem 4 de 4The Ideal City According to Five Urban Concepts - More Images+ 1

The Repositioning of Office Buildings: Creating Amenity-Rich Experiences in the Post-Pandemic U.S.

Subscriber Access | 

The office building typology emerged from the need to unite thousands of people within a relatively strict working environment. In major cities, these structures clustered into Central Business Districts (CBDs), which became dedicated neighborhoods accommodating commerce and businesses. However, the COVID-19 pandemic disrupted this model, leading to the rise of remote and hybrid work. Now, nearly four years later, occupancy rates in these urban centers remain lower than pre-pandemic levels, signaling a long-term shift in the work environment. To address this challenge, developers have been increasingly looking into “repositioning” their projects, seeking to redefine their image by adapting them to contemporary demands. This typology considers the surrounding urban fabric, aiming to expand the building’s use beyond its original purpose and attract people back to the CBDs.

The Repositioning of Office Buildings: Creating Amenity-Rich Experiences in the Post-Pandemic U.S. - Image 1 of 4The Repositioning of Office Buildings: Creating Amenity-Rich Experiences in the Post-Pandemic U.S. - Image 2 of 4The Repositioning of Office Buildings: Creating Amenity-Rich Experiences in the Post-Pandemic U.S. - Image 3 of 4The Repositioning of Office Buildings: Creating Amenity-Rich Experiences in the Post-Pandemic U.S. - Image 4 of 4The Repositioning of Office Buildings: Creating Amenity-Rich Experiences in the Post-Pandemic U.S. - More Images+ 2

"Building the Line as a Three-Dimensional City:” In Conversation with Tarek Qaddumi, Executive Director of The Line Design of NEOM

Subscriber Access | 

In early 2021, Saudi Arabia unveiled the Line, a 170-kilometer-long linear city, part of the NEOM project. NEOM has since expanded with proposals for the region, including a ski destination set to host the 2029 Asian Winter Games, a floating port city at Oxagon, and cliffside hotels at Leyja. However, the Line continues to be one of the most debated of the proposals due to its scale and unprecedented design. According to the official releases, the city would measure 170 kilometers in length, 200 meters in width, and 500 meters in height, making it the 12th highest skyscraper in the world. In its final phase, it is expected to welcome 9 million residents, nearing the size of London or New York’s five boroughs.

On October 23, 2023, during the closing of the Line Exhibition in Riyadh, Saudi Arabia, ArchDaily’s Editor in Chief, Christele Harrouk spoke to Tarek Qaddumi, Executive Director of The Line Design at NEOM, asking questions that probe into both the conceptual aspects and the technicalities of The Line project. In this video interview, the conversation addresses notions such as accessibility, transportation, and sustainability, while also exploring the concept of Cognitive Cities and the intended phasing of the project.

"Building the Line as a Three-Dimensional City:” In Conversation with Tarek Qaddumi, Executive Director of The Line Design of NEOM - Image 1 of 4"Building the Line as a Three-Dimensional City:” In Conversation with Tarek Qaddumi, Executive Director of The Line Design of NEOM - Image 2 of 4"Building the Line as a Three-Dimensional City:” In Conversation with Tarek Qaddumi, Executive Director of The Line Design of NEOM - Image 3 of 4"Building the Line as a Three-Dimensional City:” In Conversation with Tarek Qaddumi, Executive Director of The Line Design of NEOM - Image 4 of 4Building the Line as a Three-Dimensional City:” In Conversation with Tarek Qaddumi, Executive Director of The Line Design of NEOM - More Images+ 5

At the Eiffel Tower and Versailles Garden: Explore the Temporary Venues of the Paris 2024 Olympics

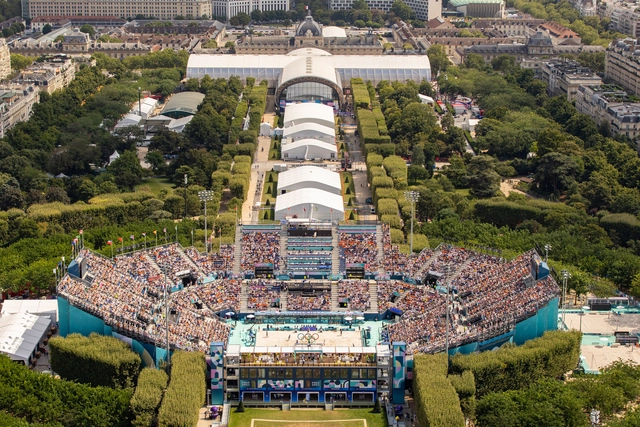
To take advantage of the historic heritage of the city of Paris while also minimizing the impact of the Olympics, the Paris 2024 Games are organizing a set of temporary arenas and installations to host several key competitions, only to be disassembled after the games' closing. Only one sports venue has been built specifically for the 2024 Olympic Games, the Aquatics Centre Paris, as the city aims to use its existing sporting infrastructure to the maximum, ensuring a smaller footprint compared to previous editions. In addition to the established venues, key temporary sites include the Trocadéro, Eiffel Tower, Champ-de-Mars, Esplanade des Invalides, Pont Alexandre III, Place de la Concorde, and Place de l’Hôtel de Ville, with additional stands along the Seine for the Opening Ceremony.

The assembly and disassembly of these temporary sites will follow a step-by-step approach to minimize disruption. Geographical phasing will preserve traffic lanes and access to public spaces, while time phasing will gradually activate and deactivate competition perimeters to limit construction impact and quickly restore spaces post-Games. These measures align with Paris 2024's commitment to organizing responsible and respectful Games and preserving the city's urban and natural heritage.

At the Eiffel Tower and Versailles Garden: Explore the Temporary Venues of the Paris 2024 Olympics - Imagem 1 de 4At the Eiffel Tower and Versailles Garden: Explore the Temporary Venues of the Paris 2024 Olympics - Imagem 2 de 4At the Eiffel Tower and Versailles Garden: Explore the Temporary Venues of the Paris 2024 Olympics - Imagem 3 de 4At the Eiffel Tower and Versailles Garden: Explore the Temporary Venues of the Paris 2024 Olympics - Imagem 4 de 4At the Eiffel Tower and Versailles Garden: Explore the Temporary Venues of the Paris 2024 Olympics - More Images+ 15

Foster + Partners Reveals Master Plan for the Revitalization of Earthquake-Hit Region of Hatay, Türkiye

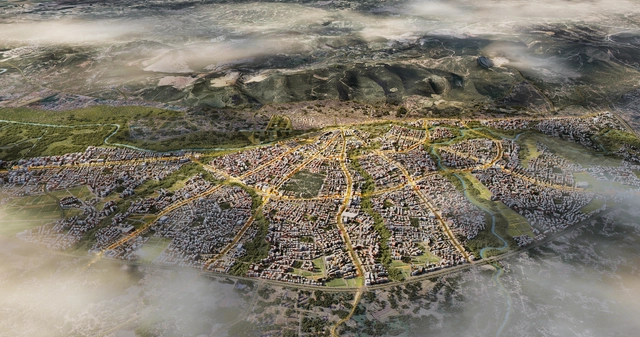
As part of a wider design-led revitalization process, Türkiye Design Council has announced a new urban plan for the revitalization of Antakya and the wider Hatay province in Türkiye, an area heavily affected by the Türkiye-Syria earthquake on 6 February 2023. The master plan has been developed by Foster + Partners, Buro Happold, MIC-HUB, along with Turkish practices DB Architects, and KEYM Urban Renewal Centre. The plan covers a 30-square-kilometer area of Antakya, the capital district of Hatay, and an important urban center of antiquity known as Antioch. Eight design principles have been outlined to guide the rebuilding efforts in an attempt to maintain the spirit of the city, which suffered extensive damages estimated at 80 percent.

Foster + Partners Reveals Master Plan for the Revitalization of Earthquake-Hit Region of Hatay, Türkiye - Image 1 of 4Foster + Partners Reveals Master Plan for the Revitalization of Earthquake-Hit Region of Hatay, Türkiye - Image 2 of 4Foster + Partners Reveals Master Plan for the Revitalization of Earthquake-Hit Region of Hatay, Türkiye - Image 3 of 4Foster + Partners Reveals Master Plan for the Revitalization of Earthquake-Hit Region of Hatay, Türkiye - Image 4 of 4Foster + Partners Reveals Master Plan for the Revitalization of Earthquake-Hit Region of Hatay, Türkiye - More Images+ 2

The Revival of Terracotta in New York's Architecture: 4 Contemporary Projects in the City's Skyline

Subscriber Access | 

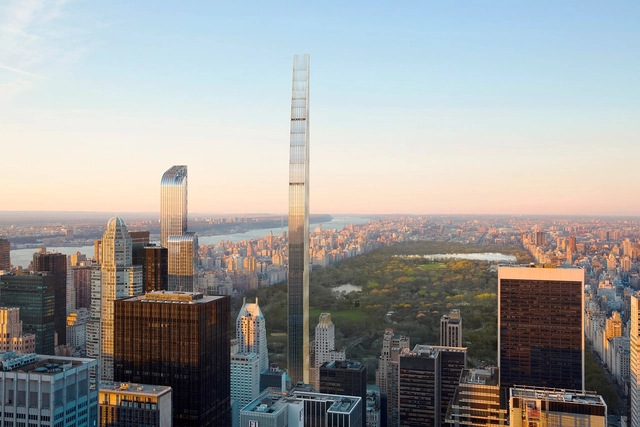
New York City’s skyline tells the tale of the region’s dated relationship with architectural innovation and style. Among the many materials that cloak the city’s built environment, terracotta has a distinct significance. The clay-based material was a prominent feature in buildings from the late 1800s to the 1920s and, after a brief pause, is experiencing a resurgence with contemporary design. The revival pays homage to The Big Apple’s architectural heritage while leading a movement for sustainable materials in the city.

The Revival of Terracotta in New York's Architecture: 4 Contemporary Projects in the City's Skyline  - Image 1 of 4The Revival of Terracotta in New York's Architecture: 4 Contemporary Projects in the City's Skyline  - Image 2 of 4The Revival of Terracotta in New York's Architecture: 4 Contemporary Projects in the City's Skyline  - Image 3 of 4The Revival of Terracotta in New York's Architecture: 4 Contemporary Projects in the City's Skyline  - Image 4 of 4The Revival of Terracotta in New York's Architecture: 4 Contemporary Projects in the City's Skyline  - More Images+ 6

Environmental Urbanism and Urban Geographies: Medellín 2024-2027 Urban Plan

CityMakers, The Global Community of Architects Who Learn from Exemplary Cities and Their Makers, is working with ArchDaily to publish a series of articles about Barcelona, Medellin, and Rotterdam. The authors are the architects, urban planners, and/or strategists of the projects that have transformed these three cities, which are visited in the "Schools of Cities" and studied in the "Documentary-Courses" made by CityMakers. On this occasion, Alejandro Restrepo Montoya, Director of Urban Planning and Architecture of Medellín, presents his article "Environmental Urbanism and Urban Geographies, Medellín 2024-2027"

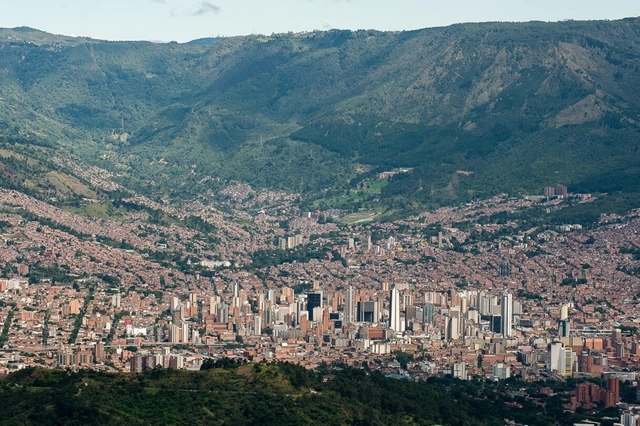
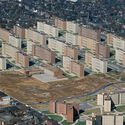
Medellín's urban plan focuses on answering how urban planning can improve people's quality of life. By developing its proposal, the city is promoting the social benefits that these urban planning practices can generate. Medellín emphasizes the use of natural and environmental conditions, such as valleys, streams, rivers, mountains, and hills, to develop urban planning criteria that address social needs.

Environmental Urbanism and Urban Geographies: Medellín 2024-2027 Urban Plan - Image 1 of 4Environmental Urbanism and Urban Geographies: Medellín 2024-2027 Urban Plan - Image 2 of 4Environmental Urbanism and Urban Geographies: Medellín 2024-2027 Urban Plan - Image 3 of 4Environmental Urbanism and Urban Geographies: Medellín 2024-2027 Urban Plan - Image 4 of 4Environmental Urbanism and Urban Geographies: Medellín 2024-2027 Urban Plan - More Images+ 7

The Windy City: Chicago as a Model of Modern Urbanism

Subscriber Access | 

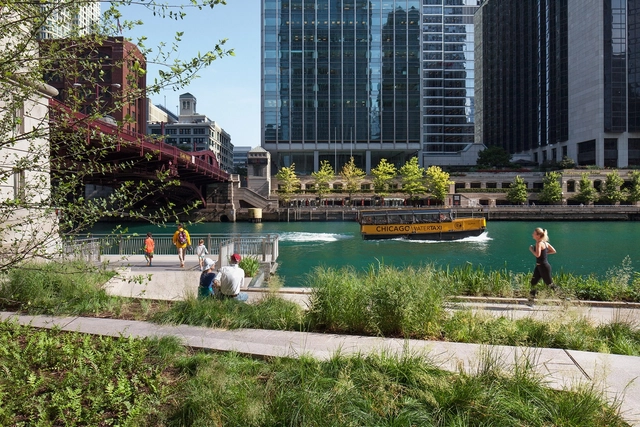
Chicago's urban history is a dynamic saga of innovation, resilience, and architectural prowess. From its early days as a bustling trade hub on Lake Michigan's shores to its transformation into a global metropolis, the Windy City has continually reinvented itself. Iconic events like the Great Chicago Fire of 1871 catalyzed a wave of architectural ingenuity and today, contemporary architects like the city’s own Jeanne Gang and SOM continue to shape its skyline with groundbreaking designs, while sustainable projects and adaptive reuse of historic buildings showcase the city's commitment to blending heritage with forward-thinking urban development. Whether it's the sleek Aqua Tower or the vibrant Riverwalk, Chicago continues to stand as a testament to the endless possibilities of urban innovation and design.

One of the city's most notable achievements is its role as the birthplace of the skyscraper. In the late 19th century, architects like Louis Sullivan and Daniel Burnham pioneered the use of steel-frame construction, allowing buildings to reach unprecedented heights. This innovation not only transformed Chicago's skyline, but also set a precedent for urban centers worldwide, positioning the city as a global leader in architectural design.

Passive Design and Urban Heat Islands: Strategies from the United Arab Emirates and India

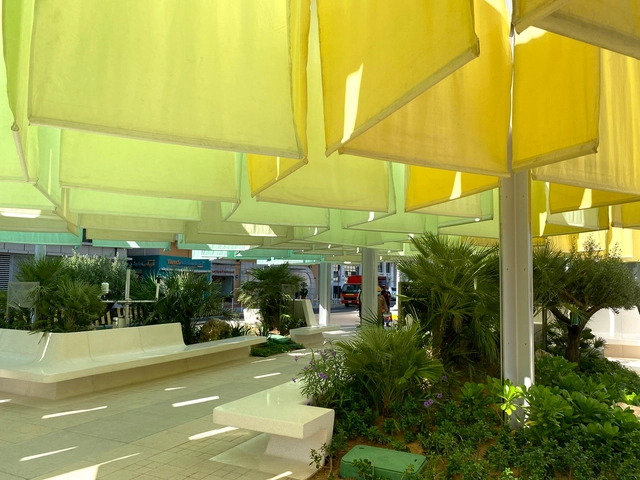
As temperatures rise globally, the impacts of urban heat islands—once considered an invisible threat—are becoming increasingly pronounced and ever more dangerous. Despite this mounting threat, however, the public realm which constitutes about 30% of cities offers immense potential to provide respite from scorching heat and introduce new opportunities to improve urban resilience efforts. As global temperatures rise, cities in regions like the United Arab Emirates and India are facing unprecedented challenges in maintaining livable urban spaces.

Passive Design and Urban Heat Islands: Strategies from the United Arab Emirates and India - Image 1 of 4Passive Design and Urban Heat Islands: Strategies from the United Arab Emirates and India - Image 2 of 4Passive Design and Urban Heat Islands: Strategies from the United Arab Emirates and India - Image 3 of 4Passive Design and Urban Heat Islands: Strategies from the United Arab Emirates and India - Image 4 of 4Passive Design and Urban Heat Islands: Strategies from the United Arab Emirates and India - More Images+ 2

URB Unveils Plans for a 64-Kilometer-Long Green Highway for Dubai

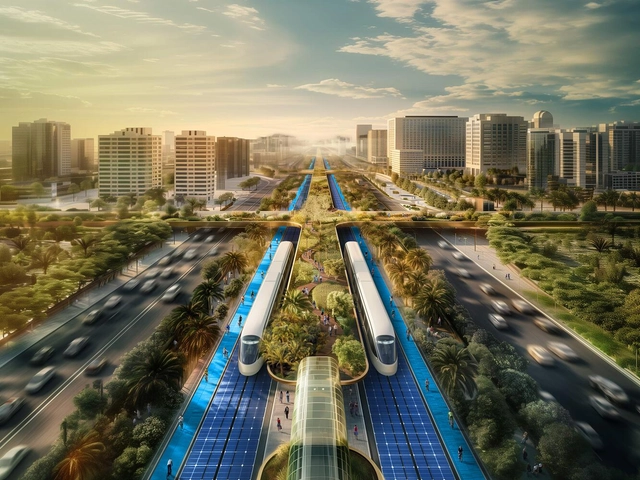
URB has revealed details about the Dubai Green Spine project, an urban development initiative aiming to introduce a 64-kilometer-long green corridor in Dubai. The project, aligned with the Dubai 2040 Urban Master Plan, hopes to improve urban mobility and environmental quality by converting one of the city’s major arterial roads into a multifunctional public space with ample greenery, urban farms, integrated non-motorized transportation infrastructures, and community zones.

URB Unveils Plans for a 64-Kilometer-Long Green Highway for Dubai - Image 1 of 4URB Unveils Plans for a 64-Kilometer-Long Green Highway for Dubai - Image 2 of 4URB Unveils Plans for a 64-Kilometer-Long Green Highway for Dubai - Image 3 of 4URB Unveils Plans for a 64-Kilometer-Long Green Highway for Dubai - Image 4 of 4URB Unveils Plans for a 64-Kilometer-Long Green Highway for Dubai - More Images

Prague Architecture City Guide: 25 Historical and Contemporary Attractions to Explore in Czechia’s City of a Hundred Spires

Subscriber Access | 

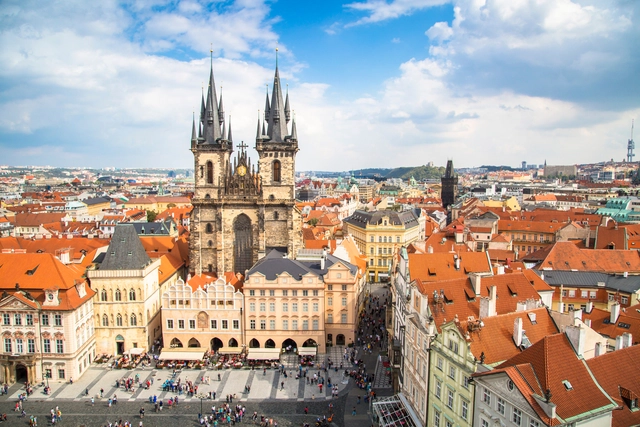
Prague, the capital of the Czech Republic, is one of Europe's best-preserved cities, having miraculously survived the widespread bombings of World War II. As the capital of the Czech Republic, Prague is home to over 1.3 million people and features an architectural heritage spanning centuries, covering a variety of architectural styles from Romanesque, Gothic, Renaissance, Baroque, and Rococo, to Modernist, Deconstructivism, and contemporary tendencies. The Old Town Square, where various architectural styles coexist, is a testament to this diversity. Known as the "Mother of all Cities," “the Golden City and “The City of a Hundred Spires,” Prague blends history and contemporary culture seamlessly. Its origins, steeped in legend, add to the city's charm.

Over the past few years, the city has also seen interest from internationally-recognized architectural offices. Following an international competition, BIG has set out to design a for the Vltava Philharmonic Hall on the riverbanks of the Vltava River, Zaha Hadid has recently completed an office and retail building in the city center, while Henning Larsen has been announced as the winner of the commission to redesign Prague Central Station, Nový Hlavák.

Prague Architecture City Guide: 25 Historical and Contemporary Attractions to Explore in Czechia’s City of a Hundred Spires - Imagem 1 de 4Prague Architecture City Guide: 25 Historical and Contemporary Attractions to Explore in Czechia’s City of a Hundred Spires - Imagem 2 de 4Prague Architecture City Guide: 25 Historical and Contemporary Attractions to Explore in Czechia’s City of a Hundred Spires - Imagem 3 de 4Prague Architecture City Guide: 25 Historical and Contemporary Attractions to Explore in Czechia’s City of a Hundred Spires - Imagem 4 de 4Prague Architecture City Guide: 25 Historical and Contemporary Attractions to Explore in Czechia’s City of a Hundred Spires - More Images+ 21

AI and the Human Vector in Architecture: Embracing Emotional Engagement and Empathy

This article is the tenth in a series focusing on the Architecture of the Metaverse. ArchDaily has collaborated with John Marx, AIA, the founding design principal and Chief Artistic Officer of Form4 Architecture, to bring you monthly articles that seek to define the Metaverse, convey the potential of this new realm as well as understand its constraints. In this feature, architect John Marx questions the limits and capabilities of AI in architecture and in creating buildings that resonate deeply with people and communities.

AI and the Human Vector in Architecture: Embracing Emotional Engagement and Empathy - Image 1 of 4AI and the Human Vector in Architecture: Embracing Emotional Engagement and Empathy - Image 2 of 4AI and the Human Vector in Architecture: Embracing Emotional Engagement and Empathy - Image 3 of 4AI and the Human Vector in Architecture: Embracing Emotional Engagement and Empathy - Image 4 of 4AI and the Human Vector in Architecture: Embracing Emotional Engagement and Empathy - More Images+ 6

The Rise of Night Mayors: Managing Economy, Culture Security and Climate Change after Dark

Over the years, the nocturnal landscape of cities has witnessed a significant transformation, marked by the emergence of more than 80-night mayors globally, a trend that has been on the rise since the early 2000s. Andreina Seijas, currently working as an Associate at Gehl, has analyzed these shifting dynamics of night-time governance in her research and during her doctoral studies at Harvard GSD. Seijas speaks in the interview about this development, challenges, and opportunities with night mayors, global differences, and the role of climate change. Seijas' upbringing in Caracas, Venezuela, where safety concerns dictated strict curfews, ignited her passion for creating safer, more inclusive urban environments, particularly for the youth. Her quest for a better future for the urban night explores the potential for cities to become safer, more inclusive, and more productive by creating spaces for work and leisure after dark.

The Rise of Night Mayors: Managing Economy, Culture Security and Climate Change after Dark - Imagem 1 de 4The Rise of Night Mayors: Managing Economy, Culture Security and Climate Change after Dark - Imagem 2 de 4The Rise of Night Mayors: Managing Economy, Culture Security and Climate Change after Dark - Imagem 3 de 4The Rise of Night Mayors: Managing Economy, Culture Security and Climate Change after Dark - Imagem 4 de 4The Rise of Night Mayors: Managing Economy, Culture Security and Climate Change after Dark - More Images+ 5

Beta Realities Unveils Master Plan for Circular Energy Park in Jinan, China

Architecture and design studio Beta Realities has unveiled a master plan to transform a former industrial area in Jinan, China, into a circular neighborhood and green energy campus. The new Cuizhai Hydrogen Park will embody circular construction principles, adapting the site’s structure to accommodate both social functions and sustainable production. Extensive green areas provide open space for the development of future technologies while ensuring a safe and healthy environment for all.

Beta Realities Unveils Master Plan for Circular Energy Park in Jinan, China - Featured ImageBeta Realities Unveils Master Plan for Circular Energy Park in Jinan, China - Image 1 of 4Beta Realities Unveils Master Plan for Circular Energy Park in Jinan, China - Image 2 of 4Beta Realities Unveils Master Plan for Circular Energy Park in Jinan, China - Image 3 of 4Beta Realities Unveils Master Plan for Circular Energy Park in Jinan, China - More Images+ 9

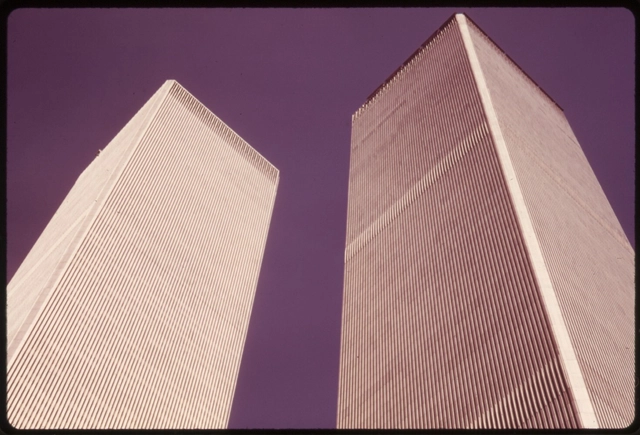
Minoru Yamasaki: The Fragility of Architecture

His work – more than 250 buildings in the span of 30 years – was lauded by critics and colleagues, cited for international design awards, and landed the architect on the cover of Time. But today, even practitioners and aficionados might be challenged to name one of Minoru Yamasaki's buildings beyond his two most infamous creations that no longer exist: the Pruitt-Igoe housing project in St. Louis and New York’s World Trade Center towers. Paul Kidder explores this complex architect and his work in a new book, Minoru Yamasaki and the Fragility of Architecture (Routledge).

Kidder, a professor of philosophy at Seattle University, provides a fresh, sobering assessment not only of Yamasaki's architecture but the man himself: his challenges, triumphs, and contradictions, as well as the fragility of architectural achievement. The loss of this architect’s most famous buildings suggests the growing scope of architecture’s fragility, especially today, when real-estate investment often augers against preservation of even late-modern works. Yet, paradoxically, Yamasaki believed that fragility could be a desirable architectural quality—the source of its refinement, beauty, and humanity.

Minoru Yamasaki: The Fragility of Architecture - Imagen 1 de 4Minoru Yamasaki: The Fragility of Architecture - Imagen 2 de 4Minoru Yamasaki: The Fragility of Architecture - Imagen 3 de 4Minoru Yamasaki: The Fragility of Architecture - Imagen 4 de 4Minoru Yamasaki: The Fragility of Architecture - More Images+ 1