1. ArchDaily
  2. Social Housing

Social Housing: The Latest Architecture and News

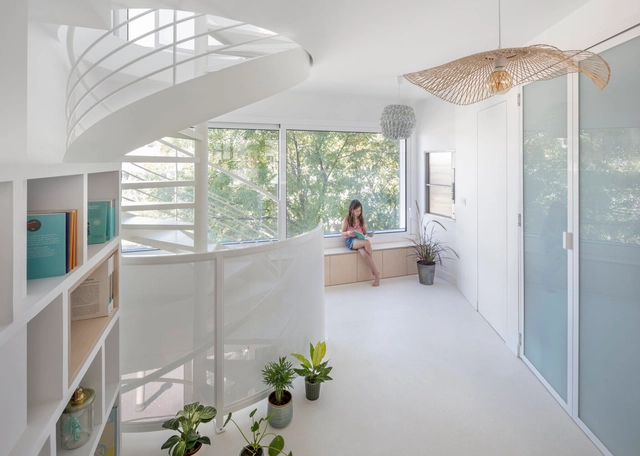
Beautiful, Functional, and Romantic: Spiral Staircases in Paris

Subscriber Access | 

Whether rising to the highest room of the tallest tower in a Disney-esque castle, giving an admirer the chance to confess their love on an apartment building fire escape, or connecting a basement or attic room with a decorative period feature, there’s something unavoidably romantic about spiral staircases. But there’s more function behind these coiling forms than just their good looks.

One common-held theory is that spiral staircases were first installed in historic castles as vertical baffles, tiring out enemy infiltrators before they could make it to the top. This is why – it is said – many are set to turn clockwise on the ascent, so attackers have a smaller arc for swinging weapons (mostly held in right hands) than defenders making their descent.

Beautiful, Functional, and Romantic: Spiral Staircases in Paris - 1 的图像 4Beautiful, Functional, and Romantic: Spiral Staircases in Paris - 2 的图像 4Beautiful, Functional, and Romantic: Spiral Staircases in Paris - 3 的图像 4Beautiful, Functional, and Romantic: Spiral Staircases in Paris - 4 的图像 4Beautiful, Functional, and Romantic: Spiral Staircases in Paris - More Images+ 11

Between Modular and Vernacular: How Combining Construction Techniques Can Bring Agility and Identity to Social Housing in the Global South

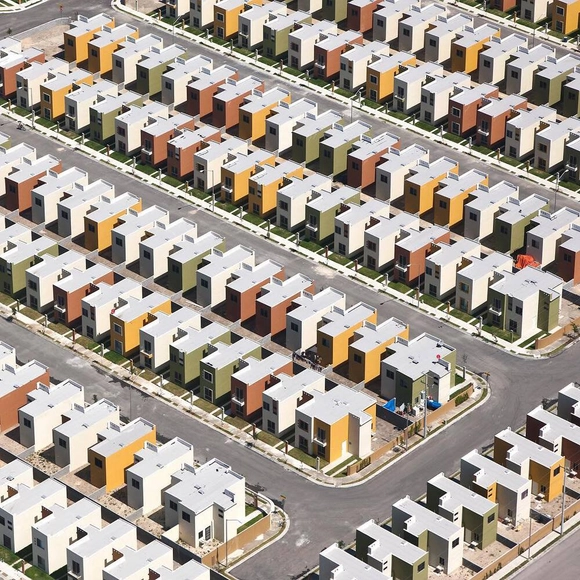
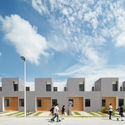
The opening scenes of the award-winning Brazilian film "City of God" (2002) portray a newly constructed housing complex situated on the outskirts of Rio de Janeiro. Subsequently, this complex evolves into a hub of poverty and violence. Despite the film being set in the 1960s, the housing development depicted was a recent construction.

This choice made no difference because, despite the 40-year difference between the depicted era in the film and the time of filming, the architectural solutions employed by housing programs in the country remained stagnant. They continued to replicate outdated models, showcasing a lack of progress in the sector.

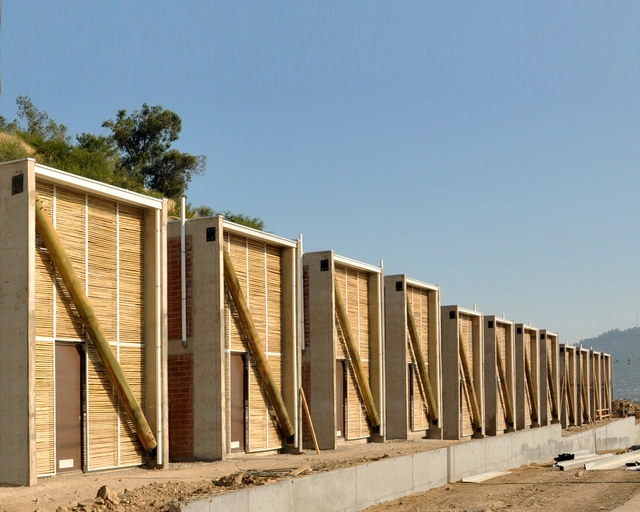
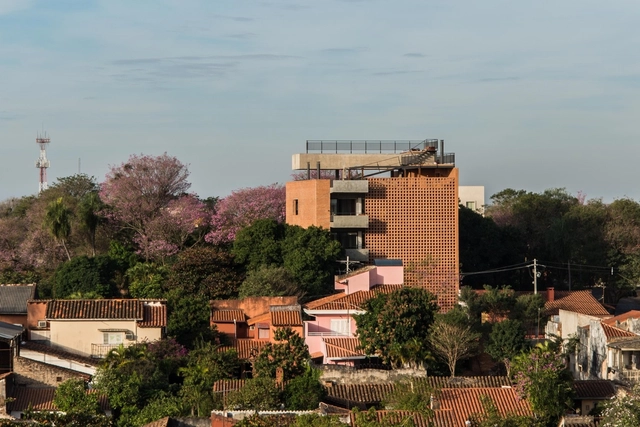
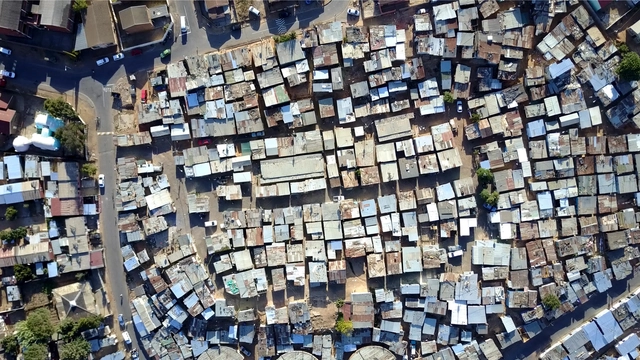
Between Modular and Vernacular: How Combining Construction Techniques Can Bring Agility and Identity to Social Housing in the Global South - Image 1 of 4Between Modular and Vernacular: How Combining Construction Techniques Can Bring Agility and Identity to Social Housing in the Global South - Image 2 of 4Between Modular and Vernacular: How Combining Construction Techniques Can Bring Agility and Identity to Social Housing in the Global South - Image 3 of 4Between Modular and Vernacular: How Combining Construction Techniques Can Bring Agility and Identity to Social Housing in the Global South - Image 4 of 4Between Modular and Vernacular: How Combining Construction Techniques Can Bring Agility and Identity to Social Housing in the Global South - More Images+ 8

Social Housing in America: Architects Must Answer the Call

This article was originally published on Common Edge.

If you follow housing policy in America, you may have noticed a particular term cropping up a lot recently: social housing. Maybe you’ve read a longform academic article, live in a city that is codifying a social-housing policy like Seattle or Atlanta, or seen one of the recent mentions in The New York Times, highlighting U.S. and Viennese success stories. On the design front, Dezeen is running a social-housing revival series.

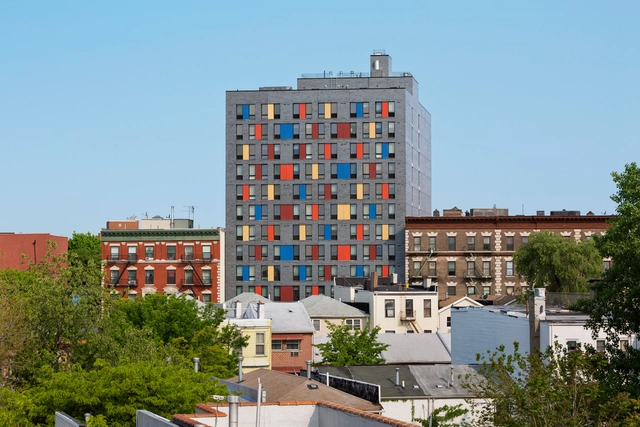
Social Housing in America: Architects Must Answer the Call - Image 1 of 4Social Housing in America: Architects Must Answer the Call - Image 2 of 4Social Housing in America: Architects Must Answer the Call - Image 3 of 4Social Housing in America: Architects Must Answer the Call - Image 4 of 4Social Housing in America: Architects Must Answer the Call - More Images+ 2

Iwona Buczkowska and Angela Davis Receive the Jane Drew and Ada Louise Huxtable Prizes 2023

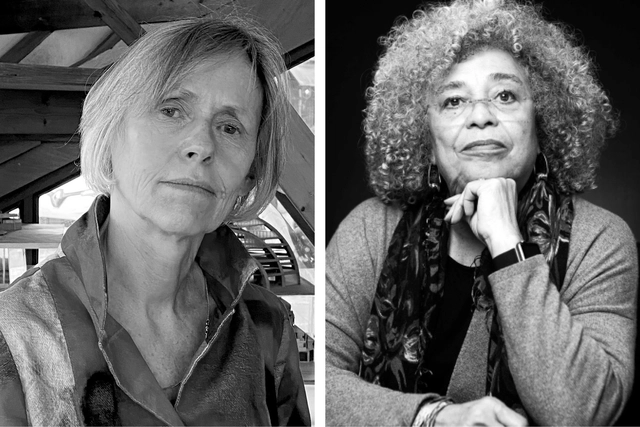
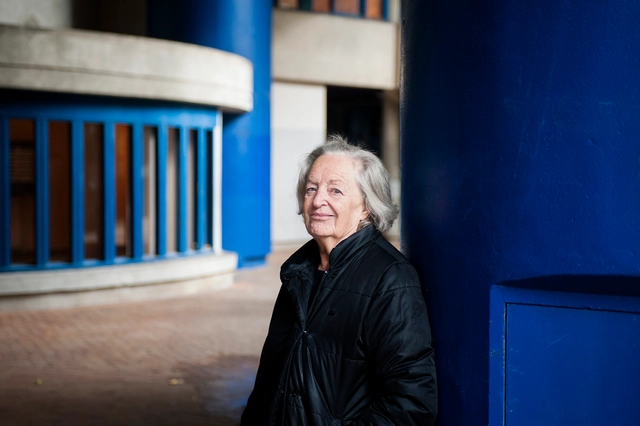
The Jane Drew Prize for Architecture 2024 and the Ada Louise Huxtable Prize for Contribution to Architecture 2024 have been awarded to Polish-French architect Iwona Buczkowska and American political activist and author Angela Davis, respectively. Honoring their work and commitment to their practices, the awards highlight their efforts to raise the profile of women in architecture. The Jane Drew Prize celebrates Buczkowska’s innovative approach to social housing and public buildings in France. Meanwhile, the Ada Louise Huxtable Prize recognizes Angela Davis’s leadership in the movement to abolish the prison system.

MVRDV and LOLA Unveil "Grüne Mitte," A Participatory Social Housing Complex in Düsseldorf, Germany

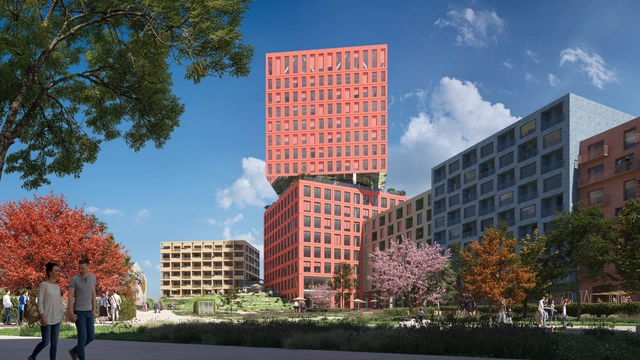
MVRDV and LOLA Landscape Architects have just revealed the new development of “Grüne Mitte” in Düsseldorf, Germany. Centered around open communication, negotiation, and compromise, the project aims to introduce 500 new apartments and community spaces to enhance the neighborhood. Approximately 50% of the scheme is designated as social or affordable housing, which was designed in participatory processes with the residents.

 MVRDV and LOLA Unveil "Grüne Mitte," A Participatory Social Housing Complex in Düsseldorf, Germany - Imagen 1 de 4 MVRDV and LOLA Unveil "Grüne Mitte," A Participatory Social Housing Complex in Düsseldorf, Germany - Imagen 2 de 4 MVRDV and LOLA Unveil "Grüne Mitte," A Participatory Social Housing Complex in Düsseldorf, Germany - Imagen 3 de 4 MVRDV and LOLA Unveil "Grüne Mitte," A Participatory Social Housing Complex in Düsseldorf, Germany - Imagen 4 de 4 MVRDV and LOLA Unveil Grüne Mitte, A Participatory Social Housing Complex in Düsseldorf, Germany - More Images+ 2

The Paradox of Symmetry and Grace in the Repetition of Architectural Elements

The flow of architectural values throughout the centuries demonstrates the prevalence of some parameters over others in each historical period. In terms of composition, one of the most fundamental considerations revolves around issues of symmetry and balance. Indeed, a design does not necessarily have to be symmetrical to convey the notion of compositional balance. Its elements do not have to be repeated side by side for the whole to convey a sense of completeness, stability, and... paradoxically, symmetry. Many contemporary projects achieve a balanced compositional whole without repeating their elements side by side.

The Paradox of Symmetry and Grace in the Repetition of Architectural Elements - Image 1 of 4The Paradox of Symmetry and Grace in the Repetition of Architectural Elements - Image 2 of 4The Paradox of Symmetry and Grace in the Repetition of Architectural Elements - Image 3 of 4The Paradox of Symmetry and Grace in the Repetition of Architectural Elements - Image 4 of 4The Paradox of Symmetry and Grace in the Repetition of Architectural Elements - More Images+ 13

Climat de France: Colonial Social Housing in Algeria by Fernand Pouillon

Subscriber Access | 

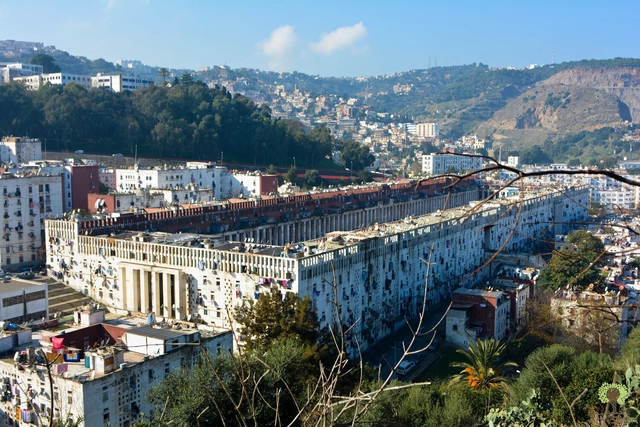
The Climat de France is a French colonial social housing project in Algeria designed by Fernand Pouillon and currently renamed Oued Koriche. Located approximately 8km west of the country’s capital, Algiers, it was built from 1954 to 1957, right in the middle of the Algerian War of Independence. The project has several buildings with different scales. Its most prominent structure is a large rectangular building that houses 3000 dwellings, along with a spacious interior square similar to a Roman forum and exterior windows inspired by the mosaics found in Islamic architecture.

This social housing scheme has a complex history, involving the integration of Algerians into the French lifestyle, the use of modern architecture to challenge traditional Muslim ways of living, and the transformation of its collective square into a site of protest and rebellion.

Climat de France: Colonial Social Housing in Algeria by Fernand Pouillon - Image 1 of 4Climat de France: Colonial Social Housing in Algeria by Fernand Pouillon - Image 2 of 4Climat de France: Colonial Social Housing in Algeria by Fernand Pouillon - Image 3 of 4Climat de France: Colonial Social Housing in Algeria by Fernand Pouillon - Image 4 of 4Climat de France: Colonial Social Housing in Algeria by Fernand Pouillon - More Images+ 7

Design for Density: Housing in India as Social Infrastructure

Subscriber Access | 

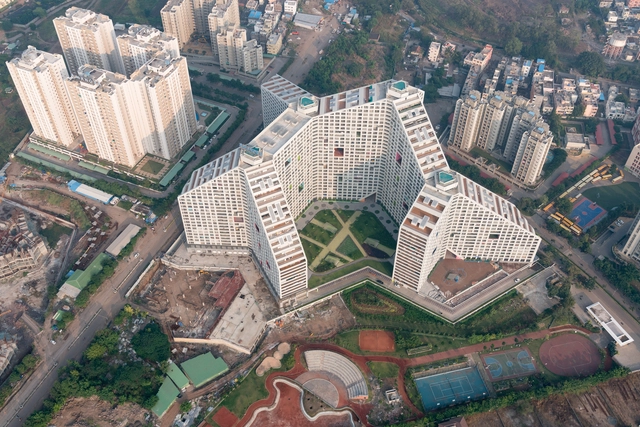
Like most countries, India faces a perpetual housing crisis. As the world’s most populous nation, with an urban population expected to grow from 410 million in 2014 to 814 million by 2050, this becomes a pressing concern. The Indian built landscape brings further complexities in the form of a pervasive market-driven approach and the need for socially relevant housing. Looking into the future, how will India address the needs of its growing population to house the next million urbanites?

Design for Density: Housing in India as Social Infrastructure - Image 1 of 4Design for Density: Housing in India as Social Infrastructure - Image 2 of 4Design for Density: Housing in India as Social Infrastructure - Image 3 of 4Design for Density: Housing in India as Social Infrastructure - Image 4 of 4Design for Density: Housing in India as Social Infrastructure - More Images+ 1

Should We Consider Timber in Social Housing Projects?

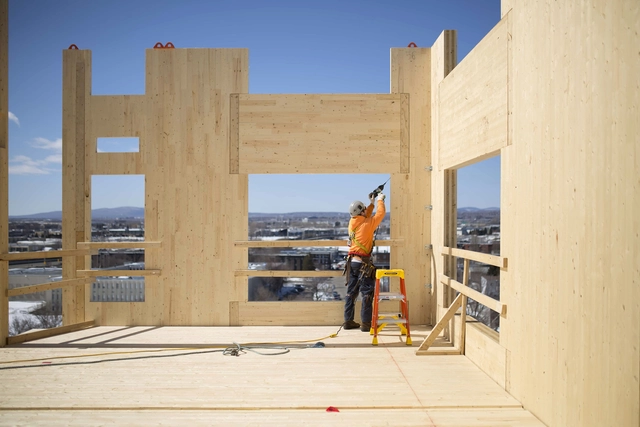
Housing is a fundamental aspect of architecture, providing shelter, which is essential for everyone. In urban environments, addressing the housing challenge is both urgent and complex. Social housing initiatives aim to provide a substantial portion of the population with access to this fundamental architectural concept: a home.

Should We Consider Timber in Social Housing Projects? - Image 1 of 4Should We Consider Timber in Social Housing Projects? - Image 2 of 4Should We Consider Timber in Social Housing Projects? - Image 3 of 4Should We Consider Timber in Social Housing Projects? - Image 4 of 4Should We Consider Timber in Social Housing Projects? - More Images+ 3

Little Big Architecture: Getting to Know Jirau’s Work

Subscriber Access | 

When it comes to architecture, scale is inevitably mentioned for graphic and two-dimensional representation of the built area, land size, and city extension. Architecture is a grand discipline with robust constructions and large areas, but the field of action is vast, encompassing "smaller" scales: essential housing, restricted land, and small cities.

Little Big Architecture: Getting to Know Jirau’s Work - Image 1 of 4Little Big Architecture: Getting to Know Jirau’s Work - Image 2 of 4Little Big Architecture: Getting to Know Jirau’s Work - Image 3 of 4Little Big Architecture: Getting to Know Jirau’s Work - Image 4 of 4Little Big Architecture: Getting to Know Jirau’s Work - More Images+ 11

Social Housing: 60 Examples in Plan and Section

Social Housing is a principal element for a more democratic city. These housing structures provide decent dwellings for all citizens in urban areas and connect them to the rest of the city and its services.

Unfortunately, in many countries, the term "Social Housing" still has a negative connotation. It is often seen as a project that seeks to build the largest number of units with cheap materials, and little-to-no concern for the quality of life of its residents. Often times, it is designed for monetary reasons, as opposed to a project that serves the city and its people. Although this fact is recurrent, there are several examples that portray the opposite, in which architects manifest their political point of view through exceptional projects with innovative solutions that improve the urban experience.

Social Housing: 60 Examples in Plan and Section - Imagem 1 de 4Social Housing: 60 Examples in Plan and Section - Imagem 2 de 4Social Housing: 60 Examples in Plan and Section - Imagem 3 de 4Social Housing: 60 Examples in Plan and Section - Imagem 4 de 4Social Housing: 60 Examples in Plan and Section - More Images+ 118

French Architect Renée Gailhoustet Passes Away at the Age of 93

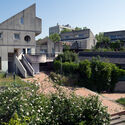
Renée Gailhoustet, French architect, pioneer of social housing, and winner of the 2022 Royal Academy Architecture Prize, has passed away aged 93. As announced by the Royal Academy, she passed away in her home in Le Liégat, Ivry-sur-Seine, one of her best-known projects, which was completed in 1982. Throughout her career, stretching back to the 1960s, Renée Gailhoustet was a strong advocate for social housing, exemplifying through her work a vision of generous housing in harmony with their urban environments.

French Architect Renée Gailhoustet Passes Away at the Age of 93 - Image 1 of 4French Architect Renée Gailhoustet Passes Away at the Age of 93 - Image 2 of 4French Architect Renée Gailhoustet Passes Away at the Age of 93 - Image 3 of 4French Architect Renée Gailhoustet Passes Away at the Age of 93 - Image 4 of 4French Architect Renée Gailhoustet Passes Away at the Age of 93 - More Images

Winners of the UIA 2030 Award Announced: Acknowledging Architects' Contributions to the Sustainable Development Goals

Today, at the eleventh session of the World Urban Forum in Katowice, Poland, the International Union of Architects (UIA), together with the UN-HABITAT, have announced the laureates of the UIA 2030 Award. Seeking to acknowledge the contributions of architects to the UN 2030 Agenda for Sustainable Development and New Urban Agenda through built interventions that demonstrate design quality and alignment with the UN Sustainable Development Goals (SDGs), this first edition of a biennial awards program, selected winning projects from Germany, Hong Kong, Argentina, Bangladesh, and China, from 125 submitted projects in 40 countries.

Organized under six categories: Open Category, Improving Energy Efficiency, Adequate, Safe & Affordable Housing, Participatory, Land-Use Efficient & Inclusive Planning, Access to Green & Public Space, and Utilizing Local Materials, the jurors picked a winner per section, yet were unable to identify an overall winner in the open category and chose instead to recognize six projects as Highly Commended, honoring in total 5 laureates and 15 commendations.

Winners of the UIA 2030 Award Announced: Acknowledging Architects' Contributions to the Sustainable Development Goals - Image 1 of 4Winners of the UIA 2030 Award Announced: Acknowledging Architects' Contributions to the Sustainable Development Goals - Image 2 of 4Winners of the UIA 2030 Award Announced: Acknowledging Architects' Contributions to the Sustainable Development Goals - Image 3 of 4Winners of the UIA 2030 Award Announced: Acknowledging Architects' Contributions to the Sustainable Development Goals - Image 4 of 4Winners of the UIA 2030 Award Announced: Acknowledging Architects' Contributions to the Sustainable Development Goals - More Images+ 17

When the Architect Designs for Communities: 9 Popular Residential Designs

Subscriber Access | 
When the Architect Designs for Communities: 9 Popular Residential Designs - Featured Image
Jardim Vicentina Urbanization / Vigliecca & Associados. Photo: © Leonardo Finotti

Housing will always be a theme and challenge for architects. Thinking about it in a way that serves the entire population, including the most precarious contexts, is one of the most complex, and perhaps impossible, tasks to be fully consolidated. Each place and family will always place different priority points on a project, which is why resorting to a standard solution is not ideal. However, several proposals present intervention possibilities that create an intricate seam between the most different factors: basic infrastructure, program, self desires, aesthetics, budget. For this reason, we have gathered here some Brazilian examples of affordable housing, ranging from a single-family house to large residential blocks.

When the Architect Designs for Communities: 9 Popular Residential Designs - Image 1 of 4When the Architect Designs for Communities: 9 Popular Residential Designs - Image 2 of 4When the Architect Designs for Communities: 9 Popular Residential Designs - Image 3 of 4When the Architect Designs for Communities: 9 Popular Residential Designs - Image 4 of 4When the Architect Designs for Communities: 9 Popular Residential Designs - More Images+ 31

Culture and Architecture in America: Housing Projects in Pan-American Union Countries

Subscriber Access | 

The end of the 19th century in the Americas is marked by a wave of historical disputes and political transformations that have as a backdrop the search for a national identity. The period records a series of conflicts and disputes for the independence of what we now know as sovereign countries and republics. In this context, the Pan-American or Spanish-American movements emerged, which, despite having different political influences, aimed at the unification of all the territories of the American continent.
Culture and Architecture in America: Housing Projects in Pan-American Union Countries - Image 1 of 4Culture and Architecture in America: Housing Projects in Pan-American Union Countries - Image 2 of 4Culture and Architecture in America: Housing Projects in Pan-American Union Countries - Image 3 of 4Culture and Architecture in America: Housing Projects in Pan-American Union Countries - Image 4 of 4Culture and Architecture in America: Housing Projects in Pan-American Union Countries - More Images+ 10

Comparing Social Housing: 30 Projects from Countries Around the World

The security and dignity of a good-quality home is one of the most important and liberating qualities in society. For people experiencing financial or social pressures, many countries offer some form of public or social housing system. While there is no fixed definition for social housing, it often involves the design, construction, and allocation of housing by government authorities, or non-profit organizations.

Just as social housing systems differ throughout the world, so too does the architecture of social housing. A government’s outlook or priorities for social housing provision, which can differ between capacity, cost, sustainability, or urban regeneration, all contribute to unique responses by architects and designers. Below, we identify six systems from countries around the world, complete with architectural examples.

Comparing Social Housing: 30 Projects from Countries Around the World - Image 1 of 4Comparing Social Housing: 30 Projects from Countries Around the World - Image 2 of 4Comparing Social Housing: 30 Projects from Countries Around the World - Image 3 of 4Comparing Social Housing: 30 Projects from Countries Around the World - Image 4 of 4Comparing Social Housing: 30 Projects from Countries Around the World - More Images+ 26

MAIO Designs 40 Hierarchyless-Spaces, Social Housing Units in Barcelona

MAIO is currently building a five-story building with 40 social housing units in the Sant Feliu de Llobregat district, Barcelona. The project design urban connectivity, social equity, and sustainability. As the winner of a two-phase competition, the building will house hierarchyless, generic, flexible spaces to fit the inhabitants' needs.

Rights to the City and Urban Conflicts in Latin America: What Can Be Done?

María Cristina Cravino, the head of numerous research projects and publications on informal settlements and the politics of public habitation, draws from her background in anthropology to become one of the most prominent voices in the discussion about rights to the city and modern urban conflicts. 

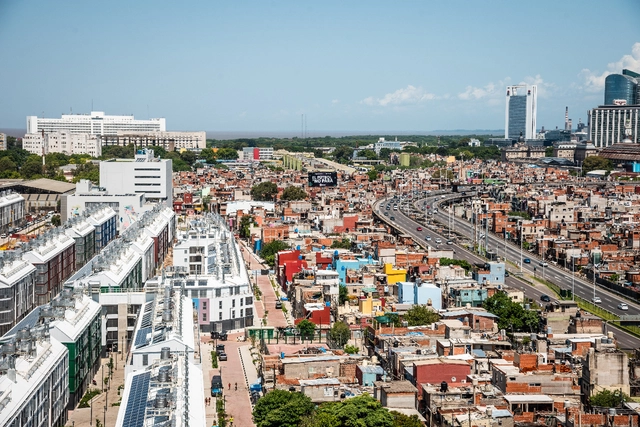
To get her perspective, we sat down with Cravino to discuss her observations and understanding of the issue--especially in the context of quarantine and lockdowns--as well as her reflections on the role of academia in exploring the problem and finding solutions.