1. ArchDaily
  2. Restoration

Restoration: The Latest Architecture and News

Vestas North American Corporate Headquarter / Ankrom Moisan Architects

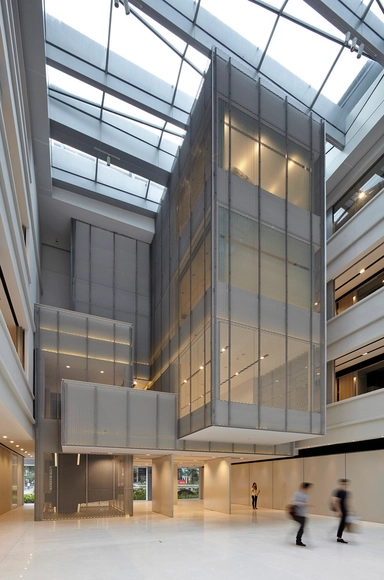
Vestas North American Corporate Headquarter / Ankrom Moisan Architects  - Commercial Architecture, Facade, Stairs, Handrail, ChairVestas North American Corporate Headquarter / Ankrom Moisan Architects  - Commercial Architecture, Courtyard, Facade, BeamVestas North American Corporate Headquarter / Ankrom Moisan Architects  - Commercial Architecture, Table, Chair, LightingVestas North American Corporate Headquarter / Ankrom Moisan Architects  - Commercial Architecture, FacadeVestas North American Corporate Headquarter / Ankrom Moisan Architects  - More Images+ 7

AD Classics: New York State Pavilion / Philip Johnson

It is rare to find an architectural project whose history makes such strange bedfellows as the New York State Pavilion: a master architect and millions of exhibition patrons, roller skaters and rock stars, stray cats and Iron Man [1]. For three hours on April 22, in honor of the fifty year anniversary of the 1964-65 New York World’s Fair, the city of Queens will open the long shuttered gates to Philip Johnson’s most futuristic work.

AD Classics: New York State Pavilion / Philip Johnson - Restoration, Lighting, ChairAD Classics: New York State Pavilion / Philip Johnson - RestorationAD Classics: New York State Pavilion / Philip Johnson - Restoration, Facade, Column, ArchAD Classics: New York State Pavilion / Philip Johnson - Restoration, Garden, Arch, FacadeAD Classics: New York State Pavilion / Philip Johnson - More Images+ 22

The Pool Aoyama / Nobuo Araki

The Pool Aoyama  / Nobuo Araki - Store, Beam, FacadeThe Pool Aoyama  / Nobuo Araki - Store, Handrail, StairsThe Pool Aoyama  / Nobuo Araki - Store, Door, Facade, Fence, Handrail, Balcony, StairsThe Pool Aoyama  / Nobuo Araki - Store, Kitchen, TableThe Pool Aoyama  / Nobuo Araki - More Images+ 12

  • Architects: Nobuo Araki
  • Area Area of this architecture project Area:  161
  • Year Completion year of this architecture project Year:  2014

Pagliacci Pizza / Floisand Studio

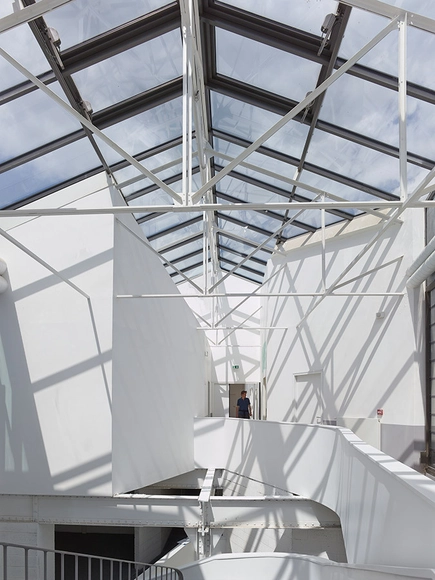
Pagliacci Pizza / Floisand Studio - Refurbishment, Courtyard, Facade, Door, LightingPagliacci Pizza / Floisand Studio - Refurbishment, Door, Facade, Handrail, Beam, StairsPagliacci Pizza / Floisand Studio - Refurbishment, Beam, Door, Table, ChairPagliacci Pizza / Floisand Studio - Refurbishment, FacadePagliacci Pizza / Floisand Studio - More Images+ 11

Rijksmuseum Revisited: The Dutch National Museum One Year On

Subscriber Access | 

The Rijksmuseum, which reopened last year after a decade of restoration and remodelling, is a museum dedicated to “the Dutchness of Dutchness.” Pierre Cuypers, the building's original architect, began designing this neogothic cathedral to Dutch art in 1876; it opened in 1885 and has stood guard over Amsterdam's Museumplein ever since.

Over the centuries, the building suffered a series of poorly executed 'improvements': intricately frescoed walls and ceilings were whitewashed; precious mosaics broken; decorative surfaces plastered over; and false, parasitic ceilings hung from the walls. Speaking in his office overlooking the Rijksmuseum’s monumental south west façade, Director of Collections Taco Dibbits noted how the most appalling damage was incurred during the mid-20th century: “everything had been done to hide the original building […but] Cruz y Ortiz [who won the competition to redesign the Rijks in 2003] embraced the existing architecture by going back to the original volumes of the spaces as much as possible.”

For Seville-based Cruz y Ortiz, choosing what to retain and what to restore, what to remodel and what to ignore were, at times, difficult to balance. Cruz y Ortiz found their answer in the mantra: 'Continue with Cuypers'. They threw the original elements of the building into relief but did not act as aesthetes for the 'ruin'. In contrast to David Chipperfield and Julian Harrap's restoration of Berlin's Neues Museum, for instance, Cruz y Ortiz rigorously implemented a clean visual approach that favoured clarity over confusion. What is original, what is restored, and what is new mingle together in a melting pot of solid, understated architectural elements. Sometimes this approach contradicted Cuyper's original intentions; however, more often than not it complements them in a contemporary way.

Rijksmuseum Revisited: The Dutch National Museum One Year On - RefurbishmentRijksmuseum Revisited: The Dutch National Museum One Year On - RefurbishmentRijksmuseum Revisited: The Dutch National Museum One Year On - RefurbishmentRijksmuseum Revisited: The Dutch National Museum One Year On - RefurbishmentRijksmuseum Revisited: The Dutch National Museum One Year On - More Images+ 34

Marfa Contemporary Gallery / Elliott + Associates Architects

Marfa Contemporary Gallery / Elliott + Associates Architects - Renovation, Door, FacadeMarfa Contemporary Gallery / Elliott + Associates Architects - Renovation, Facade, DoorMarfa Contemporary Gallery / Elliott + Associates Architects - Renovation, Facade, ArchMarfa Contemporary Gallery / Elliott + Associates Architects - Renovation, Beam, FacadeMarfa Contemporary Gallery / Elliott + Associates Architects - More Images+ 17

Youth-Club Extension / Bernd Zimmermann Architekten

Youth-Club Extension  / Bernd Zimmermann Architekten - Extension, Facade, ColumnYouth-Club Extension  / Bernd Zimmermann Architekten - Extension, Stairs, HandrailYouth-Club Extension  / Bernd Zimmermann Architekten - Extension, Facade, ArchYouth-Club Extension  / Bernd Zimmermann Architekten - Extension, FacadeYouth-Club Extension  / Bernd Zimmermann Architekten - More Images+ 7

School Complex Buffon / TANK

School Complex Buffon / TANK - Extension, FacadeSchool Complex Buffon / TANK - Extension, Facade, BeamSchool Complex Buffon / TANK - Extension, Facade, BeamSchool Complex Buffon / TANK - Extension, Table, ChairSchool Complex Buffon / TANK - More Images+ 7

Switch Residence / APOLLO Architects & Associates

Switch Residence / APOLLO Architects & Associates - Renovation, FacadeSwitch Residence / APOLLO Architects & Associates - Renovation, TableSwitch Residence / APOLLO Architects & Associates - Renovation, Kitchen, Handrail, DoorSwitch Residence / APOLLO Architects & Associates - Renovation, FacadeSwitch Residence / APOLLO Architects & Associates - More Images+ 11

Lingo Construction Services / Elliott + Associates Architects

Lingo Construction Services / Elliott + Associates Architects - Renovation, Facade, DoorLingo Construction Services / Elliott + Associates Architects - Renovation, Facade, ArchLingo Construction Services / Elliott + Associates Architects - Renovation, Door, FacadeLingo Construction Services / Elliott + Associates Architects - Renovation, Stairs, Facade, Beam, HandrailLingo Construction Services / Elliott + Associates Architects - More Images+ 15

Gewad / Atelier Vens Vanbelle

Gewad / Atelier Vens Vanbelle - RefurbishmentGewad / Atelier Vens Vanbelle - RefurbishmentGewad / Atelier Vens Vanbelle - RefurbishmentGewad / Atelier Vens Vanbelle - RefurbishmentGewad / Atelier Vens Vanbelle - More Images+ 36

Scandinavian Middle / Kichi Architectural Design

Scandinavian Middle  / Kichi Architectural Design - Refurbishment, Door, FacadeScandinavian Middle  / Kichi Architectural Design - Refurbishment, FacadeScandinavian Middle  / Kichi Architectural Design - Refurbishment, Kitchen, Beam, Countertop, Sink, ChairScandinavian Middle  / Kichi Architectural Design - Refurbishment, Beam, Facade, HandrailScandinavian Middle  / Kichi Architectural Design - More Images+ 7

House Renovation in Osaka / Coil Kazuteru Matumura Architects

House Renovation in Osaka / Coil Kazuteru Matumura Architects - Renovation, Kitchen, Door, Facade, CountertopHouse Renovation in Osaka / Coil Kazuteru Matumura Architects - Renovation, Beam, Facade, HandrailHouse Renovation in Osaka / Coil Kazuteru Matumura Architects - Renovation, Stairs, Facade, Handrail, DoorHouse Renovation in Osaka / Coil Kazuteru Matumura Architects - Renovation, Stairs, Handrail, FacadeHouse Renovation in Osaka / Coil Kazuteru Matumura Architects - More Images+ 16

Hirakata, Japan

Refurbishment of an Old Factory into a business Incubator and Training Center / h2o architectes

Refurbishment of an Old Factory into a business Incubator and Training Center / h2o architectes - Adaptive Reuse, FacadeRefurbishment of an Old Factory into a business Incubator and Training Center / h2o architectes - Adaptive Reuse, FacadeRefurbishment of an Old Factory into a business Incubator and Training Center / h2o architectes - Adaptive Reuse, FacadeRefurbishment of an Old Factory into a business Incubator and Training Center / h2o architectes - Adaptive Reuse, Facade, Beam, Stairs, HandrailRefurbishment of an Old Factory into a business Incubator and Training Center / h2o architectes - More Images+ 18

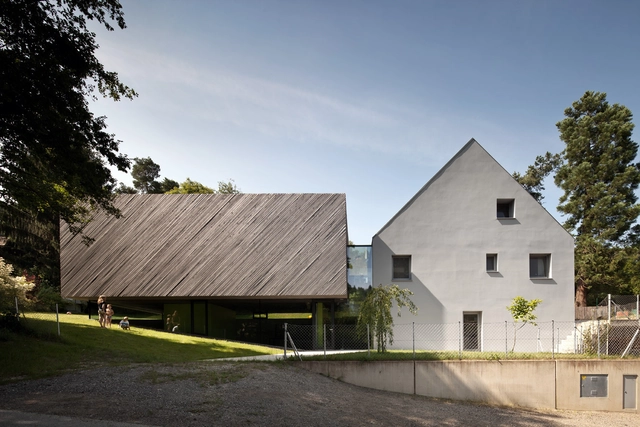
Boisset House Transformation / Savioz Fabrizzi Architectes

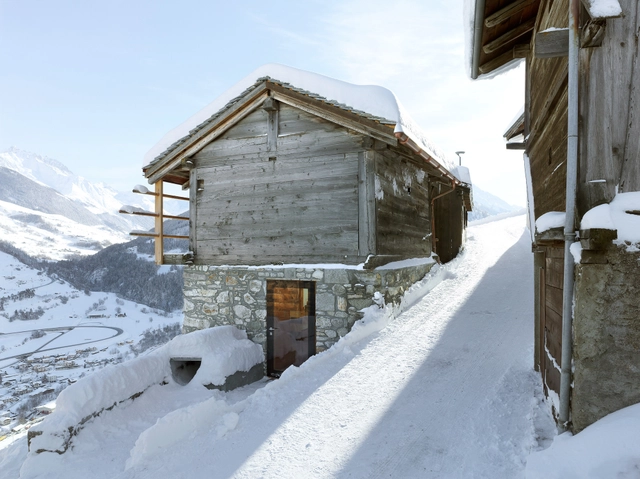

Boisset House Transformation / Savioz Fabrizzi Architectes - Renovation, FacadeBoisset House Transformation / Savioz Fabrizzi Architectes - Renovation, Facade, Table, Chair, CountertopBoisset House Transformation / Savioz Fabrizzi Architectes - Renovation, Facade, Table, ChairBoisset House Transformation / Savioz Fabrizzi Architectes - Renovation, Bedroom, Beam, BedBoisset House Transformation / Savioz Fabrizzi Architectes - More Images+ 14

Casa 31_4 Room House / Caroline Di Costa Architect + Iredale Pedersen Hook Architects

Casa 31_4 Room House / Caroline Di Costa Architect + Iredale Pedersen Hook Architects - Refurbishment, Facade, DoorCasa 31_4 Room House / Caroline Di Costa Architect + Iredale Pedersen Hook Architects - Refurbishment, StairsCasa 31_4 Room House / Caroline Di Costa Architect + Iredale Pedersen Hook Architects - Refurbishment, Beam, Table, BenchCasa 31_4 Room House / Caroline Di Costa Architect + Iredale Pedersen Hook Architects - Refurbishment, FacadeCasa 31_4 Room House / Caroline Di Costa Architect + Iredale Pedersen Hook Architects - More Images+ 42

Renovation and Extension At St Monica's College / Branch Studio Architects

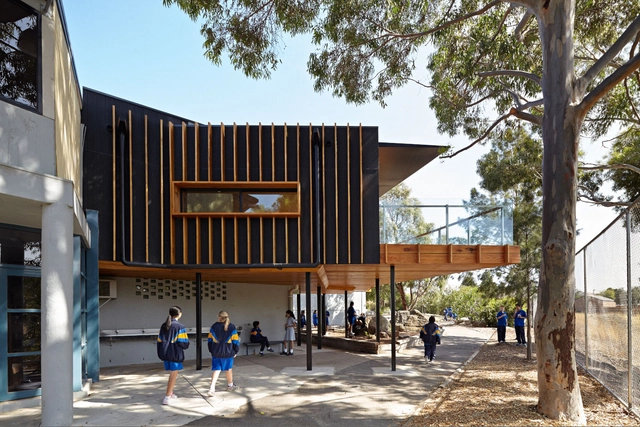
Renovation and Extension At St Monica's College / Branch Studio Architects - Extension, Deck, Beam, Handrail, FacadeRenovation and Extension At St Monica's College / Branch Studio Architects - Extension, Stairs, Beam, HandrailRenovation and Extension At St Monica's College / Branch Studio Architects - Extension, GardenRenovation and Extension At St Monica's College / Branch Studio Architects - Extension, Facade, Door, StairsRenovation and Extension At St Monica's College / Branch Studio Architects - More Images+ 28

  • Architects: Branch Studio Architects
  • Year Completion year of this architecture project Year:  2013

Lancaster Campus of History / Centerbrook Architects & Planners

Lancaster Campus of History / Centerbrook Architects & Planners - Refurbishment, Door, ChairLancaster Campus of History / Centerbrook Architects & Planners - Refurbishment, Beam, Door, Facade, ChairLancaster Campus of History / Centerbrook Architects & Planners - Refurbishment, Facade, DoorLancaster Campus of History / Centerbrook Architects & Planners - RefurbishmentLancaster Campus of History / Centerbrook Architects & Planners - More Images+ 11