1. ArchDaily
  2. Restoration

Restoration: The Latest Architecture and News

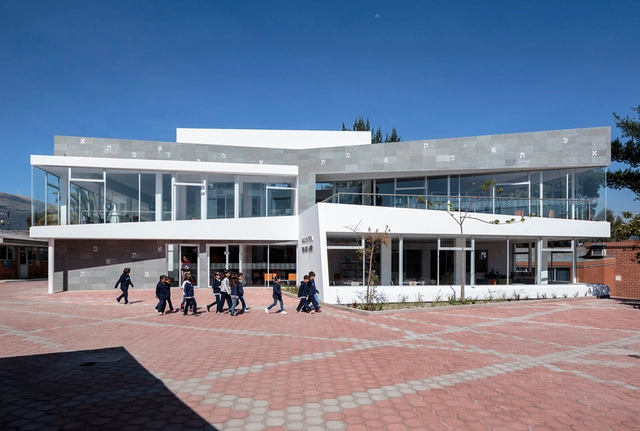
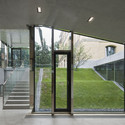
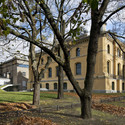
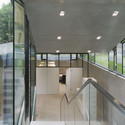
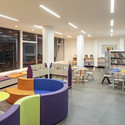
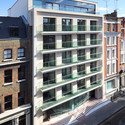
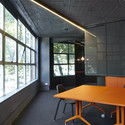
Gerardo Anker Library / L+A arquitectos

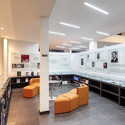
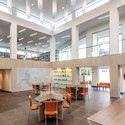
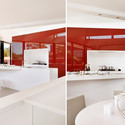
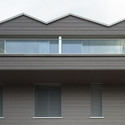
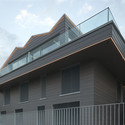
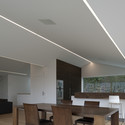
Gerardo Anker Library / L+A arquitectos - Extension, Door, FacadeGerardo Anker Library / L+A arquitectos - Extension, Table, ChairGerardo Anker Library / L+A arquitectos - Extension, Kitchen, Table, Lighting, ChairGerardo Anker Library / L+A arquitectos - Extension, Facade, Table, ChairGerardo Anker Library / L+A arquitectos - More Images+ 14

Westmere Alteration / Crosson Clarke Carnachan Architects

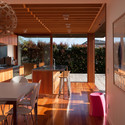
Westmere Alteration / Crosson Clarke Carnachan Architects - Extension, Deck, Facade, ChairWestmere Alteration / Crosson Clarke Carnachan Architects - Extension, Stairs, HandrailWestmere Alteration / Crosson Clarke Carnachan Architects - Extension, Door, Facade, Arch, Column, Chair, TableWestmere Alteration / Crosson Clarke Carnachan Architects - Extension, Kitchen, Door, Beam, Table, ChairWestmere Alteration / Crosson Clarke Carnachan Architects - More Images+ 4

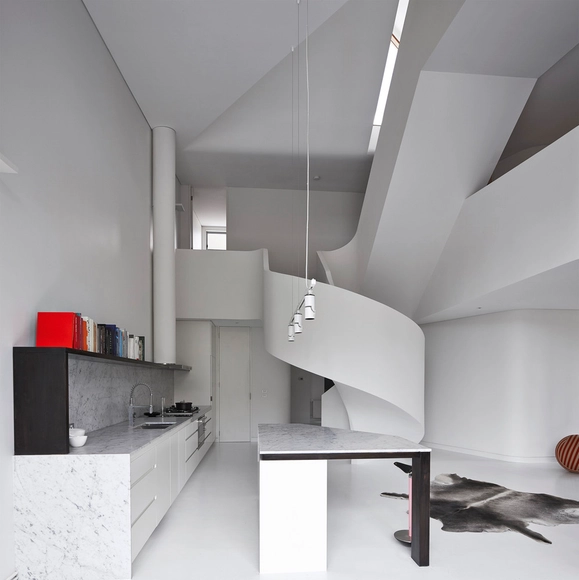
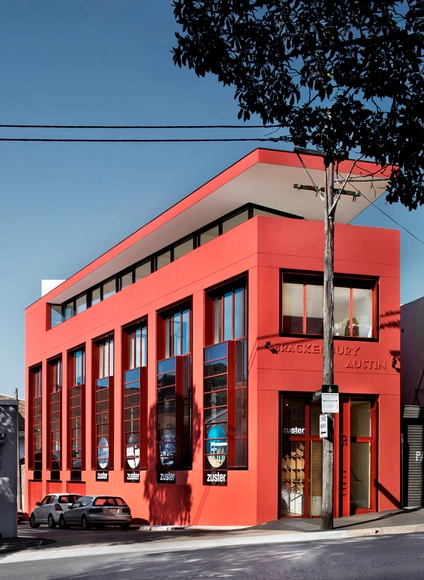
Austin / Smart Design Studio

Austin / Smart Design Studio - Renovation, Facade, Chair, TableAustin / Smart Design Studio - Renovation, Stairs, HandrailAustin / Smart Design Studio - Renovation, Facade, DoorAustin / Smart Design Studio - Renovation, Door, Facade, ChairAustin / Smart Design Studio - More Images+ 8

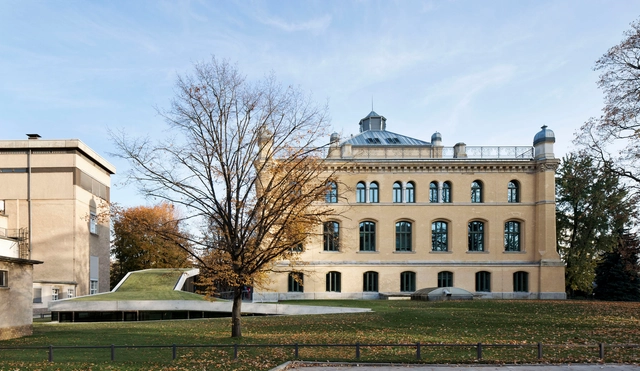
Ultra-Ruin / Marco Casagrande

Ultra-Ruin / Marco Casagrande - Adaptive Reuse, Garden, Facade, HandrailUltra-Ruin / Marco Casagrande - Adaptive Reuse, Door, Facade, BeamUltra-Ruin / Marco Casagrande - Adaptive Reuse, GardenUltra-Ruin / Marco Casagrande - Adaptive Reuse, Deck, Beam, TableUltra-Ruin / Marco Casagrande - More Images+ 44

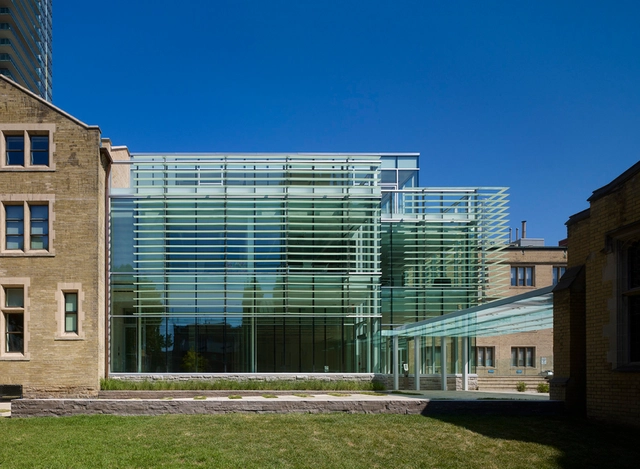
St. James Cathedral Centre / architectsAlliance

St. James Cathedral Centre  / architectsAlliance - Renovation, Facade, CityscapeSt. James Cathedral Centre  / architectsAlliance - Renovation, FacadeSt. James Cathedral Centre  / architectsAlliance - Renovation, FacadeSt. James Cathedral Centre  / architectsAlliance - Renovation, Door, FacadeSt. James Cathedral Centre  / architectsAlliance - More Images+ 17

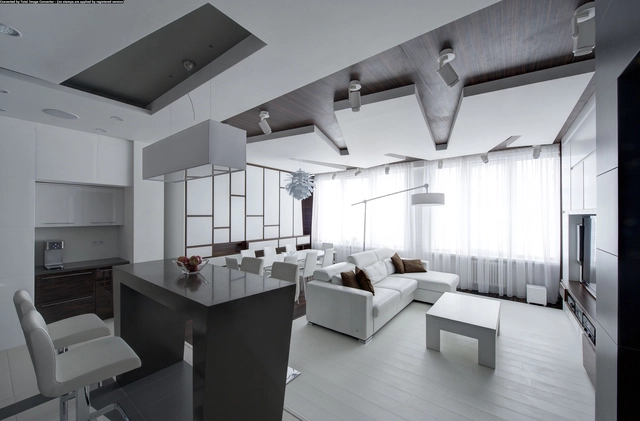
Apartment Renovation in Moscow / Vladimir Malashonok

Apartment Renovation in Moscow  / Vladimir Malashonok - Apartment Interiors, Kitchen, Door, Beam, Table, ChairApartment Renovation in Moscow  / Vladimir Malashonok - Apartment Interiors, Bedroom, Beam, Facade, Table, Chair, BedApartment Renovation in Moscow  / Vladimir Malashonok - Apartment Interiors, Kitchen, Countertop, SinkApartment Renovation in Moscow  / Vladimir Malashonok - Apartment Interiors, Kitchen, FacadeApartment Renovation in Moscow  / Vladimir Malashonok - More Images+ 14

  • Area Area of this architecture project Area:  115
  • Year Completion year of this architecture project Year:  2014

West End Offices Reconversion to Apartments / Emrys Architects

West End Offices Reconversion to Apartments  / Emrys Architects - Adaptive Reuse, Facade, Handrail, BalconyWest End Offices Reconversion to Apartments  / Emrys Architects - Adaptive Reuse, Facade, CityscapeWest End Offices Reconversion to Apartments  / Emrys Architects - Adaptive Reuse, FacadeWest End Offices Reconversion to Apartments  / Emrys Architects - Adaptive Reuse, Bathroom, Door, SinkWest End Offices Reconversion to Apartments  / Emrys Architects - More Images+ 17

  • Architects: Emrys Architects
  • Area Area of this architecture project Area:  3720 ft²
  • Year Completion year of this architecture project Year:  2011

Altus / Edwards Moore

Altus / Edwards Moore - Refurbishment, Kitchen, Table, ChairAltus / Edwards Moore - Refurbishment, Beam, Facade, Table, Chair, BenchAltus / Edwards Moore - Refurbishment, Door, ChairAltus / Edwards Moore - Refurbishment, Facade, Door, Beam, Chair, TableAltus / Edwards Moore - More Images+ 11

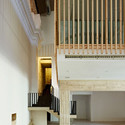
Restoration and adaptation of a 16th century Chapel in Brihuega / Adam Bresnick

Restoration and adaptation of a 16th century Chapel in Brihuega / Adam Bresnick - Interior Design, Facade, Column, Arch, Beam
© Eugeni Pons

Restoration and adaptation of a 16th century Chapel in Brihuega / Adam Bresnick - Interior Design, Facade, Handrail, FenceRestoration and adaptation of a 16th century Chapel in Brihuega / Adam Bresnick - Interior Design, Stairs, Arch, HandrailRestoration and adaptation of a 16th century Chapel in Brihuega / Adam Bresnick - Interior Design, Arch, Arcade, ColumnRestoration and adaptation of a 16th century Chapel in Brihuega / Adam Bresnick - Interior Design, FacadeRestoration and adaptation of a 16th century Chapel in Brihuega / Adam Bresnick - More Images+ 23

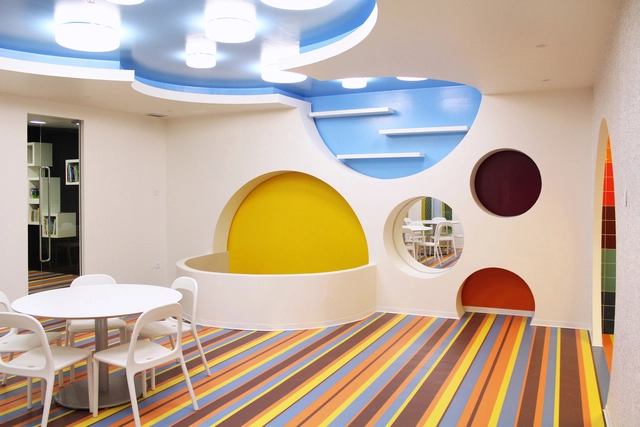
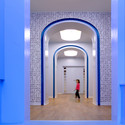
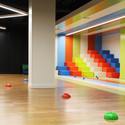
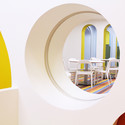
Kalorias - Children's Space / Estúdio AMATAM

Kalorias - Children's Space / Estúdio AMATAM - Renovation, Facade, Arch, Door, ArcadeKalorias - Children's Space / Estúdio AMATAM - Renovation, ColumnKalorias - Children's Space / Estúdio AMATAM - Renovation, Arch, ChairKalorias - Children's Space / Estúdio AMATAM - Renovation, ChairKalorias - Children's Space / Estúdio AMATAM - More Images+ 25

  • Architects: Estúdio AMATAM
  • Area Area of this architecture project Area:  410
  • Year Completion year of this architecture project Year:  2013
  • Professionals: Climar, IKEA

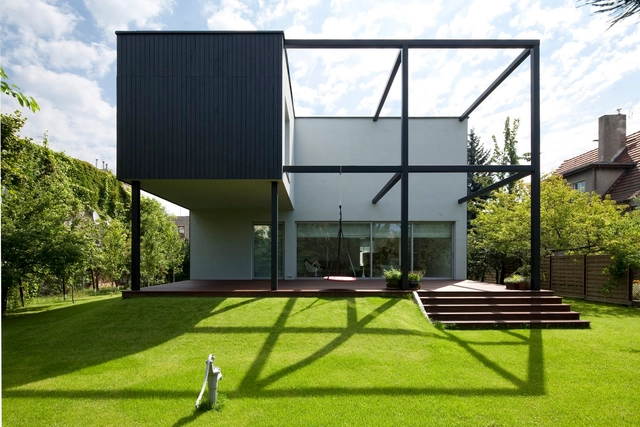
Black Cube House / KameleonLab

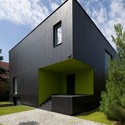
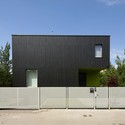
Black Cube House  / KameleonLab - Renovation, Lighting, Chair, TableBlack Cube House  / KameleonLab - Renovation, FacadeBlack Cube House  / KameleonLab - Renovation, Fence, FacadeBlack Cube House  / KameleonLab - Renovation, Fence, Facade, DoorBlack Cube House  / KameleonLab - More Images+ 17

  • Architects: KameleonLab
  • Area Area of this architecture project Area:  235
  • Year Completion year of this architecture project Year:  2012

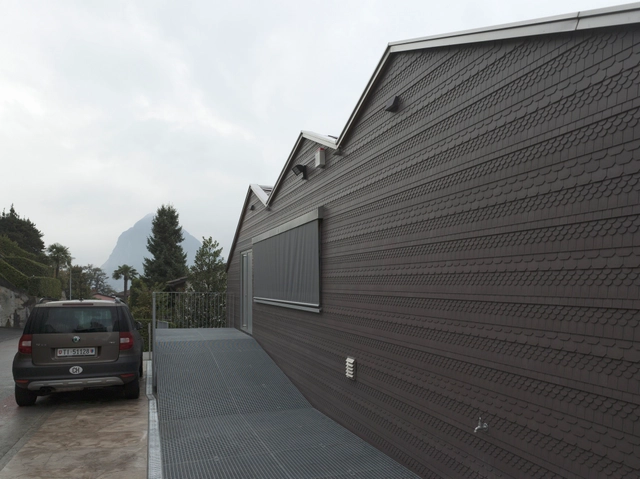
Residence in Lugano / Volpatohatz

Residence in Lugano / Volpatohatz - Renovation, FenceResidence in Lugano / Volpatohatz - Renovation, FacadeResidence in Lugano / Volpatohatz - Renovation, FacadeResidence in Lugano / Volpatohatz - Renovation, Kitchen, Facade, Beam, Table, ChairResidence in Lugano / Volpatohatz - More Images+ 31

Sense Hotel / Lazzarini Pickering Architetti

Sense Hotel  / Lazzarini Pickering Architetti - Renovation, Beam, Facade, TableSense Hotel  / Lazzarini Pickering Architetti - Renovation, FacadeSense Hotel  / Lazzarini Pickering Architetti - Renovation, Facade, ArchSense Hotel  / Lazzarini Pickering Architetti - Renovation, Column, Facade, DoorSense Hotel  / Lazzarini Pickering Architetti - More Images+ 11

Drawing Matter Archive / Hugh Strange Architects

Drawing Matter Archive / Hugh Strange Architects  - Renovation, FacadeDrawing Matter Archive / Hugh Strange Architects  - Renovation, Beam, Stairs, Handrail, Door, Lighting, CountertopDrawing Matter Archive / Hugh Strange Architects  - RenovationDrawing Matter Archive / Hugh Strange Architects  - RenovationDrawing Matter Archive / Hugh Strange Architects  - More Images+ 22

Rebirth of The York Theatre / Henriquez Partners Architects

Rebirth of The York Theatre / Henriquez Partners Architects - Renovation, FacadeRebirth of The York Theatre / Henriquez Partners Architects - Renovation, ChairRebirth of The York Theatre / Henriquez Partners Architects - Renovation, Facade, Handrail, LightingRebirth of The York Theatre / Henriquez Partners Architects - Renovation, Kitchen, Facade, HandrailRebirth of The York Theatre / Henriquez Partners Architects - More Images+ 10

Vancouver, Canada
  • Area Area of this architecture project Area:  6171 ft²
  • Year Completion year of this architecture project Year:  2012
  • Manufacturers Brands with products used in this architecture project
    Manufacturers:  Gala Systems

LAN Chosen to Revamp Paris' Grand Palais

After a nine-month long competition, LAN Architecture has been commissioned to restructure and extend the historic Grand Palais in Paris. With the intent to “restore the building’s original coherence and sense of transparency,” LAN plans to revamp the 1900 World’s Fair building by resorting its unity and circulation, as well as the volume of its galleries around the Grand Nave and the addition of a new entrance court.

Review the plan in more detail, after the break...

Supermarket in Athens / KLab architecture

Supermarket in Athens  / KLab architecture - Market, FacadeSupermarket in Athens  / KLab architecture - Market, FacadeSupermarket in Athens  / KLab architecture - Market, FacadeSupermarket in Athens  / KLab architecture - Market, Garden, Handrail, ChairSupermarket in Athens  / KLab architecture - More Images+ 18

Ice Rink / OBIA

Ice Rink  / OBIA - RenovationIce Rink  / OBIA - Renovation, Facade, BeamIce Rink  / OBIA - Renovation, Beam, Facade, HandrailIce Rink  / OBIA - Renovation, Beam, Facade, ChairIce Rink  / OBIA - More Images+ 16

  • Architects: OBIA
  • Area Area of this architecture project Area:  336
  • Year Completion year of this architecture project Year:  2010