1. ArchDaily
  2. Restoration

Restoration: The Latest Architecture and News

National Design Centre / SCDA Architects

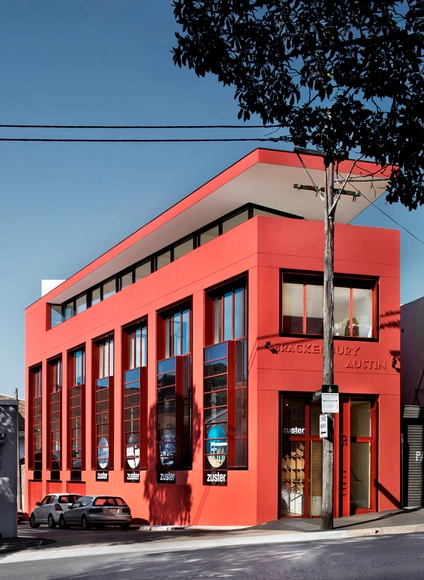
National Design Centre / SCDA Architects - Refurbishment, FacadeNational Design Centre / SCDA Architects - Refurbishment, Beam, ChairNational Design Centre / SCDA Architects - Refurbishment, Facade, DoorNational Design Centre / SCDA Architects - Refurbishment, Facade, StairsNational Design Centre / SCDA Architects - More Images+ 31

Refurbishment of a flat in Barcelona / M2arquitectura

Refurbishment of a flat in Barcelona / M2arquitectura - Apartment Interiors, Bedroom, Door, BedRefurbishment of a flat in Barcelona / M2arquitectura - Apartment Interiors, Bedroom, Beam, Facade, Table, Lighting, ChairRefurbishment of a flat in Barcelona / M2arquitectura - Apartment Interiors, Bedroom, Door, BedRefurbishment of a flat in Barcelona / M2arquitectura - Apartment Interiors, Facade, Door, Beam, Handrail, LightingRefurbishment of a flat in Barcelona / M2arquitectura - More Images+ 8

  • Architects: M2arquitectura
  • Area Area of this architecture project Area:  85
  • Year Completion year of this architecture project Year:  2013

Hanegi G - House / Makoto Yamaguchi Design

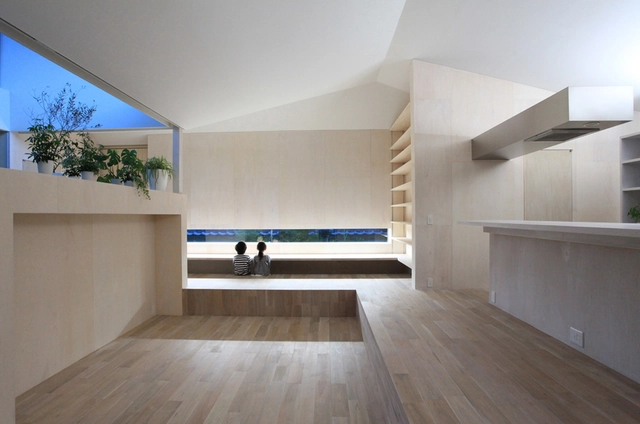
Hanegi G - House / Makoto Yamaguchi Design - Refurbishment, Stairs, Facade, Door, Handrail, BalconyHanegi G - House / Makoto Yamaguchi Design - Refurbishment, Facade, ColumnHanegi G - House / Makoto Yamaguchi Design - RefurbishmentHanegi G - House / Makoto Yamaguchi Design - Refurbishment, Column, Door, Facade, BeamHanegi G - House / Makoto Yamaguchi Design - More Images+ 9

Savioz House / Savioz Fabrizzi Architectes

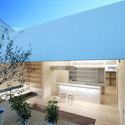
Savioz House / Savioz Fabrizzi Architectes - Refurbishment, Facade, Beam, FenceSavioz House / Savioz Fabrizzi Architectes - Refurbishment, Door, Facade, ForestSavioz House / Savioz Fabrizzi Architectes - Refurbishment, Facade, Door, ForestSavioz House / Savioz Fabrizzi Architectes - Refurbishment, Kitchen, Facade, Table, ChairSavioz House / Savioz Fabrizzi Architectes - More Images+ 17

Vanke Orange City Sales Center / Sunlay Design Group

Vanke Orange City Sales Center / Sunlay Design Group - Extension, Facade, Door
© SHU He
  • Area Area of this architecture project Area:  5100
  • Year Completion year of this architecture project Year:  2013
  • Manufacturers Brands with products used in this architecture project
    Manufacturers:  Parklex Prodema

Vanke Orange City Sales Center / Sunlay Design Group - Extension, Facade, LightingVanke Orange City Sales Center / Sunlay Design Group - Extension, Facade, Table, ChairVanke Orange City Sales Center / Sunlay Design Group - Extension, FacadeVanke Orange City Sales Center / Sunlay Design Group - Extension, FacadeVanke Orange City Sales Center / Sunlay Design Group - More Images+ 21


Cheung Fai Building Transformation / MVRDV

MVRDV has begun construction on an adaptive reuse project that will transform a former warehouse in Hong Kong’s newly designated business area of East Kowloon - the Kwun Tong district - into a “luxurious loft style working environment” for creative companies. The 14-story structure will be stripped down to its raw concrete bones and reconstructed with glass and stainless steel to provide up to 37 naturally lit, affordable office units.

Reconstruction of the the Ederly People Association / Nicolas San Architecte

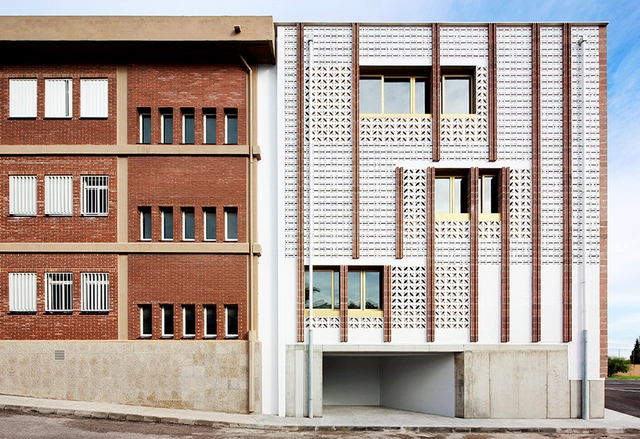
Reconstruction of the the Ederly People Association / Nicolas San Architecte - Renovation, Facade
Courtesy of Nicolas San Architecte
  • Area Area of this architecture project Area:  90
  • Year Completion year of this architecture project Year:  2013

Reconstruction of the the Ederly People Association / Nicolas San Architecte - Renovation, Facade, FenceReconstruction of the the Ederly People Association / Nicolas San Architecte - Renovation, Stairs, Column, Facade, HandrailReconstruction of the the Ederly People Association / Nicolas San Architecte - RenovationReconstruction of the the Ederly People Association / Nicolas San Architecte - RenovationReconstruction of the the Ederly People Association / Nicolas San Architecte - More Images+ 12

i.n.g / Katsutoshi Sasaki + Associates

i.n.g  / Katsutoshi Sasaki + Associates - Extension, Facade, Handrail, Balcony, Tablei.n.g  / Katsutoshi Sasaki + Associates - Extension, Facadei.n.g  / Katsutoshi Sasaki + Associates - Extension, Gardeni.n.g  / Katsutoshi Sasaki + Associates - Extension, Facade, Doori.n.g  / Katsutoshi Sasaki + Associates - More Images+ 15

242 State Street / Olson Kundig

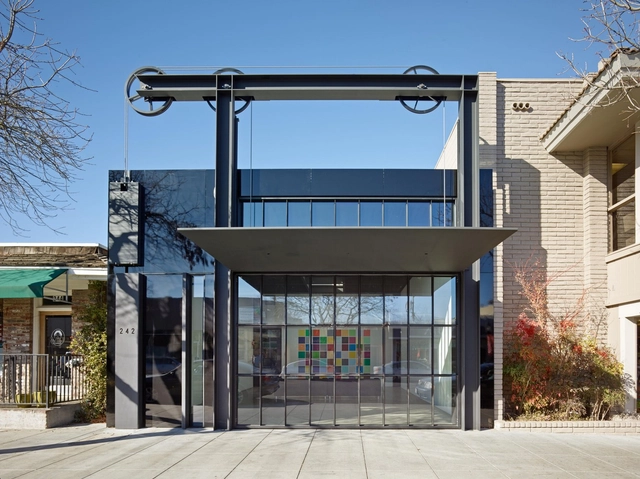
242 State Street / Olson Kundig - Commercial Architecture, Facade, Beam242 State Street / Olson Kundig - Commercial Architecture, Facade242 State Street / Olson Kundig - Commercial Architecture, Facade, Door, Handrail, Beam242 State Street / Olson Kundig - Commercial Architecture242 State Street / Olson Kundig - More Images+ 22

The Jewel Box / Fraher Architects

The Jewel Box / Fraher Architects - Refurbishment, Door, Facade, Handrail, Table, Lighting, ChairThe Jewel Box / Fraher Architects - Refurbishment, Garden, Door, Facade, Stairs, BeamThe Jewel Box / Fraher Architects - Refurbishment, Bedroom, Beam, Table, ChairThe Jewel Box / Fraher Architects - Refurbishment, Bedroom, Bed, ChairThe Jewel Box / Fraher Architects - More Images+ 14

Extension and renovation in Portobello / Donal Colfer Architects

Extension and renovation in Portobello / Donal Colfer Architects - Extension, Door, Chair, TableExtension and renovation in Portobello / Donal Colfer Architects - Extension, Facade, Stairs, Handrail, ChairExtension and renovation in Portobello / Donal Colfer Architects - Extension, Facade, Handrail, BalconyExtension and renovation in Portobello / Donal Colfer Architects - Extension, Facade, Column, DoorExtension and renovation in Portobello / Donal Colfer Architects - More Images+ 9

Portobello, Ireland

Hackney Townhouse / ZCD Architects

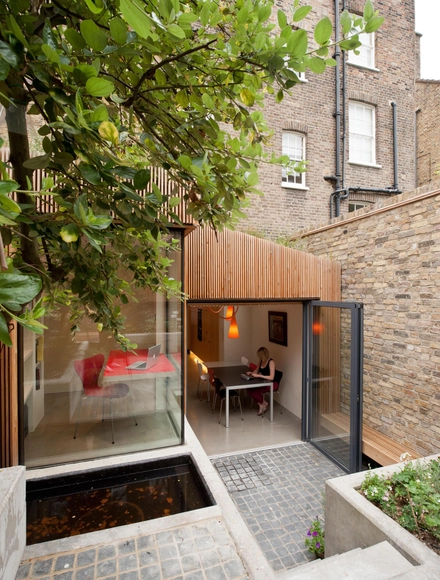
Hackney Townhouse  / ZCD Architects - Extension, Facade, Door, FenceHackney Townhouse  / ZCD Architects - Extension, Garden, Facade, DoorHackney Townhouse  / ZCD Architects - Extension, Facade, Door, Lighting, ChairHackney Townhouse  / ZCD Architects - Extension, Kitchen, Table, Chair, CountertopHackney Townhouse  / ZCD Architects - More Images+ 16

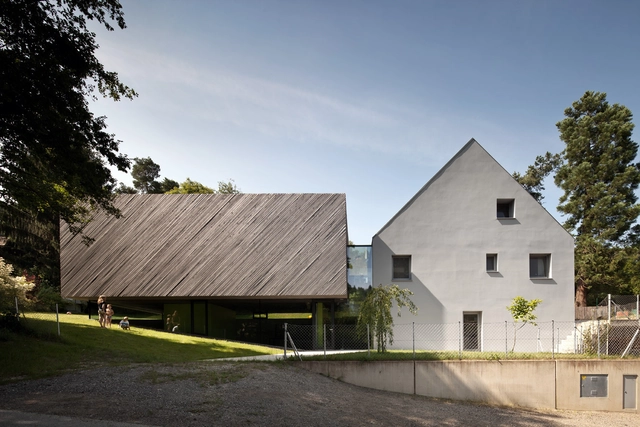
House Eichgraben / Franz Architekten

House Eichgraben / Franz Architekten - RefurbishmentHouse Eichgraben / Franz Architekten - RefurbishmentHouse Eichgraben / Franz Architekten - Refurbishment, Door, FacadeHouse Eichgraben / Franz Architekten - Refurbishment, Garden, FacadeHouse Eichgraben / Franz Architekten - More Images+ 20

  • Architects: Franz Architekten
  • Area Area of this architecture project Area:  178
  • Year Completion year of this architecture project Year:  2012

High School Extension / SMS Arquitectos

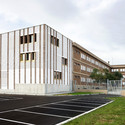
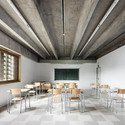
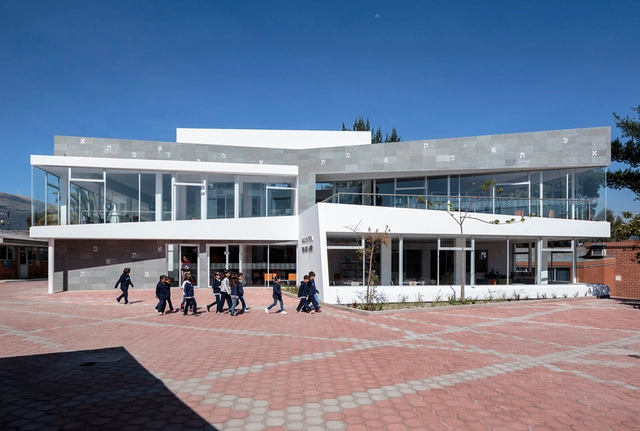
High School Extension  / SMS Arquitectos - Extension, BeamHigh School Extension  / SMS Arquitectos - Extension, FacadeHigh School Extension  / SMS Arquitectos - Extension, Beam, Facade, Chair, TableHigh School Extension  / SMS Arquitectos - Extension, Facade, ColumnHigh School Extension  / SMS Arquitectos - More Images+ 27

Palma de Mallorca, Spain

Loft Apartment Melbourne / Adrian Amore

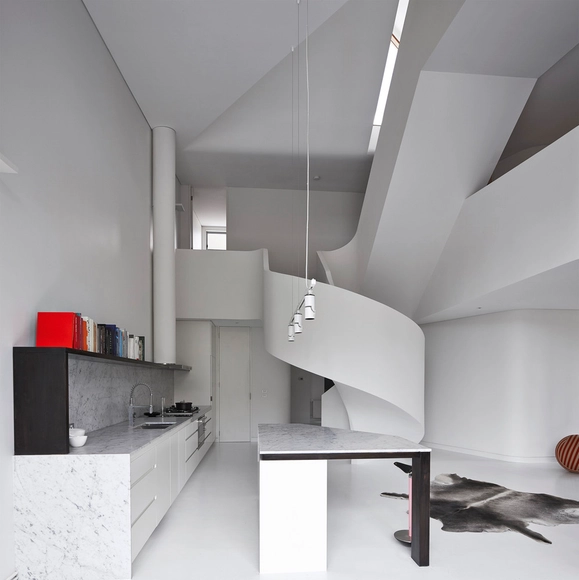
Loft Apartment Melbourne / Adrian Amore - Apartment Interiors, Table, ChairLoft Apartment Melbourne / Adrian Amore - Apartment InteriorsLoft Apartment Melbourne / Adrian Amore - Apartment Interiors, Deck, Facade, Handrail, Fence, Balcony, CityscapeLoft Apartment Melbourne / Adrian Amore - Apartment Interiors, StairsLoft Apartment Melbourne / Adrian Amore - More Images+ 12

  • Architects: Adrian Amore
  • Area Area of this architecture project Area:  214
  • Year Completion year of this architecture project Year:  2013
  • Manufacturers Brands with products used in this architecture project
    Manufacturers:  Dedece, Feast Watson

St John’s Orchard / John Smart Architects

St John’s Orchard / John Smart Architects - Renovation, Table, Lighting, ChairSt John’s Orchard / John Smart Architects - RenovationSt John’s Orchard / John Smart Architects - Renovation, FacadeSt John’s Orchard / John Smart Architects - Renovation, Kitchen, Door, Facade, Countertop, ChairSt John’s Orchard / John Smart Architects - More Images+ 15

KAAN Tapped to Transform Heritage Site into Dutch Think Tank

The Hague government officials have named KAAN Architecten’s design for the Facilicom Consortium PPS B30 as winner of the PPP contract for the Bezuidenhoutseweg 30 project. Originally built in 1917 for the Department of Agriculture, Nature Management and Fisheries, KAAN is expected to transform the existing National Heritage Site facilities into a vibrant and open “modern day think tank” for the Dutch government.
Physikalisch-Technische Bundesanstalt / Huber Staudt Architekten

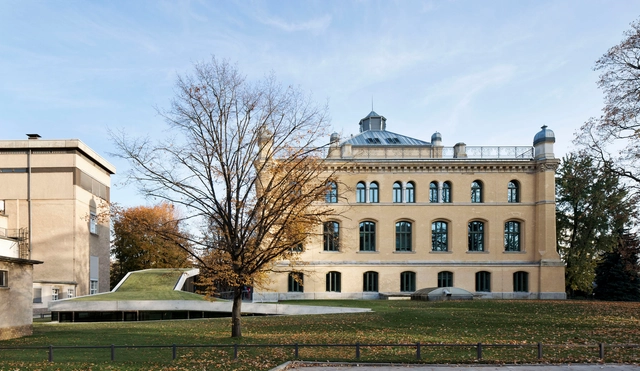
Physikalisch-Technische Bundesanstalt / Huber Staudt Architekten - Extension, Courtyard, Facade, DoorPhysikalisch-Technische Bundesanstalt / Huber Staudt Architekten - Extension, Door, Facade, Handrail, StairsPhysikalisch-Technische Bundesanstalt / Huber Staudt Architekten - Extension, FacadePhysikalisch-Technische Bundesanstalt / Huber Staudt Architekten - Extension, Facade, Door, HandrailPhysikalisch-Technische Bundesanstalt / Huber Staudt Architekten - More Images+ 6