1. ArchDaily
  2. On Facebook

On Facebook: The Latest Architecture and News

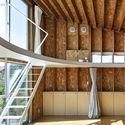
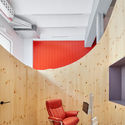
Majimaya Confectionery Tool Shop / KAMITOPEN

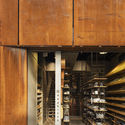
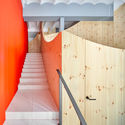
Majimaya Confectionery Tool Shop / KAMITOPEN - Interior Photography, Store, Facade, Door
© Keisuke Miyamoto

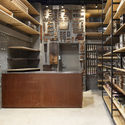
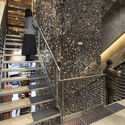
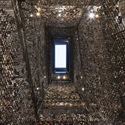
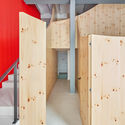
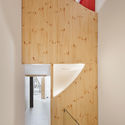
Majimaya Confectionery Tool Shop / KAMITOPEN - Interior Photography, Store, Door, Beam, FacadeMajimaya Confectionery Tool Shop / KAMITOPEN - Interior Photography, Store, BeamMajimaya Confectionery Tool Shop / KAMITOPEN - Interior Photography, Store, Stairs, HandrailMajimaya Confectionery Tool Shop / KAMITOPEN - Exterior Photography, StoreMajimaya Confectionery Tool Shop / KAMITOPEN - More Images+ 33

•
Taito City, Japan
  • Architects: KAMITOPEN
  • Area Area of this architecture project Area:  52 m²
  • Year Completion year of this architecture project Year:  2019
  • Manufacturers Brands with products used in this architecture project
    Manufacturers:  Vectorworks, CHIKUMAKOZAI, Electric Glass Building Materials, KAWAGURE, Koa, +1

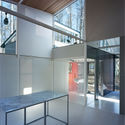
Warraweena House / Pitch Architecture + Design

Warraweena House / Pitch Architecture + Design - Exterior Photography, HousesWarraweena House / Pitch Architecture + Design - Interior Photography, Houses, Kitchen, Table, ChairWarraweena House / Pitch Architecture + Design - Exterior Photography, Houses, FacadeWarraweena House / Pitch Architecture + Design - Interior Photography, Houses, Kitchen, Table, Chair, Countertop, SinkWarraweena House / Pitch Architecture + Design - More Images+ 23

•
Sorrento, Australia
  • Area Area of this architecture project Area:  272 m²
  • Year Completion year of this architecture project Year:  2020
  • Manufacturers Brands with products used in this architecture project
    Manufacturers:  Caesarstone, Feltex Classic Carpets, Limestone Australia, Lysaght, National Tiles, +2

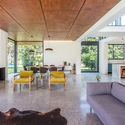
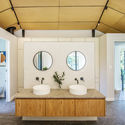
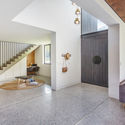
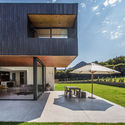
Sassen Residence / SALT Architects

Sassen Residence / SALT Architects - Interior Photography, Houses, TableSassen Residence / SALT Architects - Interior Photography, Houses, BathroomSassen Residence / SALT Architects - Interior Photography, HousesSassen Residence / SALT Architects - Exterior Photography, Houses, FacadeSassen Residence / SALT Architects - More Images+ 27

•
Ciudad del Cabo, South Africa

The Lookout House / Rowland+Broughton Architecture

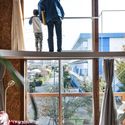
The Lookout House / Rowland+Broughton Architecture - Interior Photography, HousesThe Lookout House / Rowland+Broughton Architecture - Interior Photography, Houses, StairsThe Lookout House / Rowland+Broughton Architecture - Interior Photography, Houses, Door, FacadeThe Lookout House / Rowland+Broughton Architecture - Exterior Photography, Houses, GardenThe Lookout House / Rowland+Broughton Architecture - More Images+ 14

Scrunch Workspace / KIN Architects

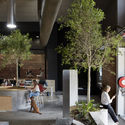
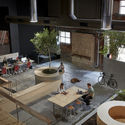
Scrunch Workspace / KIN Architects - Interior Photography, Renovation, Courtyard, ColumnScrunch Workspace / KIN Architects - Interior Photography, RenovationScrunch Workspace / KIN Architects - Interior Photography, RenovationScrunch Workspace / KIN Architects - Interior Photography, Renovation, CourtyardScrunch Workspace / KIN Architects - More Images+ 6

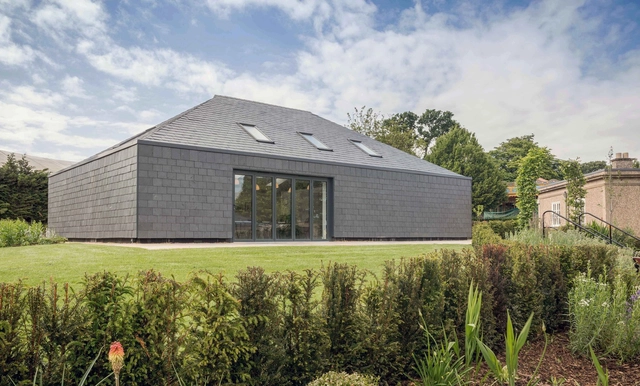
Wicksteed Park Learning Space / Lathams

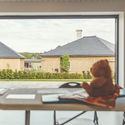
Wicksteed Park Learning Space / Lathams - Exterior Photography, Learning, GardenWicksteed Park Learning Space / Lathams - Exterior Photography, LearningWicksteed Park Learning Space / Lathams - Interior Photography, Learning, Facade, Table, ChairWicksteed Park Learning Space / Lathams - Exterior Photography, LearningWicksteed Park Learning Space / Lathams - More Images+ 18

  • Architects: Lathams
  • Area Area of this architecture project Area:  130 m²
  • Year Completion year of this architecture project Year:  2019
  • Manufacturers Brands with products used in this architecture project
    Manufacturers:  AutoDesk, Interface, British Gypsum, Howarth Timber Engineered Solutions, JRC Slate

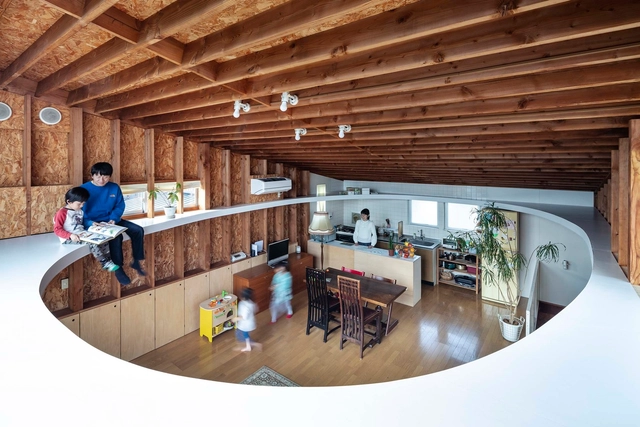
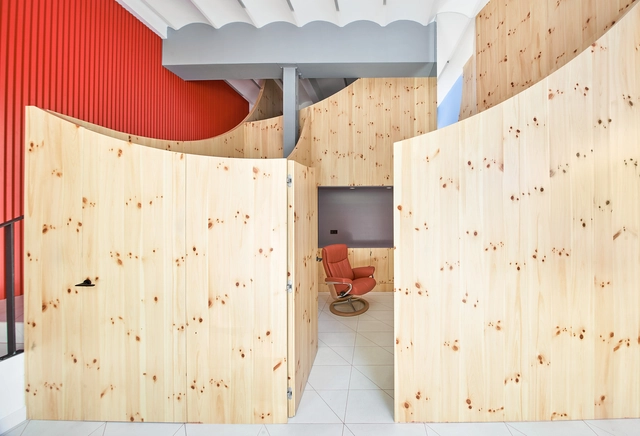
Ceiling and Ellipse House Renovation / MURAYAMA + KATO ARCHITECTURE

Ceiling and Ellipse House Renovation / MURAYAMA + KATO ARCHITECTURE - Interior Photography, Renovation, ChairCeiling and Ellipse House Renovation / MURAYAMA + KATO ARCHITECTURE - Interior Photography, RenovationCeiling and Ellipse House Renovation / MURAYAMA + KATO ARCHITECTURE - Interior Photography, RenovationCeiling and Ellipse House Renovation / MURAYAMA + KATO ARCHITECTURE - Interior Photography, Renovation, BeamCeiling and Ellipse House Renovation / MURAYAMA + KATO ARCHITECTURE - More Images+ 18

•
Kodaira, Japan

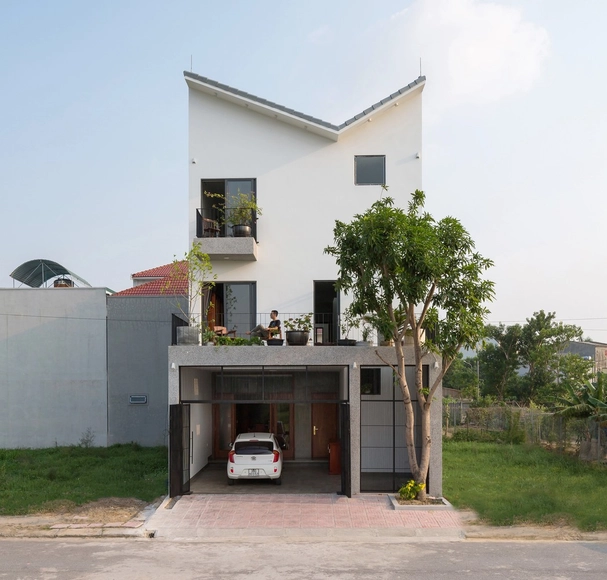
HC House / Dom Architect Studio

HC House / Dom Architect Studio - Interior Photography, Houses, Door, Facade, Table, ChairHC House / Dom Architect Studio - Interior Photography, Houses, Facade, TableHC House / Dom Architect Studio - Interior Photography, Houses, Stairs, HandrailHC House / Dom Architect Studio - Exterior Photography, Houses, Facade, DoorHC House / Dom Architect Studio - More Images+ 20

•
Hà Tĩnh, Vietnam
  • Area Area of this architecture project Area:  142 m²
  • Year Completion year of this architecture project Year:  2019
  • Manufacturers Brands with products used in this architecture project
    Manufacturers:  AutoDesk, Jotun, Toto, Electrolux, Panasonic

House AC / Horma

House AC / Horma - Exterior Photography, Houses, Facade
© Mariela Apollonio

House AC / Horma - Exterior Photography, Houses, FacadeHouse AC / Horma - Interior Photography, Houses, FacadeHouse AC / Horma - Interior Photography, Houses, Table, ChairHouse AC / Horma - Interior Photography, Houses, Facade, ArchHouse AC / Horma - More Images+ 19

•
Liria, Spain
  • Area Area of this architecture project Area:  250 m²
  • Year Completion year of this architecture project Year:  2019
  • Manufacturers Brands with products used in this architecture project
    Manufacturers:  Acor

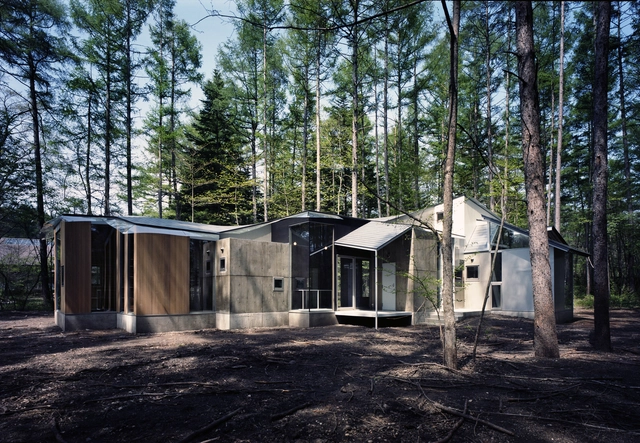
Gradation in the Forest House / Kotoaki Asano Architect & Associates

Gradation in the Forest House / Kotoaki Asano Architect & Associates - Exterior Photography, HousesGradation in the Forest House / Kotoaki Asano Architect & Associates - Interior Photography, Houses, Facade, BeamGradation in the Forest House / Kotoaki Asano Architect & Associates - Interior Photography, Houses, Facade, TableGradation in the Forest House / Kotoaki Asano Architect & Associates - Interior Photography, Houses, Door, FacadeGradation in the Forest House / Kotoaki Asano Architect & Associates - More Images+ 24

•
Karuizawa, Japan

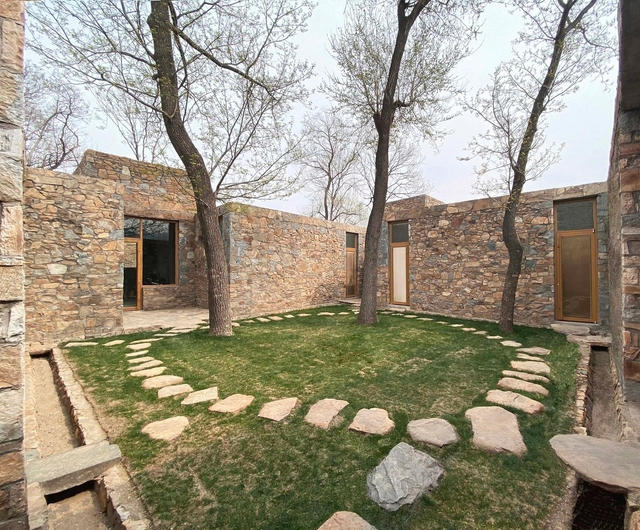
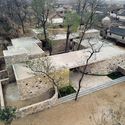
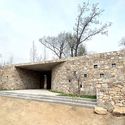
Stone House / Dake Architectural Design

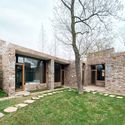
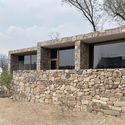
Stone House / Dake Architectural Design - Exterior Photography, HousesStone House / Dake Architectural Design - Exterior Photography, HousesStone House / Dake Architectural Design - Exterior Photography, HousesStone House / Dake Architectural Design - Exterior Photography, HousesStone House / Dake Architectural Design - More Images+ 22

•
Rizhao, China

North Melbourne Terrace / Eldridge Anderson Architects

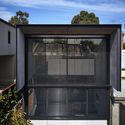
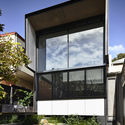
North Melbourne Terrace / Eldridge Anderson Architects - Exterior Photography, ExtensionNorth Melbourne Terrace / Eldridge Anderson Architects - Exterior Photography, Extension, FacadeNorth Melbourne Terrace / Eldridge Anderson Architects - Interior Photography, Extension, Table, ChairNorth Melbourne Terrace / Eldridge Anderson Architects - Interior Photography, Extension, Kitchen, Stairs, TableNorth Melbourne Terrace / Eldridge Anderson Architects - More Images+ 9

•
North Melbourne, Australia

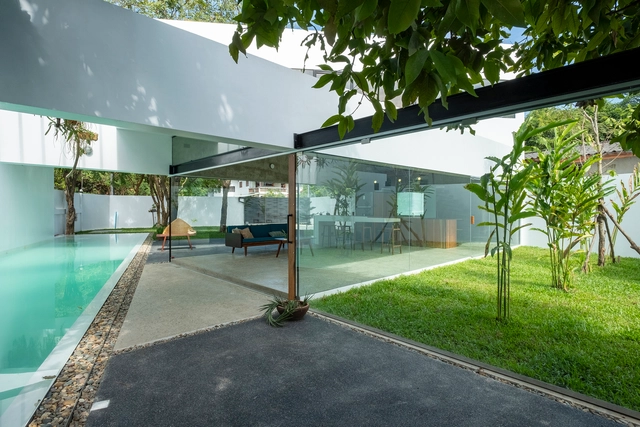
The White House / Saola Architects

The White House / Saola Architects - Interior Photography, House InteriorsThe White House / Saola Architects - Interior Photography, House Interiors, BedroomThe White House / Saola Architects - Drawings, House InteriorsThe White House / Saola Architects - Exterior Photography, House Interiors, Garden, FacadeThe White House / Saola Architects - More Images+ 42

  • Architects: Saola Architects
  • Area Area of this architecture project Area:  160 m²
  • Year Completion year of this architecture project Year:  2019
  • Manufacturers Brands with products used in this architecture project
    Manufacturers:  AutoDesk, Sika, AGC
  • Professionals: Birds Follow Spring

A Whale Story Daycare / J.R Architects

A Whale Story Daycare / J.R Architects - Exterior Photography, Educational Architecture, FacadeA Whale Story Daycare / J.R Architects - Drawings, Educational ArchitectureA Whale Story Daycare / J.R Architects - Exterior Photography, Educational Architecture, Stairs, Door, HandrailA Whale Story Daycare / J.R Architects - Exterior Photography, Educational ArchitectureA Whale Story Daycare / J.R Architects - More Images+ 27

  • Architects: J.R Architects
  • Area Area of this architecture project Area:  1268 m²
  • Year Completion year of this architecture project Year:  2019

1399 Park Avenue Apartments / Hill West Architects

1399 Park Avenue Apartments / Hill West Architects - Exterior Photography, Apartments
© Alexander Severin

1399 Park Avenue Apartments / Hill West Architects - Exterior Photography, Apartments, Facade1399 Park Avenue Apartments / Hill West Architects - Exterior Photography, Apartments, Facade, Door1399 Park Avenue Apartments / Hill West Architects - Exterior Photography, Apartments, Facade1399 Park Avenue Apartments / Hill West Architects - Interior Photography, Apartments, Table1399 Park Avenue Apartments / Hill West Architects - More Images+ 11

Banfield House / Fabrizio Pugliese

Banfield House / Fabrizio Pugliese - Interior Photography, Houses
© Federico kulekdjian

Banfield House / Fabrizio Pugliese - Interior Photography, Houses, FacadeBanfield House / Fabrizio Pugliese - Interior Photography, Houses, Kitchen, Beam, Facade, TableBanfield House / Fabrizio Pugliese - Interior Photography, Houses, FacadeBanfield House / Fabrizio Pugliese - Interior Photography, HousesBanfield House / Fabrizio Pugliese - More Images+ 16

  • Architects: Fabrizio Pugliese
  • Area Area of this architecture project Area:  90 m²
  • Year Completion year of this architecture project Year:  2020
  • Manufacturers Brands with products used in this architecture project
    Manufacturers:  FV Ferrum, Microcolor, Petrilac, Piazza, Weber

Impress Dental Clinic / Raúl Sánchez

Impress Dental Clinic / Raúl Sánchez - Interior Photography, Healthcare Interiors, StairsImpress Dental Clinic / Raúl Sánchez - Interior Photography, Healthcare Interiors, Lighting, ChairImpress Dental Clinic / Raúl Sánchez - Interior Photography, Healthcare InteriorsImpress Dental Clinic / Raúl Sánchez - Interior Photography, Healthcare InteriorsImpress Dental Clinic / Raúl Sánchez - More Images+ 25

  • Architects: Raúl Sánchez
  • Area Area of this architecture project Area:  861 ft²
  • Year Completion year of this architecture project Year:  2019
  • Manufacturers Brands with products used in this architecture project
    Manufacturers:  Duravit, Menu, 41zero42, Finsa, ICONICO, +1

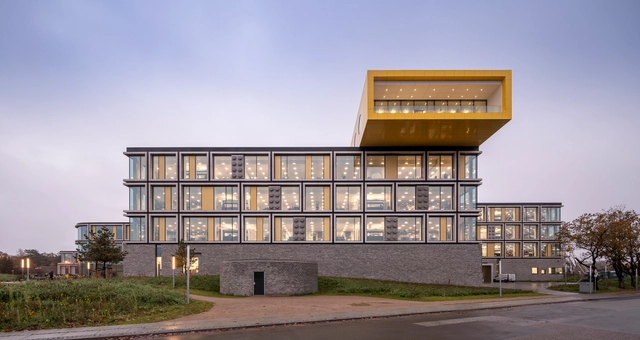
LEGO Campus / C.F. Møller

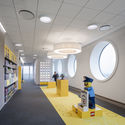
LEGO Campus / C.F. Møller - Interior Photography, Office BuildingsLEGO Campus / C.F. Møller - Office Buildings, FacadeLEGO Campus / C.F. Møller - Exterior Photography, Office Buildings, FacadeLEGO Campus / C.F. Møller - Interior Photography, Office BuildingsLEGO Campus / C.F. Møller - More Images+ 33

  • Architects: C.F. Møller
  • Year Completion year of this architecture project Year:  2019
  • Manufacturers Brands with products used in this architecture project
    Manufacturers:  Grid System