1. ArchDaily
  2. On Facebook

On Facebook: The Latest Architecture and News

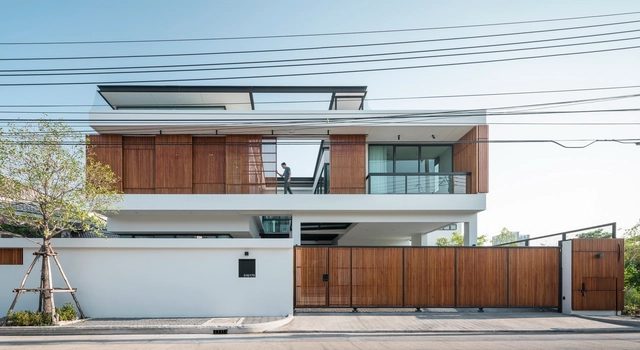
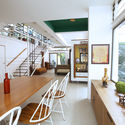
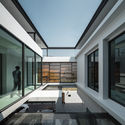
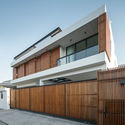
VY ANH House / Khuon Studio

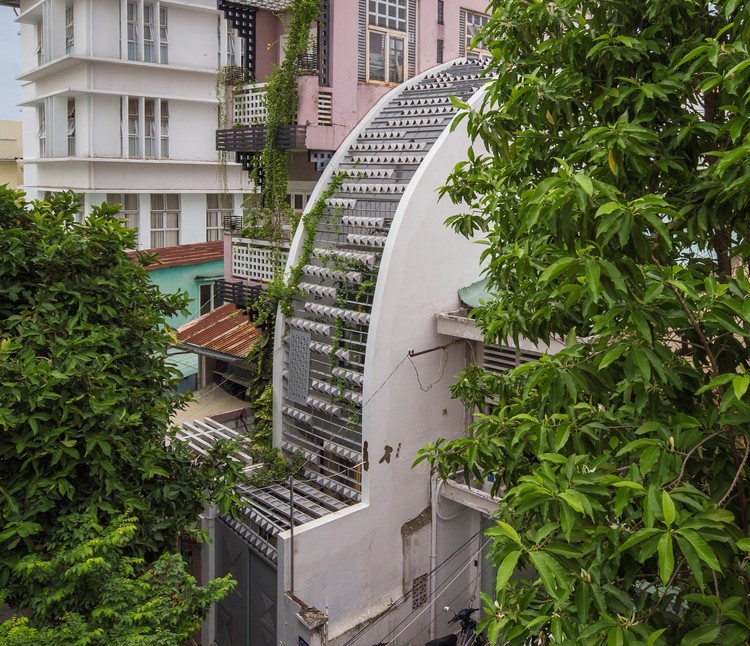
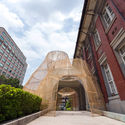
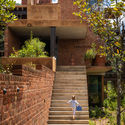
VY ANH House  / Khuon Studio - Exterior Photography, Sustainability, Garden, Facade, Stairs, Arch, Cityscape
Courtesy of Khuon Studio

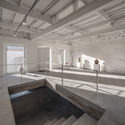
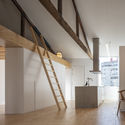
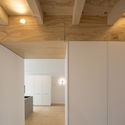
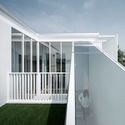
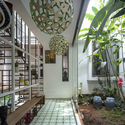
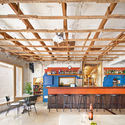
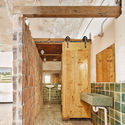
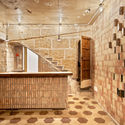
VY ANH House  / Khuon Studio - Interior Photography, Sustainability, Garden, Stairs, Facade, HandrailVY ANH House  / Khuon Studio - Interior Photography, Sustainability, Bathroom, BathtubVY ANH House  / Khuon Studio - Interior Photography, Sustainability, Facade, DoorVY ANH House  / Khuon Studio - Interior Photography, Sustainability, Facade, CityscapeVY ANH House  / Khuon Studio - More Images+ 26

•
Ciudad Ho Chi Minh (Saigón), Vietnam
  • Architects: Khuon Studio
  • Area Area of this architecture project Area:  60 m²
  • Year Completion year of this architecture project Year:  2019
  • Manufacturers Brands with products used in this architecture project
    Manufacturers:  Jotun, LEED Sliding Door, Panasonic, Toto, Viet Tiles Corporation, +1
  • Professionals: Trung Long Company

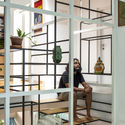
Amagansett Modular House / MB Architecture

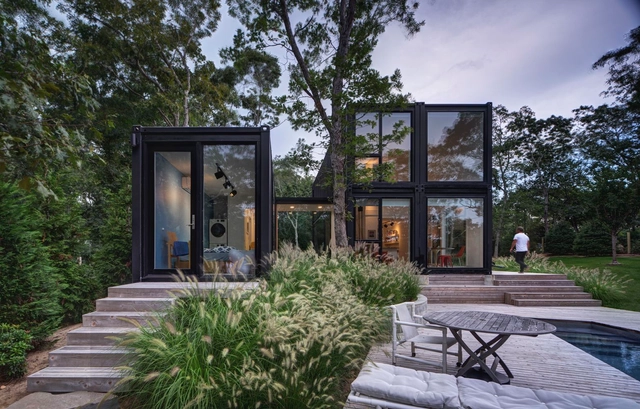
Amagansett Modular House / MB Architecture - Exterior Photography, Houses, GardenAmagansett Modular House / MB Architecture - Exterior Photography, Houses, GardenAmagansett Modular House / MB Architecture - Interior Photography, Houses, StairsAmagansett Modular House / MB Architecture - Exterior Photography, Houses, Garden, FacadeAmagansett Modular House / MB Architecture - More Images+ 6

•
Amagansett, United States
  • Architects: MB Architecture
  • Area Area of this architecture project Area:  1800 ft²
  • Year Completion year of this architecture project Year:  2019
  • Manufacturers Brands with products used in this architecture project
    Manufacturers:  Ligne Roset, MUJI, Saarinen, SnapSpace Solutions, Tolix

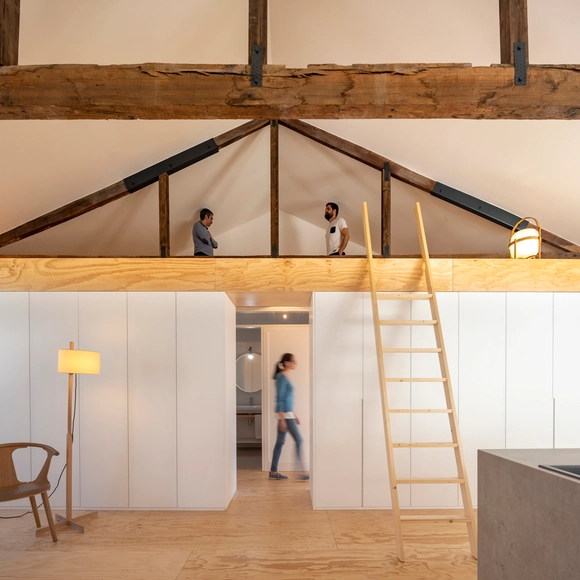
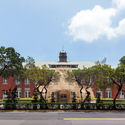
House for an Artist / Castroferro Arquitectos

House for an Artist / Castroferro Arquitectos - Interior Photography, HousesHouse for an Artist / Castroferro Arquitectos - Interior Photography, Houses, BeamHouse for an Artist / Castroferro Arquitectos - Interior Photography, Houses, Kitchen, BeamHouse for an Artist / Castroferro Arquitectos - Interior Photography, HousesHouse for an Artist / Castroferro Arquitectos - More Images+ 9
•
Vigo, Spain
  • Area Area of this architecture project Area:  150 m²
  • Year Completion year of this architecture project Year:  2019
  • Manufacturers Brands with products used in this architecture project
    Manufacturers:  Cortizo, Finsa, SANTOS

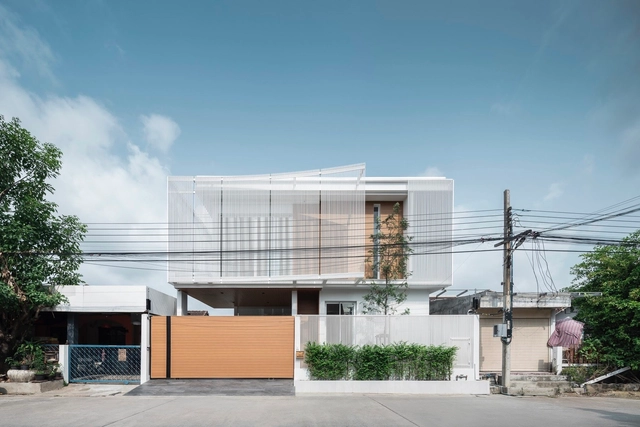
House Enfold / TOUCH Architect

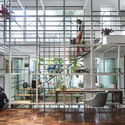
House Enfold / TOUCH Architect - Exterior Photography, SustainabilityHouse Enfold / TOUCH Architect - Interior Photography, Sustainability, Door, Facade, Chair, TableHouse Enfold / TOUCH Architect - Interior Photography, Sustainability, FacadeHouse Enfold / TOUCH Architect - Exterior Photography, Sustainability, FacadeHouse Enfold / TOUCH Architect - More Images+ 21

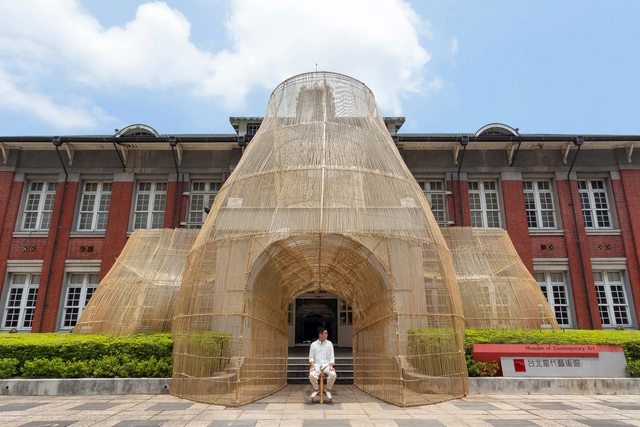
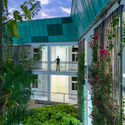
The Trap Installation / Cheng Tsung FENG

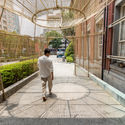
The Trap Installation / Cheng Tsung FENG - Exterior Photography, Installation, FacadeThe Trap Installation / Cheng Tsung FENG - Exterior Photography, InstallationThe Trap Installation / Cheng Tsung FENG - Exterior Photography, Installation, Facade, ArchThe Trap Installation / Cheng Tsung FENG - Exterior Photography, InstallationThe Trap Installation / Cheng Tsung FENG - More Images+ 27

  • Artists: Cheng Tsung FENG
  • Area Area of this architecture project Area:  170 m²
  • Year Completion year of this architecture project Year:  2018
  • Professionals: Cheng Tsung FENG

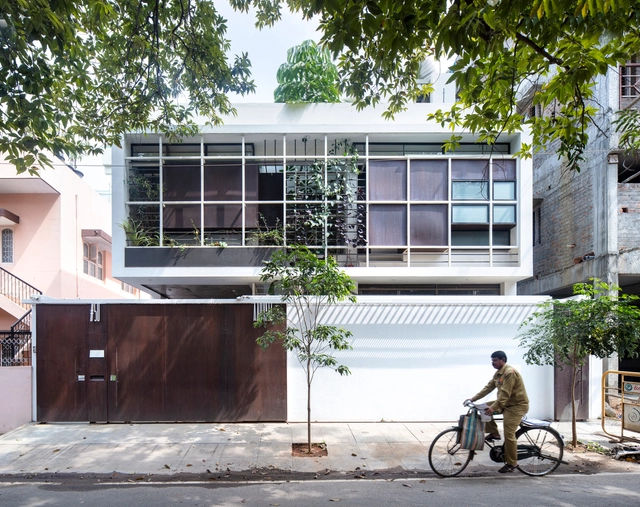
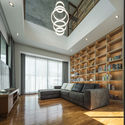
Aadyam House / Gaurav Roy Choudhury Architects GRCA

Aadyam House / Gaurav Roy Choudhury Architects GRCA - Interior Photography, House Interiors, LightingAadyam House / Gaurav Roy Choudhury Architects GRCA - Interior Photography, House Interiors, Facade, LightingAadyam House / Gaurav Roy Choudhury Architects GRCA - Interior Photography, House Interiors, Kitchen, Table, ChairAadyam House / Gaurav Roy Choudhury Architects GRCA - Interior Photography, House Interiors, Lighting, ChairAadyam House / Gaurav Roy Choudhury Architects GRCA - More Images+ 31

  • Area Area of this architecture project Area:  3650 ft²
  • Year Completion year of this architecture project Year:  2017
  • Manufacturers Brands with products used in this architecture project
    Manufacturers:  AutoDesk, Asian Paints, Dr. Fixit, Greenlam, Living elements, +5

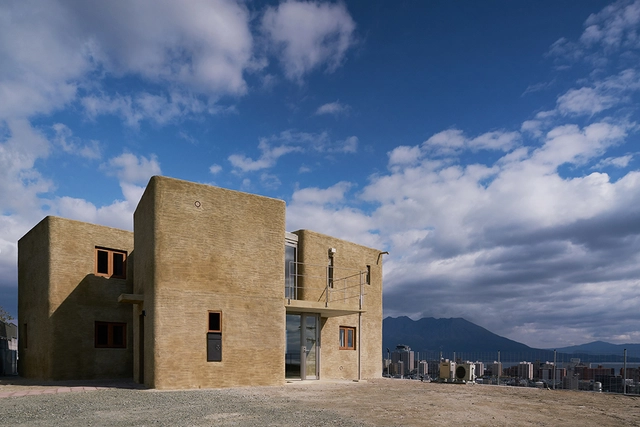
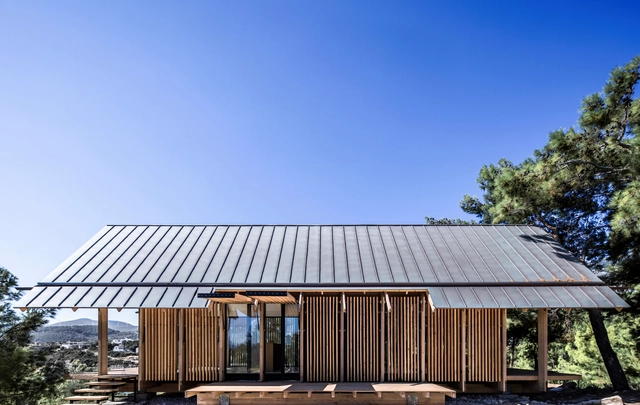
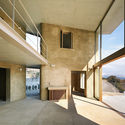
Shirasu, Sakurajima EcoHouse / ASEI ARCHITECTS

Shirasu, Sakurajima EcoHouse / ASEI ARCHITECTS - Interior Photography, SustainabilityShirasu, Sakurajima EcoHouse / ASEI ARCHITECTS - Interior Photography, SustainabilityShirasu, Sakurajima EcoHouse / ASEI ARCHITECTS - Interior Photography, SustainabilityShirasu, Sakurajima EcoHouse / ASEI ARCHITECTS - Exterior Photography, Sustainability, DoorShirasu, Sakurajima EcoHouse / ASEI ARCHITECTS - More Images+ 30

  • Architects: ASEI ARCHITECTS
  • Area Area of this architecture project Area:  203 m²
  • Year Completion year of this architecture project Year:  2019
  • Manufacturers Brands with products used in this architecture project
    Manufacturers:  AutoDesk, Lumion, Kagoshima Prefectural of Industrial Technology, Stoneworks, Trimble

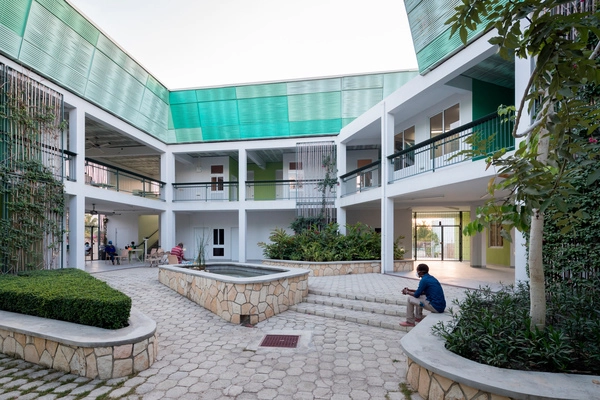
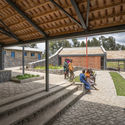
GHESKIO Tuberculosis Hospital / Model of Architecture Serving Society (MASS)

GHESKIO Tuberculosis Hospital / Model of Architecture Serving Society (MASS) - Exterior Photography, Hospital , Facade, BalconyGHESKIO Tuberculosis Hospital / Model of Architecture Serving Society (MASS) - Interior Photography, Hospital , FacadeGHESKIO Tuberculosis Hospital / Model of Architecture Serving Society (MASS) - Exterior Photography, Hospital , Garden, FacadeGHESKIO Tuberculosis Hospital / Model of Architecture Serving Society (MASS) - Exterior Photography, Hospital , GardenGHESKIO Tuberculosis Hospital / Model of Architecture Serving Society (MASS) - More Images+ 18

•
Port au Prince, Haiti

Bridge House / +VG Architects

Bridge House / +VG Architects - Exterior Photography, House InteriorsBridge House / +VG Architects - Exterior Photography, House Interiors, DeckBridge House / +VG Architects - Exterior Photography, House InteriorsBridge House / +VG Architects - Interior Photography, House Interiors, Kitchen, Beam, TableBridge House / +VG Architects - More Images+ 13

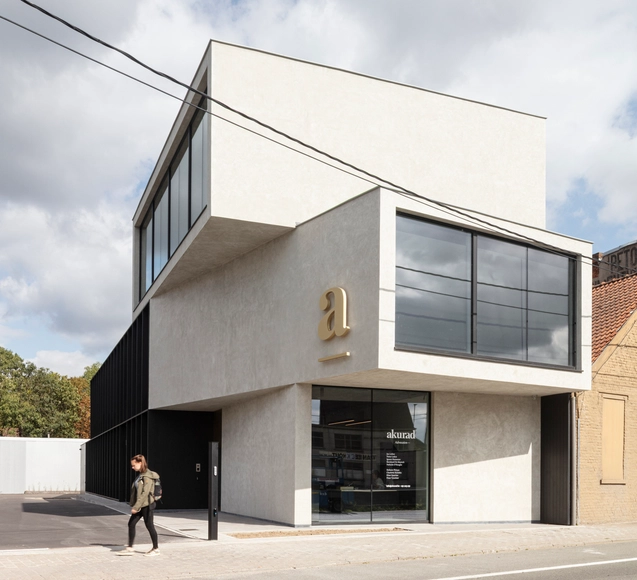
Akurad Law Office / Declerck-Daels Architecten

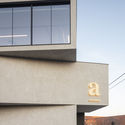
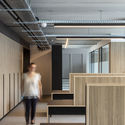
Akurad Law Office / Declerck-Daels Architecten - Exterior Photography, Office Buildings, Facade, Balcony, HandrailAkurad Law Office / Declerck-Daels Architecten - Interior Photography, Office Buildings, KitchenAkurad Law Office / Declerck-Daels Architecten - Exterior Photography, Office Buildings, FacadeAkurad Law Office / Declerck-Daels Architecten - Interior Photography, Office Buildings, FacadeAkurad Law Office / Declerck-Daels Architecten - More Images+ 16

Summer Pavilion in Prague / Papundekl Architects

Summer Pavilion in Prague / Papundekl Architects - Exterior Photography, PavilionSummer Pavilion in Prague / Papundekl Architects - Interior Photography, Pavilion, FacadeSummer Pavilion in Prague / Papundekl Architects - Interior Photography, Pavilion, BeamSummer Pavilion in Prague / Papundekl Architects - Interior Photography, PavilionSummer Pavilion in Prague / Papundekl Architects - More Images+ 30

•
Praha 7, Czechia
  • Area Area of this architecture project Area:  1450 m²
  • Year Completion year of this architecture project Year:  2020

Turning Cube House / A'DUS [Architectural Designer Cluster]

Turning Cube House / A'DUS [Architectural Designer Cluster] - Interior Photography, HousesTurning Cube House / A'DUS [Architectural Designer Cluster] - Interior Photography, Houses, FacadeTurning Cube House / A'DUS [Architectural Designer Cluster] - Interior Photography, Houses, Stairs, Facade, HandrailTurning Cube House / A'DUS [Architectural Designer Cluster] - Interior Photography, Houses, TableTurning Cube House / A'DUS [Architectural Designer Cluster] - More Images+ 36

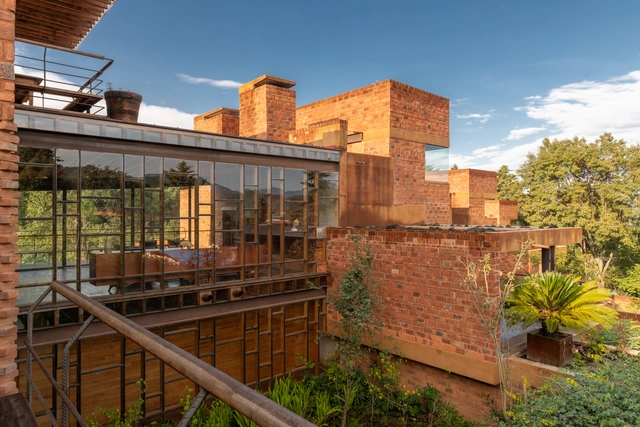
Barranca Valle Houses / Taller de Arquitectura X / Alberto Kalach + Iván Ramírez

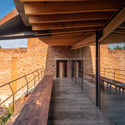
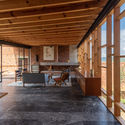
Barranca Valle Houses / Taller de Arquitectura X / Alberto Kalach + Iván Ramírez - Interior Photography, Housing, Bedroom, Beam, BedBarranca Valle Houses / Taller de Arquitectura X / Alberto Kalach + Iván Ramírez - Interior Photography, Housing, BeamBarranca Valle Houses / Taller de Arquitectura X / Alberto Kalach + Iván Ramírez - Interior Photography, Housing, Beam, Facade, TableBarranca Valle Houses / Taller de Arquitectura X / Alberto Kalach + Iván Ramírez - Exterior Photography, Housing, StairsBarranca Valle Houses / Taller de Arquitectura X / Alberto Kalach + Iván Ramírez - More Images+ 15

•
Valle de Bravo, Mexico

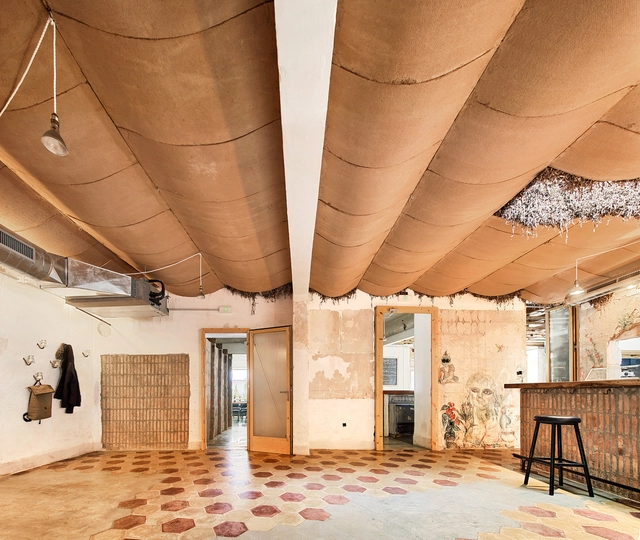
Can Lliro Coffee-Concert Refurbishment / Aulets Arquitectes + Carles Oliver

Can Lliro Coffee-Concert Refurbishment / Aulets Arquitectes + Carles Oliver - Interior Photography, Adaptive Reuse, Beam, Table, ChairCan Lliro Coffee-Concert Refurbishment / Aulets Arquitectes + Carles Oliver - Interior Photography, Adaptive ReuseCan Lliro Coffee-Concert Refurbishment / Aulets Arquitectes + Carles Oliver - Interior Photography, Adaptive ReuseCan Lliro Coffee-Concert Refurbishment / Aulets Arquitectes + Carles Oliver - Interior Photography, Adaptive ReuseCan Lliro Coffee-Concert Refurbishment / Aulets Arquitectes + Carles Oliver - More Images+ 28

MU50 House / Teke Architects Office

MU50 House / Teke Architects Office - Exterior Photography, HousesMU50 House / Teke Architects Office - Interior Photography, HousesMU50 House / Teke Architects Office - Exterior Photography, HousesMU50 House / Teke Architects Office - Exterior Photography, HousesMU50 House / Teke Architects Office - More Images+ 25

  • Area Area of this architecture project Area:  50 m²
  • Year Completion year of this architecture project Year:  2019
  • Manufacturers Brands with products used in this architecture project
    Manufacturers:  AutoDesk, Kale, McNeel, NasWood, SISECAM

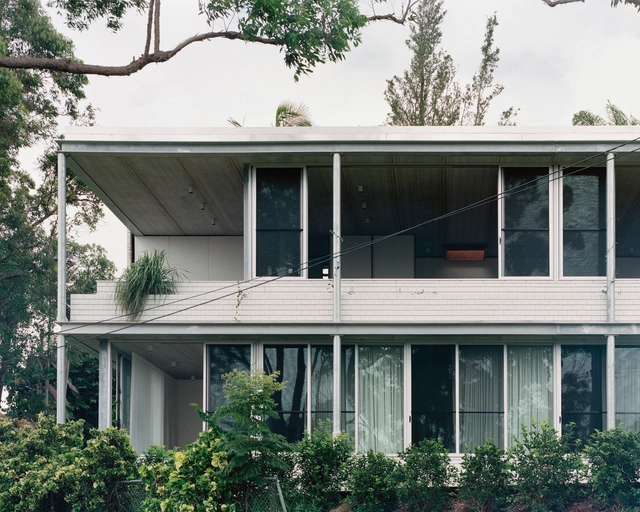
Couldrey House / Peter Besley

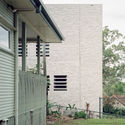
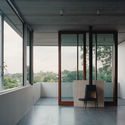
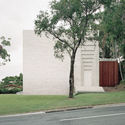
Couldrey House / Peter Besley - Drawings, HousesCouldrey House / Peter Besley - Exterior Photography, HousesCouldrey House / Peter Besley - Interior Photography, Houses, Facade, ChairCouldrey House / Peter Besley - Exterior Photography, HousesCouldrey House / Peter Besley - More Images+ 9

•
Brisbane, Australia

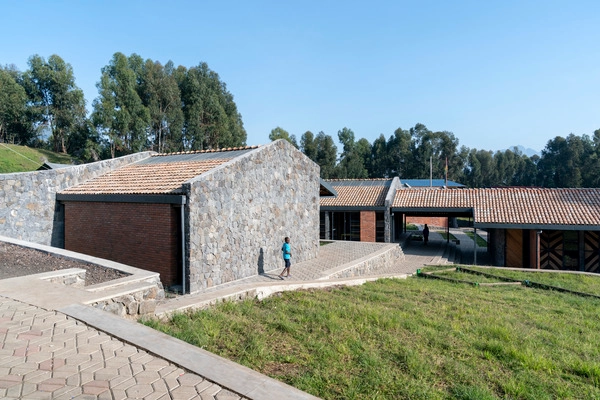
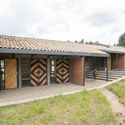
Ruhehe Primary School / Model of Architecture Serving Society (MASS)

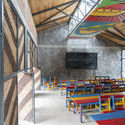
Ruhehe Primary School / Model of Architecture Serving Society (MASS) - Exterior Photography, Schools Ruhehe Primary School / Model of Architecture Serving Society (MASS) - Interior Photography, Schools , Beam, Table, ChairRuhehe Primary School / Model of Architecture Serving Society (MASS) - Interior Photography, Schools , Facade, BeamRuhehe Primary School / Model of Architecture Serving Society (MASS) - Exterior Photography, Schools , DoorRuhehe Primary School / Model of Architecture Serving Society (MASS) - More Images+ 18

•
Ruhengeri, Rwanda

Bangkae House / Archimontage Design Fields Sophisticated

Bangkae House / Archimontage Design Fields Sophisticated - Interior Photography, House Interiors, Kitchen, Stairs, Table, Countertop, ChairBangkae House / Archimontage Design Fields Sophisticated - Interior Photography, House Interiors, LightingBangkae House / Archimontage Design Fields Sophisticated - Exterior Photography, House InteriorsBangkae House / Archimontage Design Fields Sophisticated - Exterior Photography, House Interiors, FacadeBangkae House / Archimontage Design Fields Sophisticated - More Images+ 37