1. ArchDaily
  2. On Facebook

On Facebook: The Latest Architecture and News
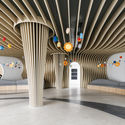
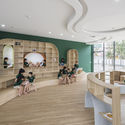
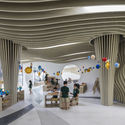
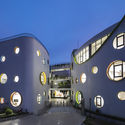
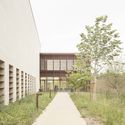
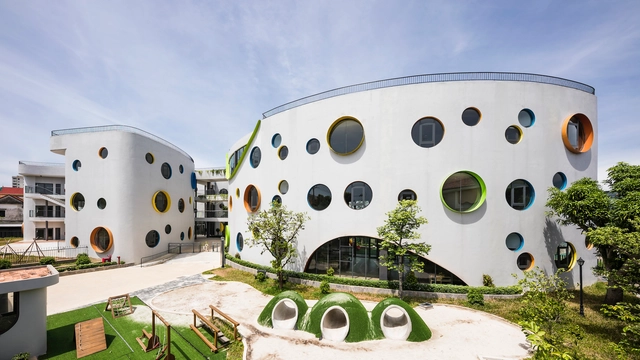
EcoKid Kindergarten / LAVA

EcoKid Kindergarten / LAVA - Interior Photography, Kindergarten, ArchEcoKid Kindergarten / LAVA - Interior Photography, Kindergarten, TableEcoKid Kindergarten / LAVA - Interior Photography, Kindergarten, FacadeEcoKid Kindergarten / LAVA - Exterior Photography, Kindergarten, FacadeEcoKid Kindergarten / LAVA - More Images+ 46

  • Architects: LAVA
  • Area Area of this architecture project Area:  6300 m²
  • Year Completion year of this architecture project Year:  2019

White Stone Flats / Benjamin Hall Design
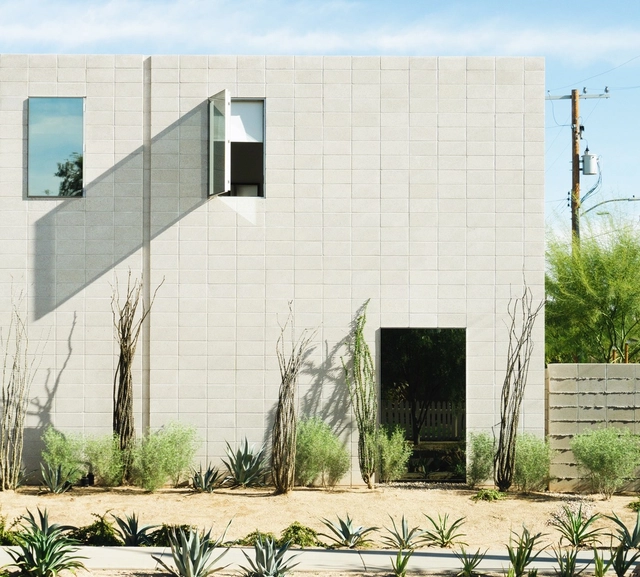
  • Area Area of this architecture project Area:  2000 ft²
  • Year Completion year of this architecture project Year:  2019
  • Manufacturers Brands with products used in this architecture project
    Manufacturers:  Daltile, AutoDesk, Blinds Chalet, Echelon, Glass Doors, +4
  • Professionals: Struktur Studio

225 Polk Avenue Office Space / HASTINGS Architecture
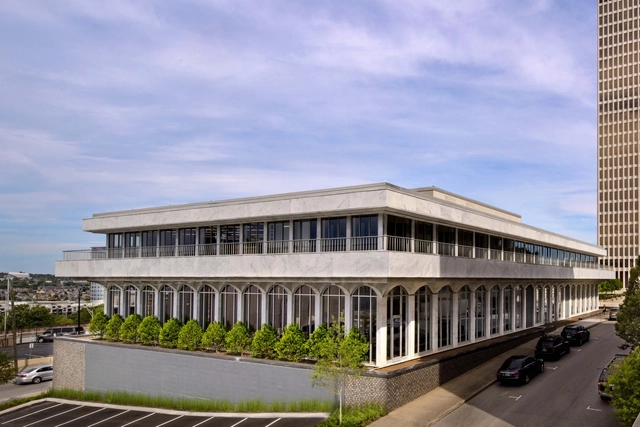
225 Polk Avenue Office Space / HASTINGS Architecture - Interior Photography, Adaptive Reuse, Table, Chair225 Polk Avenue Office Space / HASTINGS Architecture - Interior Photography, Adaptive Reuse, Facade, Lighting225 Polk Avenue Office Space / HASTINGS Architecture - Exterior Photography, Adaptive Reuse, Facade225 Polk Avenue Office Space / HASTINGS Architecture - Exterior Photography, Adaptive Reuse, Facade225 Polk Avenue Office Space / HASTINGS Architecture - More Images+ 10


Eastwatch House / F9 Productions

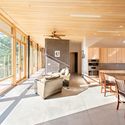
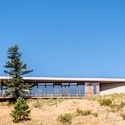
Eastwatch House / F9 Productions - Interior Photography, Houses, Beam, Table, Chair, Lighting, Countertop, BathtubEastwatch House / F9 Productions - Exterior Photography, HousesEastwatch House / F9 Productions - Interior Photography, HousesEastwatch House / F9 Productions - Exterior Photography, Houses, FacadeEastwatch House / F9 Productions - More Images+ 13

  • Architects: F9 Productions
  • Area Area of this architecture project Area:  2116 ft²
  • Year Completion year of this architecture project Year:  2019
  • Manufacturers Brands with products used in this architecture project
    Manufacturers:  AutoDesk, Recla Metals, Sierra Pacific Windows

Gymnasium Villepreux / Joly&Loiret
Gymnasium Villepreux / Joly&Loiret - Gymnasium
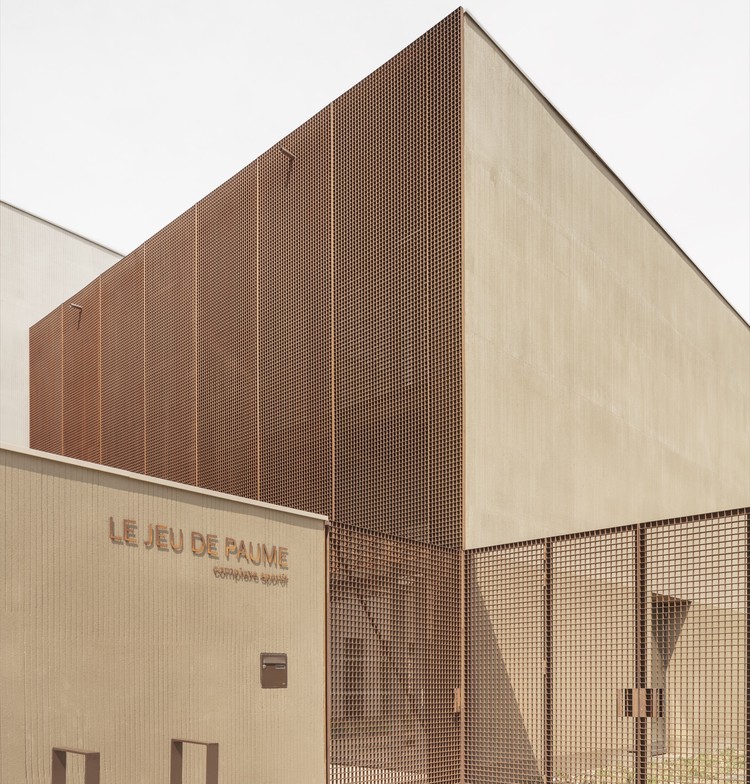
Gymnasium Villepreux / Joly&Loiret - GymnasiumGymnasium Villepreux / Joly&Loiret - GymnasiumGymnasium Villepreux / Joly&Loiret - GymnasiumGymnasium Villepreux / Joly&Loiret - GymnasiumGymnasium Villepreux / Joly&Loiret - More Images+ 9

•
Villepreux, France
  • Architects: Joly&Loiret
  • Area Area of this architecture project Area:  2900 m²
  • Year Completion year of this architecture project Year:  2017
  • Professionals: EVP, Urbatec

Tan Phu House / k59 atelier

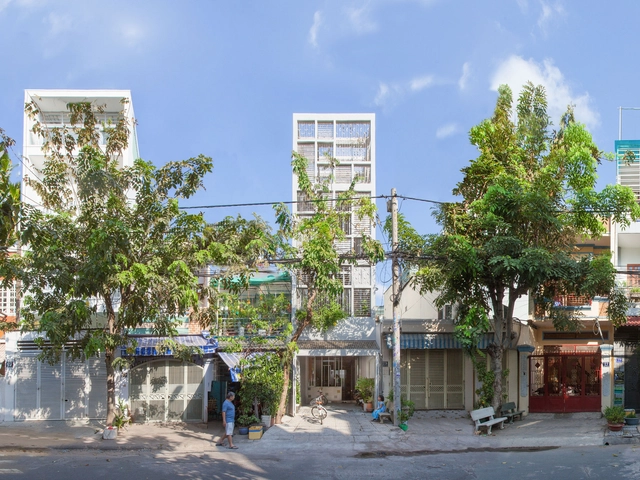
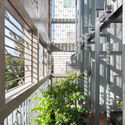
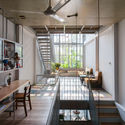
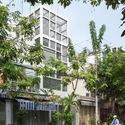
Tan Phu House / k59 atelier - Interior Photography, House Interiors, TableTan Phu House / k59 atelier - Interior Photography, House Interiors, FacadeTan Phu House / k59 atelier - Interior Photography, House Interiors, Kitchen, Table, ChairTan Phu House / k59 atelier - Exterior Photography, House InteriorsTan Phu House / k59 atelier - More Images+ 31

  • Architects: k59 atelier
  • Area Area of this architecture project Area:  280 m²
  • Year Completion year of this architecture project Year:  2019
  • Manufacturers Brands with products used in this architecture project
    Manufacturers:  AutoDesk, Cencons Construction Company Limited, Google, Hoa Nha Interior Company Limited, SECOIN

Escobar House / Luciano Kruk

Escobar House / Luciano Kruk - Exterior Photography, House Interiors, Garden, FacadeEscobar House / Luciano Kruk - Interior Photography, House Interiors, Stairs, Facade, HandrailEscobar House / Luciano Kruk - Interior Photography, House Interiors, Bedroom, BedEscobar House / Luciano Kruk - Exterior Photography, House Interiors, Garden, FacadeEscobar House / Luciano Kruk - More Images+ 31

•
Belén de Escobar, Argentina
  • Architects: Luciano Kruk
  • Area Area of this architecture project Area:  282 m²
  • Year Completion year of this architecture project Year:  2019

A House with Four Gardens / draftworks architects
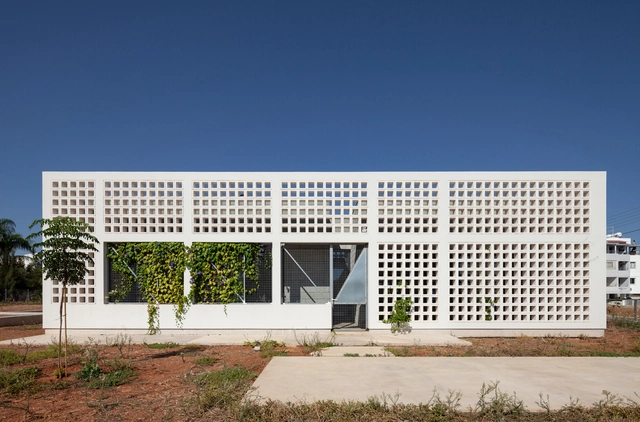
A House with Four Gardens / draftworks architects - Exterior Photography, HousesA House with Four Gardens / draftworks architects - Exterior Photography, Houses, Garden, FacadeA House with Four Gardens / draftworks architects - Exterior Photography, HousesA House with Four Gardens / draftworks architects - Interior Photography, HousesA House with Four Gardens / draftworks architects - More Images+ 36
•
Nicosia, Cyprus

Park Life House / Architecture Architecture
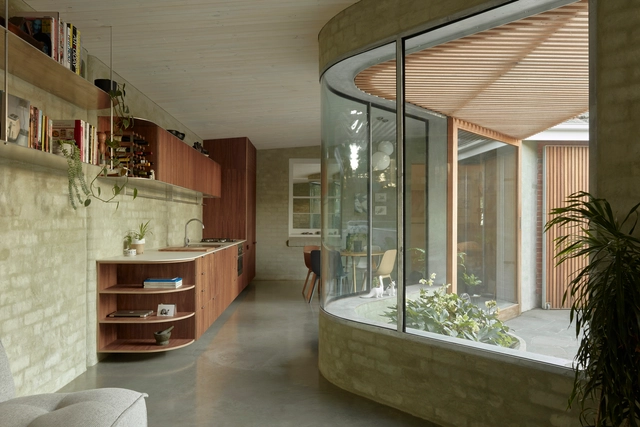
Park Life House / Architecture Architecture - Interior Photography, Extension, Facade, ChairPark Life House / Architecture Architecture - Interior Photography, Extension, Kitchen, CountertopPark Life House / Architecture Architecture - Exterior Photography, ExtensionPark Life House / Architecture Architecture - Interior Photography, ExtensionPark Life House / Architecture Architecture - More Images+ 23
•
Williamstown North, Australia

Clay Studio / Lava architecten

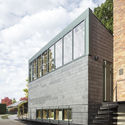
Clay Studio / Lava architecten - Interior Photography, Offices Interiors, Stairs, Facade, HandrailClay Studio / Lava architecten - Interior Photography, Offices Interiors, Kitchen, Beam, TableClay Studio / Lava architecten - Exterior Photography, Offices Interiors, Stairs, FacadeClay Studio / Lava architecten - Exterior Photography, Offices Interiors, DoorClay Studio / Lava architecten - More Images+ 27

  • Architects: Lava architecten
  • Area Area of this architecture project Area:  47 m²
  • Year Completion year of this architecture project Year:  2019
  • Manufacturers Brands with products used in this architecture project
    Manufacturers:  Cupa Pizarras

GHESKIO Cholera Treatment Center / Model of Architecture Serving Society (MASS)
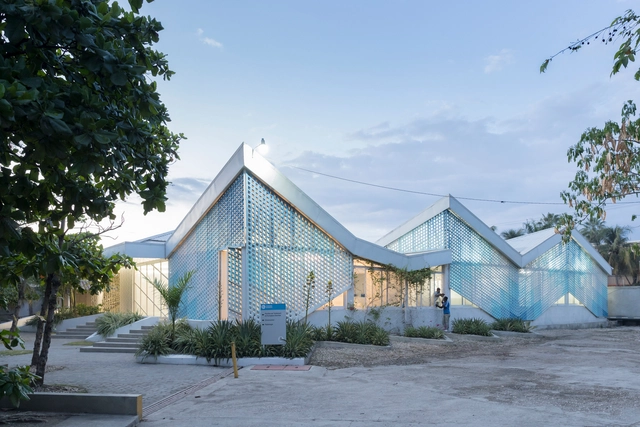
GHESKIO Cholera Treatment Center / Model of Architecture Serving Society (MASS) - Interior Photography, Healthcare Architecture, Facade, ChairGHESKIO Cholera Treatment Center / Model of Architecture Serving Society (MASS) - Exterior Photography, Healthcare ArchitectureGHESKIO Cholera Treatment Center / Model of Architecture Serving Society (MASS) - Exterior Photography, Healthcare Architecture, StairsGHESKIO Cholera Treatment Center / Model of Architecture Serving Society (MASS) - Exterior Photography, Healthcare ArchitectureGHESKIO Cholera Treatment Center / Model of Architecture Serving Society (MASS) - More Images+ 12
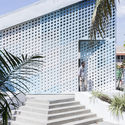
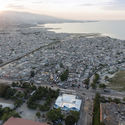
•
Port-au-Prince, Haiti

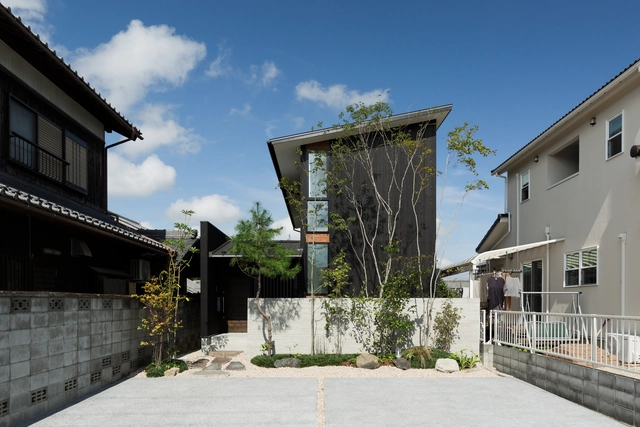
Minakuchi House / Hearth Architects

Minakuchi House / Hearth Architects - Exterior Photography, House Interiors, StairsMinakuchi House / Hearth Architects - Interior Photography, House InteriorsMinakuchi House / Hearth Architects - Interior Photography, House InteriorsMinakuchi House / Hearth Architects - Exterior Photography, House Interiors, StairsMinakuchi House / Hearth Architects - More Images+ 10
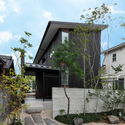
  • Architects: Hearth Architects
  • Area Area of this architecture project Area:  102 m²
  • Year Completion year of this architecture project Year:  2019

Unfolding the land / W design architecture studio

Unfolding the land / W design architecture studio  - Exterior Photography, House InteriorsUnfolding the land / W design architecture studio  - Interior Photography, House Interiors, TableUnfolding the land / W design architecture studio  - Exterior Photography, House InteriorsUnfolding the land / W design architecture studio  - Interior Photography, House Interiors, TableUnfolding the land / W design architecture studio  - More Images+ 12
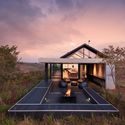
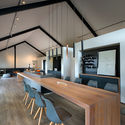
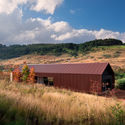
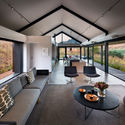
Dreamnext Exhibition and Workshop / Kim Seunghoy (Seoul National University) + KYWC Architects
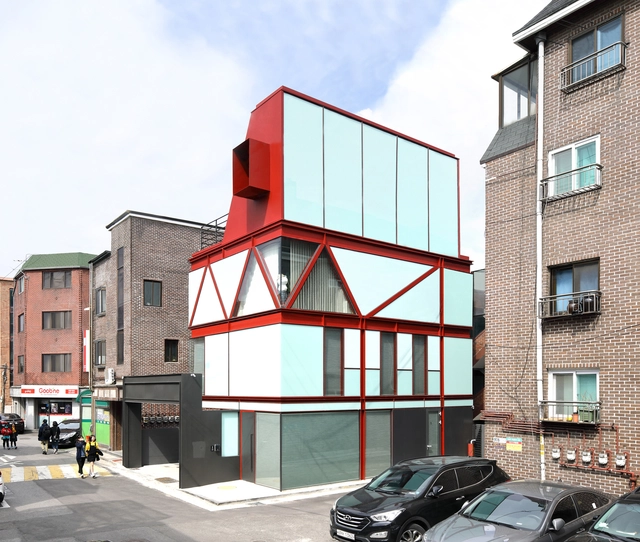
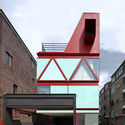
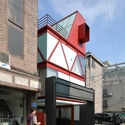
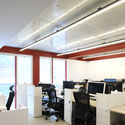
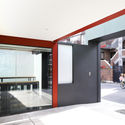
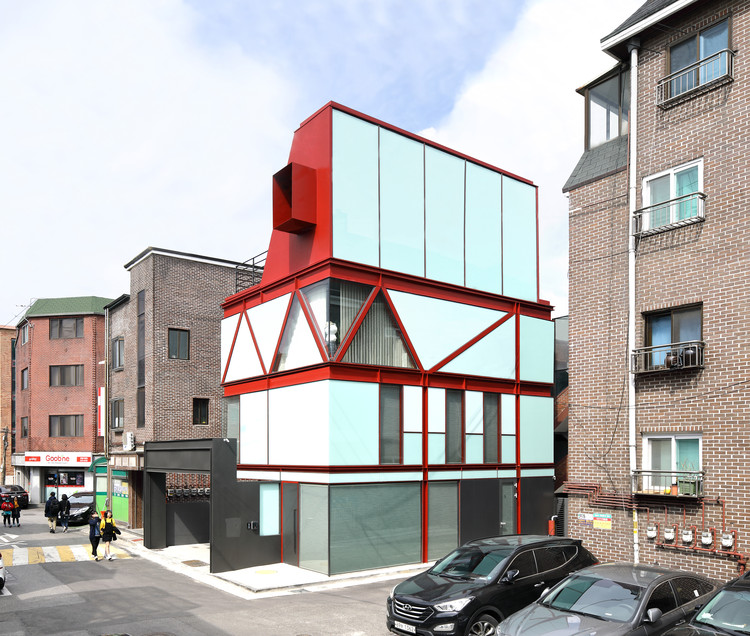
Dreamnext Exhibition and Workshop / Kim Seunghoy (Seoul National University) + KYWC Architects - Exterior Photography, Showroom, FacadeDreamnext Exhibition and Workshop / Kim Seunghoy (Seoul National University) + KYWC Architects - Exterior Photography, ShowroomDreamnext Exhibition and Workshop / Kim Seunghoy (Seoul National University) + KYWC Architects - Interior Photography, Showroom, Kitchen, Table, Chair, LightingDreamnext Exhibition and Workshop / Kim Seunghoy (Seoul National University) + KYWC Architects - Interior Photography, Showroom, FacadeDreamnext Exhibition and Workshop / Kim Seunghoy (Seoul National University) + KYWC Architects - More Images+ 15
CODO /Suzuyo Head Office / Shuhei Goto Architects
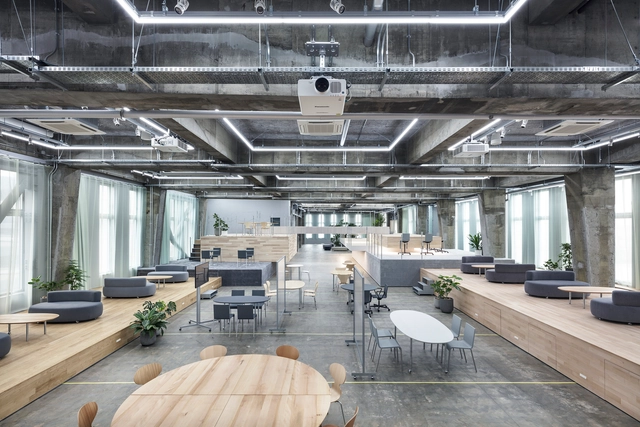
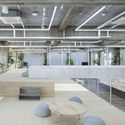
CODO /Suzuyo Head Office / Shuhei Goto Architects - Interior Photography, Cowork Interiors, BeamCODO /Suzuyo Head Office / Shuhei Goto Architects - Interior Photography, Cowork Interiors, TableCODO /Suzuyo Head Office / Shuhei Goto Architects - Interior Photography, Cowork Interiors, Kitchen, Beam, FacadeCODO /Suzuyo Head Office / Shuhei Goto Architects - Interior Photography, Cowork Interiors, BeamCODO /Suzuyo Head Office / Shuhei Goto Architects - More Images+ 32
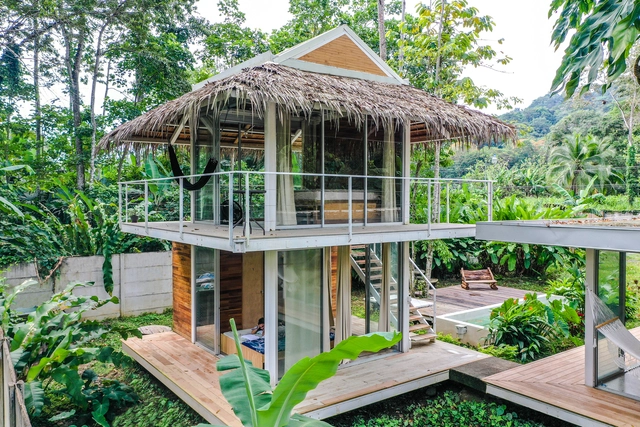
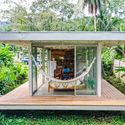
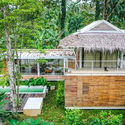
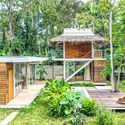
Green Corner House / Gussa

Green Corner House / Gussa - Interior Photography, Houses, StairsGreen Corner House / Gussa - Exterior Photography, Houses, GardenGreen Corner House / Gussa - Exterior Photography, Houses, GardenGreen Corner House / Gussa - Exterior Photography, Houses, GardenGreen Corner House / Gussa - More Images+ 10

•
Cahuita, Costa Rica
  • Architects: Gussa
  • Area Area of this architecture project Area:  120 m²
  • Year Completion year of this architecture project Year:  2019
  • Manufacturers Brands with products used in this architecture project
    Manufacturers:  AutoDesk, Extralum, Gussete, Intaco

Cliff House / PLANET Creations Sekiya Masato Architecture Design Office
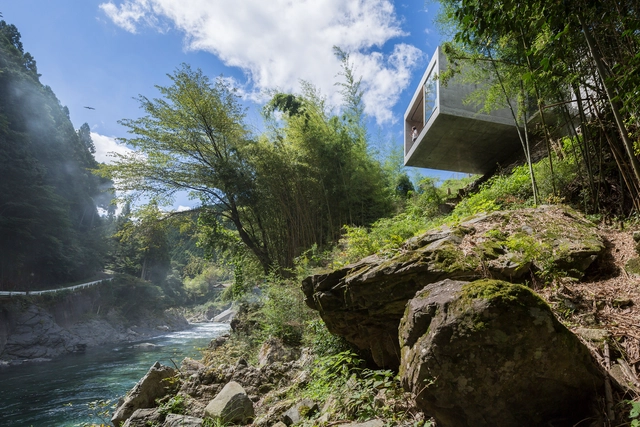
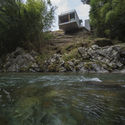
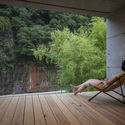
Cliff House / PLANET Creations Sekiya Masato Architecture Design Office - Interior Photography, Houses, Facade, DoorCliff House / PLANET Creations Sekiya Masato Architecture Design Office - Exterior Photography, HousesCliff House / PLANET Creations Sekiya Masato Architecture Design Office - Interior Photography, Houses, DeckCliff House / PLANET Creations Sekiya Masato Architecture Design Office - Exterior Photography, Houses, HandrailCliff House / PLANET Creations Sekiya Masato Architecture Design Office - More Images+ 20
Aranya Art Center / Neri&Hu Design and Research Office

Aranya Art Center / Neri&Hu Design and Research Office - GalleryAranya Art Center / Neri&Hu Design and Research Office - GalleryAranya Art Center / Neri&Hu Design and Research Office - GalleryAranya Art Center / Neri&Hu Design and Research Office - Exterior Photography, Gallery, FacadeAranya Art Center / Neri&Hu Design and Research Office - More Images+ 36