1. ArchDaily
  2. On Facebook

On Facebook: The Latest Architecture and News

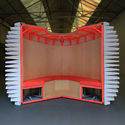
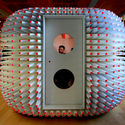
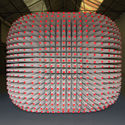
VOX POD / WMB Studio

VOX POD / WMB Studio - Interior Photography, PavilionVOX POD / WMB Studio - Interior Photography, Pavilion, StairsVOX POD / WMB Studio - Interior Photography, PavilionVOX POD / WMB Studio - Interior Photography, PavilionVOX POD / WMB Studio - More Images+ 17

  • Architects: WMB Studio
  • Area Area of this architecture project Area:  3 m²
  • Year Completion year of this architecture project Year:  2019
  • Manufacturers Brands with products used in this architecture project
    Manufacturers:  Adobe Systems Incorporated
  • Professionals: Made by Make

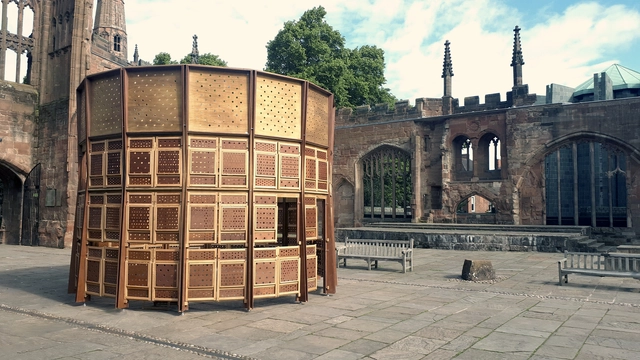
E Pluribus Unum, The Chapel of Many / Sebastian Hicks

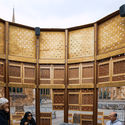
E Pluribus Unum, The Chapel of Many / Sebastian Hicks - Interior Photography, Installation, Chair, TableE Pluribus Unum, The Chapel of Many / Sebastian Hicks - Interior Photography, Installation, Facade, DoorE Pluribus Unum, The Chapel of Many / Sebastian Hicks - Interior Photography, Installation, FacadeE Pluribus Unum, The Chapel of Many / Sebastian Hicks - Exterior Photography, InstallationE Pluribus Unum, The Chapel of Many / Sebastian Hicks - More Images+ 16

  • Architects: Sebastian Hicks
  • Area Area of this architecture project Area:  30 m²
  • Year Completion year of this architecture project Year:  2019
  • Manufacturers Brands with products used in this architecture project
    Manufacturers:  AutoDesk, Glenmere Timber, James Latham, Panelco
  • Professionals: Sitting Firm

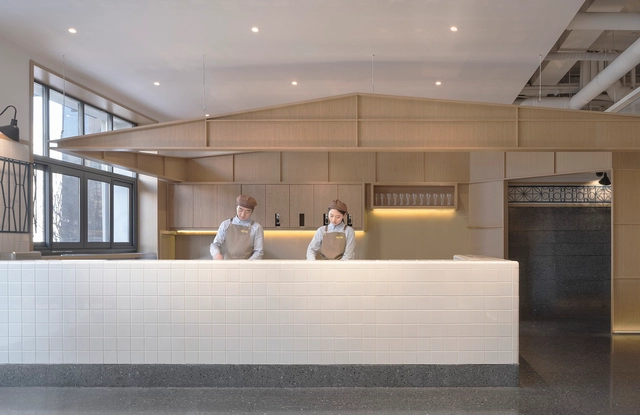
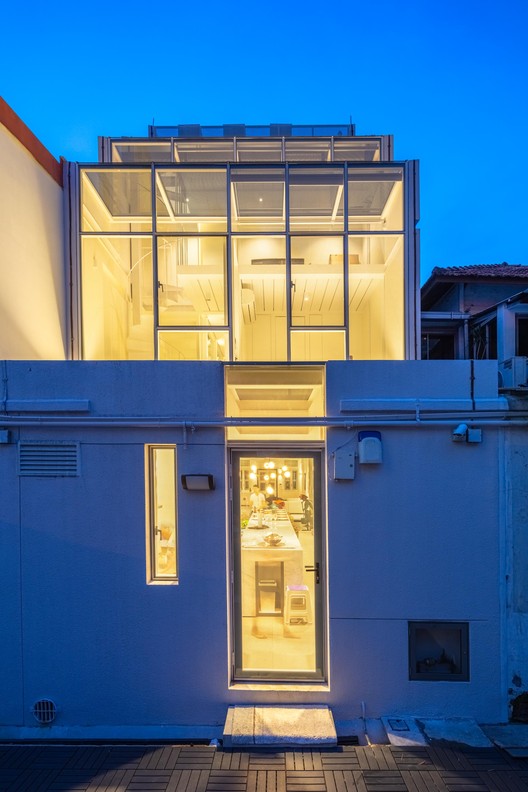
Nuannuan Hotpot & Tea / Golucci Interior Architects

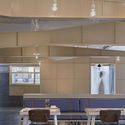
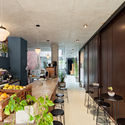
Nuannuan Hotpot & Tea / Golucci Interior Architects - Interior Photography, Interior Design, Kitchen, Table, ChairNuannuan Hotpot & Tea / Golucci Interior Architects - Interior Photography, Interior Design, Kitchen, Door, Beam, Table, ChairNuannuan Hotpot & Tea / Golucci Interior Architects - Interior Photography, Interior Design, Beam, Table, Chair, LightingNuannuan Hotpot & Tea / Golucci Interior Architects - Interior Photography, Interior DesignNuannuan Hotpot & Tea / Golucci Interior Architects - More Images+ 15

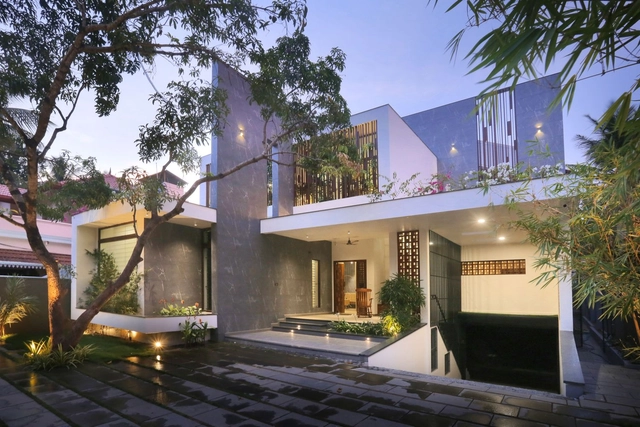
The Axial House / VM Architects

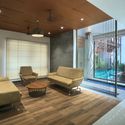
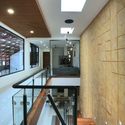
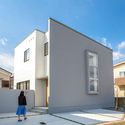
The Axial House / VM Architects - Interior Photography, Houses, LightingThe Axial House / VM Architects - Exterior Photography, Houses, FacadeThe Axial House / VM Architects - Interior Photography, Houses, LightingThe Axial House / VM Architects - Interior Photography, Houses, Handrail, Stairs, DoorThe Axial House / VM Architects - More Images+ 21

•
Vatakara, India

OHE House / ALTS Design Office

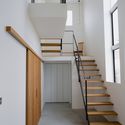
OHE House / ALTS Design Office - Interior Photography, House InteriorsOHE House / ALTS Design Office - Interior Photography, House Interiors, StairsOHE House / ALTS Design Office - Interior Photography, House Interiors, StairsOHE House / ALTS Design Office - Exterior Photography, House Interiors, FacadeOHE House / ALTS Design Office - More Images+ 26

  • Architects: ALTS Design Office
  • Area Area of this architecture project Area:  116 m²
  • Year Completion year of this architecture project Year:  2019
  • Manufacturers Brands with products used in this architecture project
    Manufacturers:  Lixil Corporation, Panasonic

House of the House / OfAA

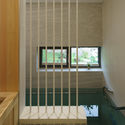
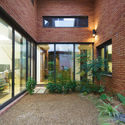
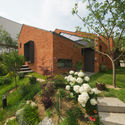
House of the House / OfAA - Interior Photography, HousesHouse of the House / OfAA - Interior Photography, HousesHouse of the House / OfAA - Exterior Photography, HousesHouse of the House / OfAA - Exterior Photography, Houses, GardenHouse of the House / OfAA - More Images+ 26

•
seongnam-si, South Korea
  • Architects: OfAA
  • Area Area of this architecture project Area:  215 m²
  • Year Completion year of this architecture project Year:  2018
  • Manufacturers Brands with products used in this architecture project
    Manufacturers:  American Standard, AutoDesk, Adobe Systems Incorporated, Benjamin Moore

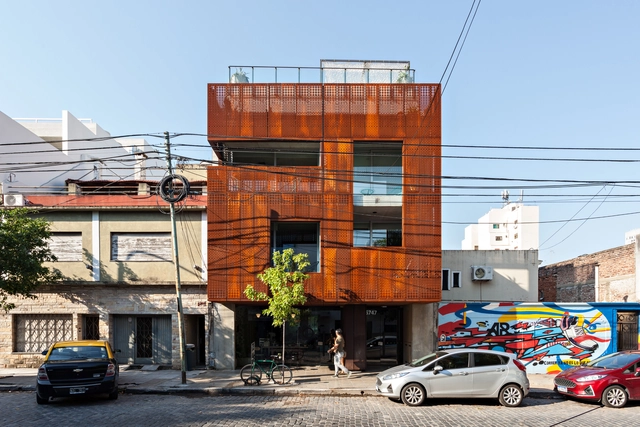
El Salvador II Building / Estudio Abramzon
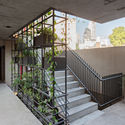
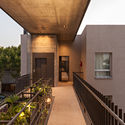
El Salvador II Building / Estudio Abramzon - Interior Photography, Residential, Stairs, HandrailEl Salvador II Building / Estudio Abramzon - Interior Photography, Residential, Facade, Door, Handrail, StairsEl Salvador II Building / Estudio Abramzon - Interior Photography, Residential, Table, ChairEl Salvador II Building / Estudio Abramzon - Interior Photography, ResidentialEl Salvador II Building / Estudio Abramzon - More Images+ 24

  • Architects: Estudio Abramzon
  • Area Area of this architecture project Area:  925 m²
  • Year Completion year of this architecture project Year:  2019
  • Manufacturers Brands with products used in this architecture project
    Manufacturers:  Acensores Dangelica, Caros Divisores, MSH, Termofusion

Mi Casita Preschool and Cultural Center / Barker Associates Architecture Office + 4Mativ Design Studio

Mi Casita Preschool and Cultural Center / Barker Associates Architecture Office + 4Mativ Design Studio - Interior Photography, Educational InteriorsMi Casita Preschool and Cultural Center / Barker Associates Architecture Office + 4Mativ Design Studio - Interior Photography, Educational InteriorsMi Casita Preschool and Cultural Center / Barker Associates Architecture Office + 4Mativ Design Studio - Interior Photography, Educational Interiors, TableMi Casita Preschool and Cultural Center / Barker Associates Architecture Office + 4Mativ Design Studio - Interior Photography, Educational Interiors, Table, LightingMi Casita Preschool and Cultural Center / Barker Associates Architecture Office + 4Mativ Design Studio - More Images+ 7

Kovalska Office Space / Lera Brumina + Artem Trigubchak

Kovalska Office Space / Lera Brumina + Artem Trigubchak - Interior Photography, Offices, FacadeKovalska Office Space / Lera Brumina + Artem Trigubchak - Interior Photography, Offices, Table, ChairKovalska Office Space / Lera Brumina + Artem Trigubchak - Interior Photography, Offices, DoorKovalska Office Space / Lera Brumina + Artem Trigubchak - Interior Photography, Offices, Table, ChairKovalska Office Space / Lera Brumina + Artem Trigubchak - More Images+ 21

  • Area Area of this architecture project Area:  1120 m²
  • Year Completion year of this architecture project Year:  2019
  • Manufacturers Brands with products used in this architecture project
    Manufacturers:  HAY, Ikea, Muuto

The Porcelain Room / Tom Postma Design

The Porcelain Room / Tom Postma Design - Exterior Photography, Exhibition Center, Facade, DoorThe Porcelain Room / Tom Postma Design - Interior Photography, Exhibition CenterThe Porcelain Room / Tom Postma Design - Interior Photography, Exhibition CenterThe Porcelain Room / Tom Postma Design - Interior Photography, Exhibition CenterThe Porcelain Room / Tom Postma Design - More Images+ 16

  • Architects: Tom Postma Design
  • Area Area of this architecture project Area:  383 m²
  • Year Completion year of this architecture project Year:  2020
  • Manufacturers Brands with products used in this architecture project
    Manufacturers:  GRAPHISOFT, Adobe Systems Incorporated, Gimmick and Gizmo Zoom, Peroni

Tianyi International Car City / Sunyat Architecture Design

Tianyi International Car City / Sunyat Architecture Design - Exterior Photography, Mixed Use ArchitectureTianyi International Car City / Sunyat Architecture Design - Exterior Photography, Mixed Use Architecture, FacadeTianyi International Car City / Sunyat Architecture Design - Exterior Photography, Mixed Use Architecture, Facade, HandrailTianyi International Car City / Sunyat Architecture Design - Interior Photography, Mixed Use Architecture, StairsTianyi International Car City / Sunyat Architecture Design - More Images+ 28

Linping Sports Park Supporting Project / CCTN

Linping Sports Park Supporting Project / CCTN - Interior Photography, Recreation & Training, ColumnLinping Sports Park Supporting Project / CCTN - Interior Photography, Recreation & TrainingLinping Sports Park Supporting Project / CCTN - Interior Photography, Recreation & TrainingLinping Sports Park Supporting Project / CCTN - Interior Photography, Recreation & TrainingLinping Sports Park Supporting Project / CCTN - More Images+ 27

  • Architects: CCTN Design
  • Area Area of this architecture project Area:  7900 m²
  • Year Completion year of this architecture project Year:  2019
  • Manufacturers Brands with products used in this architecture project
    Manufacturers:  安美特 Anometal

Alliv Villa / amin rafiee & foroogh hasanpour

Alliv Villa / amin rafiee & foroogh hasanpour - Exterior Photography, Houses
© Majid Safari Sekhavat
•
Fuman, Iran
  • Area Area of this architecture project Area:  148 m²
  • Year Completion year of this architecture project Year:  2019
  • Manufacturers Brands with products used in this architecture project
    Manufacturers:  AutoDesk, 3DS, Adobe Systems Incorporated, Knauf, Negin Stone, +4

Vitalcube Medical Office Building / ARK-architecture + AUDA

Vitalcube Medical Office Building / ARK-architecture + AUDA - Exterior Photography, Office Buildings, FacadeVitalcube Medical Office Building / ARK-architecture + AUDA - Interior Photography, Office Buildings, Door, FacadeVitalcube Medical Office Building / ARK-architecture + AUDA - Exterior Photography, Office Buildings, FacadeVitalcube Medical Office Building / ARK-architecture + AUDA - Interior Photography, Office Buildings, Door, FacadeVitalcube Medical Office Building / ARK-architecture + AUDA - More Images+ 19

  • Architects: ARK-architecture, AUDA
  • Area Area of this architecture project Area:  7000 m²
  • Year Completion year of this architecture project Year:  2018
  • Manufacturers Brands with products used in this architecture project
    Manufacturers:  GRAPHISOFT, Trespa, Italgraniti, TPR ALUMINIUM, TROSIFOL, +1

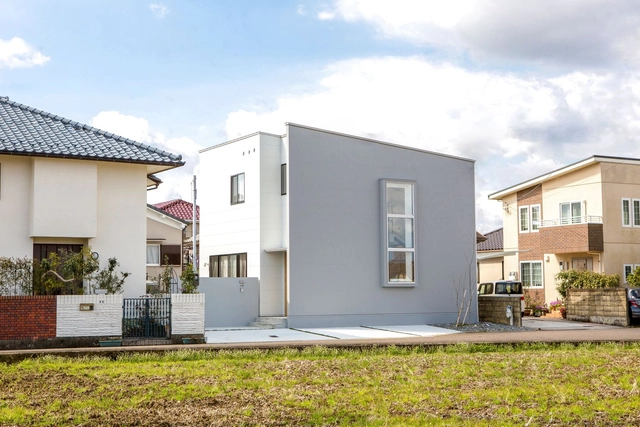
House With Two Faces / RT+Q Architects

House With Two Faces / RT+Q Architects - Exterior Photography, Extension, Facade
© Masano Kawana

House With Two Faces / RT+Q Architects - Interior Photography, Extension, FacadeHouse With Two Faces / RT+Q Architects - Interior Photography, Extension, DoorHouse With Two Faces / RT+Q Architects - Interior Photography, ExtensionHouse With Two Faces / RT+Q Architects - Interior Photography, Extension, Door, FacadeHouse With Two Faces / RT+Q Architects - More Images+ 12

Sakuragien – Aomori Elderly Nursing Home / waiwai

Sakuragien – Aomori Elderly Nursing Home / waiwai - Interior Photography,  Healthcare Center, KitchenSakuragien – Aomori Elderly Nursing Home / waiwai - Interior Photography,  Healthcare CenterSakuragien – Aomori Elderly Nursing Home / waiwai - Interior Photography,  Healthcare Center, HandrailSakuragien – Aomori Elderly Nursing Home / waiwai - Exterior Photography,  Healthcare Center, FacadeSakuragien – Aomori Elderly Nursing Home / waiwai - More Images+ 21

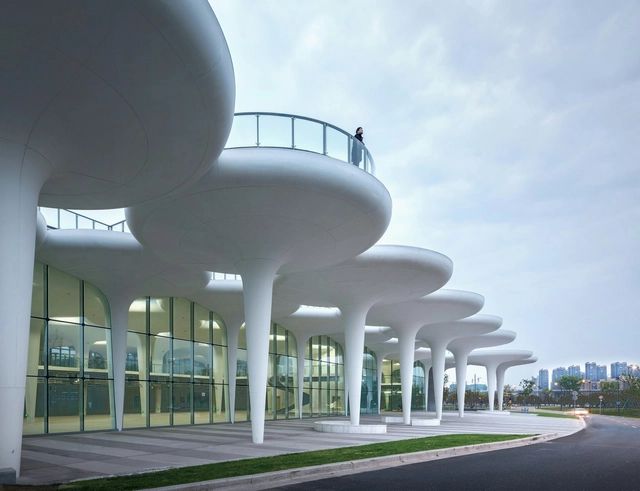
Chengdu Tianfu New Area “Park City” Exhibition Hall / HC+2 STUDIO

Chengdu Tianfu New Area “Park City” Exhibition Hall / HC+2 STUDIO - Exterior Photography, Museums & Exhibit Chengdu Tianfu New Area “Park City” Exhibition Hall / HC+2 STUDIO - Exterior Photography, Museums & Exhibit Chengdu Tianfu New Area “Park City” Exhibition Hall / HC+2 STUDIO - Exterior Photography, Museums & Exhibit Chengdu Tianfu New Area “Park City” Exhibition Hall / HC+2 STUDIO - Interior Photography, Museums & Exhibit Chengdu Tianfu New Area “Park City” Exhibition Hall / HC+2 STUDIO - More Images+ 17

Bennington College Commons / Christoff : Finio

Bennington College Commons / Christoff : Finio - Exterior Photography, Higher Education, Facade, DoorBennington College Commons / Christoff : Finio - Exterior Photography, Higher EducationBennington College Commons / Christoff : Finio - Interior Photography, Higher Education, BeamBennington College Commons / Christoff : Finio - Interior Photography, Higher EducationBennington College Commons / Christoff : Finio - More Images+ 20