1. ArchDaily
  2. On Facebook

On Facebook: The Latest Architecture and News

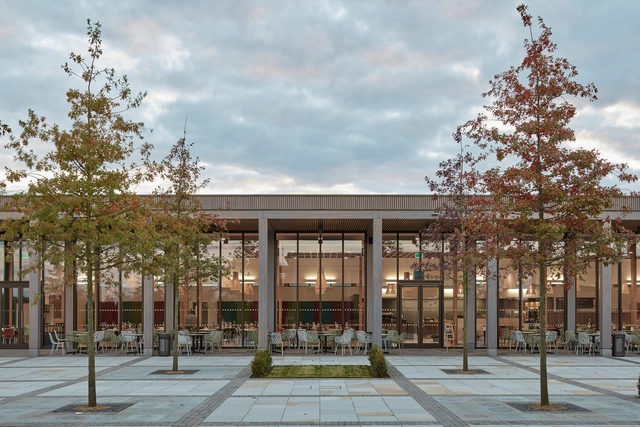
National Memorial Arboretum’s Remembrance Centre / Glenn Howells Architects

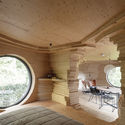
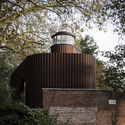
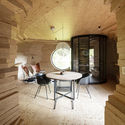
National Memorial Arboretum’s Remembrance Centre / Glenn Howells Architects - Interior Photography, Exhibition Center, Beam, ColumnNational Memorial Arboretum’s Remembrance Centre / Glenn Howells Architects - Exterior Photography, Exhibition Center, ColumnNational Memorial Arboretum’s Remembrance Centre / Glenn Howells Architects - Interior Photography, Exhibition Center, Column, DoorNational Memorial Arboretum’s Remembrance Centre / Glenn Howells Architects - Exterior Photography, Exhibition Center, ColumnNational Memorial Arboretum’s Remembrance Centre / Glenn Howells Architects - More Images+ 11

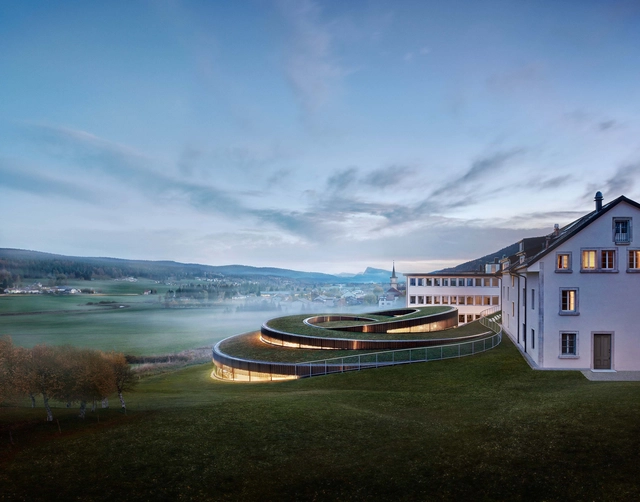
Musée Atelier Audemars Piguet / BIG + ATELIER BRÜCKNER + CCHE

Musée Atelier Audemars Piguet / BIG + ATELIER BRÜCKNER + CCHE - Exterior Photography, Museum, GardenMusée Atelier Audemars Piguet / BIG + ATELIER BRÜCKNER + CCHE - Interior Photography, Museum, KitchenMusée Atelier Audemars Piguet / BIG + ATELIER BRÜCKNER + CCHE - Interior Photography, Museum, FacadeMusée Atelier Audemars Piguet / BIG + ATELIER BRÜCKNER + CCHE - Exterior Photography, Museum, FacadeMusée Atelier Audemars Piguet / BIG + ATELIER BRÜCKNER + CCHE - More Images+ 23

•
Le Chenit, Switzerland

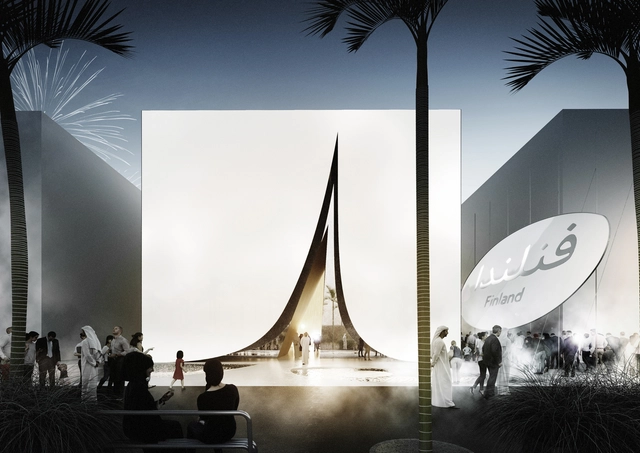
JKMM Architects Design the Finnish Pavilion at Expo Dubai 2020

The Finland Pavilion for Expo Dubai 2020 draws inspiration from Finnish nature, design, and innovation. Imagined by JKMM Architects, the project also takes on elements from the local context, with tent-like features.

JKMM Architects Design the Finnish Pavilion at Expo Dubai 2020  - Image 1 of 4JKMM Architects Design the Finnish Pavilion at Expo Dubai 2020  - Image 2 of 4JKMM Architects Design the Finnish Pavilion at Expo Dubai 2020  - Image 3 of 4JKMM Architects Design the Finnish Pavilion at Expo Dubai 2020  - Image 4 of 4JKMM Architects Design the Finnish Pavilion at Expo Dubai 2020  - More Images+ 5

CAFUBE Funeral Home / LOKOMOTIV.archs office

CAFUBE Funeral Home / LOKOMOTIV.archs office - Interior Photography,         CrematoriumCAFUBE Funeral Home / LOKOMOTIV.archs office - Exterior Photography,         CrematoriumCAFUBE Funeral Home / LOKOMOTIV.archs office - Exterior Photography,         CrematoriumCAFUBE Funeral Home / LOKOMOTIV.archs office - Interior Photography,         Crematorium, StairsCAFUBE Funeral Home / LOKOMOTIV.archs office - More Images+ 11

•
Bellinzona, Switzerland
  • Area Area of this architecture project Area:  1100 m²
  • Year Completion year of this architecture project Year:  2016
  • Manufacturers Brands with products used in this architecture project
    Manufacturers:  Edil Bi Suisse, Elettronova, Lotti impianti, Styl Comp

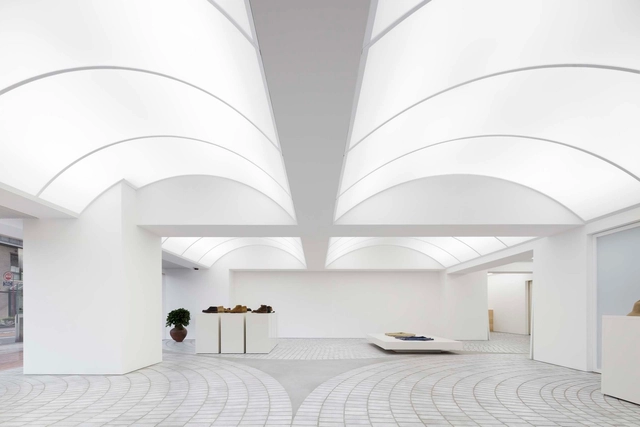
F.I.L. FUKUOKA Shop / MURAYAMA + KATO ARCHITECTURE

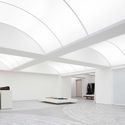
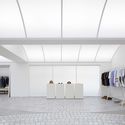
F.I.L. FUKUOKA  Shop / MURAYAMA + KATO ARCHITECTURE - Interior Photography, Retail Interiors, FacadeF.I.L. FUKUOKA  Shop / MURAYAMA + KATO ARCHITECTURE - Drawings, Retail InteriorsF.I.L. FUKUOKA  Shop / MURAYAMA + KATO ARCHITECTURE - Interior Photography, Retail InteriorsF.I.L. FUKUOKA  Shop / MURAYAMA + KATO ARCHITECTURE - Drawings, Retail Interiors, ArchF.I.L. FUKUOKA  Shop / MURAYAMA + KATO ARCHITECTURE - More Images+ 13

House in Hannan / uemachi laboratory

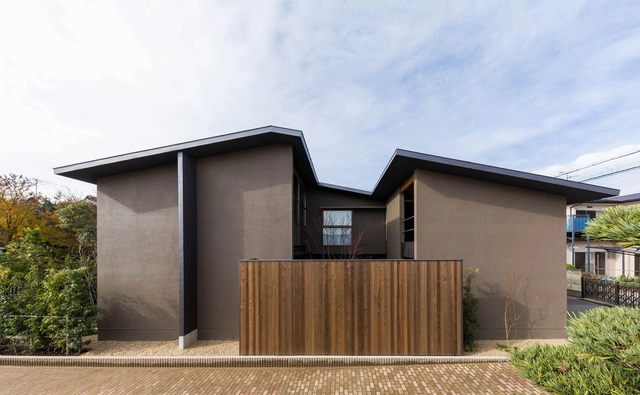
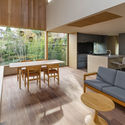
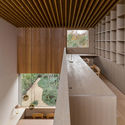
House in Hannan / uemachi laboratory - Interior Photography, House Interiors, TableHouse in Hannan / uemachi laboratory - Interior Photography, House Interiors, Door, Table, ChairHouse in Hannan / uemachi laboratory - Interior Photography, House Interiors, FacadeHouse in Hannan / uemachi laboratory - Exterior Photography, House InteriorsHouse in Hannan / uemachi laboratory - More Images+ 36

Conemoting Market / Yebin Design

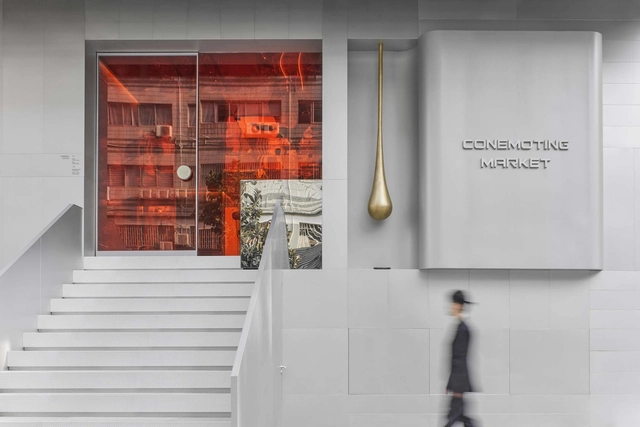
Conemoting Market / Yebin Design - Interior Photography, Interior Design, StairsConemoting Market / Yebin Design - Interior Photography, Interior DesignConemoting Market / Yebin Design - Interior Photography, Interior Design, ChairConemoting Market / Yebin Design - Interior Photography, Interior DesignConemoting Market / Yebin Design - More Images+ 23

Jiao-xi Presbyterian Church / AMBi Studio

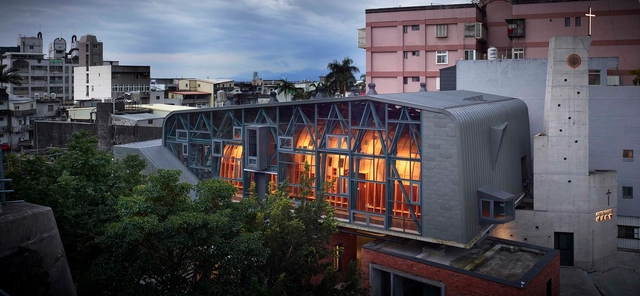
Jiao-xi Presbyterian Church / AMBi Studio - Exterior Photography,          ChurchesJiao-xi Presbyterian Church / AMBi Studio - Interior Photography,          Churches, HandrailJiao-xi Presbyterian Church / AMBi Studio - Interior Photography,          ChurchesJiao-xi Presbyterian Church / AMBi Studio - Interior Photography,          Churches, ArchJiao-xi Presbyterian Church / AMBi Studio - More Images+ 20

•
Jiaoxi, Taiwan

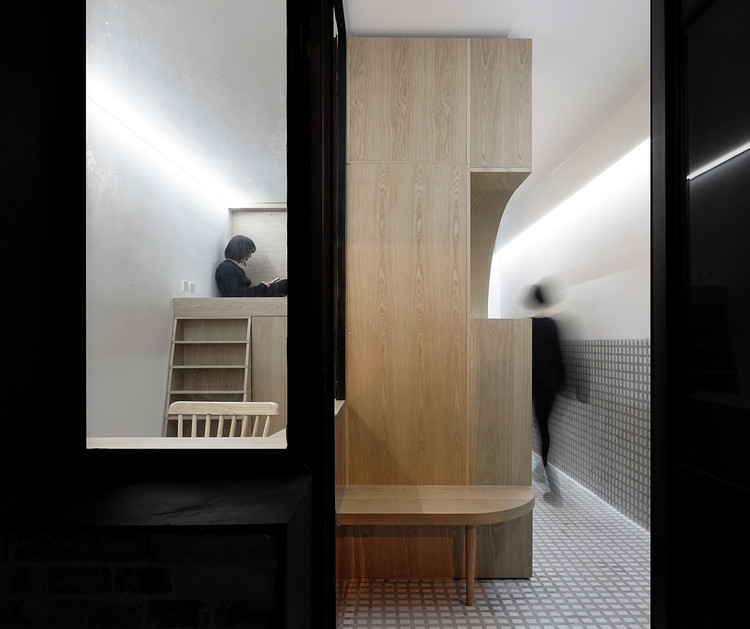
2 Single Rooms / Ji Architect

2 Single Rooms / Ji Architect - Interior Photography, Renovation, Door, Stairs
Entrance after renovation. Image © Hongyue Wang

2 Single Rooms / Ji Architect - Interior Photography, Renovation, Facade2 Single Rooms / Ji Architect - Interior Photography, Renovation2 Single Rooms / Ji Architect - Interior Photography, Renovation2 Single Rooms / Ji Architect - Interior Photography, Renovation, Bathroom, Countertop2 Single Rooms / Ji Architect - More Images+ 22

•
Beijing, China

Brickell Flatiron Residential Tower / Revuelta Architecture International

Brickell Flatiron Residential Tower / Revuelta Architecture International - Exterior Photography, ApartmentsBrickell Flatiron Residential Tower / Revuelta Architecture International - Exterior Photography, ApartmentsBrickell Flatiron Residential Tower / Revuelta Architecture International - Interior Photography, Apartments, Beam, BedBrickell Flatiron Residential Tower / Revuelta Architecture International - Exterior Photography, Apartments, FacadeBrickell Flatiron Residential Tower / Revuelta Architecture International - More Images+ 19

Skybox House / Dick Clark + Associates

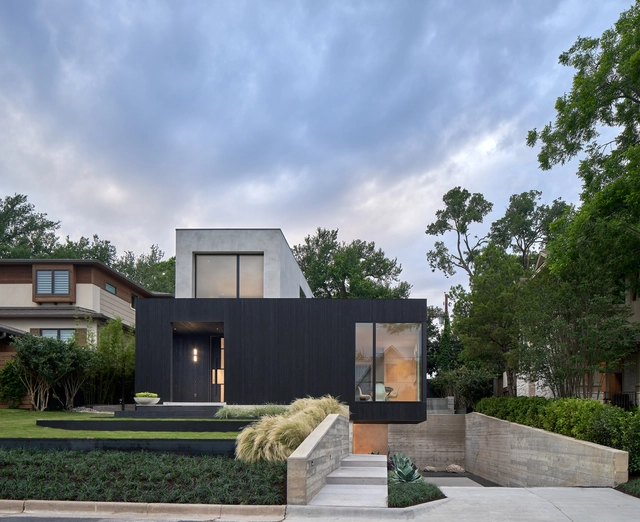
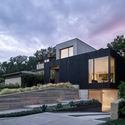
Skybox House / Dick Clark + Associates - Exterior Photography, Houses, FacadeSkybox House / Dick Clark + Associates - Exterior Photography, HousesSkybox House / Dick Clark + Associates - Exterior Photography, Houses, Garden, FacadeSkybox House / Dick Clark + Associates - Interior Photography, Houses, Table, ChairSkybox House / Dick Clark + Associates - More Images+ 16

Isolation Office Pod / Podmakers Ltd

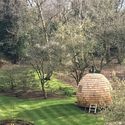
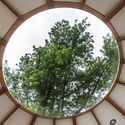
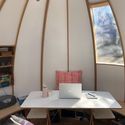
Isolation Office Pod / Podmakers Ltd - Exterior Photography, Offices, GardenIsolation Office Pod / Podmakers Ltd - Exterior Photography, Offices, GardenIsolation Office Pod / Podmakers Ltd - Interior Photography, Offices, ArchIsolation Office Pod / Podmakers Ltd - Interior Photography, Offices, TableIsolation Office Pod / Podmakers Ltd - More Images+ 11

  • Architects: Podmakers Ltd
  • Area Area of this architecture project Area:  7 m²
  • Year Completion year of this architecture project Year:  2019

SPIELFELD Digital Hub / LXSY Architekten

SPIELFELD Digital Hub / LXSY Architekten - Interior Photography, Renovation, Facade, Chair, TableSPIELFELD Digital Hub / LXSY Architekten - Interior Photography, Renovation, Kitchen, DoorSPIELFELD Digital Hub / LXSY Architekten - Interior Photography, Renovation, Bathroom, Table, ChairSPIELFELD Digital Hub / LXSY Architekten - Interior Photography, Renovation, Kitchen, TableSPIELFELD Digital Hub / LXSY Architekten - More Images+ 7

  • Architects: LXSY Architekten
  • Area Area of this architecture project Area:  1000 m²
  • Year Completion year of this architecture project Year:  2019
  • Manufacturers Brands with products used in this architecture project
    Manufacturers:  dormakaba, Brunner, HAY, Herman Miller, Johanson, +5

Skigard Hytte Cabin / Mork-Ulnes Architects

Skigard Hytte Cabin / Mork-Ulnes Architects  - Exterior Photography, HousesSkigard Hytte Cabin / Mork-Ulnes Architects  - Interior Photography, Houses, ArchSkigard Hytte Cabin / Mork-Ulnes Architects  - Interior Photography, Houses, Beam, TableSkigard Hytte Cabin / Mork-Ulnes Architects  - Exterior Photography, HousesSkigard Hytte Cabin / Mork-Ulnes Architects  - More Images+ 30

  • Area Area of this architecture project Area:  145 m²
  • Year Completion year of this architecture project Year:  2019
  • Manufacturers Brands with products used in this architecture project
    Manufacturers:  Gaggenau, Hansgrohe, Duravit, Blomqvist, HAY, +5

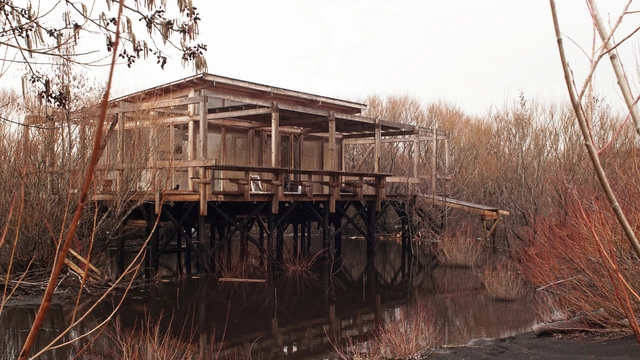
Río Plata Shelter / Elton Léniz Arquitectos + Francisco Cruz

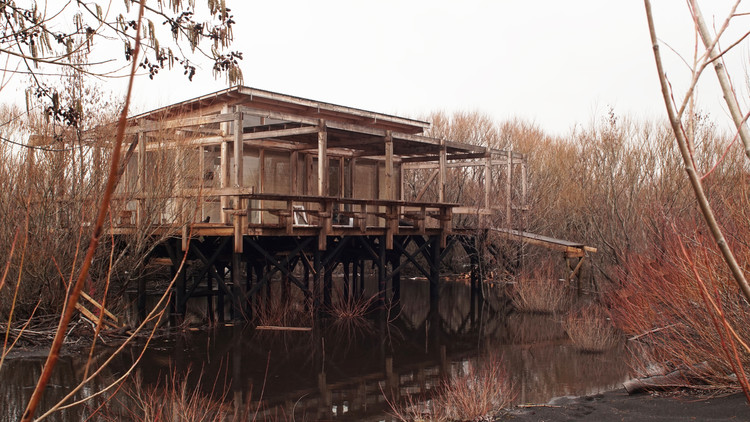
Río Plata Shelter / Elton Léniz Arquitectos + Francisco Cruz - Interior Photography, Houses, Kitchen, Door, Beam, CountertopRío Plata Shelter / Elton Léniz Arquitectos + Francisco Cruz - Interior Photography, Houses, DoorRío Plata Shelter / Elton Léniz Arquitectos + Francisco Cruz - Interior Photography, Houses, Kitchen, TableRío Plata Shelter / Elton Léniz Arquitectos + Francisco Cruz - Exterior Photography, HousesRío Plata Shelter / Elton Léniz Arquitectos + Francisco Cruz - More Images+ 18

•
Pucon, Chile
  • Area Area of this architecture project Area:  150 m²
  • Year Completion year of this architecture project Year:  2016
  • Manufacturers Brands with products used in this architecture project
    Manufacturers:  AutoDesk, Trimble

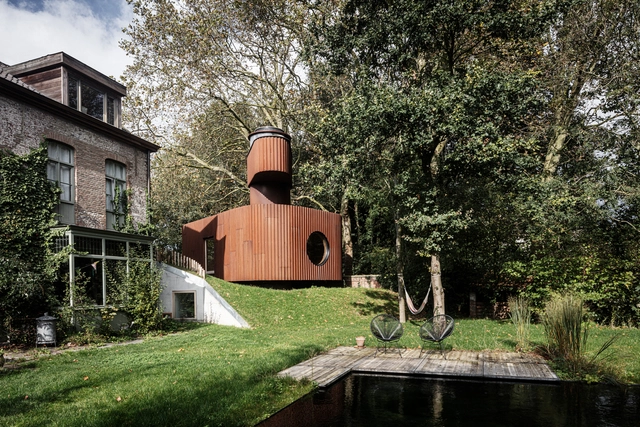
Alex Guesthouse / Atelier Vens Vanbelle

Alex Guesthouse / Atelier Vens Vanbelle - Exterior Photography, Extension, StairsAlex Guesthouse / Atelier Vens Vanbelle - Interior Photography, ExtensionAlex Guesthouse / Atelier Vens Vanbelle - Exterior Photography, ExtensionAlex Guesthouse / Atelier Vens Vanbelle - Interior Photography, ExtensionAlex Guesthouse / Atelier Vens Vanbelle - More Images+ 43

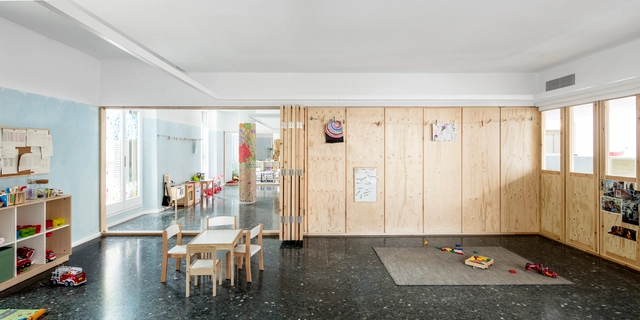
Can Rosés Temporary School / Vora

Can Rosés Temporary School / Vora - Interior Photography, Adaptive Reuse, FacadeCan Rosés Temporary School / Vora - Interior Photography, Adaptive ReuseCan Rosés Temporary School / Vora - Interior Photography, Adaptive Reuse, DoorCan Rosés Temporary School / Vora - Interior Photography, Adaptive ReuseCan Rosés Temporary School / Vora - More Images+ 19

  • Architects: Vora Arquitectura
  • Area Area of this architecture project Area:  10333 ft²
  • Year Completion year of this architecture project Year:  2018
  • Manufacturers Brands with products used in this architecture project
    Manufacturers:  Sika, Roca, Acor, Lamp Lighting

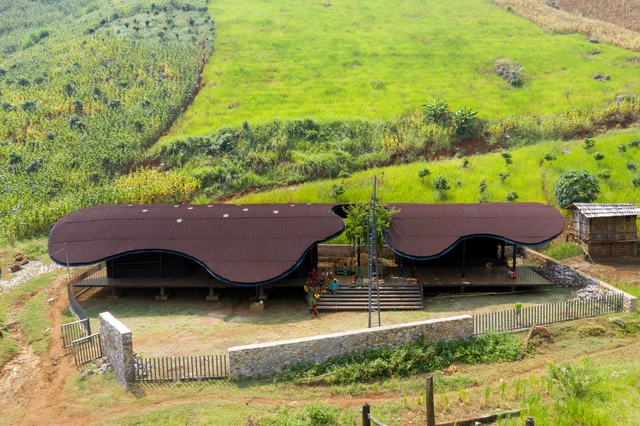
Bo Mon Preschool / KIENTRUC O

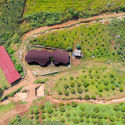
Bo Mon Preschool  / KIENTRUC O - Exterior Photography, KindergartenBo Mon Preschool  / KIENTRUC O - Exterior Photography, Kindergarten, ColumnBo Mon Preschool  / KIENTRUC O - Interior Photography, Kindergarten, Fence, FacadeBo Mon Preschool  / KIENTRUC O - Interior Photography, Kindergarten, Garden, Facade, TableBo Mon Preschool  / KIENTRUC O - More Images+ 34

•
Tú Nang, Vietnam
  • Architects: KIENTRUC O
  • Area Area of this architecture project Area:  237 m²
  • Year Completion year of this architecture project Year:  2019
  • Manufacturers Brands with products used in this architecture project
    Manufacturers:  AutoDesk, Binh Minh, Caesar, Onduline, SCG, +2
  • Professionals: Bimexco