1. ArchDaily
  2. On Facebook

On Facebook: The Latest Architecture and News

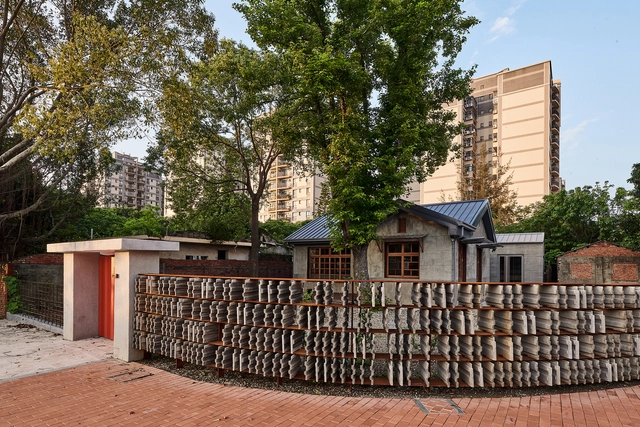
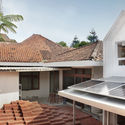
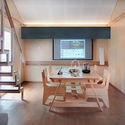
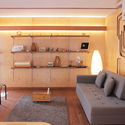
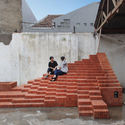
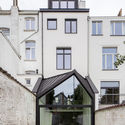
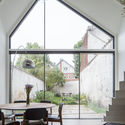
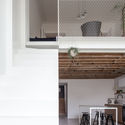
General’s Village / PUMT Architects

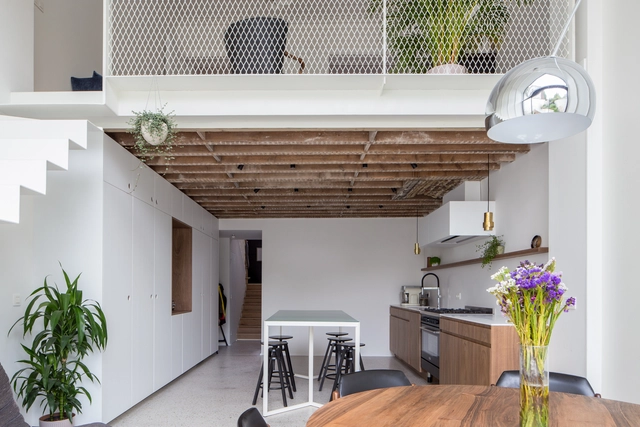
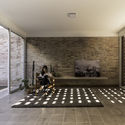
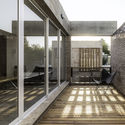
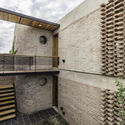
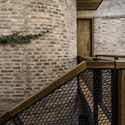
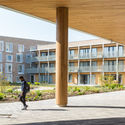
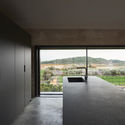
General’s Village / PUMT Architects - Exterior Photography, Renovation, DoorGeneral’s Village / PUMT Architects - Exterior Photography, RenovationGeneral’s Village / PUMT Architects - Interior Photography, Renovation, Beam, FacadeGeneral’s Village / PUMT Architects - Interior Photography, Renovation, Kitchen, Beam, TableGeneral’s Village / PUMT Architects - More Images+ 16

  • Architects: PUMT Architects
  • Area Area of this architecture project Area:  465 m²
  • Year Completion year of this architecture project Year:  2019

PP Garden / People's Architecture Office

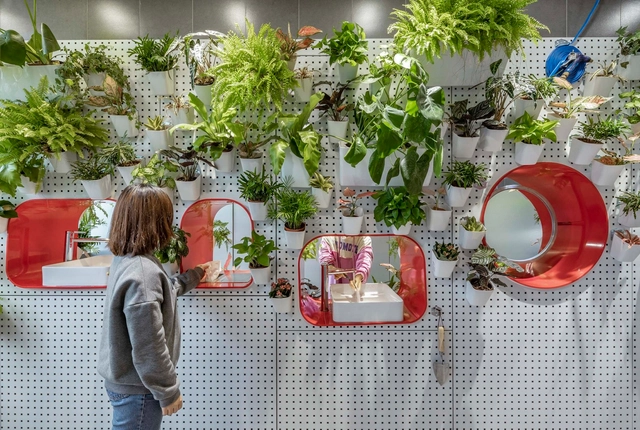
PP Garden / People's Architecture Office - Interior Photography, Public ArchitecturePP Garden / People's Architecture Office - Drawings, Public ArchitecturePP Garden / People's Architecture Office - Public ArchitecturePP Garden / People's Architecture Office - Interior Photography, Public ArchitecturePP Garden / People's Architecture Office - More Images+ 18

Bangkok TRYP Residential Building / Somdoon Architects

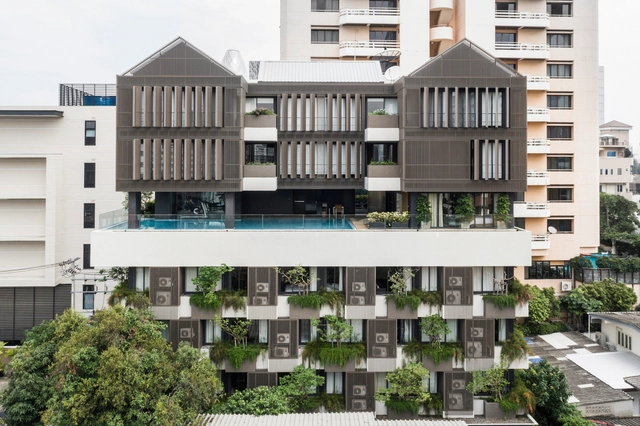
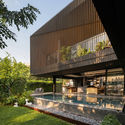
Bangkok TRYP Residential Building / Somdoon Architects - Interior Photography, Apartments, Facade, HandrailBangkok TRYP Residential Building / Somdoon Architects - Exterior Photography, Apartments, FacadeBangkok TRYP Residential Building / Somdoon Architects - Interior Photography, Apartments, Lighting, TableBangkok TRYP Residential Building / Somdoon Architects - Exterior Photography, Apartments, BalconyBangkok TRYP Residential Building / Somdoon Architects - More Images+ 20

•
Khet Phaya Thai, Thailand
  • Architects: Somdoon Architects
  • Area Area of this architecture project Area:  1650 m²
  • Year Completion year of this architecture project Year:  2016
  • Manufacturers Brands with products used in this architecture project
    Manufacturers:  AutoDesk, Fameline products, Hafele, RODENA, Trimble

El Recreo Kindergarten / DARP - De Arquitectura y Paisaje

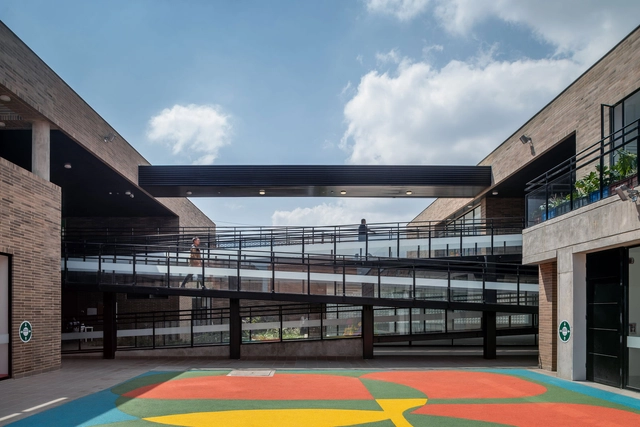
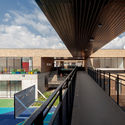
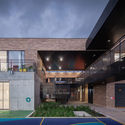
El Recreo Kindergarten / DARP - De Arquitectura y Paisaje - Exterior Photography, Cultural CenterEl Recreo Kindergarten / DARP - De Arquitectura y Paisaje - Interior Photography, Cultural Center, BeamEl Recreo Kindergarten / DARP - De Arquitectura y Paisaje - Interior Photography, Cultural Center, Handrail, Balcony, FenceEl Recreo Kindergarten / DARP - De Arquitectura y Paisaje - Exterior Photography, Cultural Center, FacadeEl Recreo Kindergarten / DARP - De Arquitectura y Paisaje - More Images+ 28

  • Area Area of this architecture project Area:  5013 m²
  • Year Completion year of this architecture project Year:  2019
  • Manufacturers Brands with products used in this architecture project
    Manufacturers:  Louis Poulsen, Alfa, Argos, Gerflor, Hunter Douglas, +1

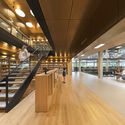
Erasmus University Rotterdam Library Renovation / Defesche Van den Putte architecture + urbanism

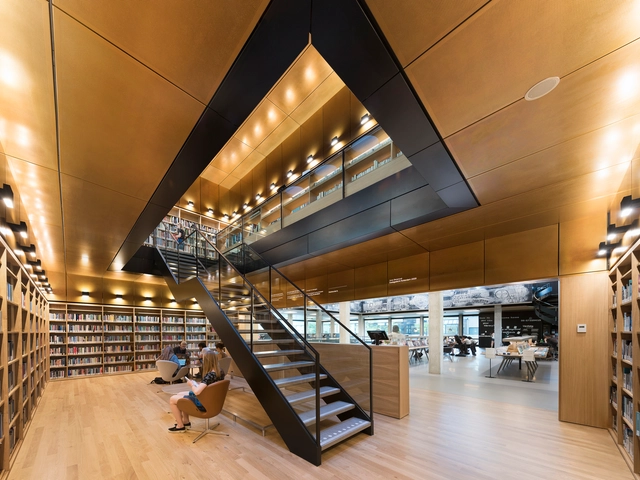
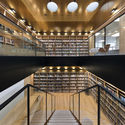
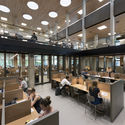
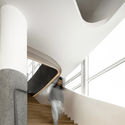
Erasmus University Rotterdam Library Renovation / Defesche Van den Putte architecture + urbanism - Exterior Photography, University, Garden, FacadeErasmus University Rotterdam Library Renovation / Defesche Van den Putte architecture + urbanism - Interior Photography, University, Stairs, Handrail, LightingErasmus University Rotterdam Library Renovation / Defesche Van den Putte architecture + urbanism - Interior Photography, University, StairsErasmus University Rotterdam Library Renovation / Defesche Van den Putte architecture + urbanism - Interior Photography, University, Kitchen, Table, ChairErasmus University Rotterdam Library Renovation / Defesche Van den Putte architecture + urbanism - More Images+ 16

Felix Meritis Interior Renovation / i29 interior architects

Felix Meritis Interior Renovation / i29 interior architects - Interior Photography, Mixed Use Architecture, ColumnFelix Meritis Interior Renovation / i29 interior architects - Interior Photography, Mixed Use Architecture, Stairs, ArchFelix Meritis Interior Renovation / i29 interior architects - Interior Photography, Mixed Use ArchitectureFelix Meritis Interior Renovation / i29 interior architects - Interior Photography, Mixed Use Architecture, Table, Chair, LightingFelix Meritis Interior Renovation / i29 interior architects - More Images+ 50

Martinez 3458 Building / Primer Piso Arquitectos

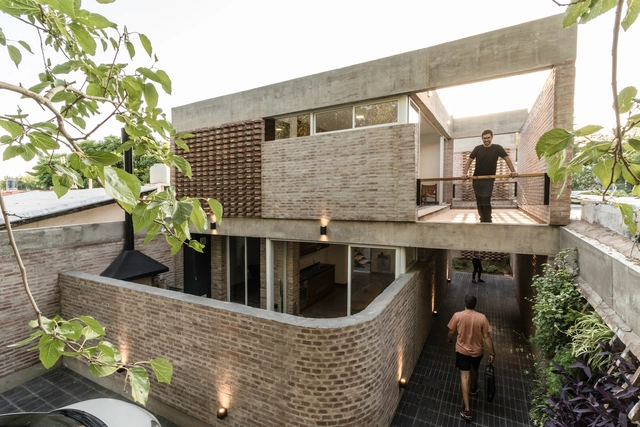
Martinez 3458 Building / Primer Piso Arquitectos - Interior Photography, Houses InteriorsMartinez 3458 Building / Primer Piso Arquitectos - Interior Photography, Houses InteriorsMartinez 3458 Building / Primer Piso Arquitectos - Exterior Photography, Houses Interiors, StairsMartinez 3458 Building / Primer Piso Arquitectos - Interior Photography, Houses Interiors, HandrailMartinez 3458 Building / Primer Piso Arquitectos - More Images+ 34

  • Area Area of this architecture project Area:  210 m²
  • Year Completion year of this architecture project Year:  2019
  • Manufacturers Brands with products used in this architecture project
    Manufacturers:  AutoDesk, Adobe Systems Incorporated

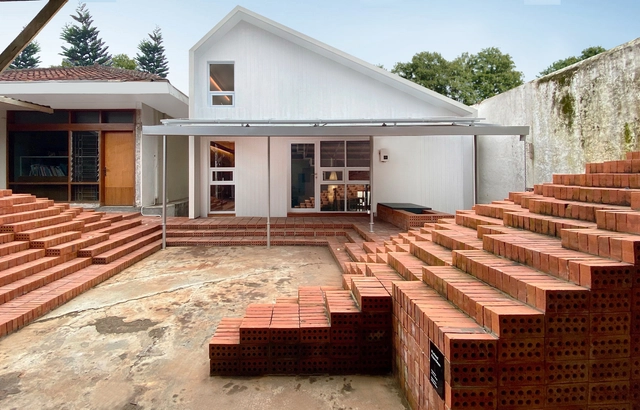
Home-Office Pods AAND Sayana / Aaksen Responsible Aarchitecture

Home-Office Pods AAND Sayana / Aaksen Responsible Aarchitecture - Exterior Photography, OfficesHome-Office Pods AAND Sayana / Aaksen Responsible Aarchitecture - Interior Photography, Offices, Table, ChairHome-Office Pods AAND Sayana / Aaksen Responsible Aarchitecture - Interior Photography, Offices, TableHome-Office Pods AAND Sayana / Aaksen Responsible Aarchitecture - Exterior Photography, Offices, Stairs, HandrailHome-Office Pods AAND Sayana / Aaksen Responsible Aarchitecture - More Images+ 33

•
Coblong, Indonesia

House of Cracks / Chaoffice

House of Cracks / Chaoffice - Exterior Photography, HousesHouse of Cracks / Chaoffice - Interior Photography, Houses, Kitchen, Table, ChairHouse of Cracks / Chaoffice - Interior Photography, Houses, Kitchen, Table, Lighting, ChairHouse of Cracks / Chaoffice - Exterior Photography, HousesHouse of Cracks / Chaoffice - More Images+ 35

•
Beijing, China
  • Architects: Chaoffice
  • Area Area of this architecture project Area:  320 m²
  • Year Completion year of this architecture project Year:  2019
  • Manufacturers Brands with products used in this architecture project
    Manufacturers:  DONGFANG JINGRAN BUILDING DECORATION

FangTing Bookstore / A9A rchitects

FangTing Bookstore / A9A rchitects - Interior Photography, StoreFangTing Bookstore / A9A rchitects - Interior Photography, Store, StairsFangTing Bookstore / A9A rchitects - Interior Photography, StoreFangTing Bookstore / A9A rchitects - Interior Photography, Store, StairsFangTing Bookstore / A9A rchitects - More Images+ 31

•
Chengdu, China
  • Architects: A9A rchitects
  • Area Area of this architecture project Area:  860 m²
  • Year Completion year of this architecture project Year:  2020
  • Manufacturers Brands with products used in this architecture project
    Manufacturers:  DuPont, HAY, IEAK

K.Krit Residence / Octane architect & design

K.Krit Residence / Octane architect & design - Interior Photography, Houses, FacadeK.Krit Residence / Octane architect & design - Interior Photography, Houses, Table, ChairK.Krit Residence / Octane architect & design - Exterior Photography, Houses, GardenK.Krit Residence / Octane architect & design - Exterior Photography, Houses, GardenK.Krit Residence / Octane architect & design - More Images+ 28

•
Khet Bang Kho Laem, Thailand
  • Area Area of this architecture project Area:  490 m²
  • Year Completion year of this architecture project Year:  2019
  • Manufacturers Brands with products used in this architecture project
    Manufacturers:  AGC, CASA ROCCA, COTTO, Maenum group, TOA

The SHN Residence / Doron Sheinman Architects

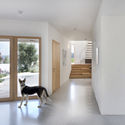
The SHN Residence / Doron Sheinman Architects - Interior Photography, Houses, LightingThe SHN Residence / Doron Sheinman Architects - Interior Photography, Houses, DoorThe SHN Residence / Doron Sheinman Architects - Exterior Photography, Houses, Facade, DoorThe SHN Residence / Doron Sheinman Architects - Interior Photography, Houses, Table, Chair, Countertop, LightingThe SHN Residence / Doron Sheinman Architects - More Images+ 21

•
Neve Shalom, Israel
  • Area Area of this architecture project Area:  190 m²
  • Year Completion year of this architecture project Year:  2019
  • Manufacturers Brands with products used in this architecture project
    Manufacturers:  AutoDesk, Agglo Baghin, Cinca, Global Carpentry - Arkady Baskin, Karelia, +4

Hercules Ecosystem Supply Chain / CAPA & Yizhou Design

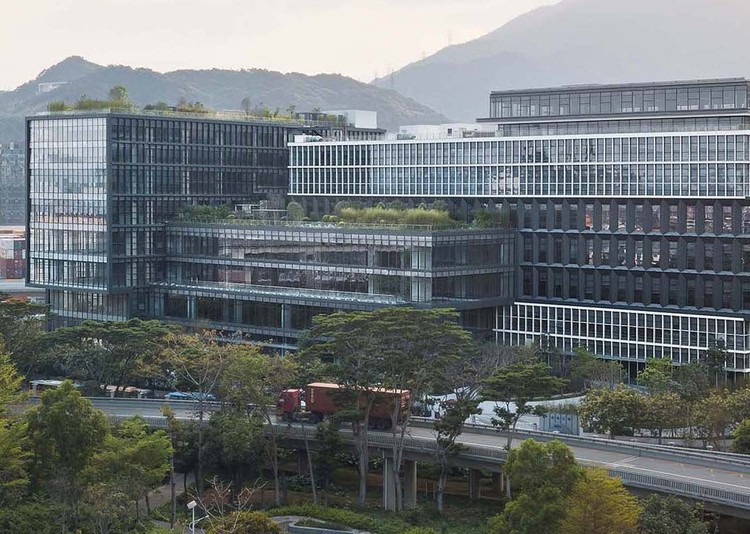
Hercules Ecosystem Supply Chain / CAPA & Yizhou Design - Exterior Photography, Office Buildings, Facade
© Tianpei Zeng

Hercules Ecosystem Supply Chain / CAPA & Yizhou Design - Exterior Photography, Office Buildings, FacadeHercules Ecosystem Supply Chain / CAPA & Yizhou Design - Exterior Photography, Office Buildings, FacadeHercules Ecosystem Supply Chain / CAPA & Yizhou Design - Exterior Photography, Office Buildings, Facade, StairsHercules Ecosystem Supply Chain / CAPA & Yizhou Design - Exterior Photography, Office Buildings, Stairs, FacadeHercules Ecosystem Supply Chain / CAPA & Yizhou Design - More Images+ 32

Waterside House / PDP London Architects

Waterside House / PDP London Architects - Exterior Photography, Houses, FacadeWaterside House / PDP London Architects - Exterior Photography, Houses, FacadeWaterside House / PDP London Architects - Interior Photography, Houses, ChairWaterside House / PDP London Architects - Interior Photography, Houses, DoorWaterside House / PDP London Architects - More Images+ 9

  • Area Area of this architecture project Area:  575 m²
  • Year Completion year of this architecture project Year:  2016
  • Manufacturers Brands with products used in this architecture project
    Manufacturers:  Breinco, Delta Light, Schüco, Siemens, Weitzer Parkett
  • Professionals: Wong&Ouyang, WSP, URBIS Limited

NDT HH Home / Kien Truc NDT

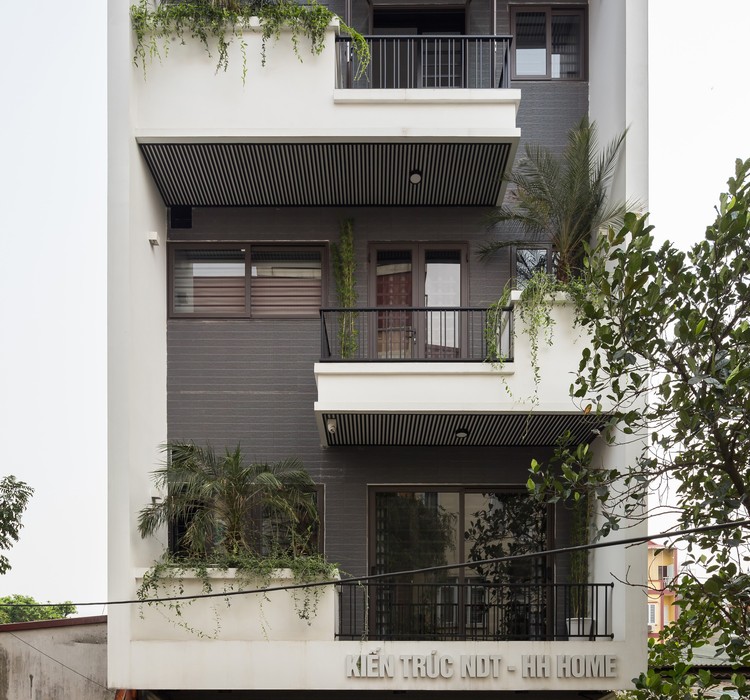
NDT HH Home  / Kien Truc NDT - Exterior Photography, Houses, Facade
© Hoang Le

NDT HH Home  / Kien Truc NDT - Interior Photography, Houses, Stairs, HandrailNDT HH Home  / Kien Truc NDT - Interior Photography, Houses, Stairs, Handrail, BalconyNDT HH Home  / Kien Truc NDT - Exterior Photography, Houses, FacadeNDT HH Home  / Kien Truc NDT - Interior Photography, HousesNDT HH Home  / Kien Truc NDT - More Images+ 33

  • Architects: Kien Truc NDT
  • Area Area of this architecture project Area:  76 m²
  • Year Completion year of this architecture project Year:  2019
  • Manufacturers Brands with products used in this architecture project
    Manufacturers:  Lumion, Toto, Trimble Sketchup, 4oranges, Acor, +7

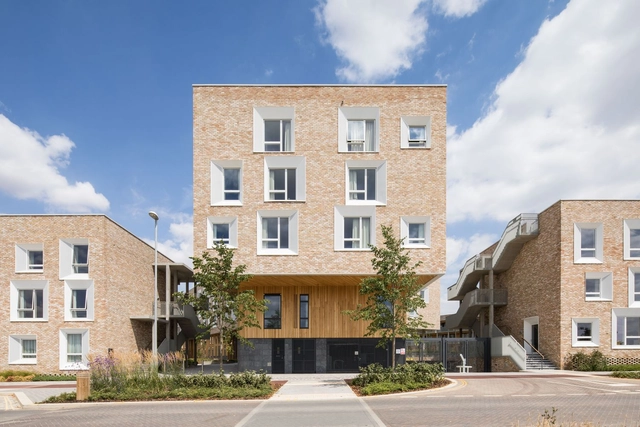
University Key Worker Housing / Mecanoo

University Key Worker Housing / Mecanoo - Exterior Photography, University, FacadeUniversity Key Worker Housing / Mecanoo - Exterior Photography, University, FacadeUniversity Key Worker Housing / Mecanoo - Exterior Photography, University, FacadeUniversity Key Worker Housing / Mecanoo - Interior Photography, University, FacadeUniversity Key Worker Housing / Mecanoo - More Images+ 13

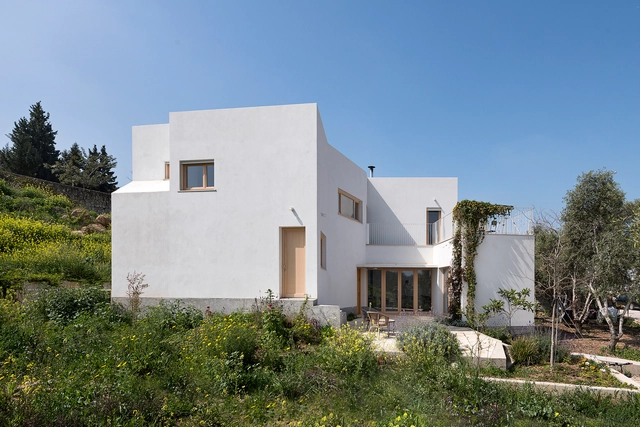
Town House / Atheleia Arquitectura

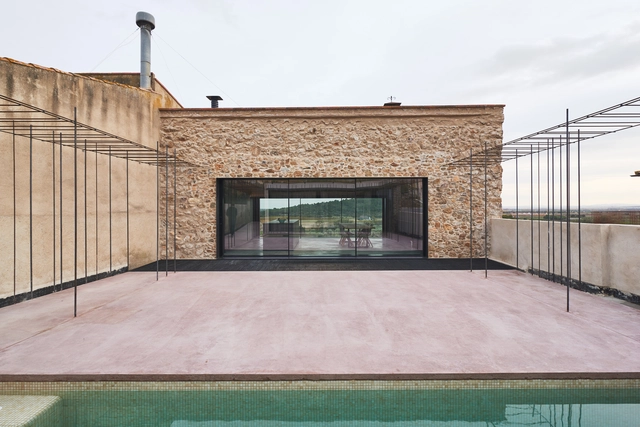
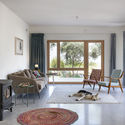
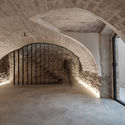
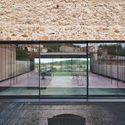
Town House / Atheleia Arquitectura - Interior Photography, Refurbishment, ArchTown House / Atheleia Arquitectura - Interior Photography, RefurbishmentTown House / Atheleia Arquitectura - Interior Photography, Refurbishment, Bathroom, FacadeTown House / Atheleia Arquitectura - Exterior Photography, RefurbishmentTown House / Atheleia Arquitectura - More Images+ 15

•
El Alto Ampurdán, Spain
  • Area Area of this architecture project Area:  2164 ft²
  • Year Completion year of this architecture project Year:  2019
  • Manufacturers Brands with products used in this architecture project
    Manufacturers:  Acor, Cemento natural Tigre, Cortizo, Daikin, Saitra

FETIS Apartment / AUXAU - Atelier d’architecture

FETIS Apartment / AUXAU - Atelier d’architecture - Interior Photography, Refurbishment, KitchenFETIS Apartment / AUXAU - Atelier d’architecture - Exterior Photography, Refurbishment, FacadeFETIS Apartment / AUXAU - Atelier d’architecture - Interior Photography, Refurbishment, StairsFETIS Apartment / AUXAU - Atelier d’architecture - Interior Photography, RefurbishmentFETIS Apartment / AUXAU - Atelier d’architecture - More Images+ 19