1. ArchDaily
  2. On Facebook

On Facebook: The Latest Architecture and News

Sunyata Hotel Meili / Zhaoyang Architects

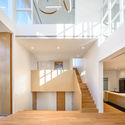
Sunyata Hotel Meili / Zhaoyang Architects - Exterior Photography, Hotels, FacadeSunyata Hotel Meili / Zhaoyang Architects - Exterior Photography, Hotels, FacadeSunyata Hotel Meili / Zhaoyang Architects - Interior Photography, Hotels, Stairs, HandrailSunyata Hotel Meili / Zhaoyang Architects - Interior Photography, Hotels, StairsSunyata Hotel Meili / Zhaoyang Architects - More Images+ 44

•
Diqing, China

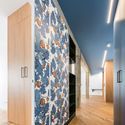
Steepness of the Void Apartment / Voides

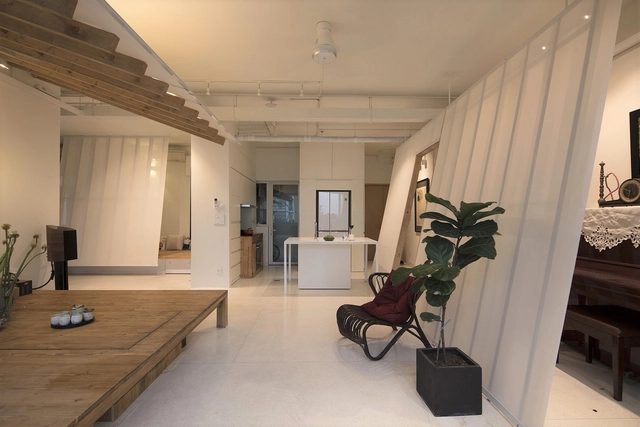
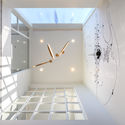
Steepness of the Void  Apartment / Voides - Interior Photography, Apartment Interiors, ChairSteepness of the Void  Apartment / Voides - Interior Photography, Apartment Interiors, ChairSteepness of the Void  Apartment / Voides - Interior Photography, Apartment Interiors, Bathroom, Sink, CountertopSteepness of the Void  Apartment / Voides - Interior Photography, Apartment Interiors, Beam, TableSteepness of the Void  Apartment / Voides - More Images+ 19

•
Ciudad Ho Chi Minh (Saigón), Vietnam
  • Architects: Voides
  • Year Completion year of this architecture project Year:  2017
  • Manufacturers Brands with products used in this architecture project
    Manufacturers:  AutoDesk, Hansgrohe, Acor, Adobe Systems Incorporated, Alis Lighting, +4
  • Professionals: Voides

Residence Neocity RNEOC / V2in Architects

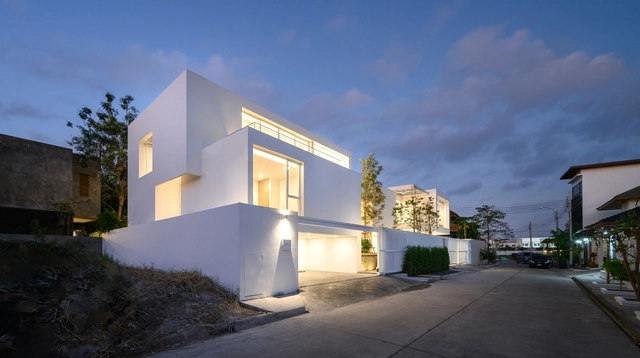
Residence Neocity RNEOC / V2in Architects - Exterior Photography, House Interiors, FacadeResidence Neocity RNEOC / V2in Architects - Interior Photography, House InteriorsResidence Neocity RNEOC / V2in Architects - Interior Photography, House Interiors, StairsResidence Neocity RNEOC / V2in Architects - Interior Photography, House Interiors, DoorResidence Neocity RNEOC / V2in Architects - More Images+ 55

Golf House / Adolfo Bavio Arquitectos
Golf House / Adolfo Bavio Arquitectos - Exterior Photography, Houses, StairsGolf House / Adolfo Bavio Arquitectos - Exterior Photography, Houses, FacadeGolf House / Adolfo Bavio Arquitectos - Exterior Photography, Houses, GardenGolf House / Adolfo Bavio Arquitectos - Exterior Photography, Houses, Stairs, Door, HandrailGolf House / Adolfo Bavio Arquitectos - More Images+ 26

•
Pilar, Argentina
  • Area Area of this architecture project Area:  302 m²
  • Year Completion year of this architecture project Year:  2020
  • Manufacturers Brands with products used in this architecture project
    Manufacturers:  AutoDesk, Acor, Adobe Systems Incorporated, Casa Gongora, Centonara piedras, +6

Blue House / PuertoyMartín - Arquitectura e Interiorismo

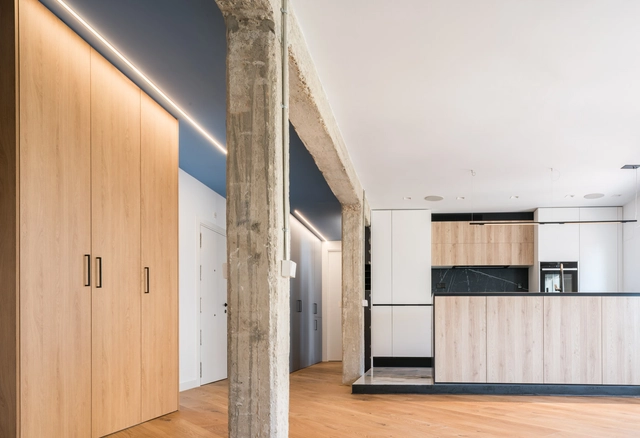
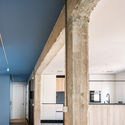
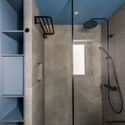
Blue House / PuertoyMartín - Arquitectura e Interiorismo - Interior Photography, House Interiors, Kitchen, CountertopBlue House / PuertoyMartín - Arquitectura e Interiorismo - Interior Photography, House Interiors, Kitchen, Facade, BeamBlue House / PuertoyMartín - Arquitectura e Interiorismo - Interior Photography, House InteriorsBlue House / PuertoyMartín - Arquitectura e Interiorismo - Interior Photography, House Interiors, Bathroom, Door, ShowerBlue House / PuertoyMartín - Arquitectura e Interiorismo - More Images+ 16

  • Area Area of this architecture project Area:  969 ft²
  • Year Completion year of this architecture project Year:  2019
  • Manufacturers Brands with products used in this architecture project
    Manufacturers:  Atlas Concorde, AutoDesk, Adobe Systems Incorporated, Bover, Cole and Son, +4

House in Kurakuen / uemachi laboratory

House in Kurakuen / uemachi laboratory - Interior Photography, House Interiors, Table, Lighting, ChairHouse in Kurakuen / uemachi laboratory - Interior Photography, House Interiors, Kitchen, Beam, Countertop, SinkHouse in Kurakuen / uemachi laboratory - Interior Photography, House Interiors, FacadeHouse in Kurakuen / uemachi laboratory - Interior Photography, House InteriorsHouse in Kurakuen / uemachi laboratory - More Images+ 41

Keki Shop / Kilogram Studio

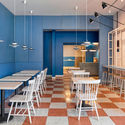
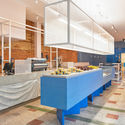
Keki Shop / Kilogram Studio - Interior Photography, Coffee Shop Interiors, Kitchen, TableKeki Shop / Kilogram Studio - Interior Photography, Coffee Shop Interiors, Kitchen, Table, ChairKeki Shop / Kilogram Studio - Interior Photography, Coffee Shop Interiors, KitchenKeki Shop / Kilogram Studio - Interior Photography, Coffee Shop Interiors, KitchenKeki Shop / Kilogram Studio - More Images+ 20

  • Architects: Kilogram Studio
  • Area Area of this architecture project Area:  396 m²
  • Year Completion year of this architecture project Year:  2019
  • Manufacturers Brands with products used in this architecture project
    Manufacturers:  AutoDesk, Knoll International, Louis Poulsen, Signify, Adobe Systems Incorporated, +4

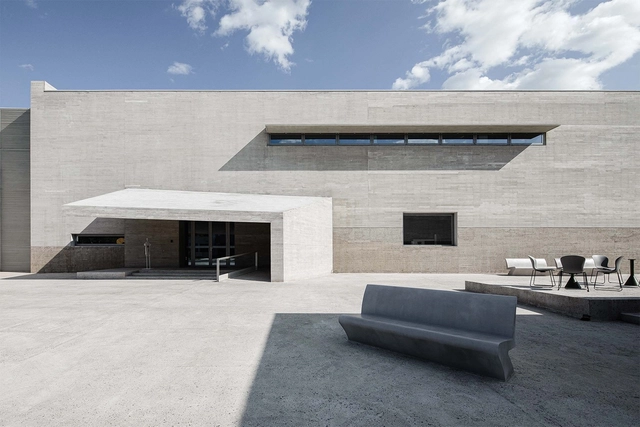
Memorial Hall / West-line studio

Memorial Hall / West-line studio - Exterior Photography, Memorial Center, FacadeMemorial Hall / West-line studio - Exterior Photography, Memorial CenterMemorial Hall / West-line studio - Interior Photography, Memorial Center, ColumnMemorial Hall / West-line studio - Exterior Photography, Memorial Center, HandrailMemorial Hall / West-line studio - More Images+ 20

  • Architects: West-line studio
  • Area Area of this architecture project Area:  619 m²
  • Year Completion year of this architecture project Year:  2012
  • Manufacturers Brands with products used in this architecture project
    Manufacturers:  Changsha Kaidi Metal Manufacture Limited Company, Danxia Stone, Guizhou Guirun Glass Limited Campany

X-ROOM Creative Office / Zai Yu Space Design

X-ROOM Creative Office / Zai Yu Space Design - Exterior Photography, Offices InteriorsX-ROOM Creative Office / Zai Yu Space Design - Interior Photography, Offices Interiors, Stairs, Facade, Handrail, DoorX-ROOM Creative Office / Zai Yu Space Design - Interior Photography, Offices Interiors, StairsX-ROOM Creative Office / Zai Yu Space Design - Interior Photography, Offices InteriorsX-ROOM Creative Office / Zai Yu Space Design - More Images+ 23

  • Area Area of this architecture project Area:  350 m²
  • Year Completion year of this architecture project Year:  2019
  • Manufacturers Brands with products used in this architecture project
    Manufacturers:  Acor, Toto

parkHAUS / studioHAUS

parkHAUS / studioHAUS - Interior Photography, House Interiors, TableparkHAUS / studioHAUS - Interior Photography, House InteriorsparkHAUS / studioHAUS - Interior Photography, House InteriorsparkHAUS / studioHAUS - Interior Photography, House Interiors, Table, ChairparkHAUS / studioHAUS - More Images+ 18

  • Architects: studioHAUS
  • Area Area of this architecture project Area:  7000 ft²
  • Year Completion year of this architecture project Year:  2018
  • Manufacturers Brands with products used in this architecture project
    Manufacturers:  Fantini

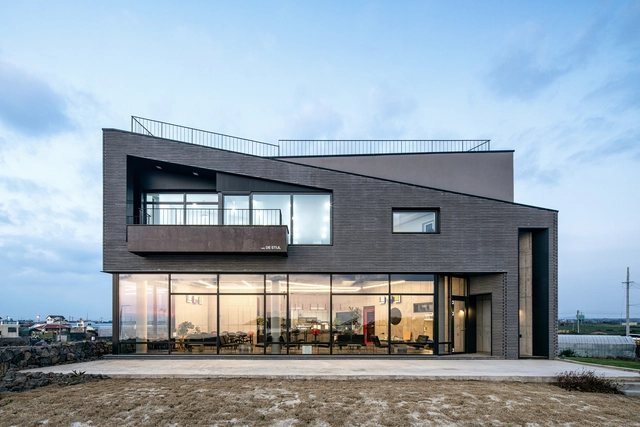
Whale Island Café House / Design Lab so S.O Architects

Whale Island Café House / Design Lab so S.O Architects - Interior Photography, Coffee Shop, Kitchen, Table, ChairWhale Island Café House / Design Lab so S.O Architects - Interior Photography, Coffee Shop, Kitchen, Table, ChairWhale Island Café House / Design Lab so S.O Architects - Exterior Photography, Coffee Shop, Stairs, FenceWhale Island Café House / Design Lab so S.O Architects - Exterior Photography, Coffee Shop, FacadeWhale Island Café House / Design Lab so S.O Architects - More Images+ 32

•
Ciudad de Jeju, South Korea
  • Area Area of this architecture project Area:  245 m²
  • Year Completion year of this architecture project Year:  2020
  • Manufacturers Brands with products used in this architecture project
    Manufacturers:  AutoDesk, DuraVent, REHAU Euro, Roser, Stuco flex

Extension for Barbecue in Araucania / mutarestudio

Extension for Barbecue in Araucania / mutarestudio - Exterior Photography, Other StructuresExtension for Barbecue in Araucania / mutarestudio - Interior Photography, Other StructuresExtension for Barbecue in Araucania / mutarestudio - Exterior Photography, Other StructuresExtension for Barbecue in Araucania / mutarestudio - Exterior Photography, Other StructuresExtension for Barbecue in Araucania / mutarestudio - More Images+ 15

•
Villarrica, Chile
  • Area Area of this architecture project Area:  75 m²
  • Year Completion year of this architecture project Year:  2020
  • Manufacturers Brands with products used in this architecture project
    Manufacturers:  AutoDesk, Allplan, Cintac®, Fanaloza, Melón Hormigones, +1

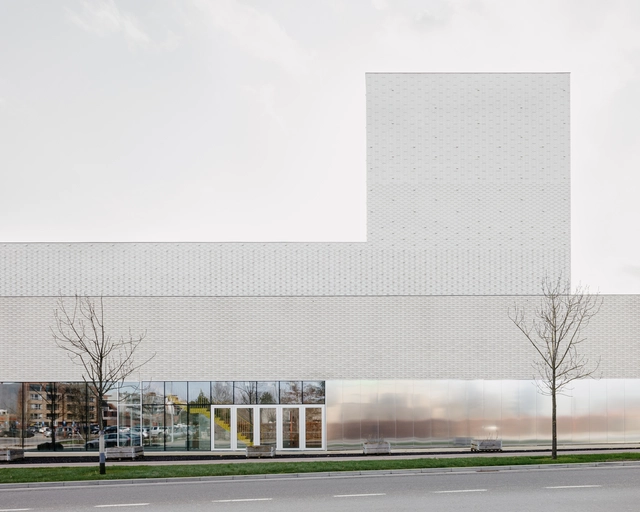
Leietheater Deinze Theatre / TRANS architectuur I stedenbouw & V+

Leietheater Deinze Theatre / TRANS architectuur I stedenbouw & V+ - Exterior Photography, TheaterLeietheater Deinze Theatre / TRANS architectuur I stedenbouw & V+ - Interior Photography, Theater, Stairs, LightingLeietheater Deinze Theatre / TRANS architectuur I stedenbouw & V+ - Interior Photography, Theater, Stairs, HandrailLeietheater Deinze Theatre / TRANS architectuur I stedenbouw & V+ - Interior Photography, TheaterLeietheater Deinze Theatre / TRANS architectuur I stedenbouw & V+ - More Images+ 12

•
Deinze, Belgium

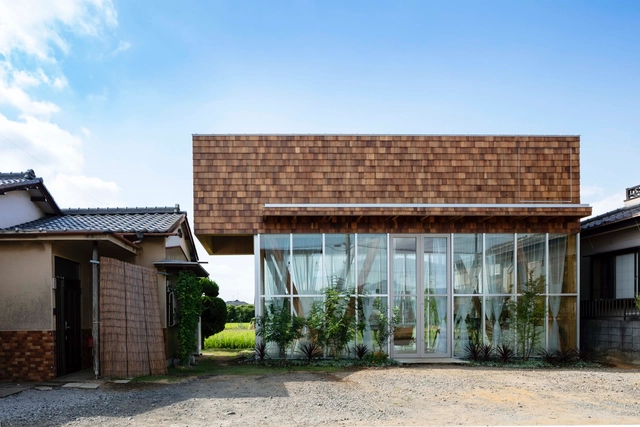
Wooden Box Floating in the Air Office / atelier N

Wooden Box Floating in the Air Office / atelier N - Exterior Photography, Offices, Garden, Door, Facade, Stairs, ChairWooden Box Floating in the Air Office / atelier N - Interior Photography, Offices, Beam, ChairWooden Box Floating in the Air Office / atelier N - Interior Photography, Offices, Facade, Beam, Door, Column, Arch, Table, ChairWooden Box Floating in the Air Office / atelier N - Exterior Photography, Offices, Garden, Facade, FenceWooden Box Floating in the Air Office / atelier N - More Images+ 27

•
Koshigaya, Japan
  • Architects: atelier N
  • Area Area of this architecture project Area:  33 m²
  • Year Completion year of this architecture project Year:  2019
  • Manufacturers Brands with products used in this architecture project
    Manufacturers:  Vectorworks, LIXIL , Osmo & Edel, Silent Gliss, c-gate, +1

Wood Court Restaurant / INS Ilaria Nava Studio

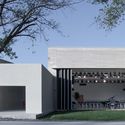
Wood Court Restaurant / INS Ilaria Nava Studio - Exterior Photography, Restaurant, FacadeWood Court Restaurant / INS Ilaria Nava Studio - Exterior Photography, Restaurant, Deck, FacadeWood Court Restaurant / INS Ilaria Nava Studio - Exterior Photography, Restaurant, Garden, FacadeWood Court Restaurant / INS Ilaria Nava Studio - Exterior Photography, Restaurant, Courtyard, FacadeWood Court Restaurant / INS Ilaria Nava Studio - More Images+ 20

•
Cesate, Italy

IDEAS Qixing Xigang Campsite / Ruer Architectural Design

IDEAS Qixing Xigang Campsite / Ruer Architectural Design - Exterior Photography, Learning, Garden, FacadeIDEAS Qixing Xigang Campsite / Ruer Architectural Design - Exterior Photography, Learning, Facade, Chair, TableIDEAS Qixing Xigang Campsite / Ruer Architectural Design - Interior Photography, Learning, Kitchen, Facade, Arch, Door, Table, ChairIDEAS Qixing Xigang Campsite / Ruer Architectural Design - Exterior Photography, Learning, Facade, DoorIDEAS Qixing Xigang Campsite / Ruer Architectural Design - More Images+ 21

•
Qinhuangdao, China

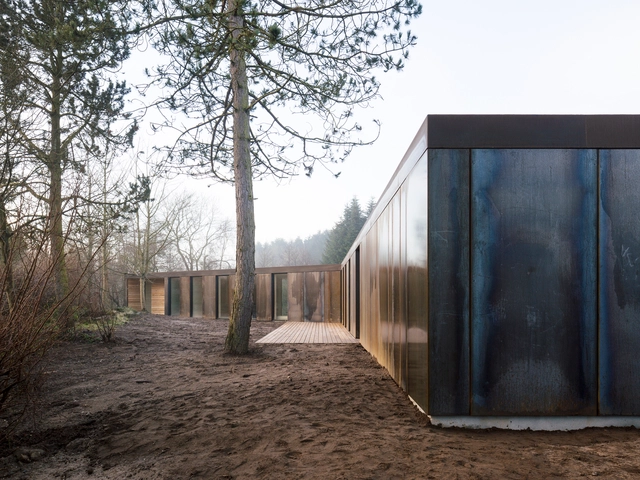
Villa Korup / Jan Henrik Jansen Arkitekter + Marshall Blecher

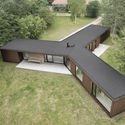
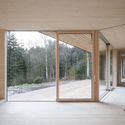
Villa Korup / Jan Henrik Jansen Arkitekter + Marshall Blecher - Exterior Photography, Houses, FacadeVilla Korup / Jan Henrik Jansen Arkitekter + Marshall Blecher - Exterior Photography, Houses, Garden, FacadeVilla Korup / Jan Henrik Jansen Arkitekter + Marshall Blecher - Exterior Photography, HousesVilla Korup / Jan Henrik Jansen Arkitekter + Marshall Blecher - Interior Photography, Houses, FacadeVilla Korup / Jan Henrik Jansen Arkitekter + Marshall Blecher - More Images+ 20

•
Korup, Denmark, Denmark

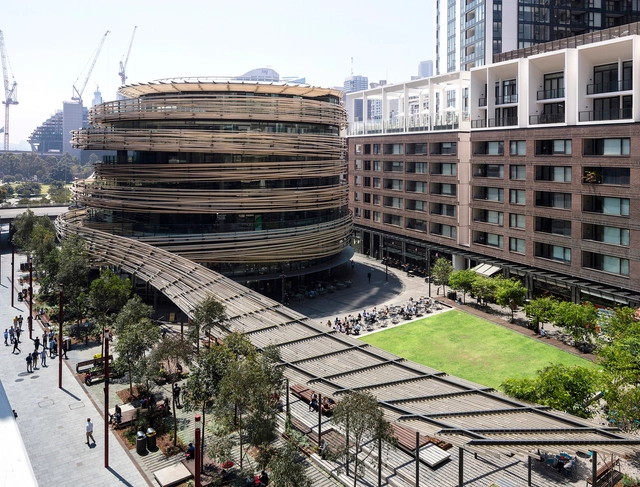
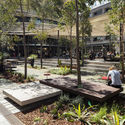
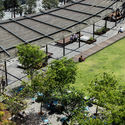
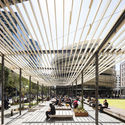
Darling Square / ASPECT Studios

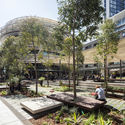
Darling Square / ASPECT Studios - Exterior Photography, LandscapeDarling Square / ASPECT Studios - Exterior Photography, LandscapeDarling Square / ASPECT Studios - Exterior Photography, Landscape, GardenDarling Square / ASPECT Studios - Exterior Photography, LandscapeDarling Square / ASPECT Studios - More Images+ 20