1. ArchDaily
  2. On Facebook

On Facebook: The Latest Architecture and News
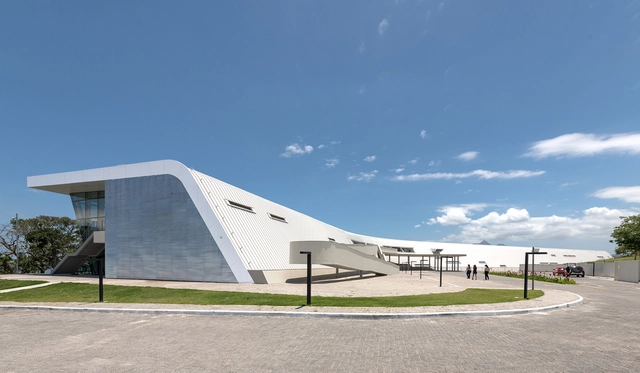
L’Oreal Innovation Center / Perkins&Will

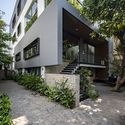
L’Oreal Innovation Center / Perkins&Will - Interior Photography, Sustainability & Green DesignL’Oreal Innovation Center / Perkins&Will - Interior Photography, Sustainability & Green DesignL’Oreal Innovation Center / Perkins&Will - Interior Photography, Sustainability & Green Design, Facade, BenchL’Oreal Innovation Center / Perkins&Will - Exterior Photography, Sustainability & Green DesignL’Oreal Innovation Center / Perkins&Will - More Images+ 22
  • Architects: Perkins&Will
  • Area Area of this architecture project Area:  150000 ft²
  • Year Completion year of this architecture project Year:  2016
  • Manufacturers Brands with products used in this architecture project
    Manufacturers:  Holcim, dormakaba, Erco, Interface, Sherwin-Williams, +26

Carmen House / Estudio Rocamora Diseño & Arquitectura

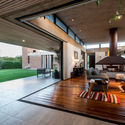
Carmen House / Estudio Rocamora Diseño & Arquitectura - Interior Photography, House Interiors, Kitchen, CountertopCarmen House / Estudio Rocamora Diseño & Arquitectura - Interior Photography, House Interiors, Facade, ChairCarmen House / Estudio Rocamora Diseño & Arquitectura - Interior Photography, House Interiors, Facade, StairsCarmen House / Estudio Rocamora Diseño & Arquitectura - Interior Photography, House Interiors, Door, FacadeCarmen House / Estudio Rocamora Diseño & Arquitectura - More Images+ 18

  • Area Area of this architecture project Area:  1700 ft²
  • Year Completion year of this architecture project Year:  2018
  • Manufacturers Brands with products used in this architecture project
    Manufacturers:  AutoDesk, Roca, Acor, Cype, Finsa, +4

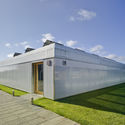
Houses with Two Doors / Hans van der Heijden Architect

Houses with Two Doors / Hans van der Heijden Architect - Exterior Photography, Apartments, FacadeHouses with Two Doors / Hans van der Heijden Architect - Interior Photography, Apartments, Door, Facade, ArchHouses with Two Doors / Hans van der Heijden Architect - Exterior Photography, Apartments, FacadeHouses with Two Doors / Hans van der Heijden Architect - Exterior Photography, Apartments, Door, FacadeHouses with Two Doors / Hans van der Heijden Architect - More Images+ 8

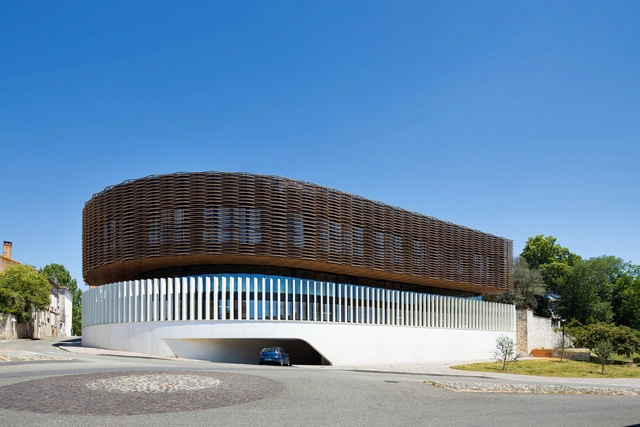
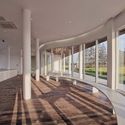
Communauté de Communes des Deux Rives Headquarters / Marjan Hessamfar & Joe Vérons architectes associés

Communauté de Communes des Deux Rives Headquarters  / Marjan Hessamfar & Joe Vérons architectes associés - Exterior Photography, Community Center, FacadeCommunauté de Communes des Deux Rives Headquarters  / Marjan Hessamfar & Joe Vérons architectes associés - Interior Photography, Community Center, BeamCommunauté de Communes des Deux Rives Headquarters  / Marjan Hessamfar & Joe Vérons architectes associés - Interior Photography, Community Center, FacadeCommunauté de Communes des Deux Rives Headquarters  / Marjan Hessamfar & Joe Vérons architectes associés - Exterior Photography, Community Center, Garden, FacadeCommunauté de Communes des Deux Rives Headquarters  / Marjan Hessamfar & Joe Vérons architectes associés - More Images+ 16

Folding House / AR Design Studio

Folding House / AR Design Studio - Exterior Photography, Houses, GardenFolding House / AR Design Studio - Interior Photography, Houses, KitchenFolding House / AR Design Studio - Exterior Photography, HousesFolding House / AR Design Studio - Exterior Photography, Houses, FacadeFolding House / AR Design Studio - More Images+ 15

Sista House / 2m2 architects

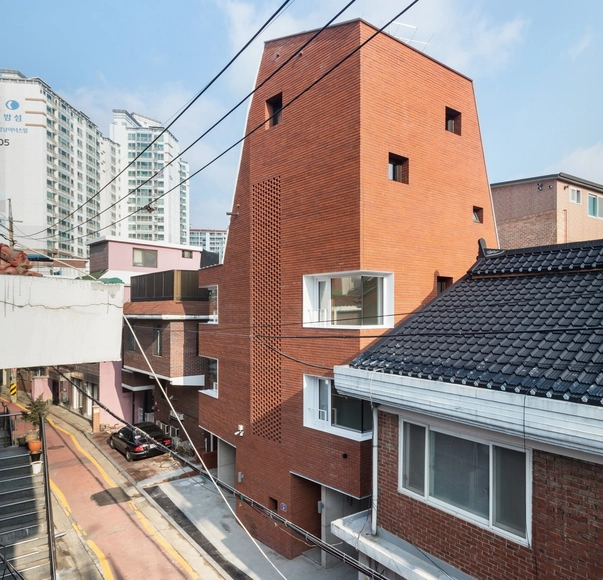
Sista House / 2m2 architects - Exterior Photography, Housing, FacadeSista House / 2m2 architects - Interior Photography, Housing, LightingSista House / 2m2 architects - Exterior Photography, Housing, FacadeSista House / 2m2 architects - Exterior Photography, HousingSista House / 2m2 architects - More Images+ 26

  • Architects: 2m2 architects
  • Area Area of this architecture project Area:  206 m²
  • Year Completion year of this architecture project Year:  2020
  • Manufacturers Brands with products used in this architecture project
    Manufacturers:  FAKRO, Eagon
  • Professionals: DM, Daegwang Engineers

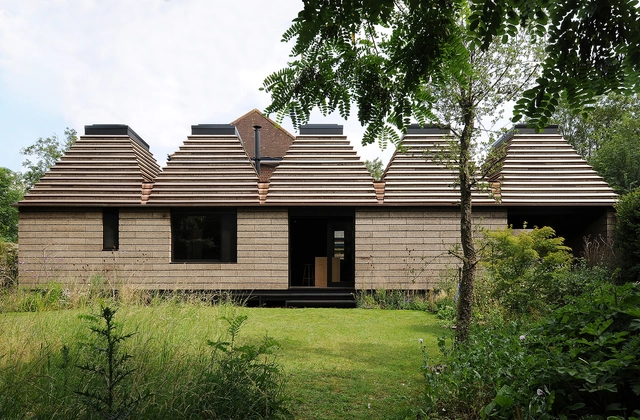
Cork House / Matthew Barnett Howland + Dido Milne + Oliver Wilton

Cork House / Matthew Barnett Howland + Dido Milne + Oliver Wilton - Exterior Photography, HousesCork House / Matthew Barnett Howland + Dido Milne + Oliver Wilton - Interior Photography, Houses, Beam, Facade, LightingCork House / Matthew Barnett Howland + Dido Milne + Oliver Wilton - Interior Photography, HousesCork House / Matthew Barnett Howland + Dido Milne + Oliver Wilton - Exterior Photography, HousesCork House / Matthew Barnett Howland + Dido Milne + Oliver Wilton - More Images+ 18

Acquired Stilt House / DOG

Acquired Stilt House / DOG - Exterior Photography, House Interiors, StairsAcquired Stilt House / DOG - Interior Photography, House Interiors, Table, ChairAcquired Stilt House / DOG - Interior Photography, House Interiors, StairsAcquired Stilt House / DOG - Interior Photography, House Interiors, Kitchen, Countertop, LightingAcquired Stilt House / DOG - More Images+ 13

  • Architects: DOG
  • Area Area of this architecture project Area:  144 m²
  • Year Completion year of this architecture project Year:  2019

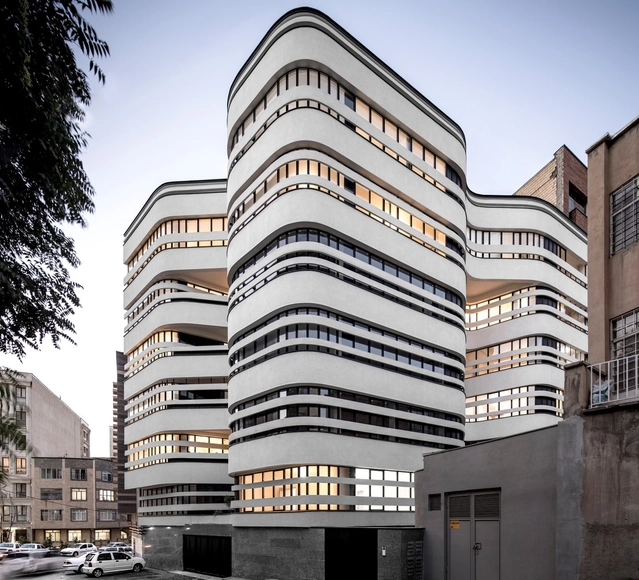
Atlas Medical Office Building / Marziah Zad + Raha Ashrafi + Mohsen Marizad + Ahmad Bathaei

Atlas Medical Office Building / Marziah Zad + Raha Ashrafi + Mohsen Marizad + Ahmad Bathaei - Drawings, Office Buildings, FacadeAtlas Medical Office Building / Marziah Zad + Raha Ashrafi + Mohsen Marizad + Ahmad Bathaei - Interior Photography, Office BuildingsAtlas Medical Office Building / Marziah Zad + Raha Ashrafi + Mohsen Marizad + Ahmad Bathaei - Interior Photography, Office BuildingsAtlas Medical Office Building / Marziah Zad + Raha Ashrafi + Mohsen Marizad + Ahmad Bathaei - Drawings, Office Buildings, FacadeAtlas Medical Office Building / Marziah Zad + Raha Ashrafi + Mohsen Marizad + Ahmad Bathaei - More Images+ 27

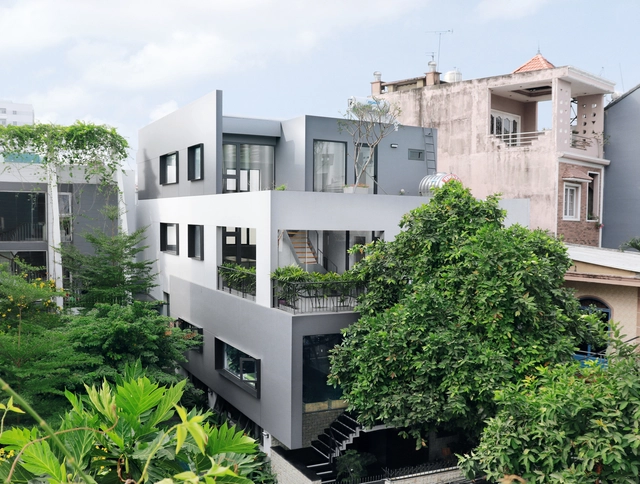
SWA Vietnam Office / SWA Vietnam

SWA Vietnam Office / SWA Vietnam - Interior Photography, Office Buildings, Stairs, FacadeSWA Vietnam Office / SWA Vietnam - Interior Photography, Office Buildings, Kitchen, Table, ChairSWA Vietnam Office / SWA Vietnam - Interior Photography, Office Buildings, FacadeSWA Vietnam Office / SWA Vietnam - Exterior Photography, Office Buildings, FacadeSWA Vietnam Office / SWA Vietnam - More Images+ 21

•
phường 5, Vietnam
  • Architects: SWA Vietnam
  • Area Area of this architecture project Area:  670 m²
  • Year Completion year of this architecture project Year:  2019
  • Manufacturers Brands with products used in this architecture project
    Manufacturers:  AutoDesk, Sika, An Cuong, Dulux, Trimble

mitomi / Koyori + Aterier Salt

mitomi / Koyori + Aterier Salt - Interior Photography, Coffee Shopmitomi / Koyori + Aterier Salt - Interior Photography, Coffee Shop, Tablemitomi / Koyori + Aterier Salt - Interior Photography, Coffee Shop, Kitchen, Countertopmitomi / Koyori + Aterier Salt - Interior Photography, Coffee Shop, Tablemitomi / Koyori + Aterier Salt - More Images+ 6

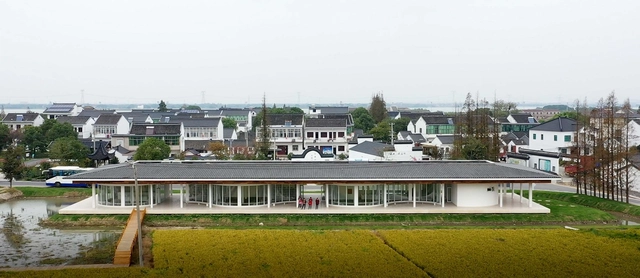
MaJiaLong Village Activity Building / Mix Architecture

MaJiaLong Village Activity Building / Mix Architecture - Exterior Photography, Community , FacadeMaJiaLong Village Activity Building / Mix Architecture - Interior Photography, Community , Deck, Column, ArchMaJiaLong Village Activity Building / Mix Architecture - Interior Photography, Community , Beam, Facade, TableMaJiaLong Village Activity Building / Mix Architecture - Interior Photography, Community , Door, Beam, Column, ChairMaJiaLong Village Activity Building / Mix Architecture - More Images+ 20

•
Nanjing, China
  • Architects: Mix Architecture
  • Area Area of this architecture project Area:  102 m²
  • Year Completion year of this architecture project Year:  2019

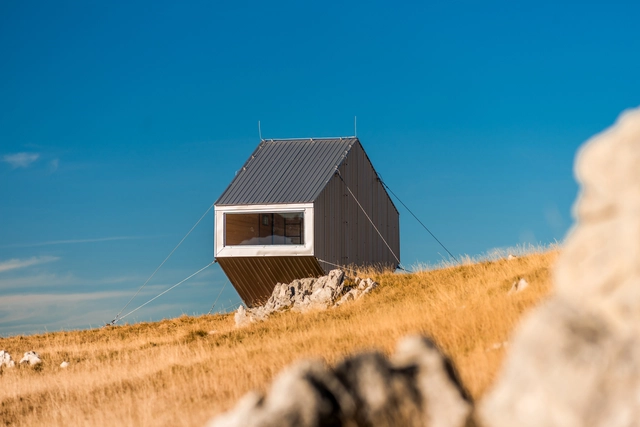
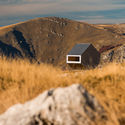
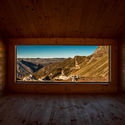
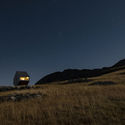
Bivouac Zoran Šimić Cabin / Filter Architecture

Bivouac Zoran Šimić Cabin / Filter Architecture - Exterior Photography, Installations & StructuresBivouac Zoran Šimić Cabin / Filter Architecture - Exterior Photography, Installations & StructuresBivouac Zoran Šimić Cabin / Filter Architecture - Interior Photography, Installations & Structures, Beam, ArchBivouac Zoran Šimić Cabin / Filter Architecture - Exterior Photography, Installations & StructuresBivouac Zoran Šimić Cabin / Filter Architecture - More Images+ 13

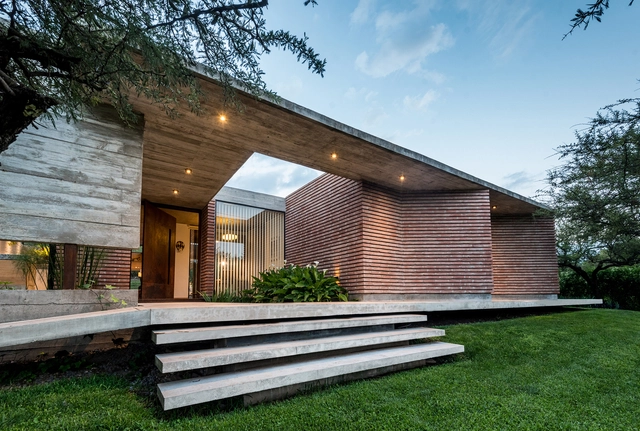
b+c House / Barella Arquitectura

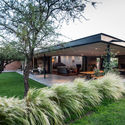
b+c House / Barella Arquitectura - Exterior Photography, Housesb+c House / Barella Arquitectura - Exterior Photography, Houses, Gardenb+c House / Barella Arquitectura - Interior Photography, Houses, Lightingb+c House / Barella Arquitectura - Exterior Photography, Houses, Gardenb+c House / Barella Arquitectura - More Images+ 11

•
Villa Allende, Argentina
  • Area Area of this architecture project Area:  300 m²
  • Year Completion year of this architecture project Year:  2017
  • Manufacturers Brands with products used in this architecture project
    Manufacturers:  AutoDesk, Roca, Acor, DePlano, Ferrocons, +5

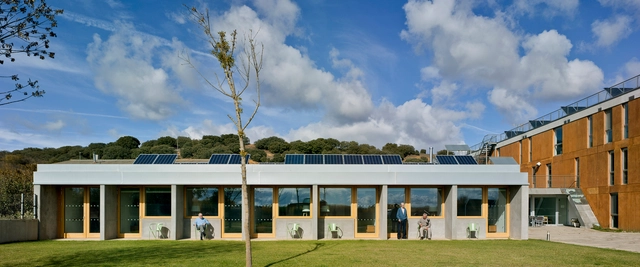
Nursing Home Passivhaus / CSO arquitectura

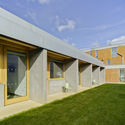
Nursing Home Passivhaus / CSO arquitectura - Exterior Photography, Extension, GardenNursing Home Passivhaus / CSO arquitectura - Exterior Photography, Extension, Facade, DoorNursing Home Passivhaus / CSO arquitectura - Interior Photography, Extension, Beam, Table, ChairNursing Home Passivhaus / CSO arquitectura - Exterior Photography, Extension, FacadeNursing Home Passivhaus / CSO arquitectura - More Images+ 36

•
Camarzana de Tera, Spain
  • Architects: CSO arquitectura
  • Area Area of this architecture project Area:  820 m²
  • Year Completion year of this architecture project Year:  2019
  • Manufacturers Brands with products used in this architecture project
    Manufacturers:  Daikin, Porcelanosa Grupo, Roi

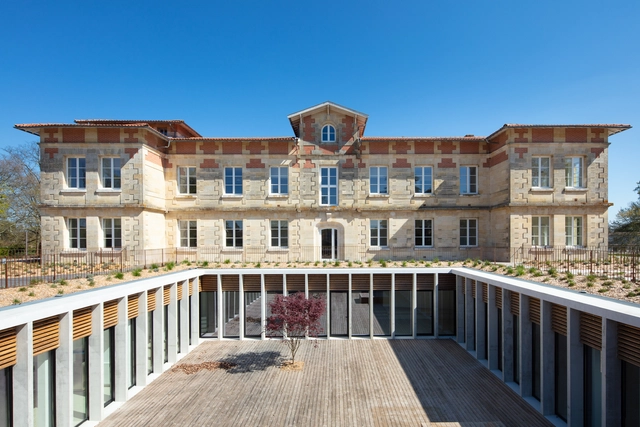
Repos Maternel Woman’s Shelter Extension / Marjan Hessamfar & Joe Vérons architectes associés

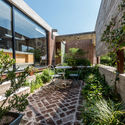
Repos Maternel Woman’s Shelter Extension  / Marjan Hessamfar & Joe Vérons architectes associés - Exterior Photography, Restoration, Courtyard, Facade, ArchRepos Maternel Woman’s Shelter Extension  / Marjan Hessamfar & Joe Vérons architectes associés - Exterior Photography, Restoration, Garden, Facade, DoorRepos Maternel Woman’s Shelter Extension  / Marjan Hessamfar & Joe Vérons architectes associés - Exterior Photography, Restoration, Garden, FacadeRepos Maternel Woman’s Shelter Extension  / Marjan Hessamfar & Joe Vérons architectes associés - Exterior Photography, Restoration, Garden, Facade, StairsRepos Maternel Woman’s Shelter Extension  / Marjan Hessamfar & Joe Vérons architectes associés - More Images+ 18

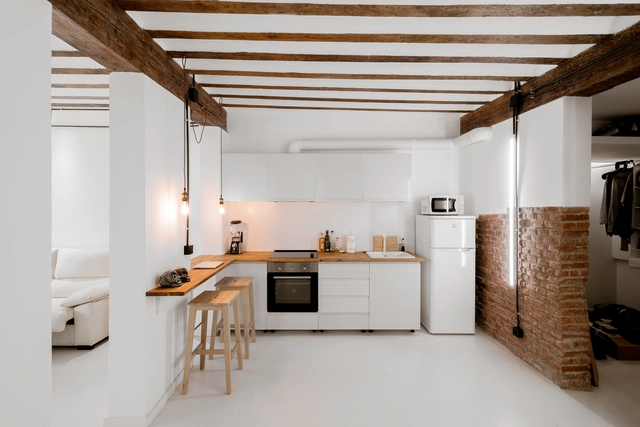
Apartment Renovation for a Musician in Madrid / idearch studio

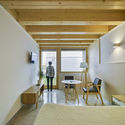
Apartment Renovation for a Musician in Madrid / idearch studio - Interior Photography, Apartment Interiors, Kitchen, Beam, CountertopApartment Renovation for a Musician in Madrid / idearch studio - Interior Photography, Apartment InteriorsApartment Renovation for a Musician in Madrid / idearch studio - Interior Photography, Apartment Interiors, BeamApartment Renovation for a Musician in Madrid / idearch studio - Interior Photography, Apartment Interiors, Kitchen, Beam, BedApartment Renovation for a Musician in Madrid / idearch studio - More Images+ 12

  • Architects: idearch studio
  • Area Area of this architecture project Area:  753 ft²
  • Year Completion year of this architecture project Year:  2018
  • Manufacturers Brands with products used in this architecture project
    Manufacturers:  AutoDesk, Schneider Electric, Weber

The Water Margin of Zhenze Wetland Park / Architects KONGKONG

The Water Margin of Zhenze Wetland Park / Architects KONGKONG - Interior Photography, Educational Architecture, ForestThe Water Margin of Zhenze Wetland Park / Architects KONGKONG - Interior Photography, Educational Architecture, Facade, ColumnThe Water Margin of Zhenze Wetland Park / Architects KONGKONG - Interior Photography, Educational Architecture, Facade, ColumnThe Water Margin of Zhenze Wetland Park / Architects KONGKONG - Interior Photography, Educational Architecture, Facade, Door, Column, ArchThe Water Margin of Zhenze Wetland Park / Architects KONGKONG - More Images+ 20