1. ArchDaily
  2. On Facebook

On Facebook: The Latest Architecture and News

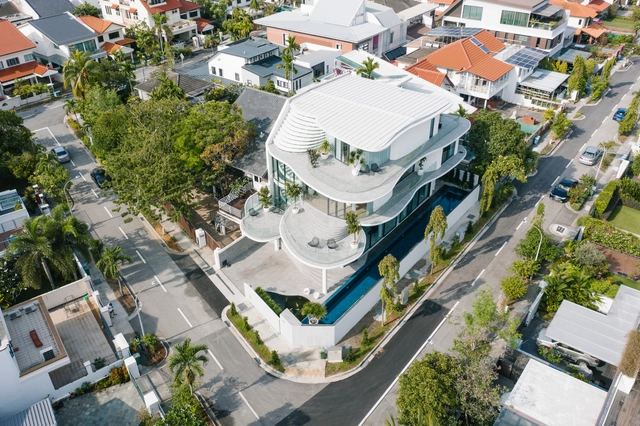
Stiletto House / EHKA Studio
Stiletto House / EHKA Studio - Interior Photography, Houses, Bedroom, FacadeStiletto House / EHKA Studio - Interior Photography, Houses, Kitchen, Table, LightingStiletto House / EHKA Studio - Interior Photography, Houses, StairsStiletto House / EHKA Studio - Exterior Photography, Houses, FacadeStiletto House / EHKA Studio - More Images+ 29

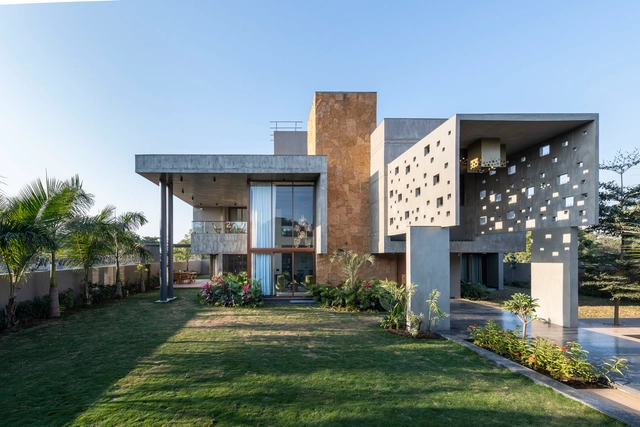
PIXEL HOUSE / The Grid Architects

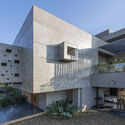
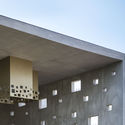
PIXEL HOUSE / The Grid Architects - Interior Photography, Houses, Facade, TablePIXEL HOUSE / The Grid Architects - Interior Photography, Houses, Beam, Facade, StairsPIXEL HOUSE / The Grid Architects - Exterior Photography, Houses, FacadePIXEL HOUSE / The Grid Architects - Exterior Photography, HousesPIXEL HOUSE / The Grid Architects - More Images+ 30

•
Ahmedabad, India

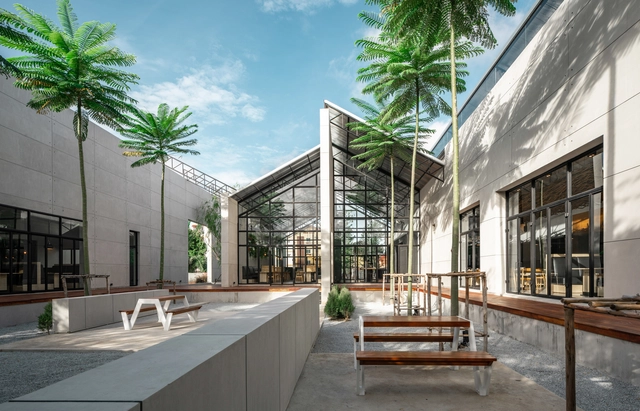
Grillicious Restaurant / ForX Design Studio

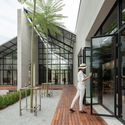
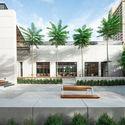
Grillicious Restaurant / ForX Design Studio - Interior Photography, Restaurant, FacadeGrillicious Restaurant / ForX Design Studio - Exterior Photography, Restaurant, FacadeGrillicious Restaurant / ForX Design Studio - Exterior Photography, Restaurant, FacadeGrillicious Restaurant / ForX Design Studio - RestaurantGrillicious Restaurant / ForX Design Studio - More Images+ 48

•
Pattaya City, Thailand
  • Architects: ForX Design Studio
  • Area Area of this architecture project Area:  650 m²
  • Year Completion year of this architecture project Year:  2019
  • Manufacturers Brands with products used in this architecture project
    Manufacturers:  Asahi Glass Company, COTTO, MDC tiles
  • Professionals: In-Construction

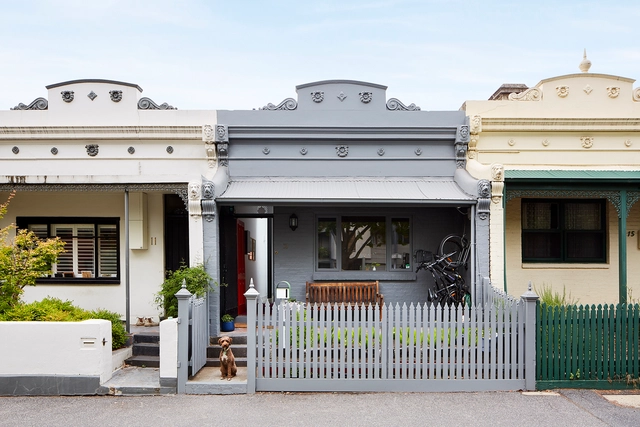
Newry House / Austin Maynard Architects

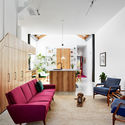
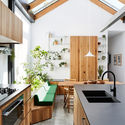
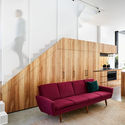
Newry House / Austin Maynard Architects - Interior Photography, Houses, Lighting, ChairNewry House / Austin Maynard Architects - Interior Photography, Houses, Kitchen, Countertop, Sink, TableNewry House / Austin Maynard Architects - Interior Photography, Houses, LightingNewry House / Austin Maynard Architects - Interior Photography, HousesNewry House / Austin Maynard Architects - More Images+ 29

•
Melbourne, Australia

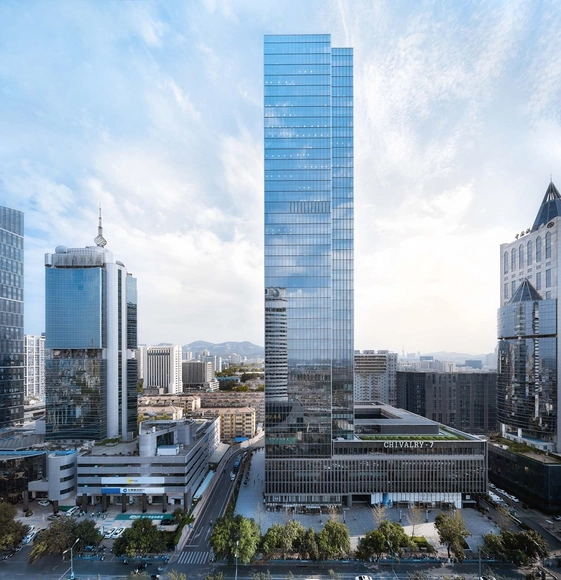
Jinan Greentown Financial Center / gad

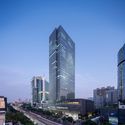
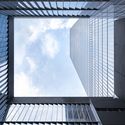
Jinan Greentown Financial Center / gad - Exterior Photography, Office BuildingsJinan Greentown Financial Center / gad - Exterior Photography, Office BuildingsJinan Greentown Financial Center / gad - Exterior Photography, Office Buildings, FacadeJinan Greentown Financial Center / gad - Exterior Photography, Office Buildings, FacadeJinan Greentown Financial Center / gad - More Images+ 17

White House / Modaam Architects

White House / Modaam Architects - Interior Photography, House Interiors, FacadeWhite House / Modaam Architects - Interior Photography, House Interiors, Table, Lighting, ChairWhite House / Modaam Architects - Interior Photography, House InteriorsWhite House / Modaam Architects - Interior Photography, House Interiors, FacadeWhite House / Modaam Architects - More Images+ 20

  • Architects: Modaam Architects
  • Area Area of this architecture project Area:  300 m²
  • Year Completion year of this architecture project Year:  2019
  • Manufacturers Brands with products used in this architecture project
    Manufacturers:  AutoDesk, Flos, Ariostea, Foscarini

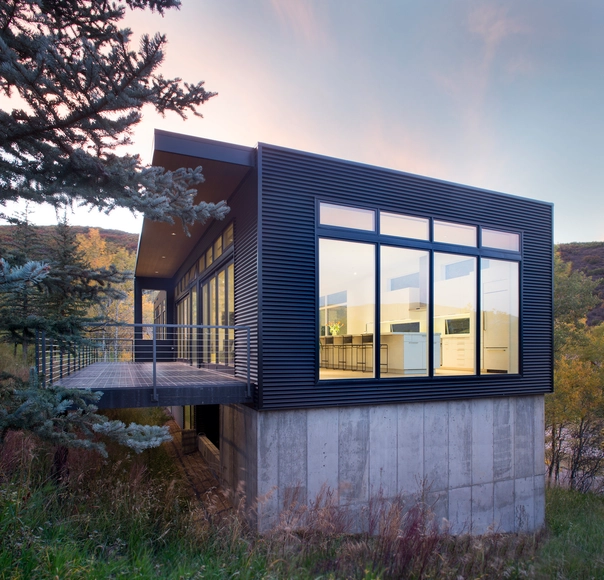
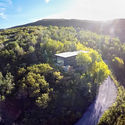
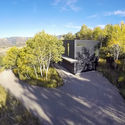
Black Magic House / Rowland+Broughton Architecture

Black Magic House / Rowland+Broughton Architecture - Exterior Photography, Houses, FacadeBlack Magic House / Rowland+Broughton Architecture - Exterior Photography, HousesBlack Magic House / Rowland+Broughton Architecture - Exterior Photography, HousesBlack Magic House / Rowland+Broughton Architecture - Interior Photography, HousesBlack Magic House / Rowland+Broughton Architecture - More Images+ 10

•
Snowmass, United States

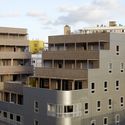
Fair Enough Apartments / BFV ARCHITECTES

Fair Enough Apartments / BFV ARCHITECTES - Exterior Photography, Apartments, FacadeFair Enough Apartments / BFV ARCHITECTES - Exterior Photography, Apartments, FacadeFair Enough Apartments / BFV ARCHITECTES - Interior Photography, Apartments, DoorFair Enough Apartments / BFV ARCHITECTES - Exterior Photography, Apartments, FacadeFair Enough Apartments / BFV ARCHITECTES - More Images+ 9

•
Nanterre, France

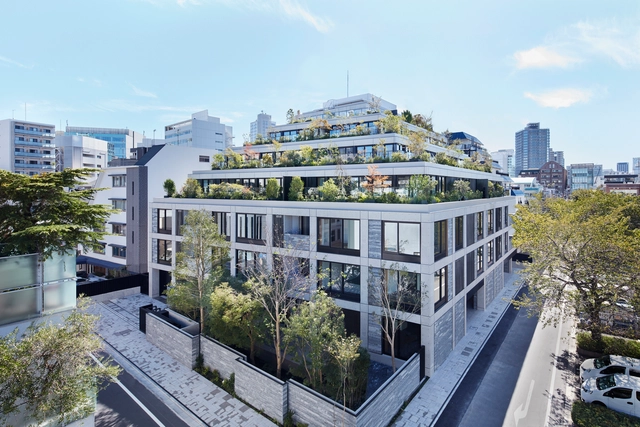
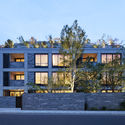
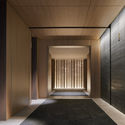
Kita Aoyama Apartments / Conran and Partners

Kita Aoyama Apartments / Conran and Partners - Exterior Photography, Apartments, FacadeKita Aoyama Apartments / Conran and Partners - Exterior Photography, Apartments, Garden, FacadeKita Aoyama Apartments / Conran and Partners - Exterior Photography, Apartments, FacadeKita Aoyama Apartments / Conran and Partners - Interior Photography, ApartmentsKita Aoyama Apartments / Conran and Partners - More Images+ 18

•
Minato City, Japan

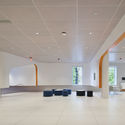
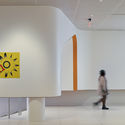
RISD Student Success Center / WORKac

RISD Student Success Center / WORKac - Interior Photography, Student HallRISD Student Success Center / WORKac - Interior Photography, Student HallRISD Student Success Center / WORKac - Interior Photography, Student HallRISD Student Success Center / WORKac - Interior Photography, Student Hall, Facade, DoorRISD Student Success Center / WORKac - More Images+ 11

  • Architects: WORKac
  • Year Completion year of this architecture project Year:  2019
  • Manufacturers Brands with products used in this architecture project
    Manufacturers:  Vitro®, Carritec, Kawneer
  • Professionals: Odeh Engineers

Van De Velde Funeral Center / HULPIA architecten

Van De Velde Funeral Center / HULPIA architecten - Exterior Photography, ApartmentsVan De Velde Funeral Center / HULPIA architecten - Interior Photography, Apartments, FacadeVan De Velde Funeral Center / HULPIA architecten - Exterior Photography, Apartments, FenceVan De Velde Funeral Center / HULPIA architecten - Exterior Photography, Apartments, GardenVan De Velde Funeral Center / HULPIA architecten - More Images+ 24

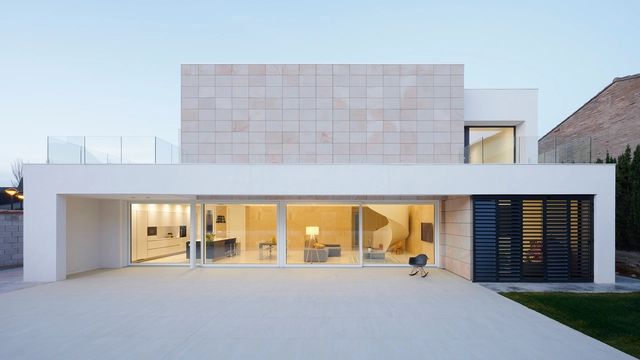
Iker & Maria House / Tangram Arquitectura + Diseño

Iker & Maria House  / Tangram Arquitectura + Diseño - Interior Photography, HousesIker & Maria House  / Tangram Arquitectura + Diseño - Interior Photography, HousesIker & Maria House  / Tangram Arquitectura + Diseño - Exterior Photography, Houses, Facade, DoorIker & Maria House  / Tangram Arquitectura + Diseño - Exterior Photography, Houses, FacadeIker & Maria House  / Tangram Arquitectura + Diseño - More Images+ 9

•
Zaragoza, Spain
  • Year Completion year of this architecture project Year:  2018
  • Manufacturers Brands with products used in this architecture project
    Manufacturers:  Arkoslight, Roca, ANCLAJES GRAPAMAR, ARENISCAS SIERRA DE LA DEMANDA, Acor, +7

Surveying Professionals College in Santa Fe / Estudio Irigoyen, Navarro Arquitectos

Surveying Professionals College in Santa Fe / Estudio Irigoyen, Navarro Arquitectos - Exterior Photography, Research Center, Facade, DoorSurveying Professionals College in Santa Fe / Estudio Irigoyen, Navarro Arquitectos - Exterior Photography, Research Center, FacadeSurveying Professionals College in Santa Fe / Estudio Irigoyen, Navarro Arquitectos - Interior Photography, Research CenterSurveying Professionals College in Santa Fe / Estudio Irigoyen, Navarro Arquitectos - Interior Photography, Research CenterSurveying Professionals College in Santa Fe / Estudio Irigoyen, Navarro Arquitectos - More Images+ 21

  • Area Area of this architecture project Area:  275 m²
  • Year Completion year of this architecture project Year:  2019
  • Manufacturers Brands with products used in this architecture project
    Manufacturers:  FV, Fabricaciones Santa Fe, Fisa metal, Germat SRL, La Oficina, +4

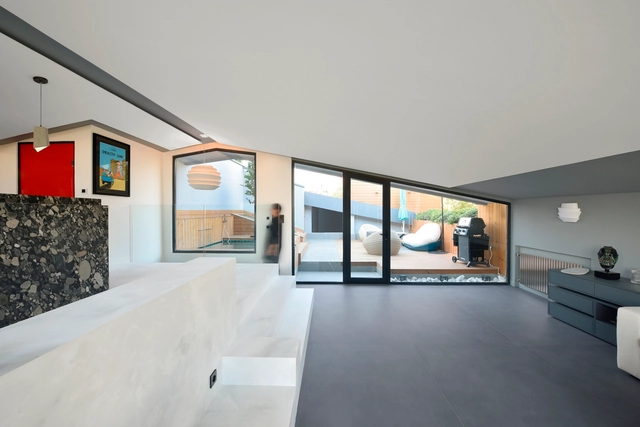
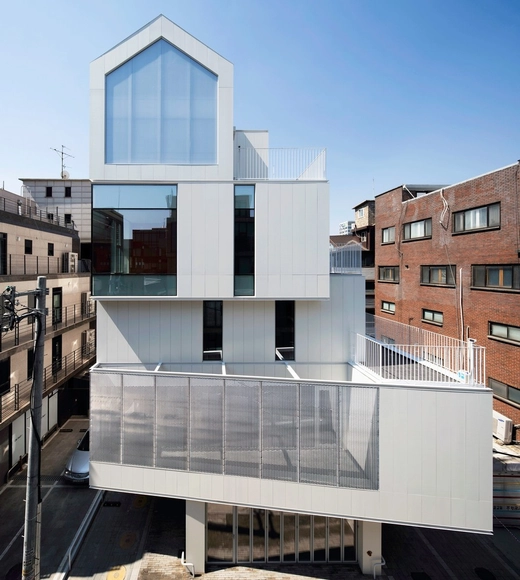
8.5 House / DOG

8.5 House / DOG - Interior Photography, House Interiors, Facade, Handrail8.5 House / DOG - Interior Photography, House Interiors8.5 House / DOG - Interior Photography, House Interiors, Stairs, Handrail, Facade8.5 House / DOG - Exterior Photography, House Interiors8.5 House / DOG - More Images+ 13

SNOW 5319 Office and House / UTAA

SNOW 5319 Office and House / UTAA  - Interior Photography, Office Buildings, StairsSNOW 5319 Office and House / UTAA  - Interior Photography, Office BuildingsSNOW 5319 Office and House / UTAA  - Exterior Photography, Office Buildings, FacadeSNOW 5319 Office and House / UTAA  - Exterior Photography, Office BuildingsSNOW 5319 Office and House / UTAA  - More Images+ 25

  • Architects: UTAA
  • Area Area of this architecture project Area:  624 m²
  • Year Completion year of this architecture project Year:  2019
  • Manufacturers Brands with products used in this architecture project
    Manufacturers:  AutoDesk, Bello creative, Dalimbath, Dowin, E PLUS Window, +3

Shenzhen Yunhai School / AUBE CONCEPTION

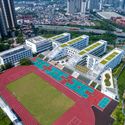
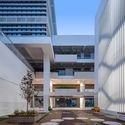
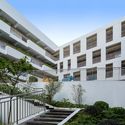
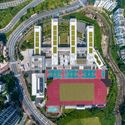
Shenzhen Yunhai School / AUBE CONCEPTION - Drawings, Schools , Facade, CityscapeShenzhen Yunhai School / AUBE CONCEPTION - Exterior Photography, Schools , Facade, StairsShenzhen Yunhai School / AUBE CONCEPTION - Exterior Photography, Schools , Courtyard, Facade, Stairs, Fence, HandrailShenzhen Yunhai School / AUBE CONCEPTION - Exterior Photography, Schools Shenzhen Yunhai School / AUBE CONCEPTION - More Images+ 10

•
Shenzhen, China
  • Architects: AUBE CONCEPTION
  • Area Area of this architecture project Area:  30800 m²
  • Year Completion year of this architecture project Year:  2019

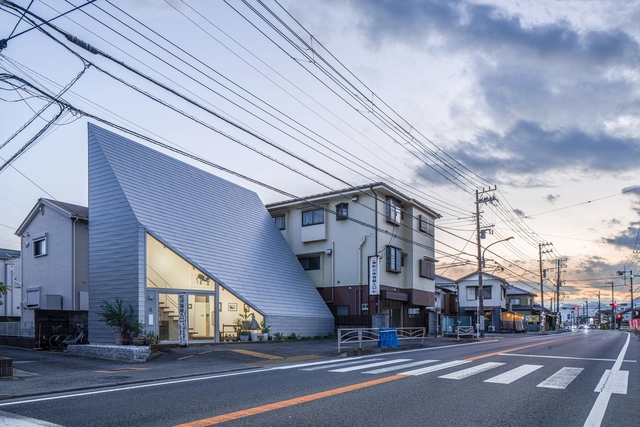
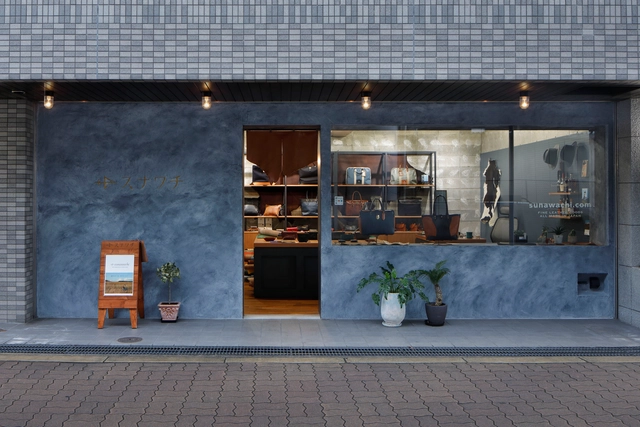
Sunawachi / Hidenori Tsuboi Architects

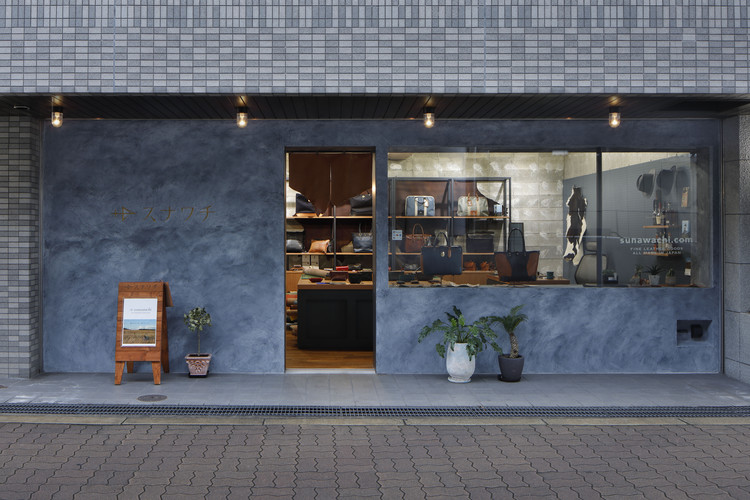
Sunawachi / Hidenori Tsuboi Architects - StoreSunawachi / Hidenori Tsuboi Architects - Interior Photography, Store, Kitchen, Table, Lighting, ChairSunawachi / Hidenori Tsuboi Architects - Interior Photography, StoreSunawachi / Hidenori Tsuboi Architects - Interior Photography, Store, TableSunawachi / Hidenori Tsuboi Architects - More Images+ 5

•
Osaka, Japan
  • Area Area of this architecture project Area:  40 m²
  • Year Completion year of this architecture project Year:  2018
  • Manufacturers Brands with products used in this architecture project
    Manufacturers:  Aika, NEW LIGHT POTTERY, TAJIMA ROOFING

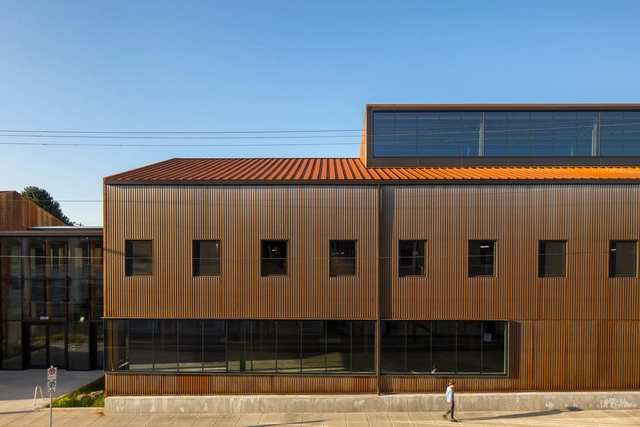
Redfox Commons Renovation / LEVER Architecture

Redfox Commons Renovation / LEVER Architecture - Exterior Photography, Office Buildings, Courtyard, FacadeRedfox Commons Renovation / LEVER Architecture - Interior Photography, Office Buildings, Stairs, BeamRedfox Commons Renovation / LEVER Architecture - Interior Photography, Office Buildings, Facade, BeamRedfox Commons Renovation / LEVER Architecture - Interior Photography, Office Buildings, Beam, FacadeRedfox Commons Renovation / LEVER Architecture - More Images+ 9