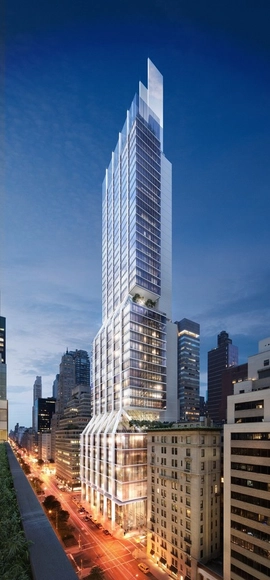
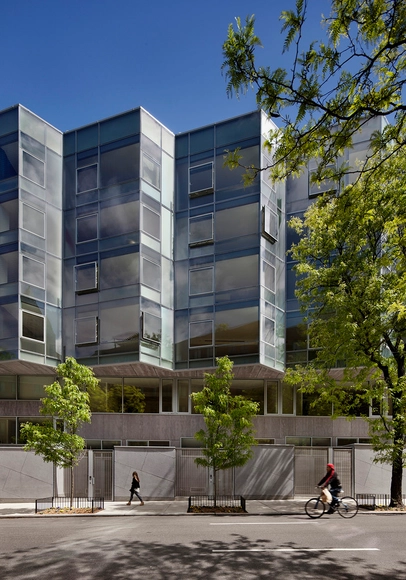
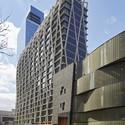
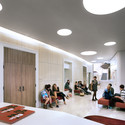
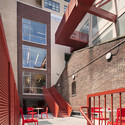
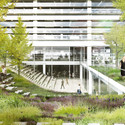
COOKFOX Architects’ new project, 550 Vanderbilt Avenue has opened for sale. The 17-storey building will be the first of four condominiums in the 22-acre Pacific Park Brooklyn development in Prospect Heights. The project aims to create a new neighbourhood of 14 buildings, all connected to 8-acres of public green space designed by landscape architecture firm Thomas Balsley Associates. Read more about this project after the break.
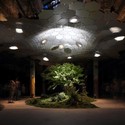
The New YorkLowline, a project which was first announced in 2011 and was rekindled last year, have now launched a Kickstarter campaign in order to make their dream of using solar technology to "transform an historic trolley terminal into the world's first underground park" closer to a reality. Their proposal, which seeks to unlock the potential of underused subterranean urban spaces, would see the creation of a living, green public space built beneath the streets of New York City. They are currently seeking funding to build a long-term solar device testing laboratory and public exhibition in order to test and present their designs.
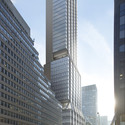
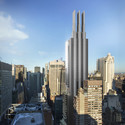
Norman Foster attended the recent groundbreaking ceremony for 425 Park Avenue, which will be the first full-block high-rise office building to be built on New York City's Park Avenue in the past 50 years. Foster+Partners, in collaboration with Adamson Associates, designed 425 Park to be a new icon in the Manhattan skyline, featuring a tri-blade, sheer wall top. In addition to its LEED Gold certification, the 560,000m² tower will be the first in New York to be WELL certified.
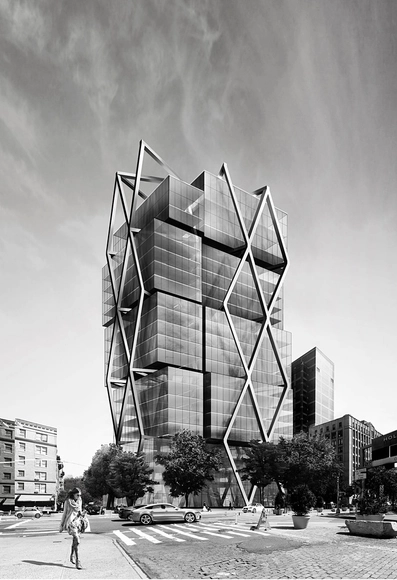
New York-based studio Dror has unveiled design concepts for three new residential buildings in New York City. The imagined buildings, spread throughout lower Manhattan, are based on the studio’s idea to “disrupt conventional building design by rethinking structure, where beauty and efficiency result from an imaginative, clever framework.”
Learn more about each of the plans, after the break.
This week COSMO begun its venture to filter more than 42,000 gallons of New York Citywater during the course of MoMA PS1's Summer Warm Up series. The 16th installation built as part of the annual Young Architect's Program (YAP), COSMO is a portable water purifier designed by Andrés Jaque / Office for Political Innovation to combat the world's clean water crisis while serving an animated backdrop to PS1's party atmosphere.
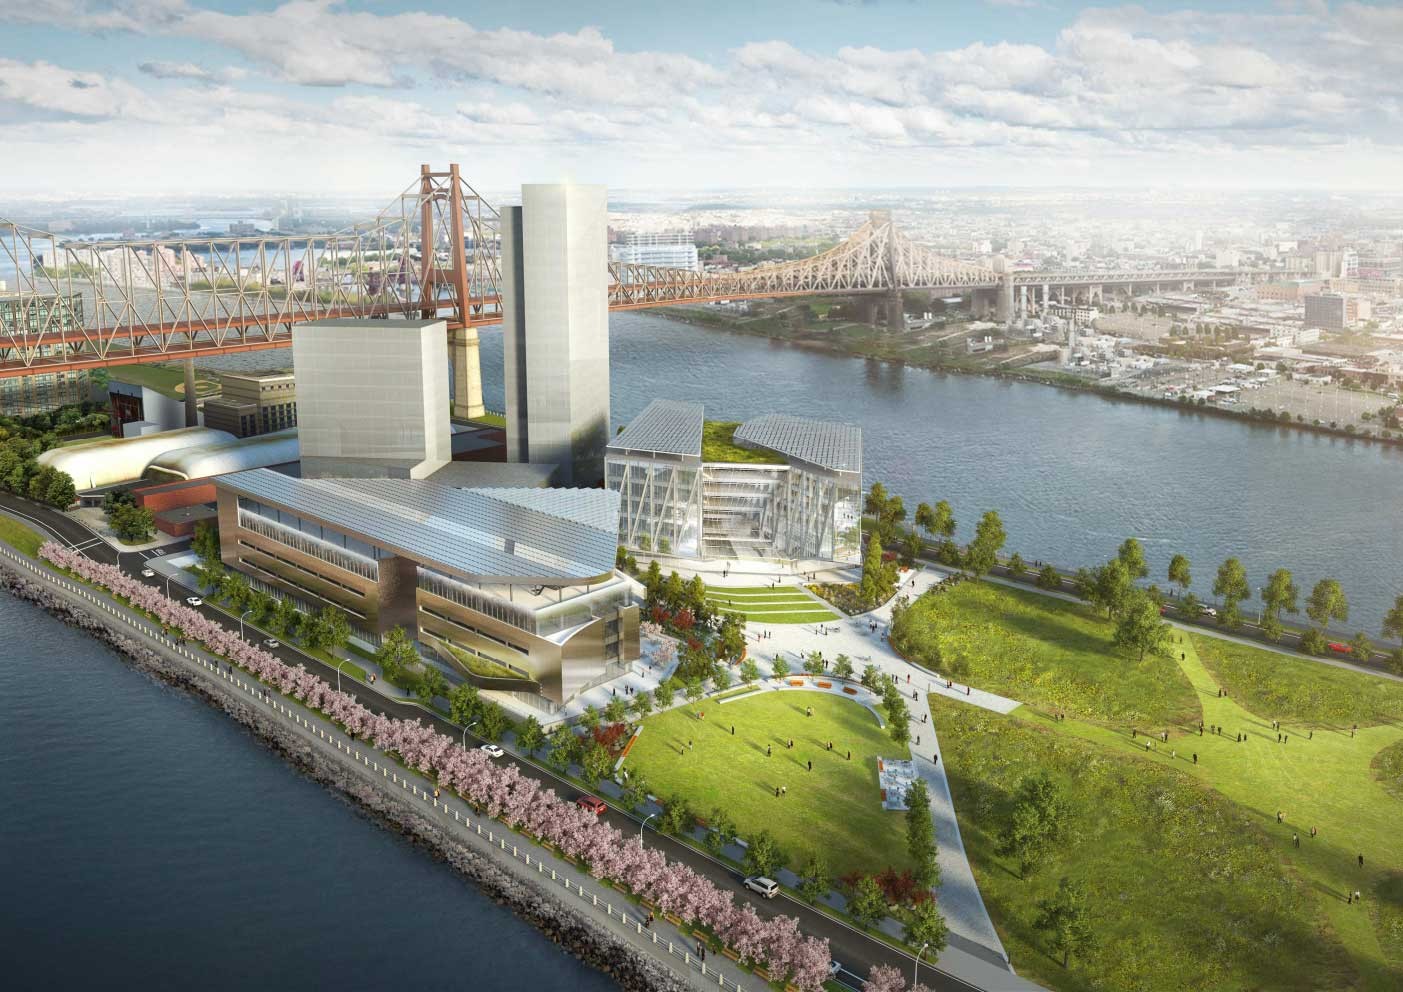
When the first images of Cornell University's new campus on Roosevelt Island were unveiled last year, the First Academic Building (now known as the Bloomberg Center) was highlighted as a design driven by sustainability. In this interview, originally published by Arup's newly-revamped online magazine Arup Doggerel as "Net zero learning," Sarah Wesseler talks to members of the team from Morphosis, Arup and Cornell about how they designed the building to be one of the most sustainable education facilities in the world.
For its new tech-focused New York City campus, Cornell University set out to create one of America’s most sustainable university centers. With the net zero Bloomberg Center now in construction, I interviewed three leaders of the design team — Diana Allegretti, Assistant Director for Design and Construction at Cornell; Ung Joo Scott Lee, a principal at Morphosis; and Tom Rice, a structural engineer and project manager at Arup.
The Council on Tall Buildings and Urban Habitat (CTBUH) has shortlisted four buildings for the annual "Best Tall Building Awards." Considered to be the four best skyscrapers of the year, the buildings have been named from each of the four competing regions in the world - Americas; Asia and Australia; Europe; the Middle East and Africa - from nominees representing 33 countries. One of the buildings will be crowned the world's best at a ceremony this November.
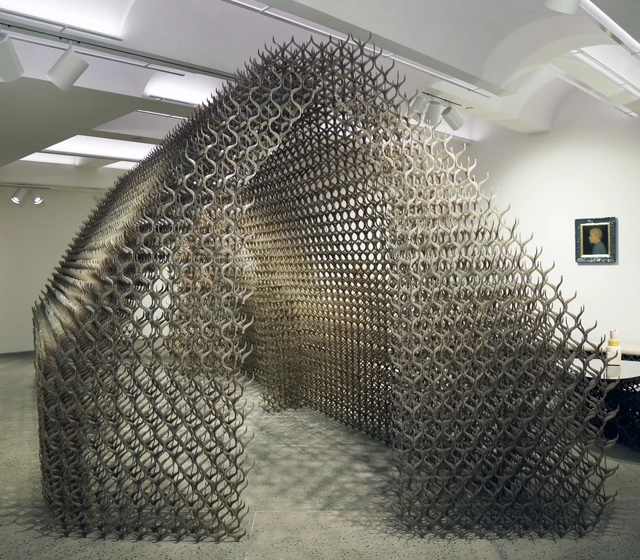
Currently on display at the Chamber in New York, Sung Jang’s “Mobi” is the investigation of transforming a modular, buttress-like element into “the human perception of beauty.” Mobi is part of Chamber’s latest exhibit, “This is Not a Duet,” curated by Maria Cristina Didero and Juan Garcia Mosqueda, and which showcases the oppositional work of two artists. Sung's Mobi is complimented by Gala Fernandez Montero's “Caro Ettore.”
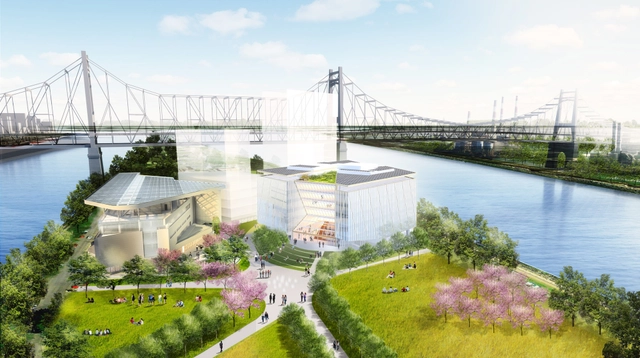
WEISS/MANFREDI broke ground yesterday on Cornell Tech's pioneering building, "The Bridge." Spearheading the first phase of the $2 billion Roosevelt Island tech campus, the new building will "bridge" the gap between academia and industry, providing a seven-story "corporate co-location" loft where students and industry leaders will collaborate.
“The Bridge is a crystalline incubator with river-to-river views and creates a three-dimensional crossroads, an ecosystem of innovation to catalyze collaboration between academics and entrepreneurs,” say design partners Marion Weiss and Michael A. Manfredi.
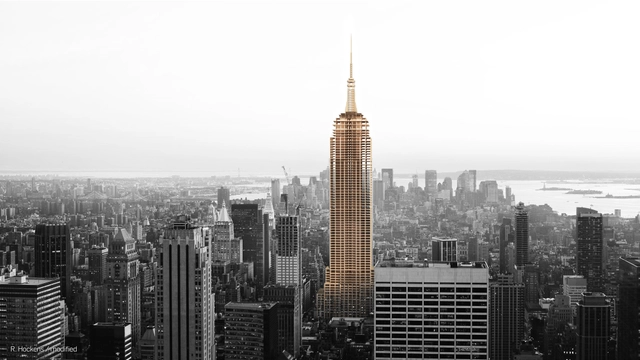
Michael Green has teamed up with Finnish forestry company Metsä Wood and Equilibrium Consulting to redesign the Empire State Building with wood as the main material. The project is part of Metsä Wood’s “Plan B” program, which explores what it would be like for iconic buildings to be made of timber. Their work shows that not only can wood be used to produce enormous structures in a dense urban context, but also that timber towers can fit into an urban setting and even mimic recognizable buildings despite differences in material.
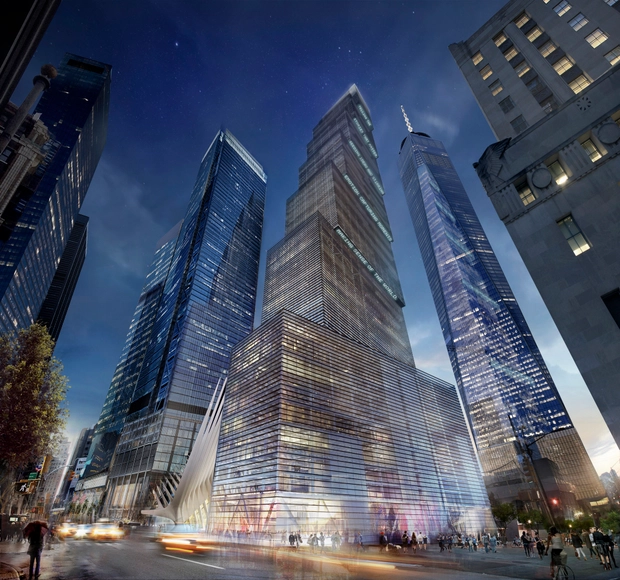
Last week, after a month of speculation, BIG unveiled their plans for New York's Two World Trade Center, replacing Foster + Partners' design which although started on site, was stalled due to the financial crash of 2008. With the building's high profile, in just one week BIG's design has been the subject of intense scrutiny. In this interview, originally published by New York YIMBY as "Interview: Bjarke Ingels On New Design For 200 Greenwich Street, Aka Two World Trade Center," Nikolai Fedak talks to Bjarke Ingels about the design of the tower and why it was necessary to replace the scheme by Foster + Partners.
YIMBY sat down with Bjarke Ingels to talk about his firm’s design for 200 Greenwich Street, aka Two World Trade Center. Despite public outcry following the change from the Norman Foster version of the tower, BIG’s innovative and forward-thinking building will truly respond to the human needs of its tenants, while also punctuating the Downtown skyline with a 1,340-foot take on a classic ziggurat. We’ve also obtained a few additional renderings of the soon-to-be icon’s impact on the cityscape.
As announced by WIRED, the controversial take over is the result of James Murdoch's distaste for Foster's decade-old scheme and preference for a more integrated workplace. Though the foundation of Foster's building has already been built, the BIG scheme will now be realized and become the new headquarters of Rupert Murdoch’s media companies, 21st Century Fox and News Corp.
Designed as seven unique building stacked on top of each other, the stepped 2 WTC tower will rise 1,340 feet - a height that would make it Manhattan's third-tallest building if built today.
Watch Bjarke Ingels explain the concept in a video, after the break.
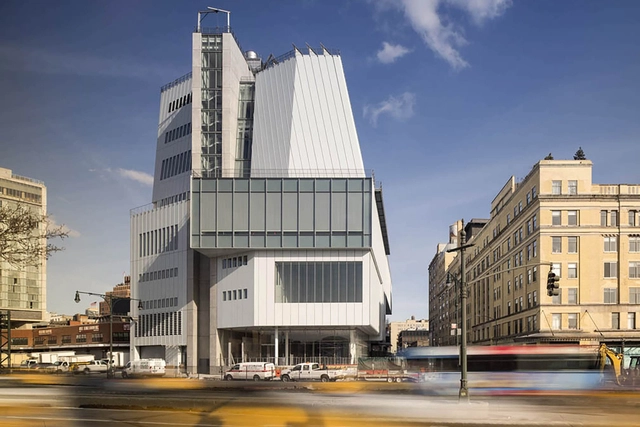
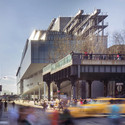
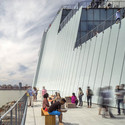
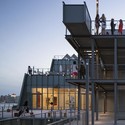
Throughout his career, Renzo Piano has designed dozens of museum buildings becoming the most prolific museum designer of our time. Yet, it has been some time since one of his designs has been as widely discussed and analyzed as his latest, the Whitney Museum in New York. In this interview, originally published on The Value of Architecture as "A House for Freedom: an Interview with Renzo Piano," David Plick speaks with Piano about the many inspirations of the Whitney Museum, from the previous Whitney Museum by Marcel Breuer to the neighboring High Line, the city on one side and the river on the other.
Renzo Piano is the great champion of public space. Whether the visitors and citizens of the city are aware of it or not, he improves their quality of life by sharing with them a living space designed specifically for the cultivation and dispersion of ideas and the enrichment of civic life. He’s the architect who cares about the individual’s experience of a building, who cares about how people interact with the space, and how the space then interacts with the world. At the Whitney Museum of American Art, much like the Centre Pompidou, or Beaubourg as he would say, he showed this by including a large area in front—a “piazza” he calls it—for people to meet, congregate, chat, and even loiter. He’s somehow simultaneously innovative and selfless. And because of this, he can masterfully fuse form and function, creating beauty for himself because he loves it and thinks it will save people, yet it all means nothing to him if he can’t share in this emotion with others.