Left image courtesy of Rafael Viñoly Architects. Left image via Field Condition
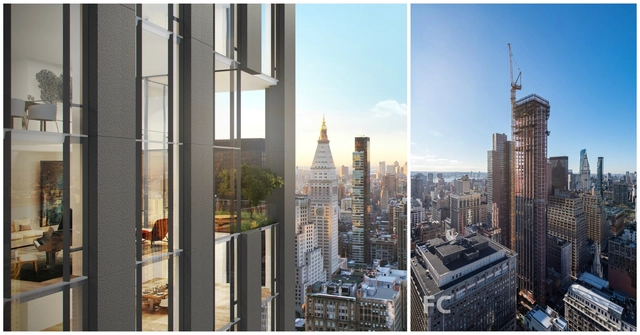
Rafael Viñoly Architects’ 277 Fifth has topped out at its full height of 663 feet, making it one of the tallest towers in the relatively low-lying NoMad area of Manhattan.
The 55-story condominium tower, located at the corner of Fifth Avenue and 30th Street, features a restrained facade design composed of lightweight, reinforced, Indigo-colored cast concrete panels that were custom fabricated in Finland. As the building rises, its elevations are punctured by four unique ‘loggias’ that give residents of those units a space for outdoor dining and leisure.
New York-based Stephen B Jacobs Group has almost completed construction on a pair of towers at 29-26 Northern Boulevard in Long Island City. Dubbed the QE7 for its adjacency to the Q, E, and 7 trains (not to mention its cruise ship-like amenities), the pair of towers will contain 467 units, including 13 floors dedicated to the largest co-living development in North America. What makes this building so unique, however, is how the architects and engineers devised a solution to overcome noise generated by the three neighboring subway lines.
Modern cities, especially New York, are always looking for ways to increase density, which often means building in locations that were once overlooked due to their particular site conditions. We spoke with SBJGroup principal Isaac-Daniel Astrachan to find out how his firm managed to reduce noise levels on this site.
Registration now open to projects in Brooklyn, Queens, and the Bronx. With the growth of new development and renovation in our boroughs over the past five years, our professional associations are excited to collaborate on this event tailored to professions of the built environment that we all share.
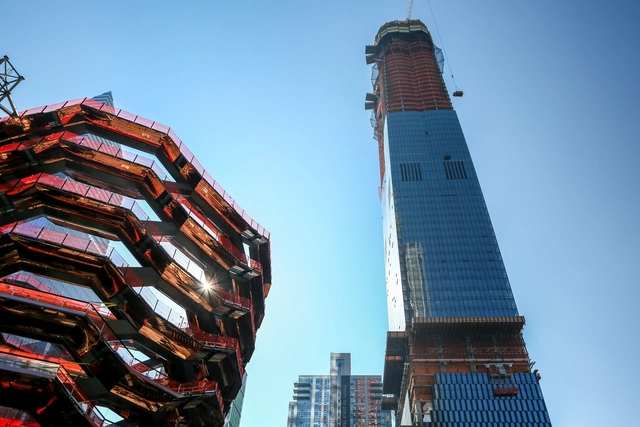
Hudson Yards’ first condominium tower, 15 Hudson Yards, has topped out at its full architectural height of 914 feet, with exterior cladding also more than halfway complete. Designed by Diller Scofidio + Renfro (the firm’s first true skyscraper) in collaboration with Rockwell Group and executive architects Ismael Leyva Architects, the tower will contain a total of 285 residences, half of which have already been sold.
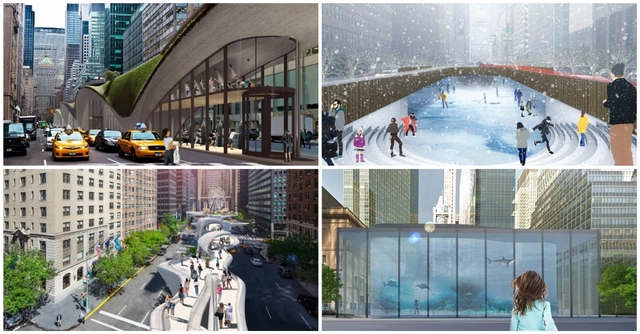
Seventeen entries have been selected as finalists in the “Beyond the Centerline” competition, which is seeking ideas for how to “re-envision and enliven the traditional traffic medians of the Park Avenue commercial district between 46th and 57th Streets."
Organized by development company Fisher Brothers, the ideas competition asked architects to submit their “most ambitious and creative visions unencumbered by zoning code, cost, weight limit, or other restrictions.”
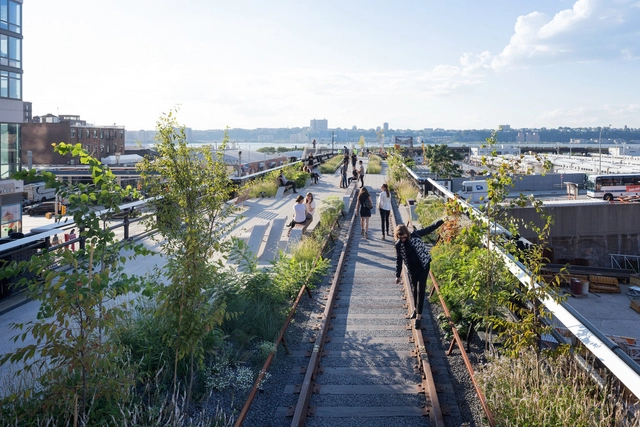
Eight long and prosperous years have passed since the first part of the New York High Line opened in 2009. As a prominent piece New York's architectural and urban identity, it is no wonder that it has been awarded the Harvard GSDVeronica Rudge Green Prize in Urban Design, recognising the ongoing efforts of the Friends of the High Line for their adaptivity to the changing context of the park and their support from the beginning for design excellence.
The jury was particularly inspired by the multidisciplinary project between James Corner Field Operations, Diller Scofidio + Renfro, and Piet Oudolf, spanning the public and private domains as a model of collaborative design. It was also commented on the social and political relevance of the High Line in saving a piece of American history from ruin and interacting through community outreach programs and a wider dissemination program for cities across the US.
Designed by Natalie de Blois and Gordon Bunshaft of SOM and completed in 1961, 270 Park Avenue (formerly known as the Union Carbide Building) is considered a key example of the International Style in New York City that extended and even improved upon the precedent set by Mies van der Rohe’s Seagram Building.
But after new zoning legislation for the neighborhood was passed last year, the building’s current owner, JPMorgan Chase, has announced plans to raze the 707-foot-tall building in favor of a new, hi-tech supertall replacement. If plans go through, it would be the world’s largest and tallest building ever to be intentionally demolished.
SPYSCAPE, a new interactive spy museum dedicated to immersing visitors into the world of espionage, has opened in New York City. Designed by Adjaye Associates, the 60,000-square-foot museum features a range of interactive exhibitions housed within a moody material palette of glowing lights, smoked glass, fiber cement and corten steel.
New York City’s most buzzy megaproject, Hudson Yards, may have just added two more huge names to their list of notable architects, if a new report from the Wall Street Journal is to be trusted.
According to a source the WSJ describes as “a person familiar with the matter,” Santiago Calatrava and Frank Gehry will both design new residential towers for the second phase of the 28-acre complex, located at the north end of the High Line in west Manhattan.
Renderings have been revealed for another landmark addition to Brooklyn’s skyline: 80 Flatbush, a dual tower and school complex to be built in the borough’s fast growing Downtown.
Located on a triangular site directly across the street from TEN Arquitectos’ recently completed 300 Ashland and steps from the Barclay’s Center, 80 Flatbush will consist of a mix of new-built and renovated historic structures. Two towers designed by Alloy Development – the taller of which will reach 986 feet – will flank two new schools designed by Architecture Research Office and two 19th century buildings that will be repurposed as retail and cultural facilities. Open spaces will be designed by Nelson Byrd Woltz Landscape Architects.
New York’s most highly anticipated cultural venue, The Shed, is giving visitors the chance to preview some of their innovative programming a year before its planned opening at a temporary pavilion designed by architect Kunlé Adeyemi of NLÉ and artist Tino Sehgal.
To be located at the corner of Tenth Avenue and 30th Street in Manhattan – across the street from the rising Hudson Yards development and future home of the Shed – the pavilion has been designed to accommodate a variety of program types with its reconfigurable structure. Events will include concerts, dance battles, discussion panels and more.
Videos
Sex and the So-Called City. Office for Political Innovation. Storefront for Art and Architecture, 2018.. Image Courtesy of Imagen Subliminal
Storefront for Art and Architecture in 97 Kenmare St, New York, opened yesterday “Sex and the So-Called City,” an alternative version of Sex and the City (SATC) made by the architect Andrés Jaque / Office for Political Innovation with Miguel de Guzmán (Imagen Subliminal) on occasion of the show’s 20th anniversary.
Courtesy of ArandaLasch + Marcelo Coelho with Formlabs
The collaboration of Aranda\Lasch + Marcelo Coelho has been selected as the winners of this year’s Times Square Valentine Heart Design competition for their 3D-printed proposal, Window to the Heart.
Envisioned as the “world’s largest lens,” the installation was in response to its location within one of the world’s most instagrammed places, Times Square. The 12-foot-diameter Fresnel lens, designed with 3D-printing manufacturer Formlabs and structural engineer Laufs Engineering Design, will capture the image of the square within the heart-shaped window at its center, bending and distorting the surround myriad lights and colors.
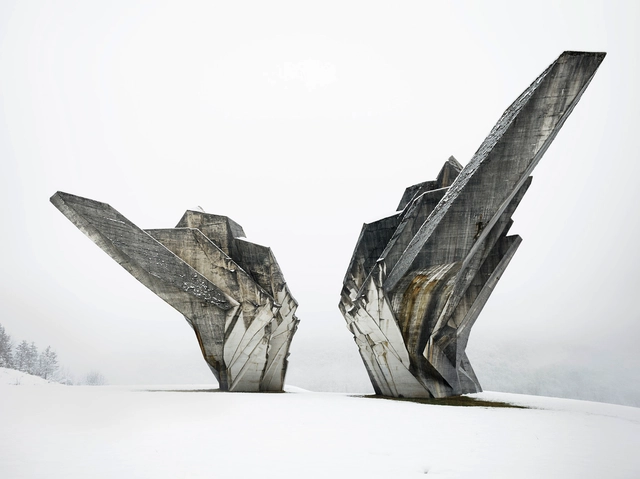
Miodrag Živković, Monument to the Battle of Sutjeska, 1965-71, Tjentište, Bosnia and Herzegovina. View of the western exposure. Photo: Valentin Jeck, commissioned by The Museum of Modern Art, New York, 2017.
The Museum of Modern Art will explore the architecture of the former Yugoslavia with Toward a Concrete Utopia: Architecture in Yugoslavia, 1948–1980, the first major US exhibition to study the remarkable body of work that sparked international interest during the 45 years of the country’s existence. The exhibition will include more than 400 drawings, models, photographs, and film reels culled from an array of municipal archives, family-held collections, and museums across the region, introducing the exceptional built work of socialist Yugoslavia’s leading architects to an international audience for the first time.
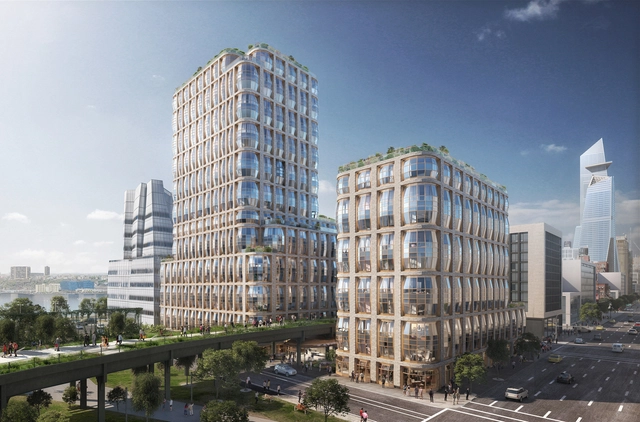
Thomas Heatherwick is touching the New York Architecture Scene again, revealing his design for a pair of residential towers in a pair of renderings. The two towers will flank either side of the New York High Line, located at 18th Street, it will situate itself adjacent to Frank Gehry’s IAC Headquarters building.
Exterior View. Image Courtesy of Adjaye Associates
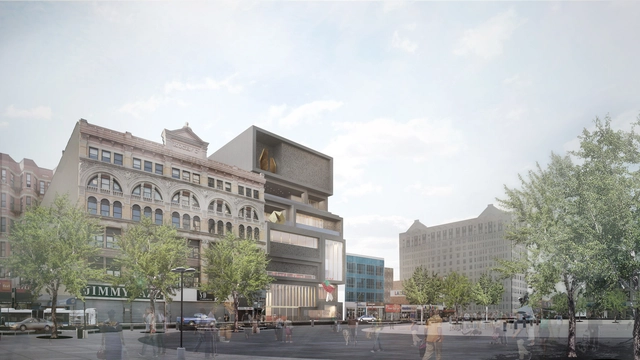
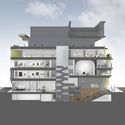
Plans for Adjaye Associates’ new home for the Studio Museum in Harlem are moving forward, as permits for the project have been filed with the city.
Replacing the museum’s current home, an existing century-old building repurposed in the 1980s by architect J. Max Bond Jr, the new building at 144 West 125th Street will rise 122 feet to become a new stand-out on the historic 125th Street Corridor.
Across the world, homelessness in fast-paced metropolises such as New York City is at a record high since the Great Depression of the 1930s, more than 60,000 people are in shelters every night while many others must find a place to sleep on the streets, the subway or other public spaces. The real estate industry has caused the increasing rents and a high demand for any remaining plots; many of the new builds are luxury apartments, rather than the low-cost housing that is so desperately needed. As a result, thousands of people are forced onto the streets and charities struggle to provide adequate help for everyone.






.jpg?1519810900)
.jpg?1519810851 "Courtesy of FXCollaborative")
.jpg?1519810800 "© Chris Cooper")
.jpg?1519810927 "© David Sundeberg/Esto")
.jpg?1519811031 "© David Sundeberg/Esto")
.jpg?1519811018)







.jpg?1518028079&format=webp&width=640&height=580)
.jpg?1516907284&format=webp&width=640&height=580)