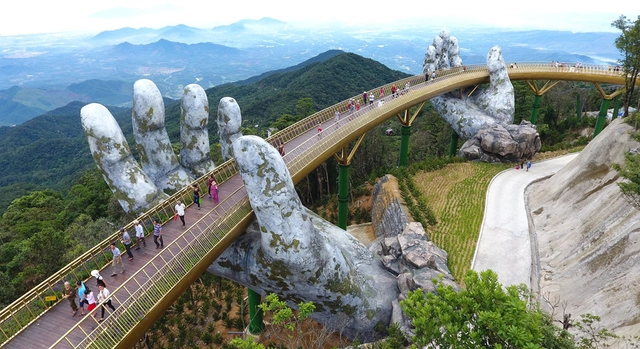
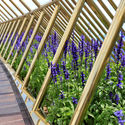
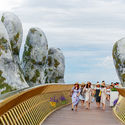
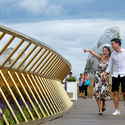
In the mountains above Da Nang, Vietnam sits a unique piece of bridge design. Winding its way around a 150-meter course lined with flowers, a golden bridge shimmers against the Ba Na Hills, supported by a pair of giant hands.
The Golden Bridge opened to visitors in early June, in the tourist retreat of Thien Thai Garden. The bridge sits 1,400 meters above sea level, an altitude which creates the illusion of a silk strip hiding in the clouds above Da Nang.
The winning collaboration saw off competition from JCFO, SWA, and TCL, with the competition jury praising the scheme for its “fresh approach and [for] being highly attentive to local ecology [while] meanwhile incorporating romantic techniques and realistic urban visions.”
The Lisbon Triennale is looking for national and international independently funded proposals that can be articulated and also complement the central program of its 5th edition, that will take place between October 3rd and December 2nd 2019.
For the third time, the Lisbon Architecture Triennale presents the Début award to an architect or a practice in order to celebrate their achievements and encourage their career. Whoever applies, individually or collectively, will be evaluated by an international jury. Another group of influent nominators from Portugal and other parts of the world will also suggest other studios that will be invited to apply, besides submissions made by one's own initiative. With this new edition of the award, we hope to support new voices and forms of architectural practice. We also hope the award will contribute to these authors creative, intellectual and professional growth at crucial and potentially transformative stages in their careers.
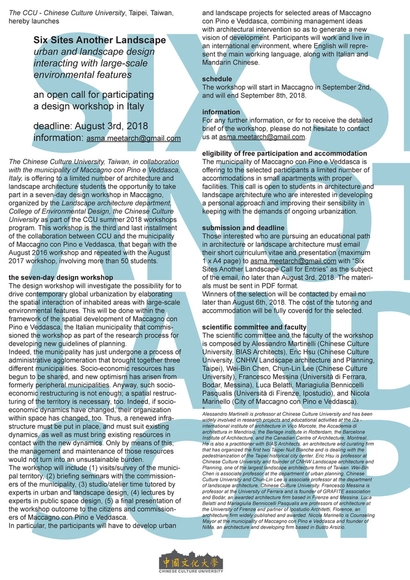
The Chinese Culture University, Taiwan, in collaboration with the municipality of Maccagno con Pino e Veddasca, Italy, is offering to a limited number of architecture and landscape architecture students the opportunity to take part in a seven-day design workshop in Maccagno, organized by the Landscape architecture department, College of Environmental Design, the Chinese Culture University as part of the CCU summer 2018 workshops program. This workshop is the third and last installment of the collaboration between CCU and the municipality of Maccagno con Pino e Veddasca, that began with the August 2016 workshop and repeated with the August 2017 workshop, involving more than 50 students.
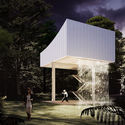
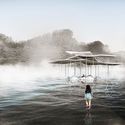
Bee Breeders have announced the winners of the Iceland Northern Lights Rooms competition, where entrants were tasked with designing a series of guest houses that framed the beauty of the surrounding context. In response to the delicate landscape, Mývatn Lake in Iceland, the brief outlined a number of restrictions. These included no permanent construction within 200m from the lake, and that all guest houses were to be movable. Shared themes throughout all the successful proposals were specific material experimentation, “distinct interaction with the site and sky,” scalable design, irand cost-conscious solutions.
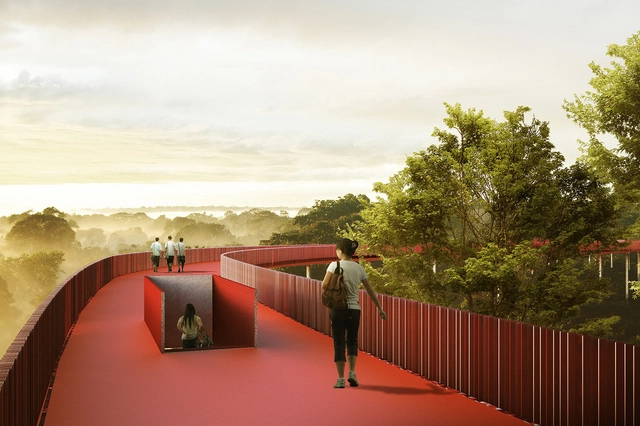
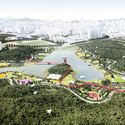
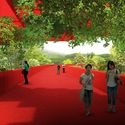
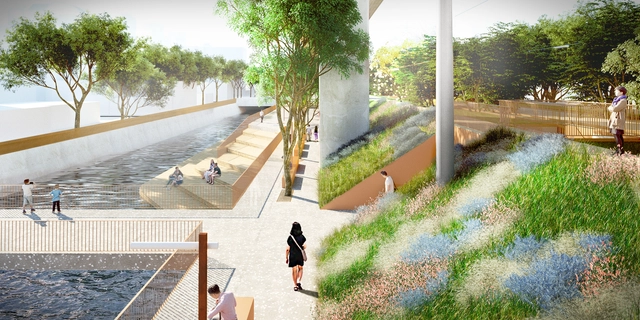
Mecanoo has released images of their proposed Taichung Green Corridor in Taiwan, set along a mile-long (1.7-kilometer) former railway line cutting through the city center. Once a valuable means of connection, the railway currently acts as a barrier due to its awkward position along a dyke, impeding circulation across the railway lines.
The Mecanoo scheme seeks to reuse the railway line to connect different parts of the city through a green corridor centered on biodiversity, cycling, and walking. Throughout the design process, Mecanoo addressed factors including urban regeneration, public participation, historic preservation, and green and water resources along the Green River waterfront.
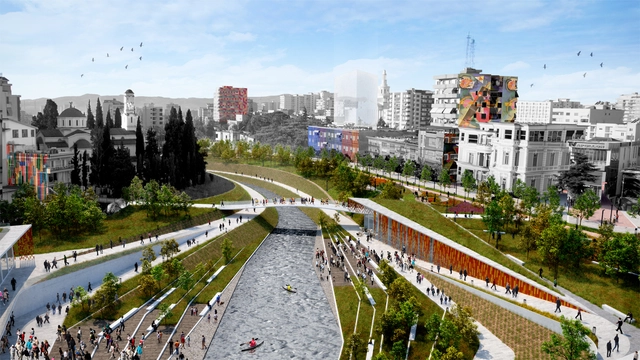
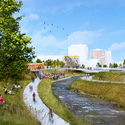
In the nineteenth century, hundreds of artisans and shoppers would crowd around the Gjanica River in Fier, Albania on market day. Today, the river is nearly invisible, covered in some parts by overgrown greenery and at others obscured by tall buildings illegally constructed too close to the riverbank. A plan from Italian firm MAU Architecture termed “RI-GJANICA” reimagines Fier’s waterfront as the central element of their scheme for a new city center. Their project involves reopening connections between the urban core and the river through bike paths, pedestrian bridges, amphitheaters, and integrated mixed-use buildings.
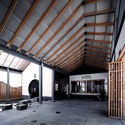
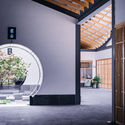
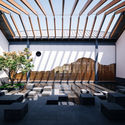
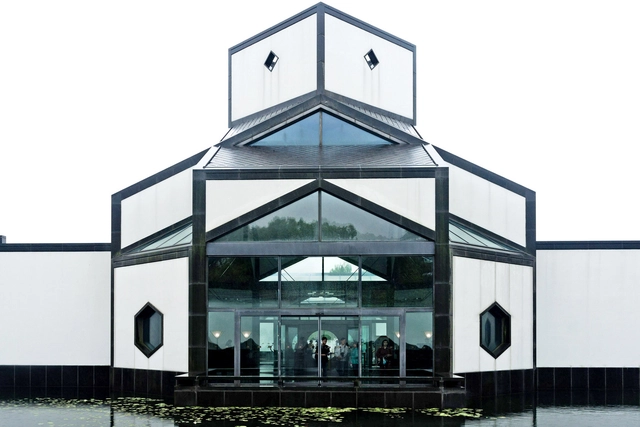
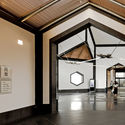
As one of the latest built works of acclaimed Pritzker architect I.M. Pei, Suzhou Museum was built in the heart of his hometown, Suzhou, China. As one of the last surviving modernists, the architect strove to bring together both his modernist sensibilities as well as the Suzhou vernacular. Sited on the northeast section of the historic quarter of Suzhou, the museum is adjacent to the landmarked Zhong Wang Fu, a complex of 19th-century historical residences, and the Garden of the Humble Administrator, a 16th-century garden listed as a UNESCO World Heritage site. [1]
Images in this article were captured in 2016 by Rome-based photographer, Chenxing Mi. Read the full article after the break.
Surrounded on all sides by "business blocks of architectural beauty and metropolitan dimensions," the intersecting planes of Pershing Square in Los Angeles provide a modernist retreat for many Angelinos in the downtown area. While to some, the square's large stucco tower and aqueduct-like water feature serve as a cultural landmark, the park has drawn negative press due to its lack of green space and abundance of drug-related activity. John Moody purposefully concentrates on the perception, memory, and identity of the space in his documentary Redemption Square—winner of the Best Urban Design Film 2017 at the New Urbanism Film Festival. Using the voice of strangers, residents and those who used to call it home, Moody guides you from the park’s formation in 1866 to its impending renewal: a “radically flat” redesign courtesy of Agence Ter and Gruen Associates.
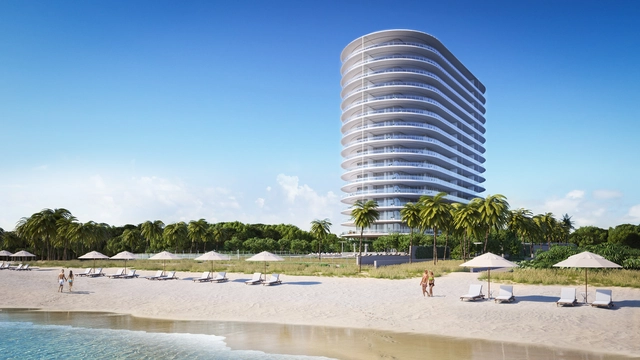
New details have been released of Renzo Piano Building Workshop’sfirst residential building in the United States; a landmark luxury condominium scheme on Miami’s North Beach. Designed in collaboration with interior architects Rena Dumas Architecture Intérieure (RDAI) and landscape firm West 8, the 66-unit scheme seeks to embrace both the ocean and adjacent 35-acre park, with a fluid design to “blur the line between imagination and craftsmanship.”
The architectural concept behind the scheme, titled “Eighty Seven Park,” was to create a “coastal sanctuary” floating above the lush landscape of North Shore Park. Though simple in form and motif, Piano’s design prioritizes an intricate attention to detail; “the belief in perfecting every element of its design and construction.”















.jpg?1526658323)
.jpg?1526658296)

.jpg?1525749898)






.jpg?1525396667 "© Ziling Wang")
.jpg?1525396632 "© Ziling Wang")