1. ArchDaily
  2. Kim Utzon

Kim Utzon: The Latest Architecture and News

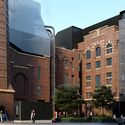
2 Bligh Street Office Building / Bates Smart

2 Bligh Street Office Building / Bates Smart - Exterior Photography, Sustainability
© Tom Roe

2 Bligh Street Office Building / Bates Smart - Interior Photography, Sustainability, Facade2 Bligh Street Office Building / Bates Smart - Interior Photography, Sustainability, Facade2 Bligh Street Office Building / Bates Smart - Exterior Photography, Sustainability2 Bligh Street Office Building / Bates Smart - Exterior Photography, Sustainability, Facade2 Bligh Street Office Building / Bates Smart - More Images+ 8

  • Architects: Bates Smart
  • Area Area of this architecture project Area:  5669
  • Year Completion year of this architecture project Year:  2018
  • Professionals: Arup, Lipman

SOM and Fender Katsalidis to Design High-Tech Towers in Sydney's Central Business District

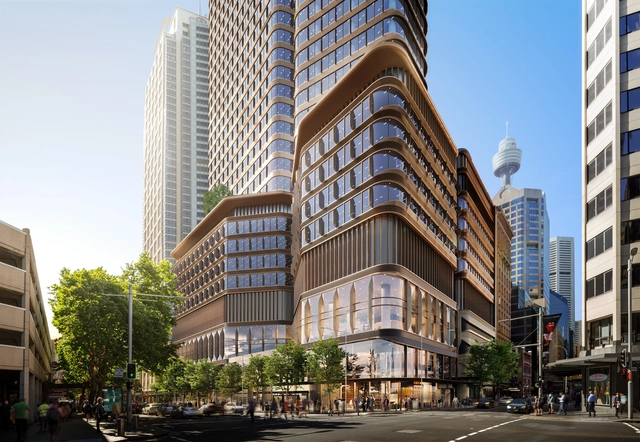
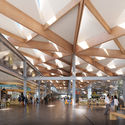
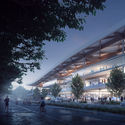
SOM and Fender Katsalidis have won an international design competition for Central Place Sydney, a commercial development that will introduce new transformative public space and high-tech towers. Located in Sydney's Central Business District, Australia, the proposed project seeks to transform the western edge by introducing innovative buildings and public realm improvements.

SOM and Fender Katsalidis to Design High-Tech Towers in Sydney's Central Business District - Image 1 of 4SOM and Fender Katsalidis to Design High-Tech Towers in Sydney's Central Business District - Image 2 of 4SOM and Fender Katsalidis to Design High-Tech Towers in Sydney's Central Business District - Image 3 of 4SOM and Fender Katsalidis to Design High-Tech Towers in Sydney's Central Business District - Image 4 of 4SOM and Fender Katsalidis to Design High-Tech Towers in Sydney's Central Business District - More Images

Foster + Partners Unveils its Latest Project, a Mixed-Use Over Station Development in Central Sydney, Australia

Foster + Partners has revealed visuals for its Pitt Street OSD and metro station design in Sydney, Australia. Stretching out underground across an entire city block, the over station development in the center of the city puts in place a 39-story office building and “creates a vibrant mixed-use hub offering flexible space with an elevated lobby and retail plaza in the heart of Sydney’s retail, dining, and entertainment precinct”.
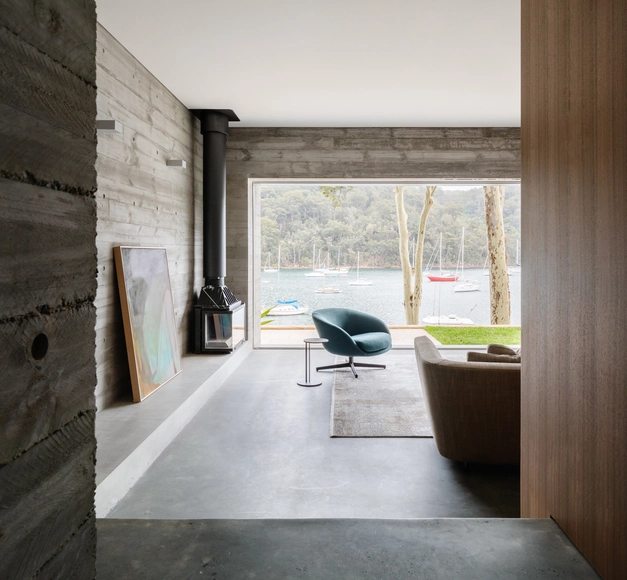
Church Point House / CHROFI

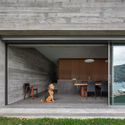
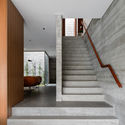
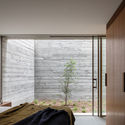

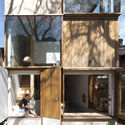
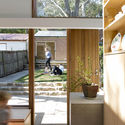
Church Point House / CHROFI - Interior Photography, Houses, Door, FacadeChurch Point House / CHROFI - Exterior Photography, HousesChurch Point House / CHROFI - Interior Photography, Houses, StairsChurch Point House / CHROFI - Interior Photography, Houses, DoorChurch Point House / CHROFI - More Images+ 12

Sydney, Australia

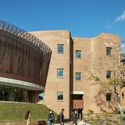
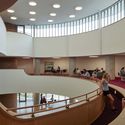
The Sibyl Centre – The Women’s College University of Sydney / m3architecture

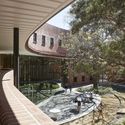
The Sibyl Centre – The Women’s College University of Sydney / m3architecture - Exterior Photography, UniversityThe Sibyl Centre – The Women’s College University of Sydney / m3architecture - Interior Photography, University, Garden, ArchThe Sibyl Centre – The Women’s College University of Sydney / m3architecture - Exterior Photography, UniversityThe Sibyl Centre – The Women’s College University of Sydney / m3architecture - Interior Photography, UniversityThe Sibyl Centre – The Women’s College University of Sydney / m3architecture - More Images+ 22

  • Architects: m3architecture
  • Area Area of this architecture project Area:  1175
  • Year Completion year of this architecture project Year:  2018
  • Manufacturers Brands with products used in this architecture project
    Manufacturers:  AutoDesk, Woven Image, iGuzzini, Ancon, Barrier Group, +24

Final Approval Granted for 3XN's Sydney Fish Market

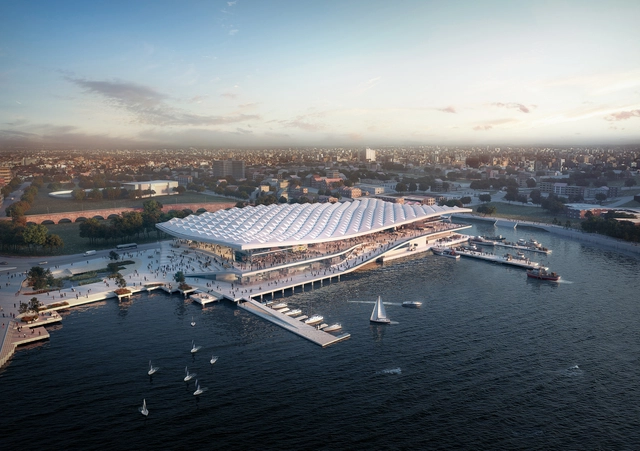
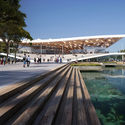
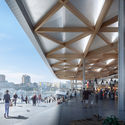
The largest fish market in the southern hemisphere, designed by 3XN, has received the final go-ahead from the NSW Government, paving the way for construction to begin within the next eight weeks. Part of the revitalization of Blackwattle Bay, in Sydney, Australia, the new 65,000 m2 Sydney Fish Market was envisioned as a major public and cultural destination.

Final Approval Granted for 3XN's Sydney Fish Market  - Image 1 of 4Final Approval Granted for 3XN's Sydney Fish Market  - Image 2 of 4Final Approval Granted for 3XN's Sydney Fish Market  - Image 3 of 4Final Approval Granted for 3XN's Sydney Fish Market  - Image 4 of 4Final Approval Granted for 3XN's Sydney Fish Market  - More Images+ 4

NUBO Kindergarten / PAL Design

NUBO Kindergarten / PAL Design - Educational InteriorsNUBO Kindergarten / PAL Design - Educational InteriorsNUBO Kindergarten / PAL Design - Educational InteriorsNUBO Kindergarten / PAL Design - Educational InteriorsNUBO Kindergarten / PAL Design - More Images+ 8

Renovation Work Begins on Sydney Opera House's Concert Hall

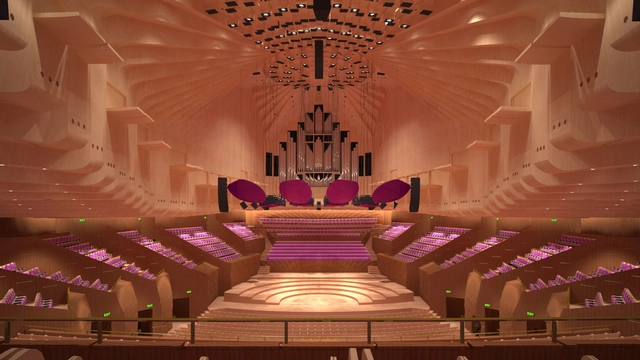
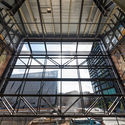
Australian practice ARM Architecture has begun redevelopment of the iconic Sydney Opera House's concert hall. The two-year renovation aims to better equip it for performances, enhance its acoustics, improve accessibility and create a safer working environment. Part of the biggest upgrade to the building since it opened in 1973, the project will include a new acoustic ceiling, new automated drapes, and a 3D surround-sound system for amplified performances.
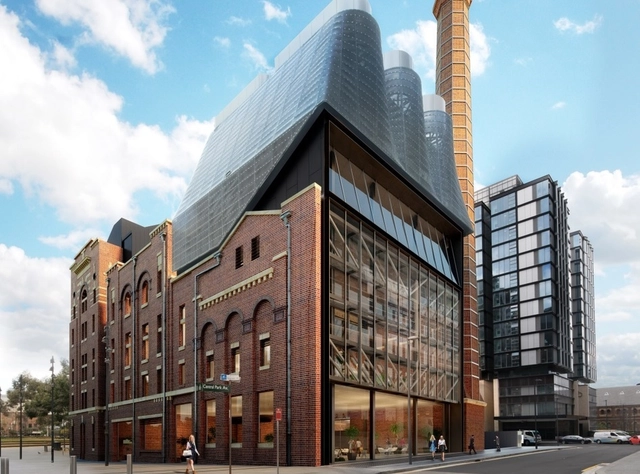
Renovation Work Begins on Sydney Opera House's Concert Hall - Image 1 of 4Renovation Work Begins on Sydney Opera House's Concert Hall - Image 2 of 4Renovation Work Begins on Sydney Opera House's Concert Hall - Image 3 of 4Renovation Work Begins on Sydney Opera House's Concert Hall - Image 4 of 4Renovation Work Begins on Sydney Opera House's Concert Hall - More Images+ 1

Tzannes Unveils New Additions to Sydney's Irving Street Brewery

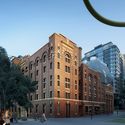
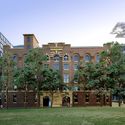
Architectural practice Tzannes has released new details of further additions to the Irving Street Brewery in Sydney, Australia. The project first integrated plant equipment for a development wide tri-generation plant with the historic Carlton and United Brewery building on the fringe of the Sydney CBD. The tri-generation plant uses natural gas to produce electricity and thermal energy within an elegant mesh screen.

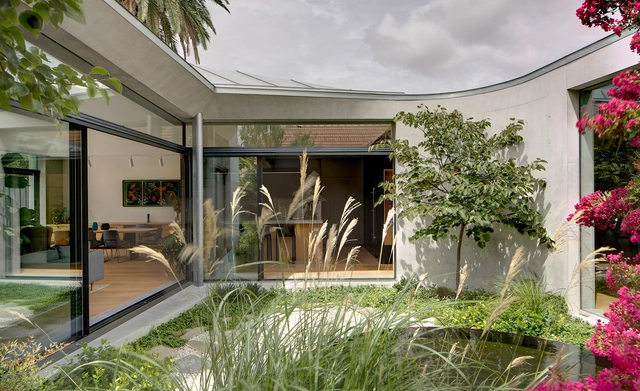
Tzannes Unveils New Additions to Sydney's Irving Street Brewery - Image 1 of 4Tzannes Unveils New Additions to Sydney's Irving Street Brewery - Image 2 of 4Tzannes Unveils New Additions to Sydney's Irving Street Brewery - Image 3 of 4Tzannes Unveils New Additions to Sydney's Irving Street Brewery - Image 4 of 4Tzannes Unveils New Additions to Sydney's Irving Street Brewery - More Images+ 5

Tinshed / Raffaello Rosselli

Tinshed / Raffaello Rosselli - Houses
© Mark Syke
Sydney, Australia

Tinshed / Raffaello Rosselli - HousesTinshed / Raffaello Rosselli - HousesTinshed / Raffaello Rosselli - HousesTinshed / Raffaello Rosselli - HousesTinshed / Raffaello Rosselli - More Images+ 9

Arup Sydney Offices / HASSELL

Arup Sydney Offices / HASSELL - Interior Photography, Offices Interiors, Kitchen, Beam
© Earl Carter

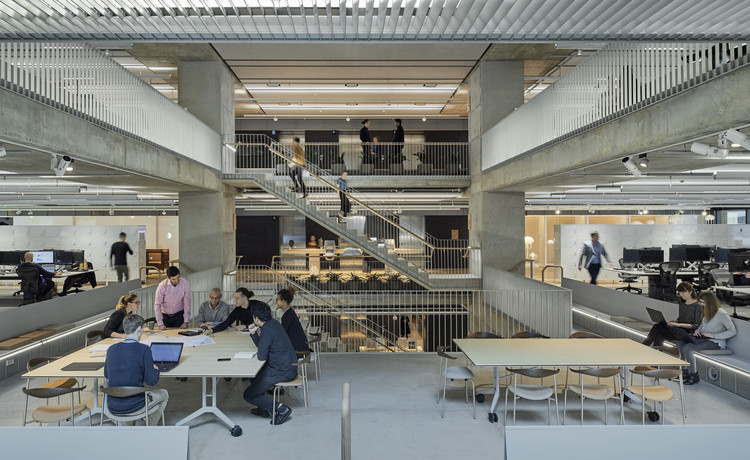
Arup Sydney Offices / HASSELL - Interior Photography, Offices Interiors, Lighting, Table, BenchArup Sydney Offices / HASSELL - Interior Photography, Offices Interiors, Stairs, Handrail, Beam, FacadeArup Sydney Offices / HASSELL - Interior Photography, Offices Interiors, Kitchen, TableArup Sydney Offices / HASSELL - Interior Photography, Offices Interiors, Table, ChairArup Sydney Offices / HASSELL - More Images+ 14

  • Interior Designers: HASSELL
  • Area Area of this architecture project Area:  7500
  • Year Completion year of this architecture project Year:  2018
  • Manufacturers Brands with products used in this architecture project
    Manufacturers:  UniFor

Aesop Pitt Street Store / Snøhetta

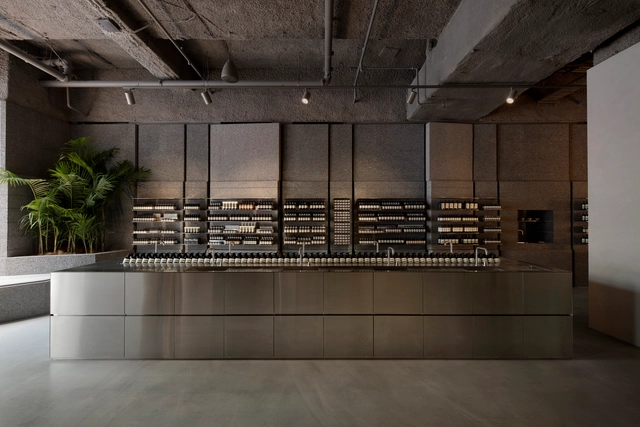
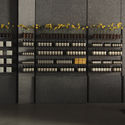
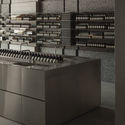
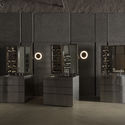
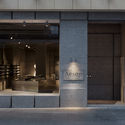
Aesop Pitt Street Store / Snøhetta - StoreAesop Pitt Street Store / Snøhetta - Interior Photography, StoreAesop Pitt Street Store / Snøhetta - Interior Photography, Store, Kitchen, Door, FacadeAesop Pitt Street Store / Snøhetta - Interior Photography, Store, Door, Facade, Column, ArchAesop Pitt Street Store / Snøhetta - More Images+ 2

Sydney, Australia
  • Architects: Snøhetta
  • Year Completion year of this architecture project Year:  2019

Burleigh Beach Pavilion / Alexander&Co.

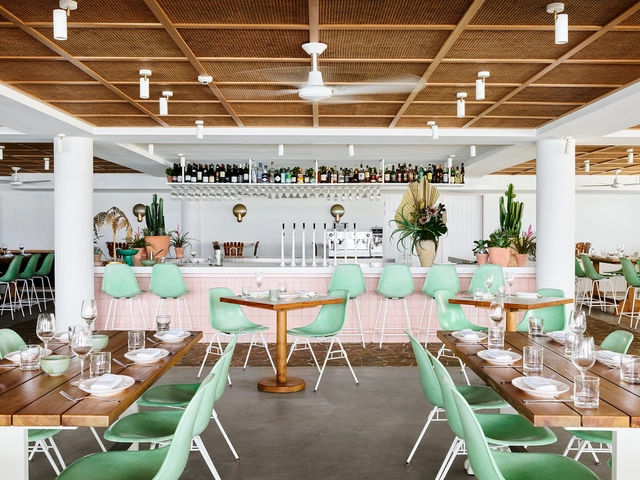
Burleigh Beach Pavilion  / Alexander&Co. - Interior Photography, Restaurant & Bar Interiors, Kitchen, CountertopBurleigh Beach Pavilion  / Alexander&Co. - Interior Photography, Restaurant & Bar Interiors, Table, ChairBurleigh Beach Pavilion  / Alexander&Co. - Interior Photography, Restaurant & Bar Interiors, Table, LightingBurleigh Beach Pavilion  / Alexander&Co. - Restaurant & Bar InteriorsBurleigh Beach Pavilion  / Alexander&Co. - More Images+ 27

3x2≠3+3 House / panovscott


3x2≠3+3 House / panovscott - Interior Photography, Houses, Beam, Facade, Table, Chair
© Brett Boardman

3x2≠3+3 House / panovscott - Interior Photography, Houses, Lighting, Chair3x2≠3+3 House / panovscott - Exterior Photography, Houses, Door, Facade3x2≠3+3 House / panovscott - Houses3x2≠3+3 House / panovscott - Interior Photography, Houses, Facade3x2≠3+3 House / panovscott - More Images+ 16

Sydney, Australia

Bouwman House / Sam Crawford Architects

Bouwman House / Sam Crawford Architects - ExtensionBouwman House / Sam Crawford Architects - Interior Photography, Extension, Beam, FacadeBouwman House / Sam Crawford Architects - Interior Photography, Extension, DoorBouwman House / Sam Crawford Architects - Interior Photography, Extension, Facade, TableBouwman House / Sam Crawford Architects - More Images+ 34

The World's Most Liveable Cities in 2019

For ten consecutive years, Vienna ranks first in the Mercer survey on cities with the best quality of life in the world. In this edition to the global ranking, eight Western European cities join the top ten, even when "trade tensions and populist undercurrents continue to dominate the global economic climate", as Mercer points out in its report.

Sawtooth House Drummoyne / Adriano Pupilli Architects

Sawtooth House Drummoyne  / Adriano Pupilli Architects - Exterior Photography, Residential, Facade, Door
© Simon Whitbread

Sawtooth House Drummoyne  / Adriano Pupilli Architects - Exterior Photography, Residential, FacadeSawtooth House Drummoyne  / Adriano Pupilli Architects - Interior Photography, Residential, Bedroom, BedSawtooth House Drummoyne  / Adriano Pupilli Architects - Interior Photography, Residential, Kitchen, Table, CountertopSawtooth House Drummoyne  / Adriano Pupilli Architects - Interior Photography, Residential, Table, ChairSawtooth House Drummoyne  / Adriano Pupilli Architects - More Images+ 18

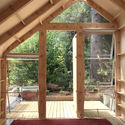
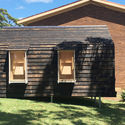
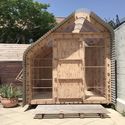
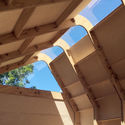
IMBY Building Kit / Adriano Pupilli Architects

IMBY Building Kit / Adriano Pupilli Architects - Small Scale
Courtesy of Adriano Pupilli

IMBY Building Kit / Adriano Pupilli Architects - Small ScaleIMBY Building Kit / Adriano Pupilli Architects - Exterior Photography, Small Scale, Facade, DoorIMBY Building Kit / Adriano Pupilli Architects - Exterior Photography, Small Scale, FacadeIMBY Building Kit / Adriano Pupilli Architects - Small ScaleIMBY Building Kit / Adriano Pupilli Architects - More Images+ 20

  • Area Area of this architecture project Area:  23
  • Year Completion year of this architecture project Year:  2019
  • Manufacturers Brands with products used in this architecture project
    Manufacturers:  Google, IMBY™, Nemetschek
  • Professionals: Quartersawn