Interviews: The Latest Architecture and News
Kantoor IMd / Ector Hoogstad Architecten


https://www.archdaily.com/913745/kantoor-imd-ector-hoogstad-architectenMartita Vial della Maggiora
30 Plans, Sections and Details for Sustainable Projects
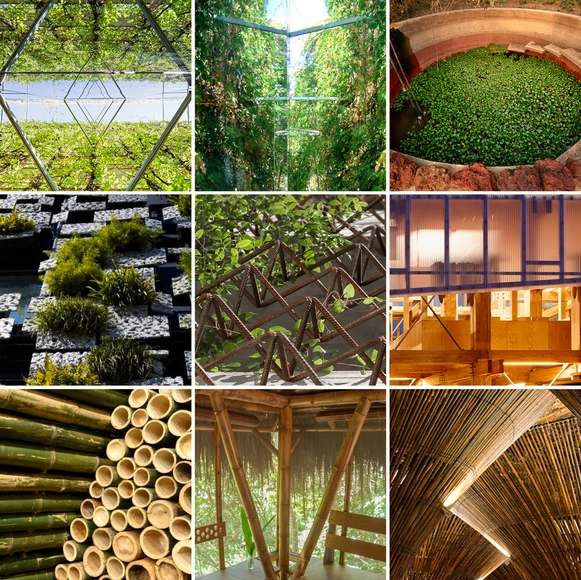
The dramatic improvement in recent decades in our understanding of sustainable design has shown that designing sustainably doesn't have to be a compromise—it can instead be a benefit. When done correctly, sustainable design results in higher-performing, healthier buildings which contribute to their inhabitants' physical and mental well-being.
The benefits of incorporating vegetation in façades and in roofs, as well as materials and construction systems that take energy use and pollution into account, demonstrate that sustainable design has the potential to create buildings that improve living conditions and respect the natural environment.
Below we have compiled 30 plans, sections and construction details of projects that stand out for their approach to sustainability.
https://www.archdaily.com/802403/30-plans-sections-and-details-for-sustainable-projectsFabian Dejtiar
Stefano Boeri Architetti Creates a Vertical Forest for Tirana 2030 Master Plan
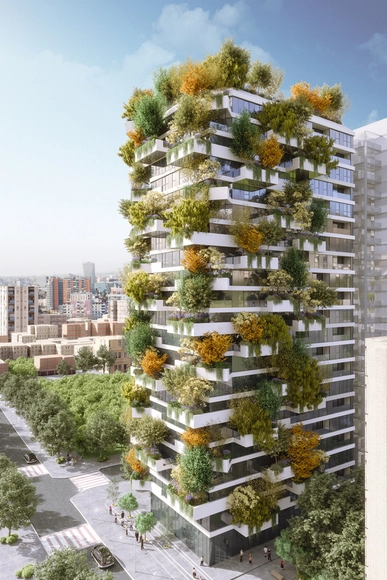
Albania’s capital city, Tirana, is slated to receive the country’s first Vertical Forest in a scheme designed by Milanese architecture firm, Stefano Boeri Architetti. Originating as part of the city’s new development master plan completed by the firm 3 years ago, the building will greatly increase the amount of greenery within and around the metropolitan area. Tirana’s Vertical Forest will contain 21 floors above ground with 4 more below and will be populated by 105 apartment units above a primarily commercial ground floor.

Stefano_Boeri_Architetti_tre_nuove_scuole_per_tirana_Scuola_3_total.jpg?1552748138 "24-hour school in Tirana. Image © Stefano Boeri Architetti")

StefanoBoeriArchietti_URBAN_SYSTEM_agriculture.jpg?1552748062 "Tirana 2030 - Agriculture. Image © Stefano Boeri Architetti")

https://www.archdaily.com/913340/stefano-boeri-architetti-creates-a-vertical-forest-for-tirana-2030-master-planMegan Schires
2°C: A COTE|LA SYMPOSIUM ON CLIMATE CHANGE

The 2°C Symposium is an opportunity to learn essential technologies, strategies and tools that address climate change at a critical time for our collective future.
https://www.archdaily.com/912116/2-degrees-c-a-cote-la-symposium-on-climate-changeRene Submissions
Rwanda’s Bugesera International Airport to Set Records for Sustainability
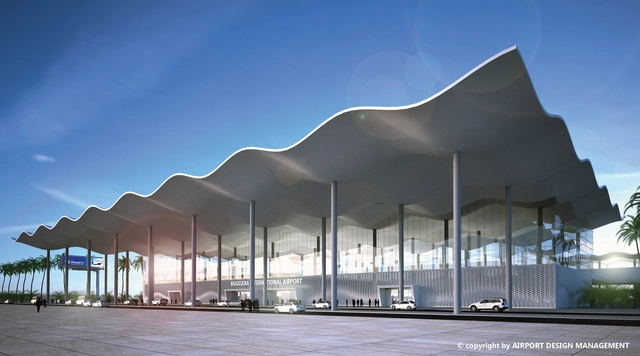
Rwanda’s largest publicly funded project, Bugesera International Airport is on track to be the first certified green building in the region. A few pieces of this net zero emission complex include: a 30,000 square metre passenger terminal, 22 check-in counters, ten gates, and six passenger boarding bridges. Funded by Public Private Partnership, the project is cost estimated at $414 million USD. The international hub was only one of several initiatives discussed by the Africa Green Growth Forum (AGGF) in Kigali at the end of last year.
https://www.archdaily.com/911624/rwandas-bugesera-international-airport-to-set-records-for-sustainabilityLindsey Leardi
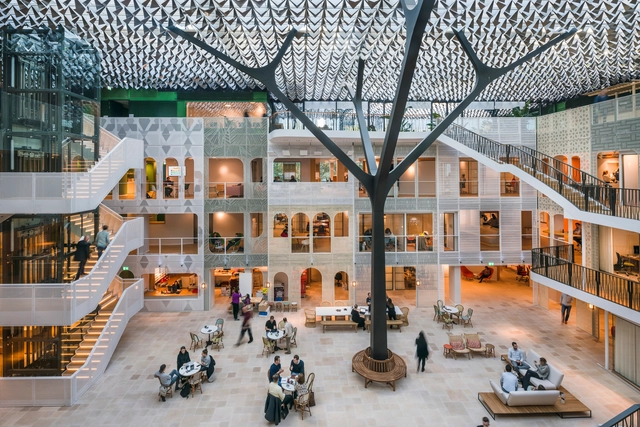
Goede Doelen Loterijen & Dutch Charity Lotteries Head Offices / Benthem Crouwel Architects
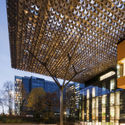

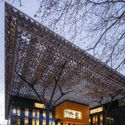

-
Architects: Benthem Crouwel Architects
- Area: 15 m²
- Year: 2018
-
Manufacturers: Hunter Douglas Architectural (Europe), AKS, Brakel Atmos, Glasdesign, Hunter Douglas, +3
-
Professionals: BenR adviseurs, D/Dock design studio, J.P. van Eesteren, Halmos Adviseurs, Van Rossum
https://www.archdaily.com/911575/goede-doelen-loterijen-and-dutch-charity-lotteries-head-offices-benthem-crouwel-architectsMartita Vial della Maggiora
Kaira Looro Student Competition: Peace Pavilion in Africa

PEACE PAVILION In memory of the innocent victims of war in Africa
“Peace is a dream, it can become a reality… but to build it we must be capable of dreaming.” (Nelson Mandela)
THEME
Intercultural hostility and the exploitation of resources on the African continent have triggered a succession of armed conflicts resulting in millions of innocent lives lost and refugees seeking hope in a better life elsewhere. Communities annihilated. Villages and cities torn to the ground. Nations in chaos.
https://www.archdaily.com/909530/kaira-looro-student-competition-peace-pavilion-in-africaRene Submissions
Trends Report: Comfort in Architecture
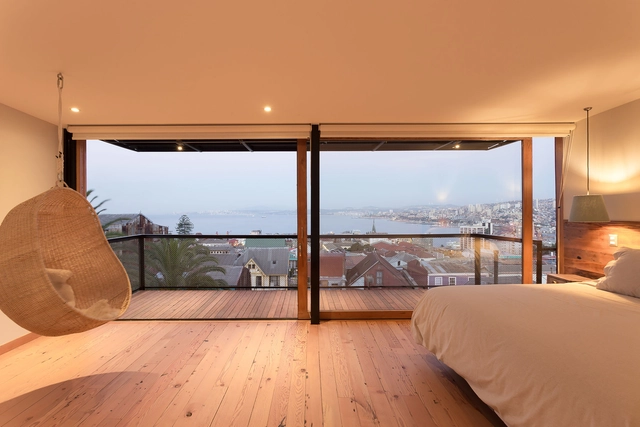
ArchDaily has become the most consulted architecture website in the world and the volume of our traffic reveals key data about the topics that architects consider relevant. In the past few months, user behavior has shown a growing interest in various concepts related to comfort in architecture.
https://www.archdaily.com/915587/january-trends-report-comfort-in-architectureSebastián Herrera

Chalmers Department for Architecture and Civil Engineering / White Arkitekter
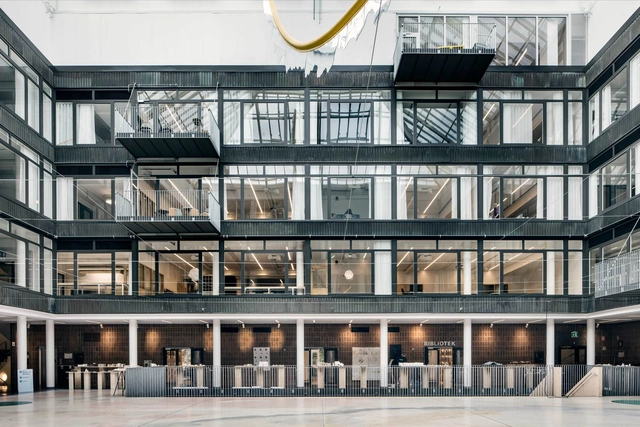
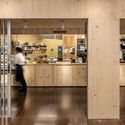
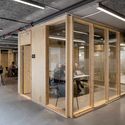
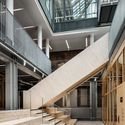
-
Architects: White Arkitekter
- Area: 25000 m²
- Year: 2017
-
Professionals: White Arkitekter, Case Studio, Tengbom
https://www.archdaily.com/909253/chalmers-department-for-architecture-and-civil-engineering-white-arkitekterMartita Vial della Maggiora
California Approves Rule Requiring Solar Panels on New Homes

The California Building Standards Commission has approved a new rule starting in 2020 that requires all new homes built in the state to include solar panels. As the first of its kind in the United States, the new rule includes an incentive for homeowners to add a high-capacity battery to their electrical system. The move hopes to help meet the state's goal of sharply reducing greenhouse gas emissions while drawing all electricity from renewable energy sources.
https://www.archdaily.com/908571/california-approves-rule-requiring-solar-panels-on-new-homesEric Baldwin
NLÉ MFS IIIx3 Prototype Launched in China Explores Ecological Intelligence
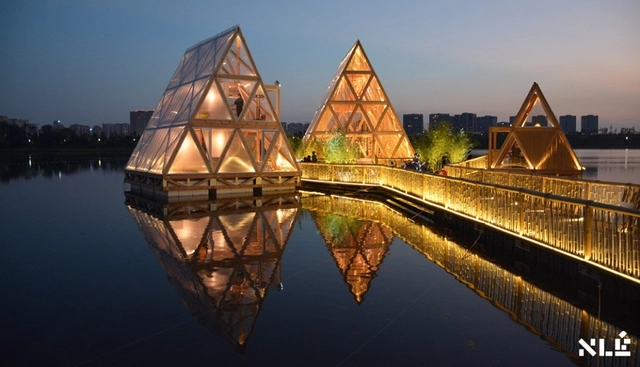
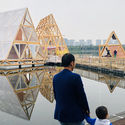
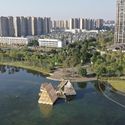
As part of a collaboration between the Centre Pompidou and the Mao Jihong Arts Foundation, the Cosmopolis #1.5: 'Enlarged Intelligence' exhibition features the developments of NLÉ Makoko Floating School. The Minjiang Floating System (MFS IIIx3), the fourth prototype and the third iteration of the prefabricated self-built system for water, investigates methods to counter the challenges posed by urbanization and climate change.
Earlier prototypes of the Makoko Floating School include the Waterfront Atlas (MFS II) launched in Venice, Italy and the Minne Floating School (MFS III) in Bruges, Belgium. The project, initially developed for the water in Lagos, is now usable in all these sites including the Jincheng Lake in Chengdu.


https://www.archdaily.com/905648/nle-architects-mfs-iiix3-prototype-launched-in-china-explores-ecological-intelligenceVasundhra Aggarwal
How to Make Earth Plaster in 5 Easy-to-Follow Steps
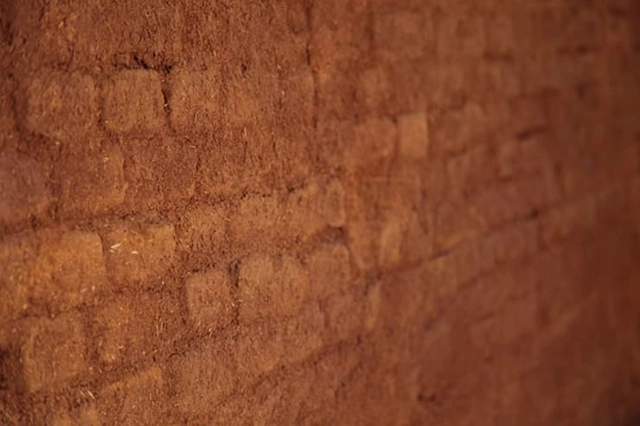
The use of earth plaster is very common in natural buildings; it is the same mixture used in adobe. Though easily made, its use is not widely known. Rafael Loschiavo, from Ecoeficientes, teaches the step-by-step method for bringing a new life to a run-down wall without the need for major renovations.
https://www.archdaily.com/905465/how-to-make-earth-plaster-in-5-easy-to-follow-stepsMayra Rosa
Benthem Crouwel Designs "Recycled and Recyclable" Science Faculty for the University of Amsterdam
.jpg?1541082998&format=webp&width=640&height=580)
Benthem Crouwel Architects has designed a multifunctional building for the University of Amsterdam’s Faculty of Science. The 14,000-square-meter scheme is envisioned as a “lively lab of research, development, and co-creation, in the center of the campus and society.”
The competition-winning “LAB 942” centers on energy neutrality, flexibility, and openness. A modular framework and circular construction made of recycled and recyclable material enable the scheme to operate as a future-proof, adaptable addition to the school’s rapidly-expanding investigations in innovation and artificial intelligence.
https://www.archdaily.com/905092/benthem-crouwel-designs-recycled-and-recyclable-science-faculty-for-the-university-of-amsterdamNiall Patrick Walsh
"Plastic Island" Imagines the Possibilities of Reusing Oceanic Waste in Architecture

With rising sea levels and incessant consumption of plastic, the state of the earth's oceans is rapidly deteriorating. Instead of discarding or burning this plastic, architects Erik Goksøyr and Emily-Claire Goksøyr questioned whether any architectural potential exists in this neglected material. By conducting an extensive material study, the duo designed three prototypes to postulate this theory.
Though starting out as a humble thesis, this project is being actualized under the organization, Out of Ocean. From the shores of the Koster Islands in Sweden, plastic samples were collected and studied for their various material performance in areas such as color, texture, light, and translucency.


https://www.archdaily.com/904749/plastic-island-imagines-the-possibilities-of-reusing-oceanic-waste-in-architectureVasundhra Aggarwal
Sydney Opera House Becomes Carbon Neutral
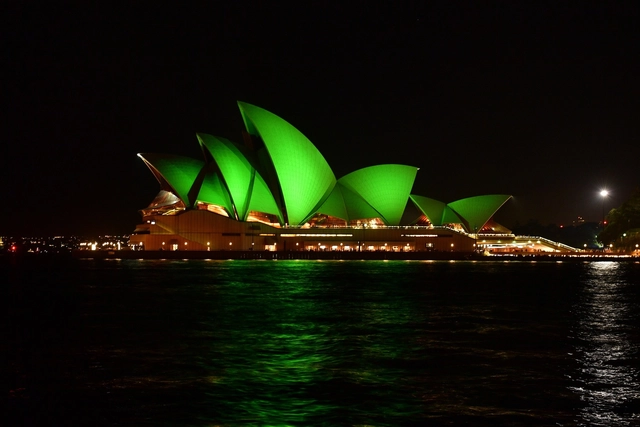
The Sydney Opera House is celebrating a significant environmental milestone, having become carbon neutral five years ahead of schedule. For reducing its carbon dioxide emissions through efficiencies in waste and energy management, the Opera House was awarded certification from the Australian Government’s National Carbon Offset Standard (NCOS).
The sails of the Sydney Opera House were illuminated green on the night of Monday 24th September to celebrate the carbon neutral certification.
_Prudence_Upton.jpg?1537804562 "© Prudence Upton")


_Hamilton_Lund_2017251.jpg?1537804531 "© Hamilton Lund")

https://www.archdaily.com/902562/the-sydney-opera-house-becomes-carbon-neutralNiall Patrick Walsh
OOPEAA + Lundén Architecture Company Design Charred Timber Housing District in Helsinki

OOPEAA, working in collaboration with Lundén Architecture Company, has won a design and build competition for a timber housing development in Kivistö, Vantaa in the Helsinki metropolitan area of Finland. Organized by the City of Vantaa, the competition asked entrants to design a district of wooden housing, part of a commitment “to provide climate-conscious development in housing.”
Titled “Upstairs – Downstairs, Living Together on Three Levels,” the OOPEAA and Lundén scheme will form part of the broader sustainable district, creating a link between natural forest, active streets, and railway infrastructure.
https://www.archdaily.com/902353/oopeaa-plus-lunden-architecture-company-design-charred-timber-housing-district-in-helsinkiNiall Patrick Walsh
Shaping the City: A Forum for Sustainable Cities and Communities
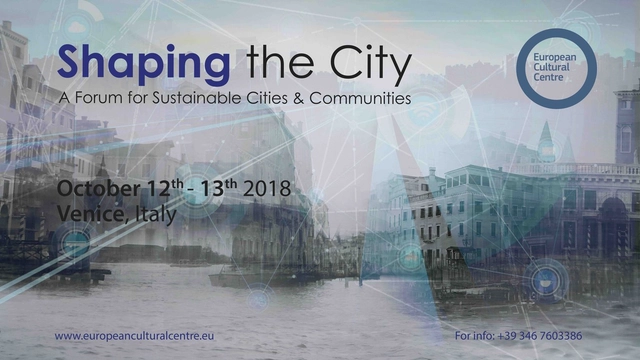
The European Cultural Centre for the Exhibition “Time-Space-Existence” in context of the 16th Venice Architecture Biennale is organizing its first conference under the title of: “ Shaping the City : A Forum for Sustainable Cities and Communities”. It includes all participating architectural schools and universities from across the globe in TSE 2018 along with other international institutions and architecture studios.
https://www.archdaily.com/901794/shaping-the-city-a-forum-for-sustainable-cities-and-communitiesRene Submissions
2019 eVolo Skyscraper Competition
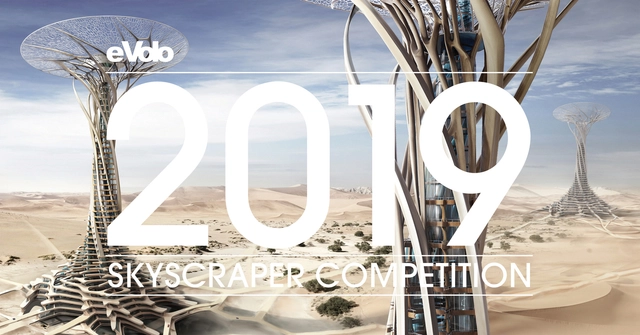
eVolo Magazine is pleased to invite architects, students, engineers, designers, and artists from around the globe to take part in the 2019 Skyscraper Competition. Established in 2006, the annual Skyscraper Competition is one of the world’s most prestigious awards for high-rise architecture. It recognizes outstanding ideas that redefine skyscraper design through the implementation of novel technologies, materials, programs, aesthetics, and spatial organizations along with studies on globalization, flexibility, adaptability, and the digital revolution. It is a forum that examines the relationship between the skyscraper and the natural world, the skyscraper and the community, and the skyscraper and the city.
https://www.archdaily.com/901157/2019-skyscraper-competitionRene Submissions